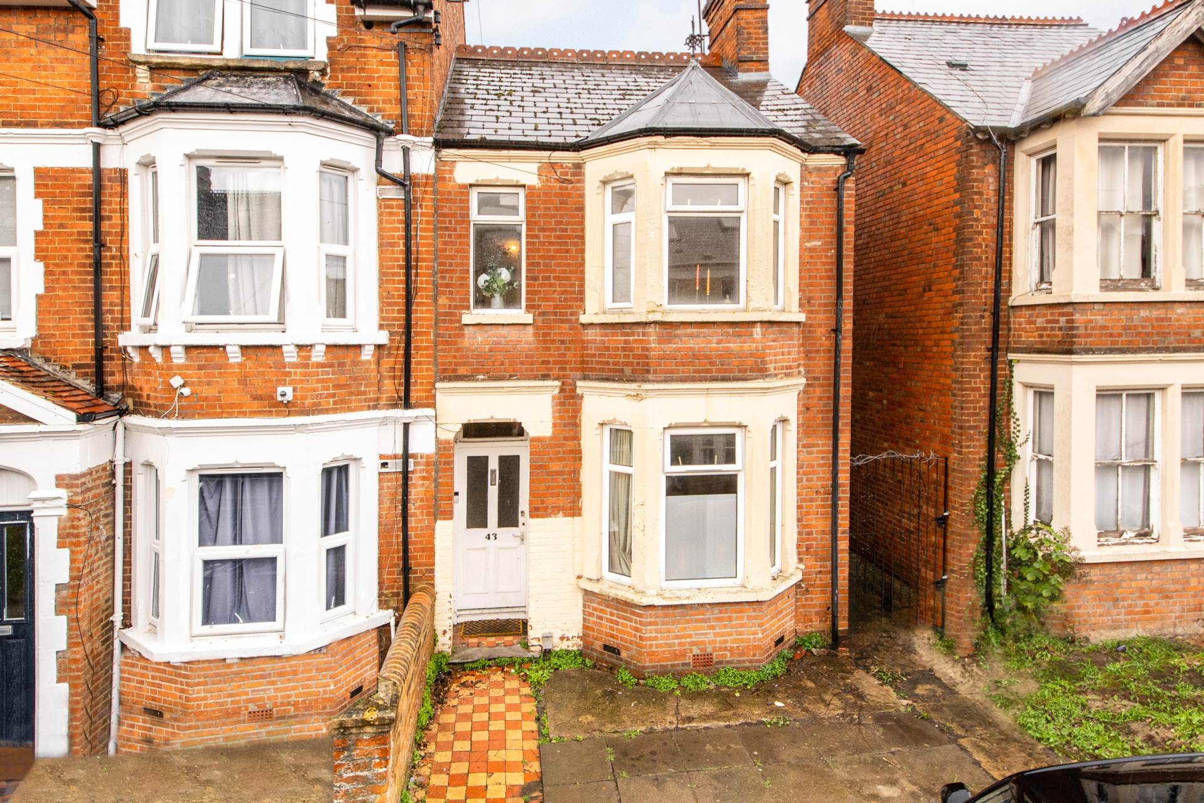
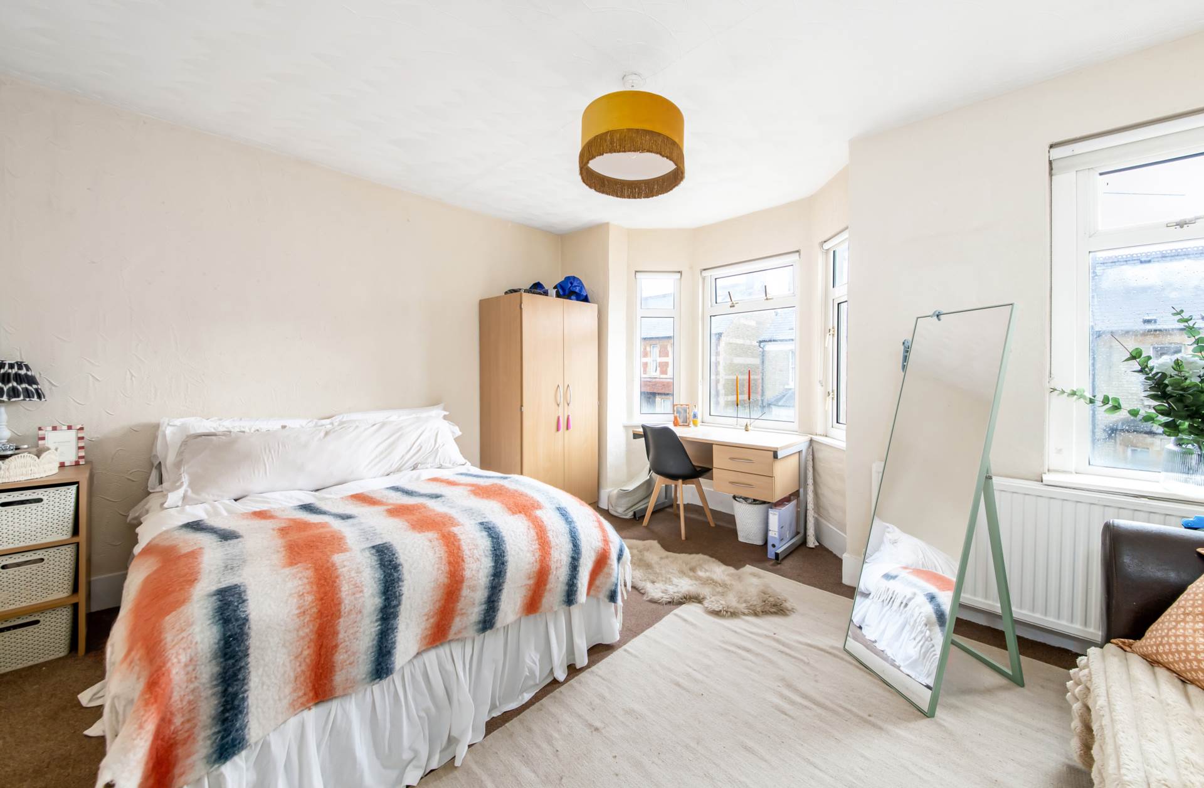
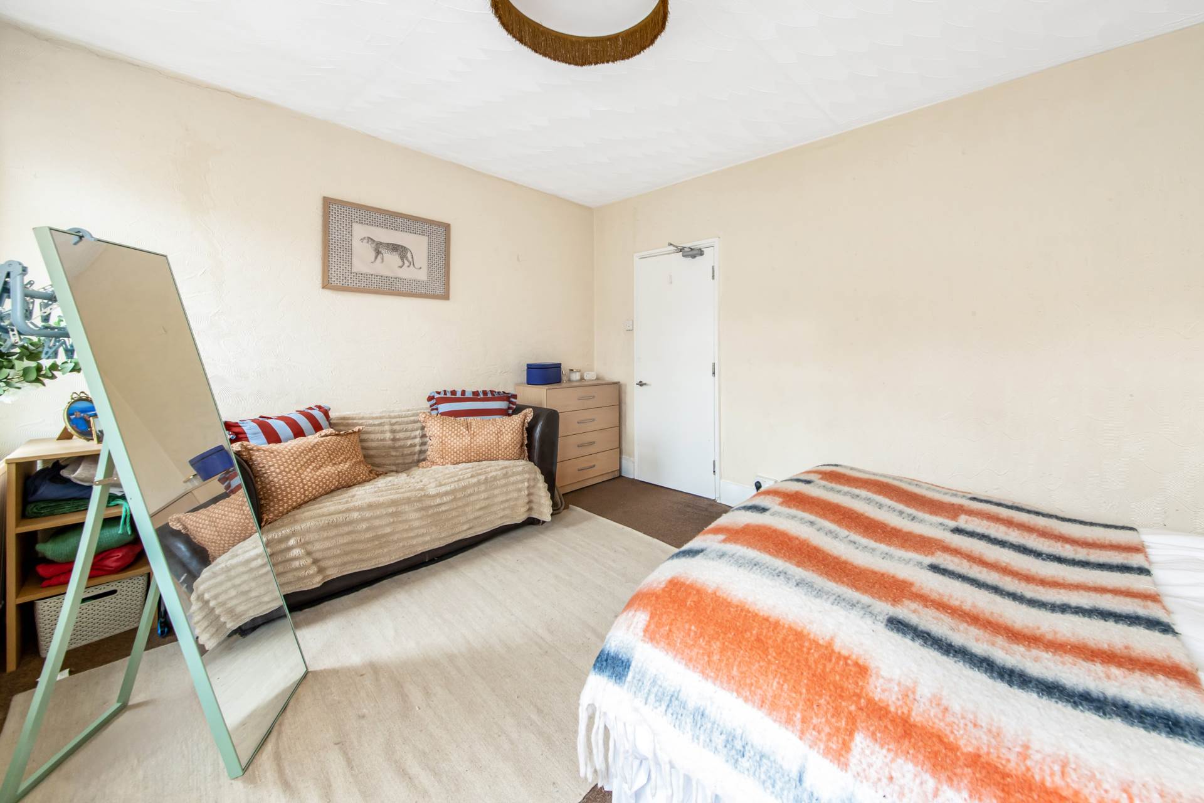
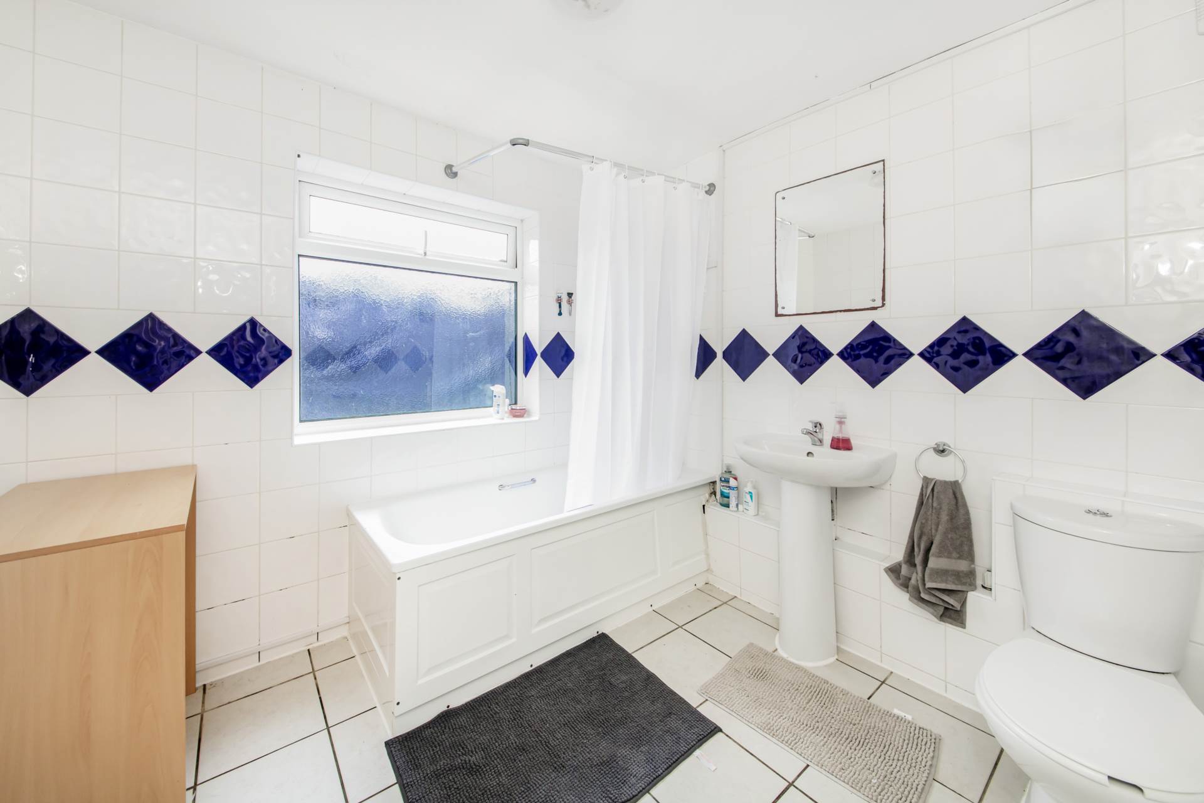
- Entrance Hall
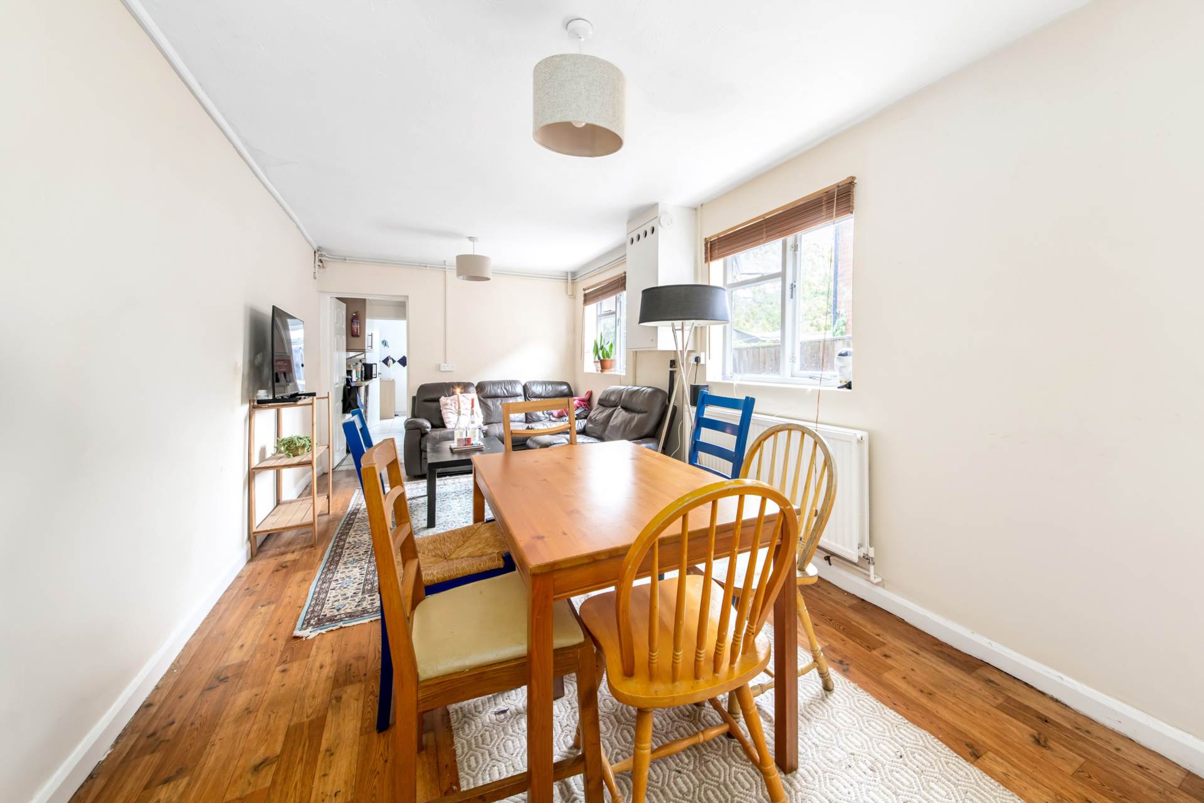
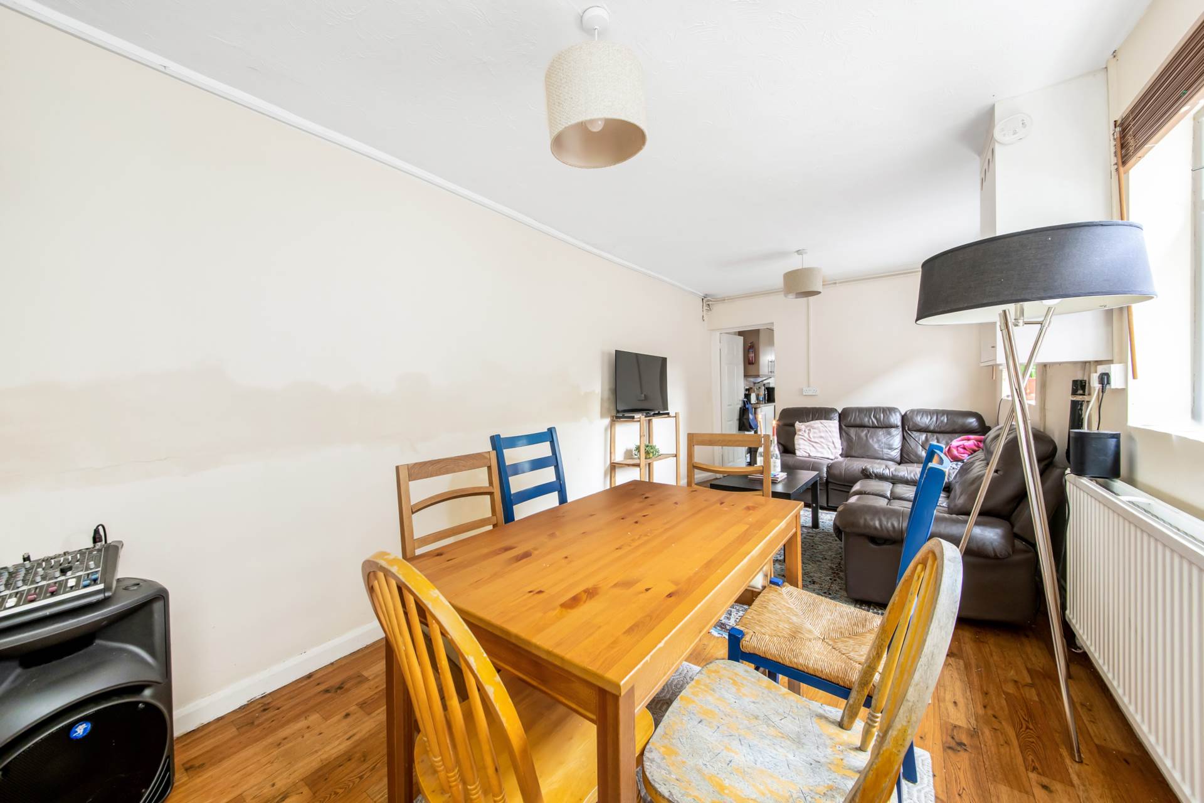
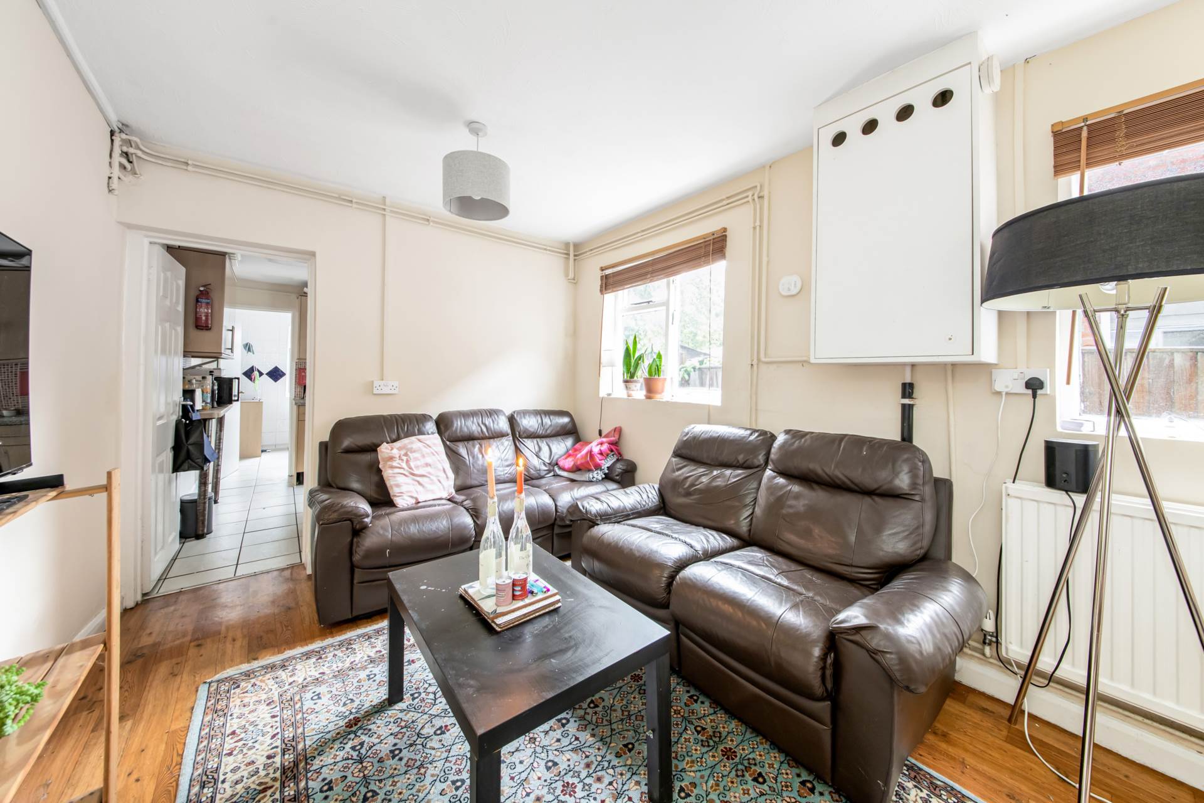
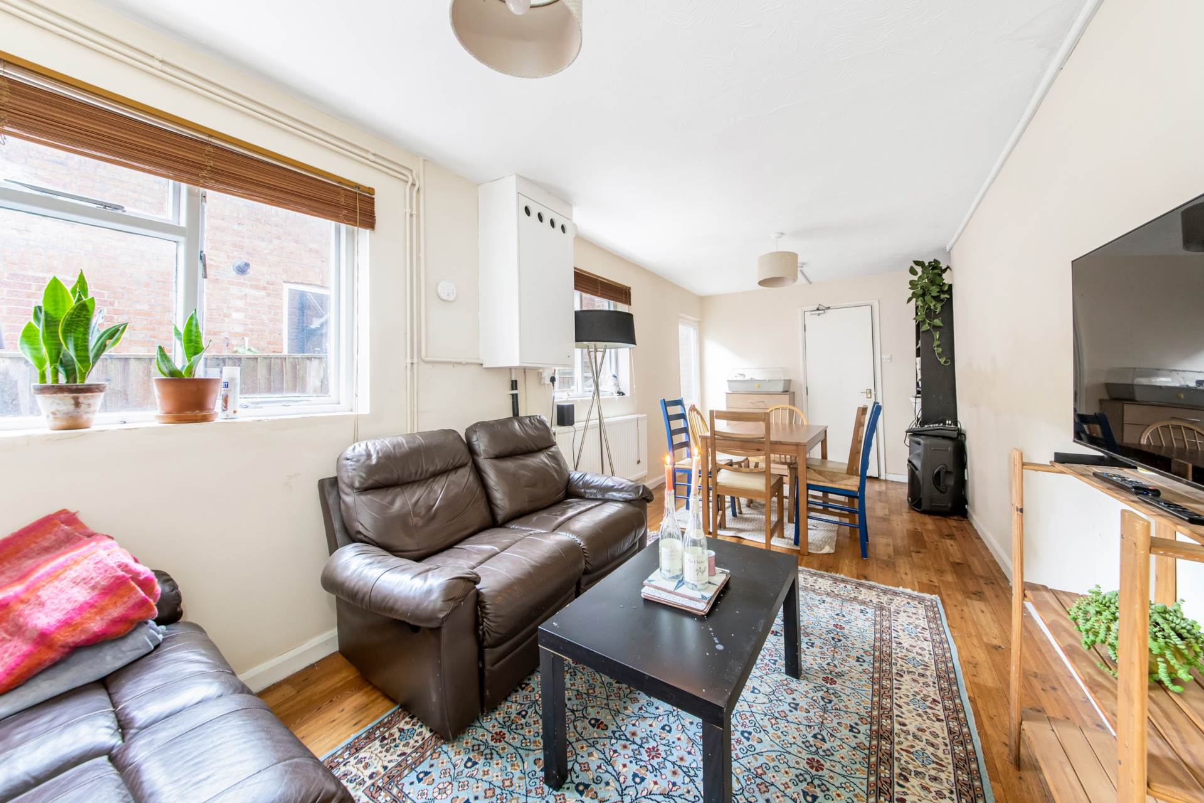
- Sitting/Dining Room
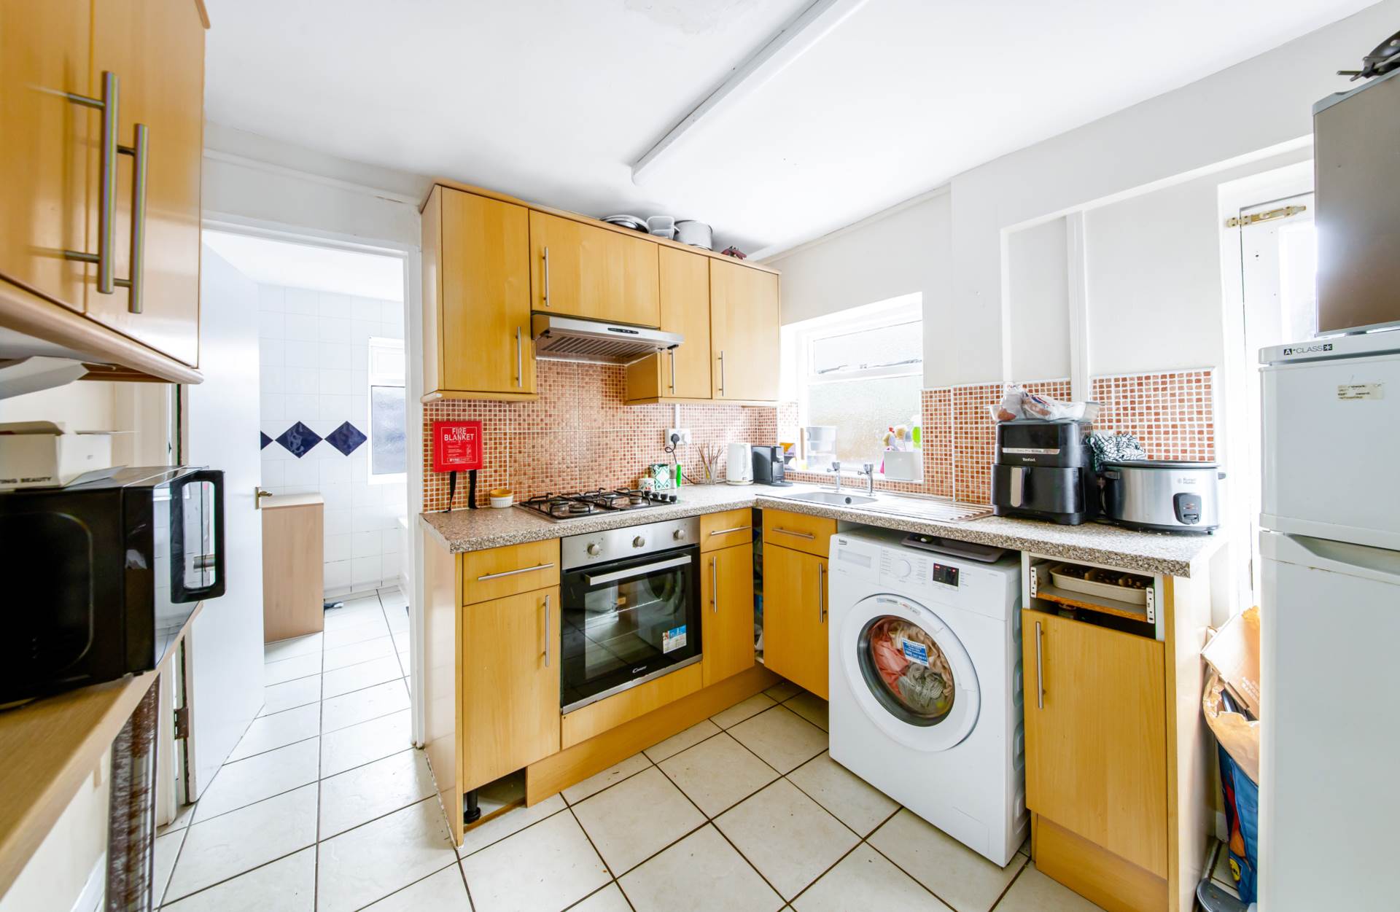
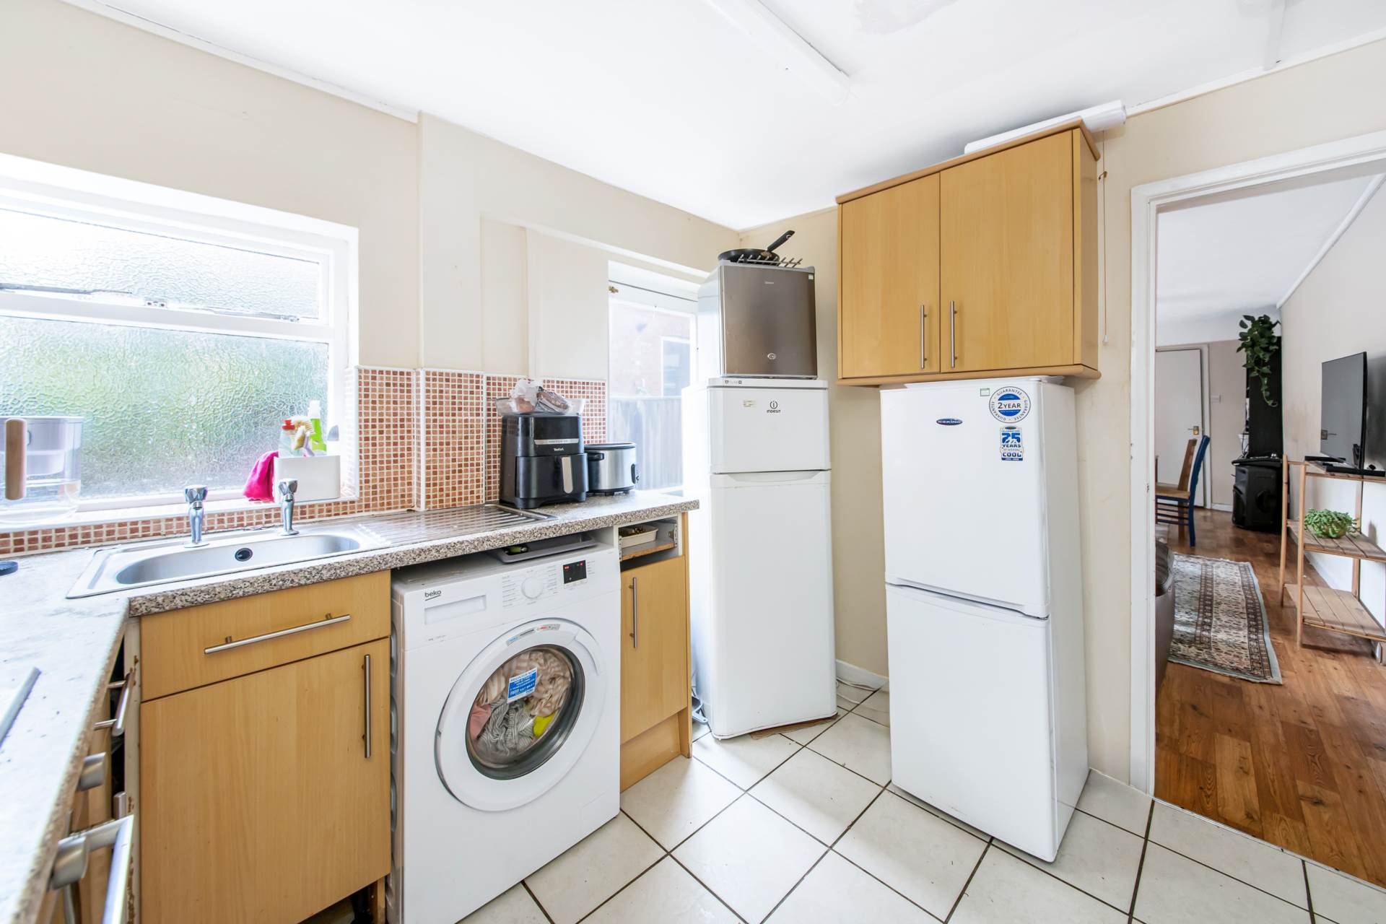
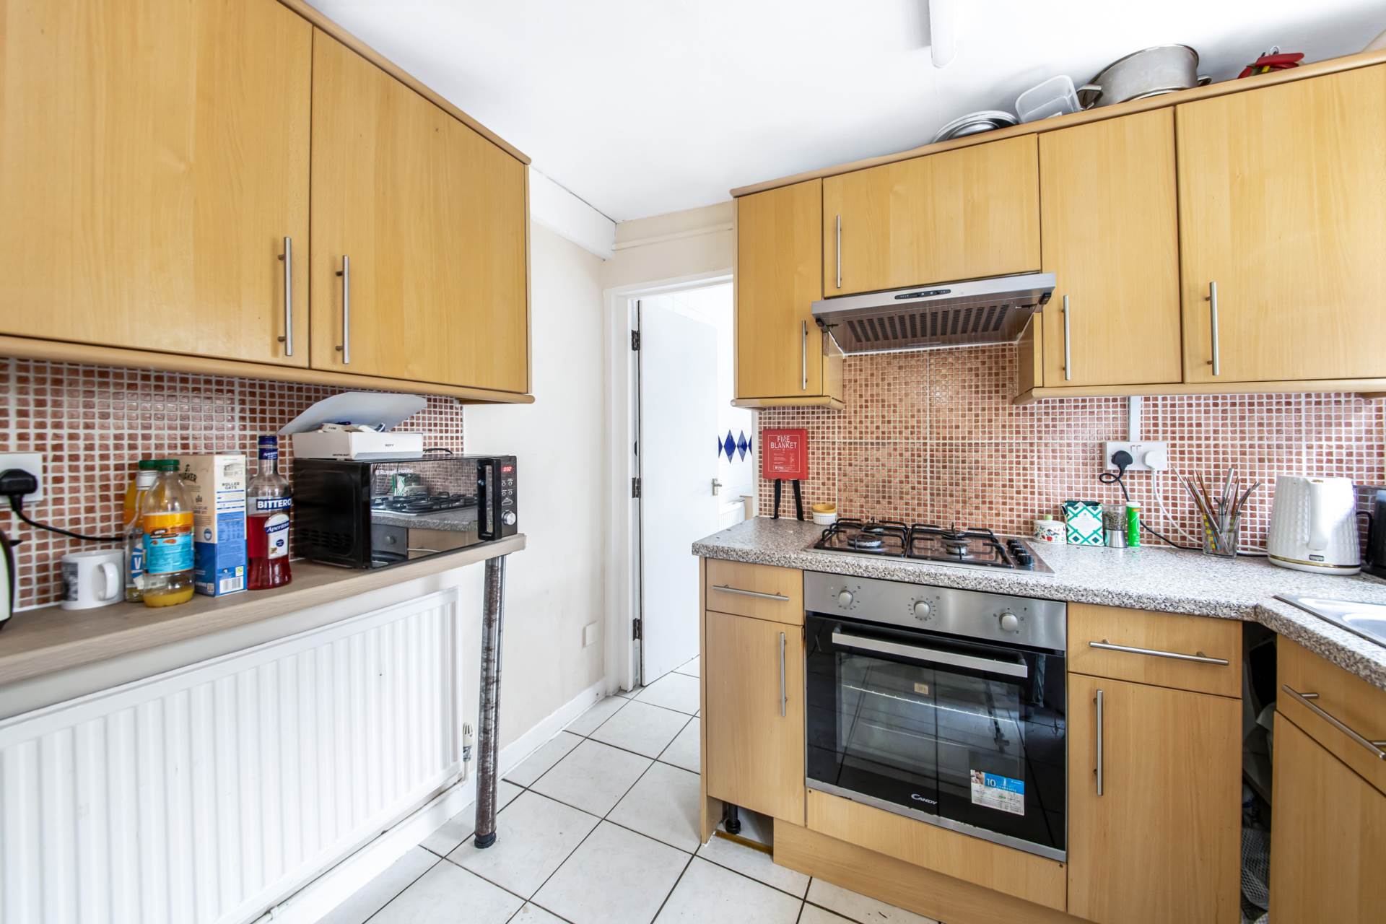
- Kitchen
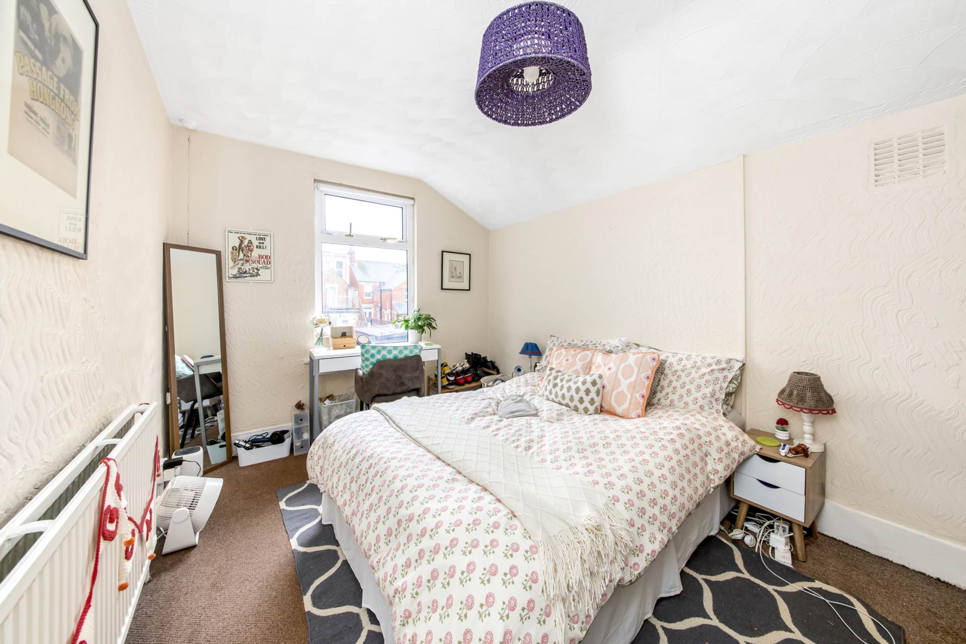
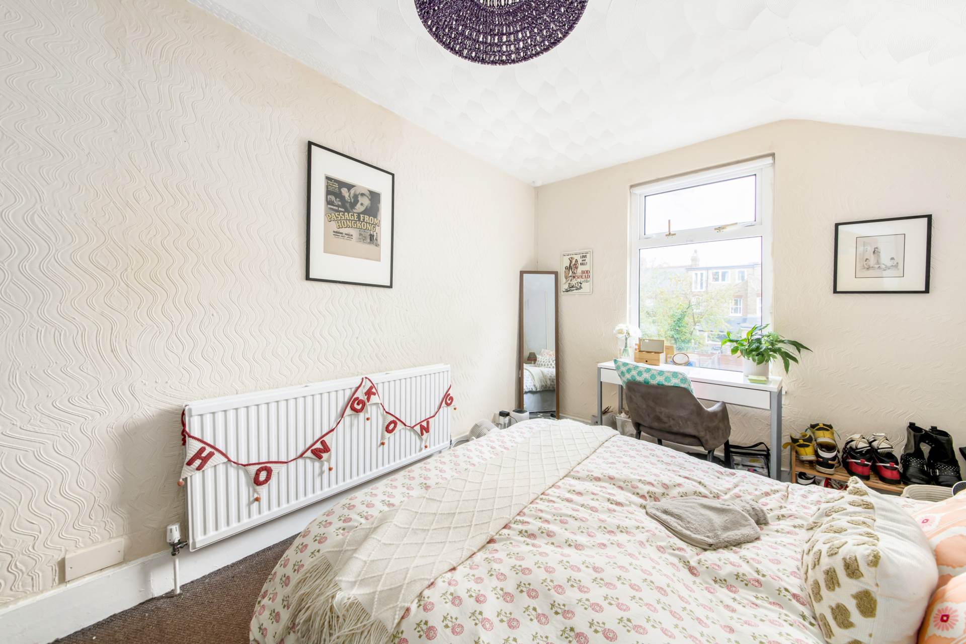
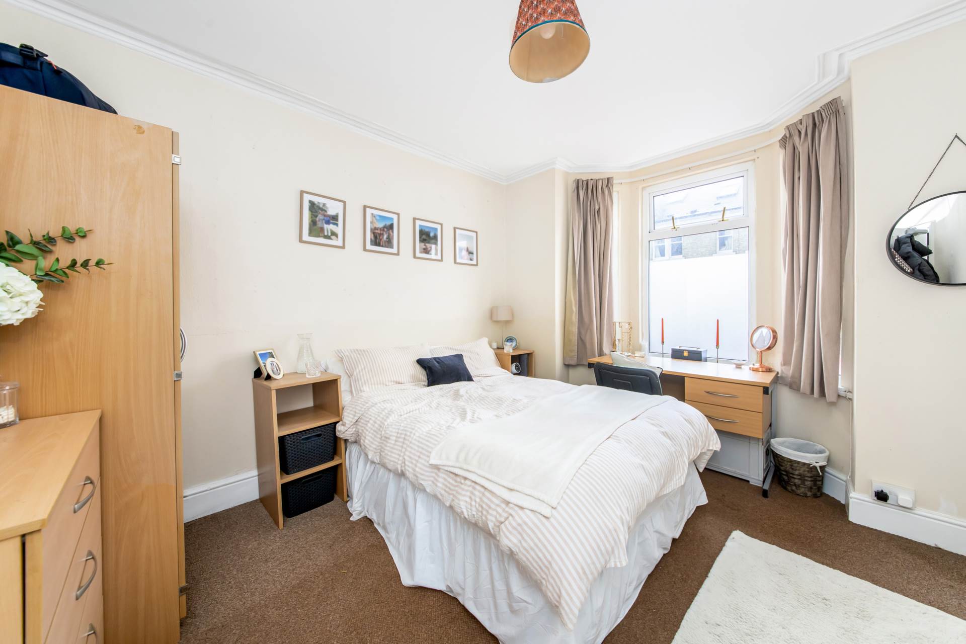
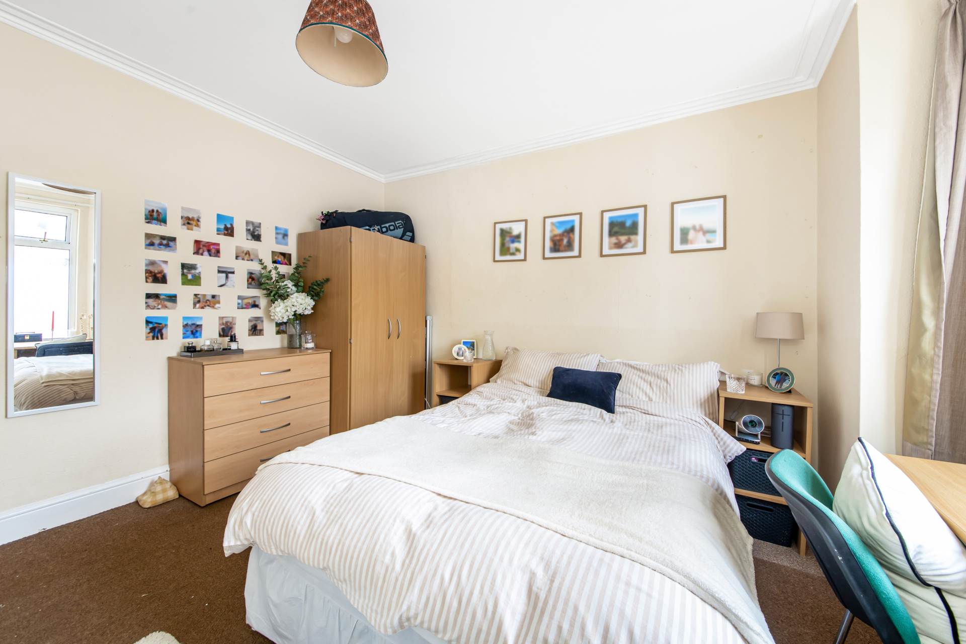
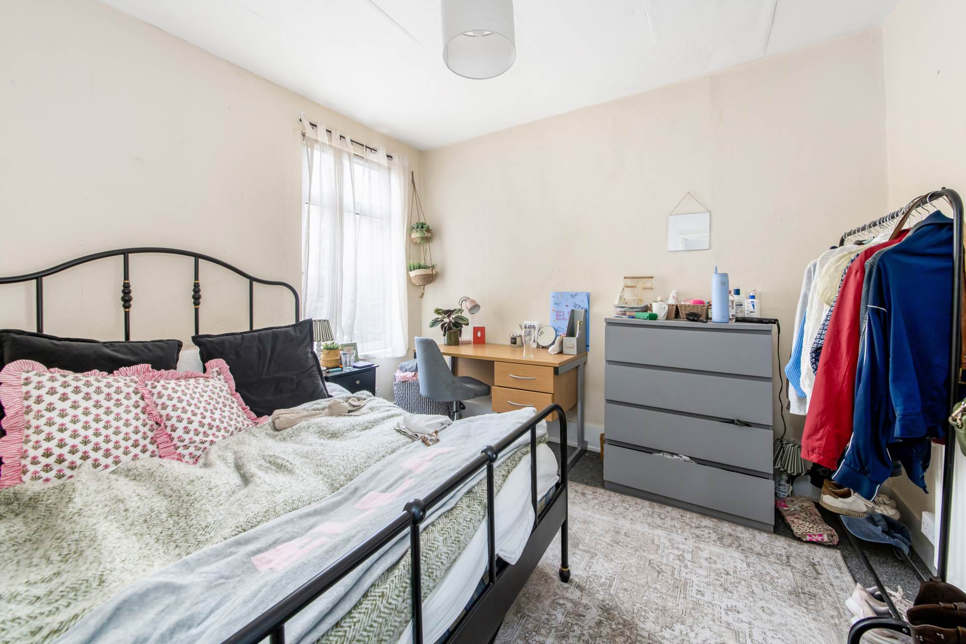
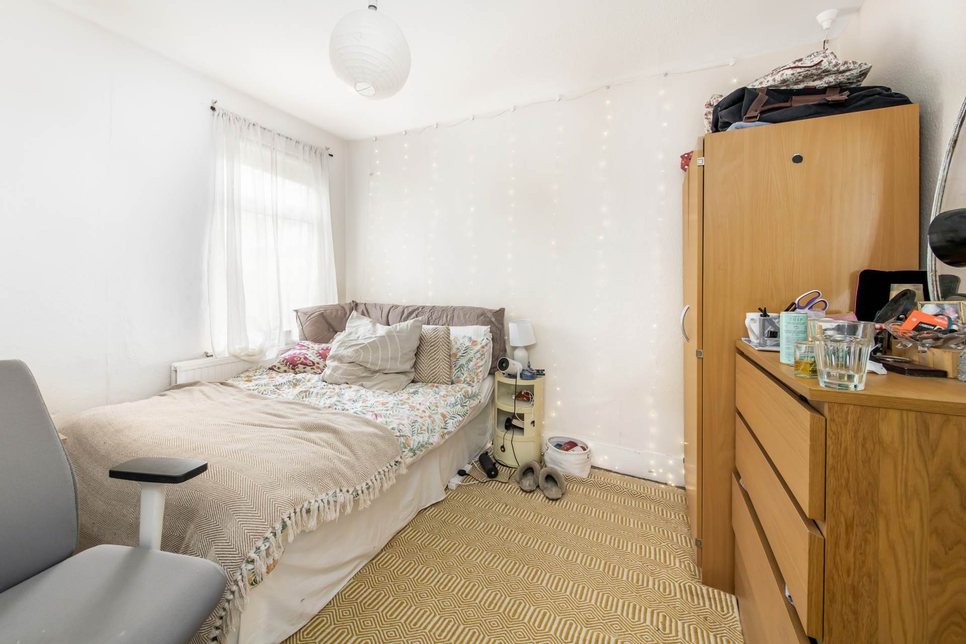
- Five Double Bedrooms
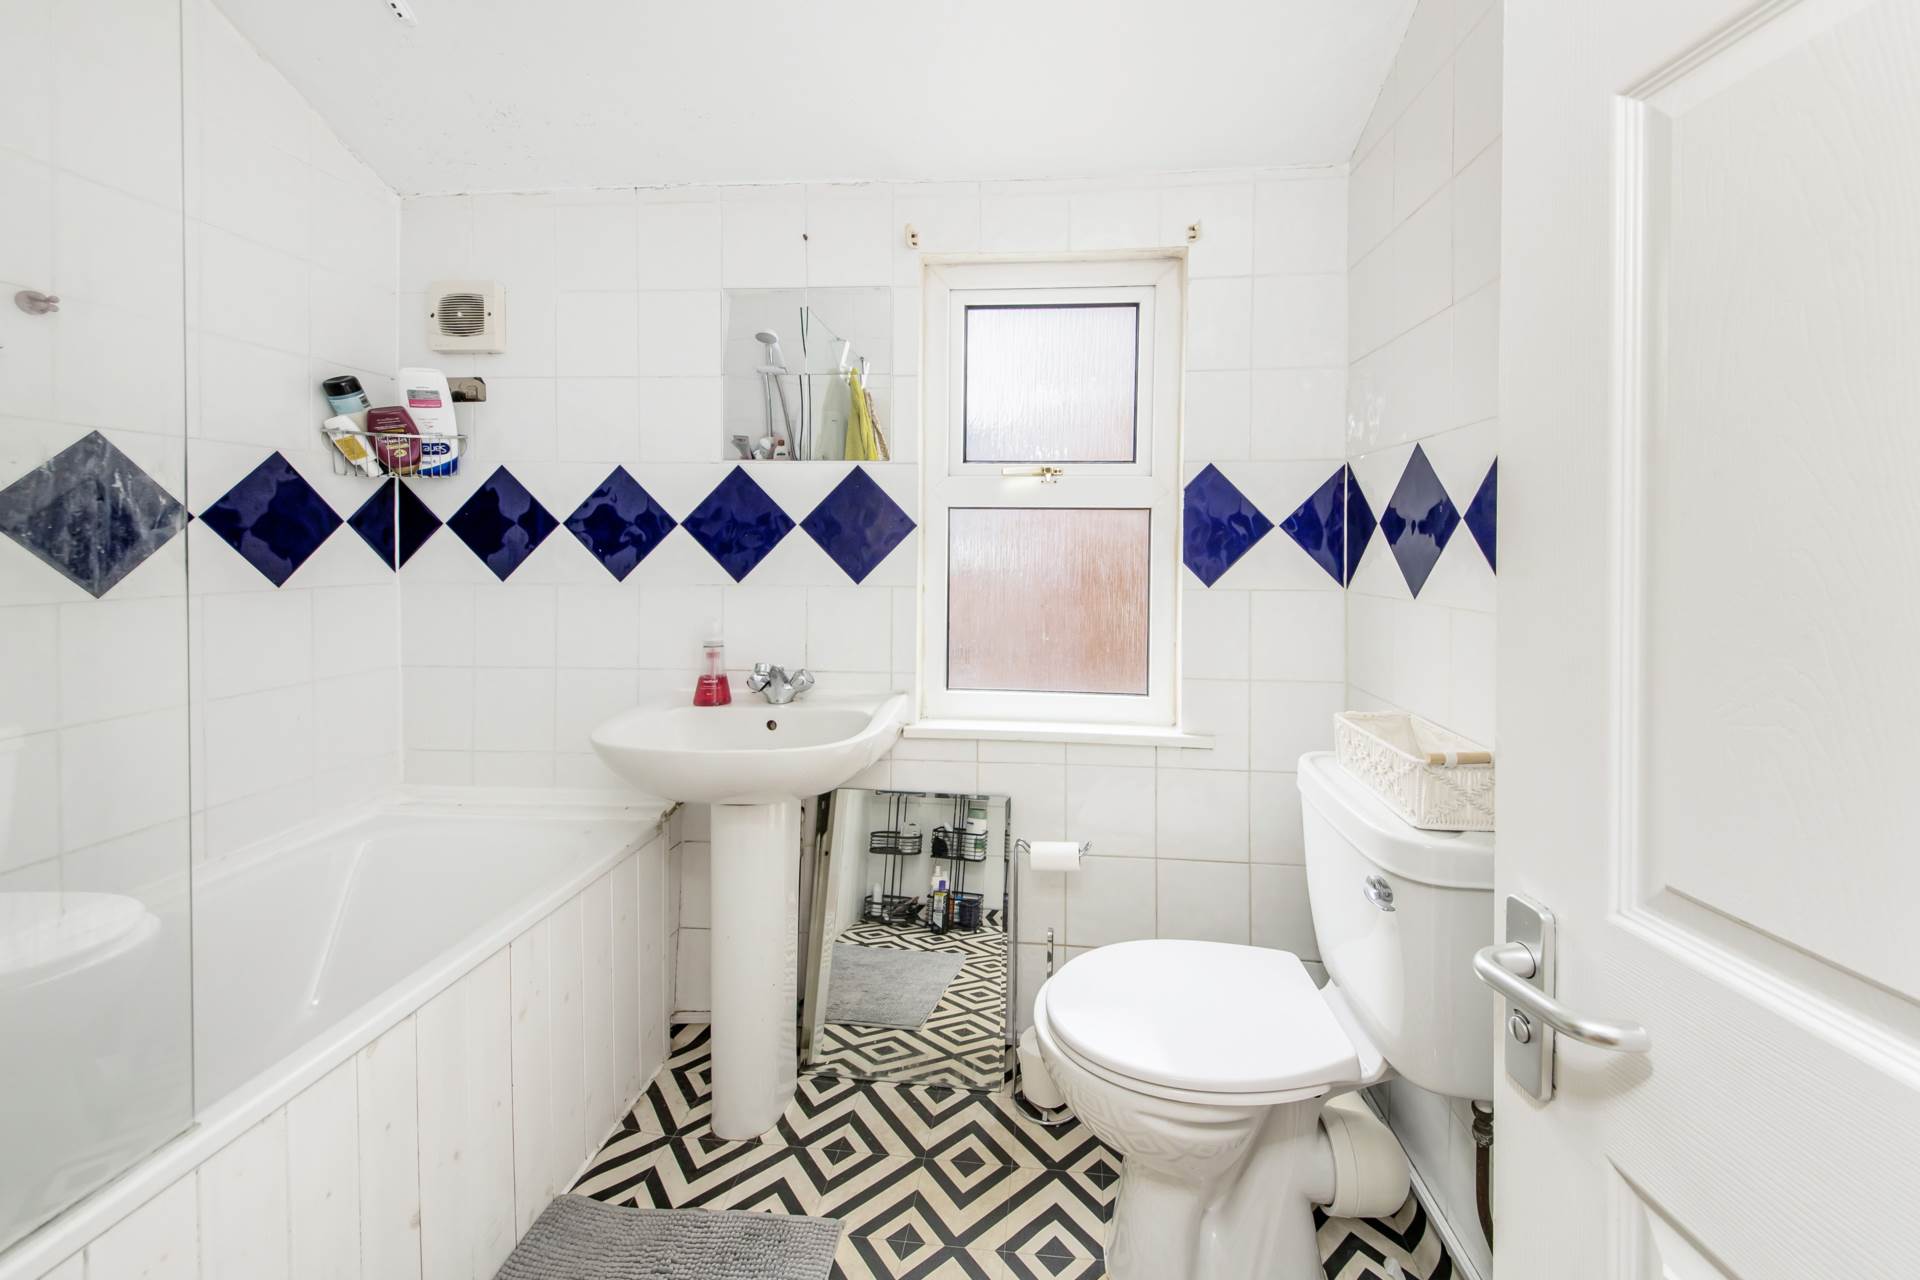
- Two Bathrooms
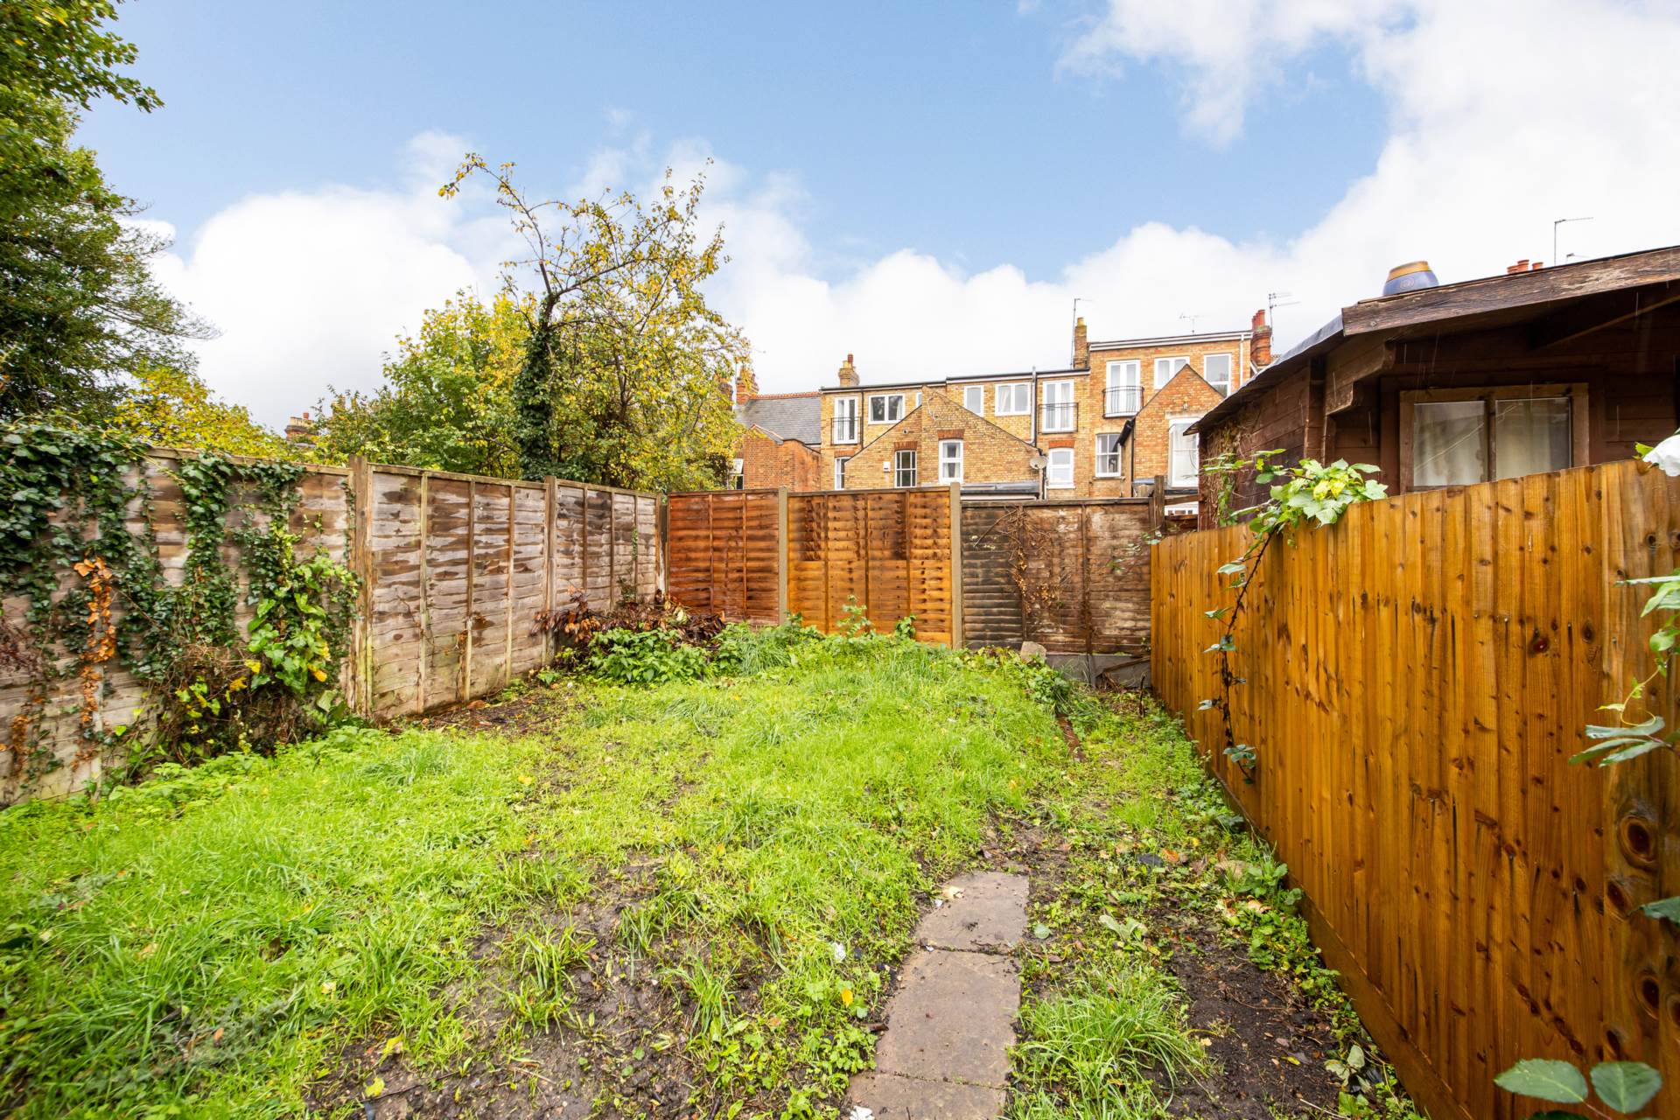
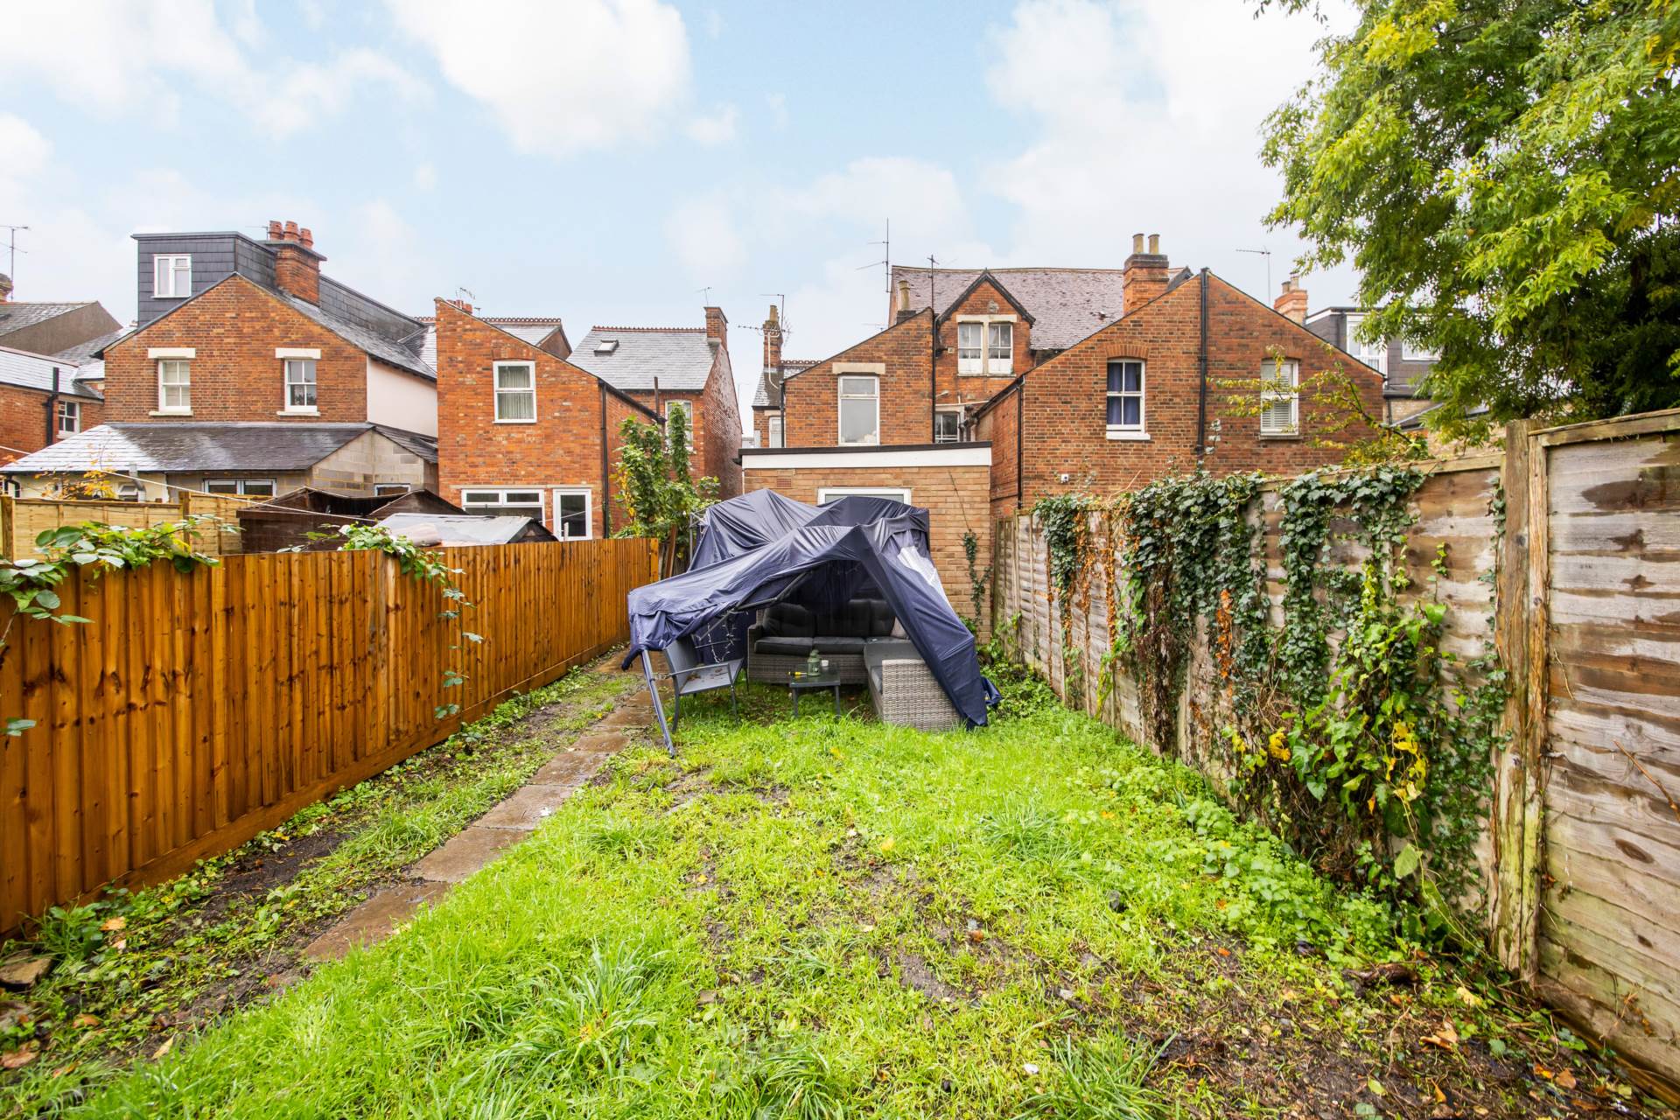
- Front & Rear Gardens
- Permit Parking Available
Full Description
Bartlemas Road is one of the most convenient locations off Cowley Road for students. Not only is there a multitude of grocery shops, restaurants, pubs, and cafes nearby, this property is also a 15-minute walk away from Oxford Brookes JHB. For University of Oxford students, it`s a 30-minute walk or 10-minute bike ride to the city centre, or you can take a bus with the closest stop about 5 minutes` walk away.
On the ground floor, the entrance hall opens into a sizeable reception room furnished with two sofas, a dining table, and chairs. The adjoining kitchen has modern appliances, including a newly fitted tumble dryer, and plenty of kitchen counter space and cabinet storage.
All bedrooms are furnished with double beds, desks, chairs, wardrobes, and drawers. On the ground floor, there is one bathroom and two double bedrooms. The first floor has the other three double bedrooms and the second bathroom.
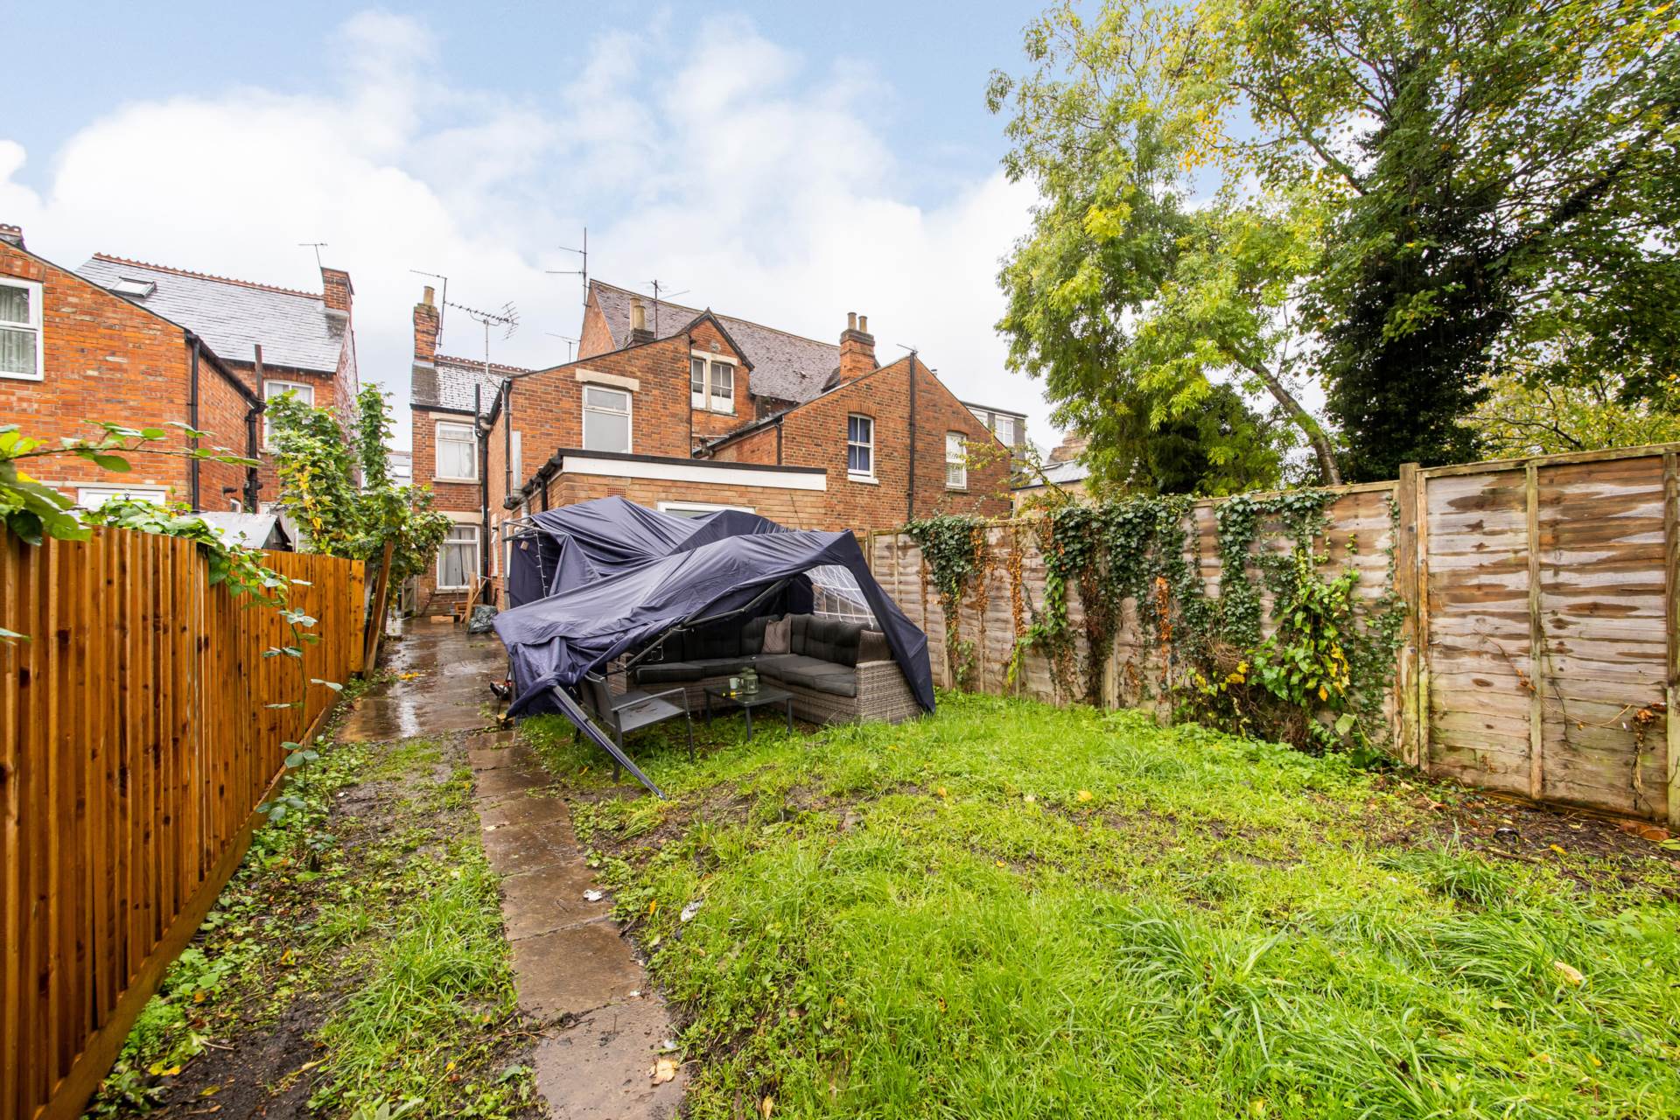
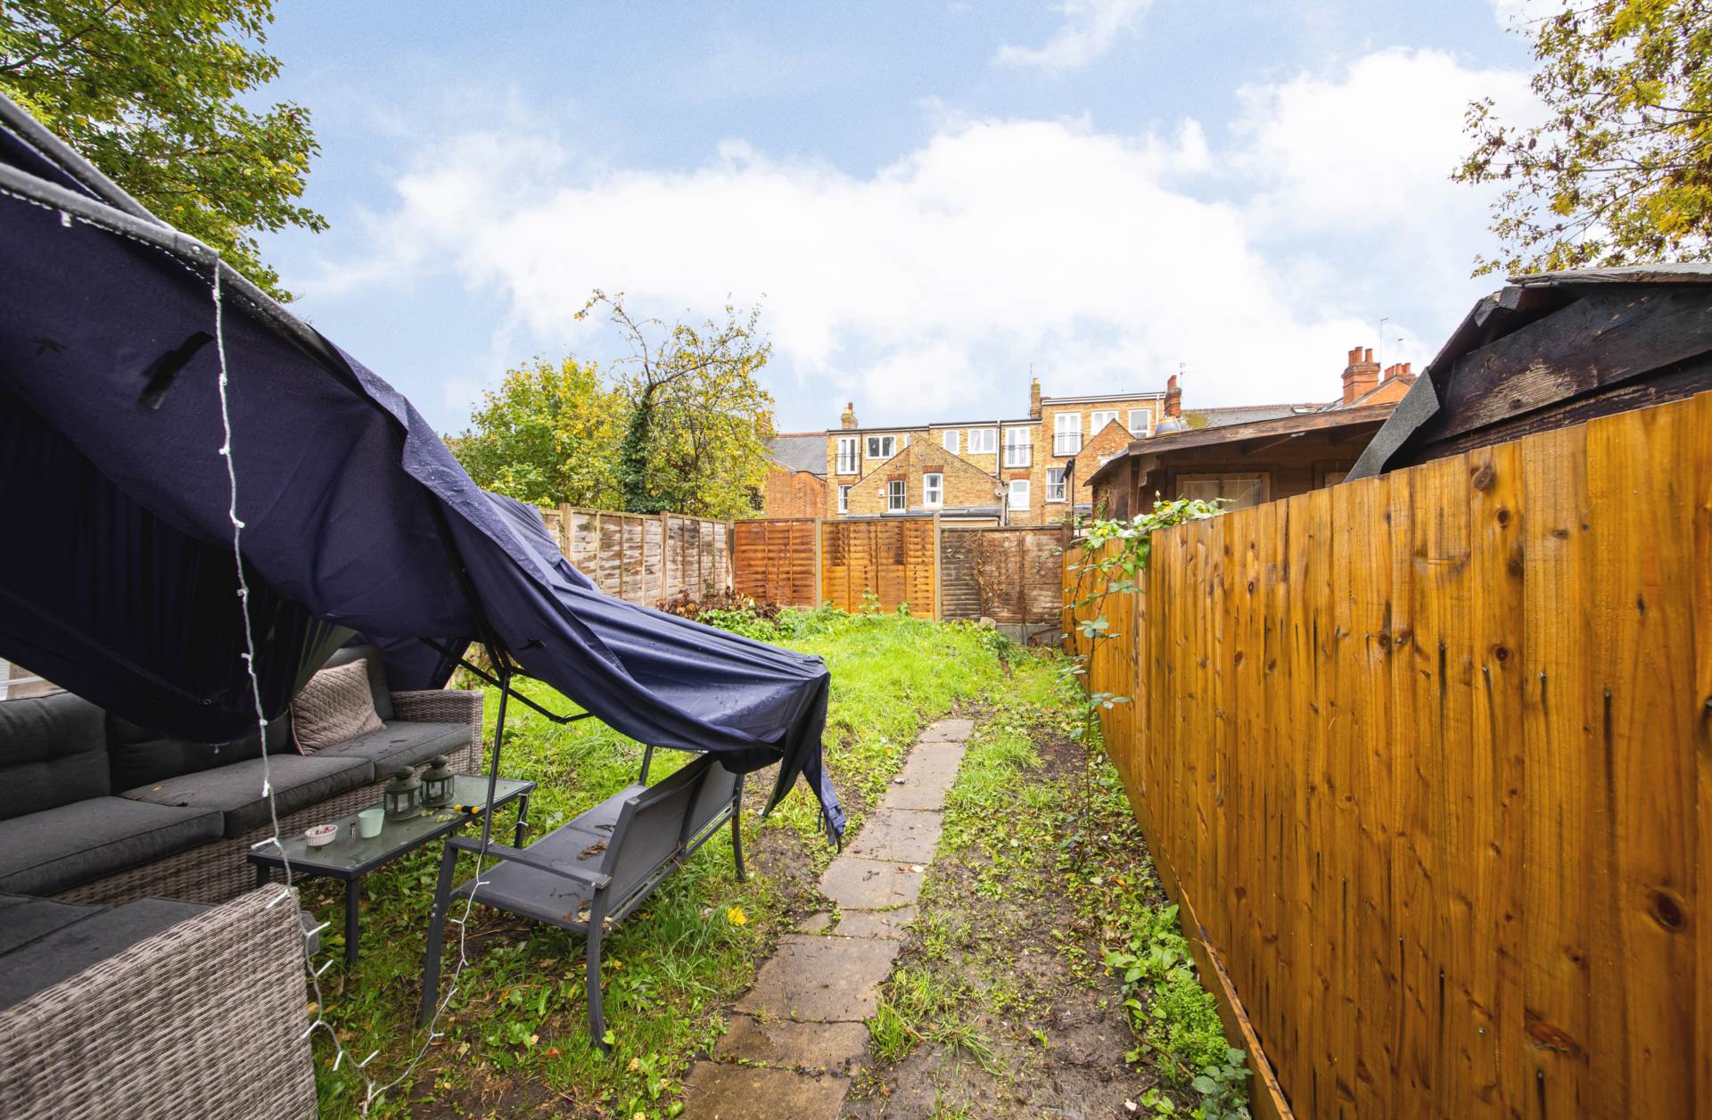
Externally, the property has both front and rear gardens. Side access is available for bin and bicycle storage, which is a huge benefit compared to many other properties in Oxford. There is also residents` permit parking available.
Please contact us if you`re interested in booking a viewing and securing the property for the next academic year.
Notice
All photographs are provided for guidance only.
Council Tax
Oxford City Council, Band E
Utilities
Electric: Mains Supply
Gas: Mains Supply
Water: Mains Supply
Sewerage: Mains Supply
Broadband: None
Telephone: None
Other Items
Heating: Gas Central Heating
Garden/Outside Space: Yes
Parking: No
Garage: No
Viewing
Please contact us on 01865721122 if you wish to arrange a viewing appointment for this property, or require further information.
Disclaimer
James C. Penny Estate Agents endeavour to maintain accurate depictions of properties in Virtual Tours, Floor Plans and descriptions, however, these are intended only as a guide and purchasers must satisfy themselves by personal inspection.