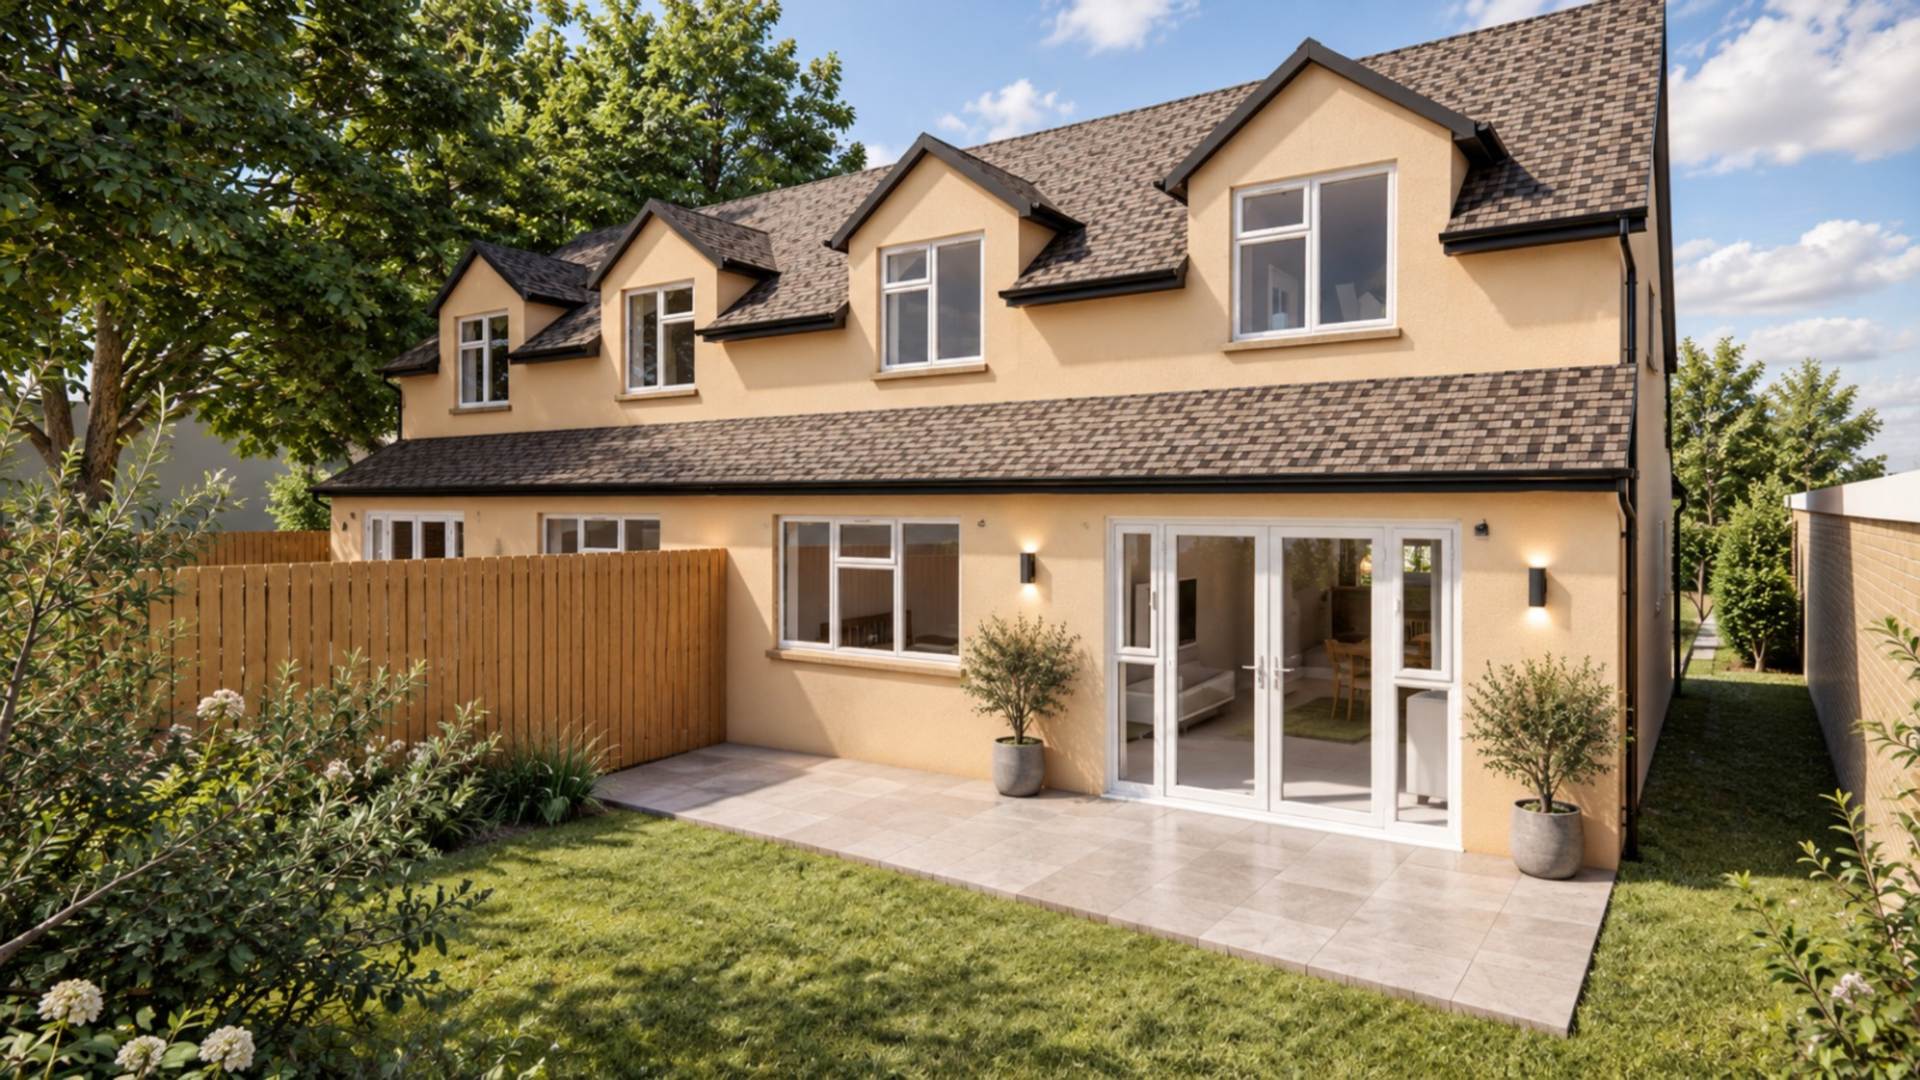
- Development Project
- Planning Permission Granted
- Total of 4 dwellings on completion
Full Description
The approved planning permission provides for the conversion and subdivision of the existing bungalow to create two separate residential dwellings, together with the erection of two additional new-build properties, creating a total of four dwellings upon completion. Offering considerable potential for developers, builders and investors, this attractive proposition provides the opportunity to undertake a residential development project with the benefit of planning consent already in place. The site currently comprises an existing bungalow and adjoining land, offering scope to deliver the approved scheme or potentially explore the longer-term potential of the site, subject to any necessary consents.
Opportunities of this nature, combining an existing property with land and planning permission for additional dwellings, are rarely available and warrant early consideration.
PLANNING PERMISSION
Conversion and subdivision of the existing bungalow into two independent dwellings.
Construction of two additional residential properties.
Four dwellings in total upon completion.
VIEWING HIGHLY RECOMMENDED to appreciate the extent of the land, existing property and development potential on offer.
Further information, including the planning decision notice and approved plans, is available upon request.
Notice
Please note: JCP have not tested any apparatus, fixtures, fittings, or services. Interested parties must undertake their own investigation into the working order of these items. All measurements are approximate and photographs provided for guidance only.
Council Tax
Oxford City Council,
Utilities
Electric: Unknown
Gas: Unknown
Water: Unknown
Sewerage: Unknown
Broadband: Unknown
Telephone: Unknown
Other Items
Heating: Not Specified
Garden/Outside Space: No
Parking: No
Garage: No
Viewing
Please contact us on 01865 554422 if you wish to arrange a viewing appointment for this property, or require further information.
Disclaimer
James C. Penny Estate Agents endeavour to maintain accurate depictions of properties in Virtual Tours, Floor Plans and descriptions, however, these are intended only as a guide and purchasers must satisfy themselves by personal inspection.