- Three bedroom terraced house
- Approximately 836 sq ft / 78 sq m, excluding the outbuilding
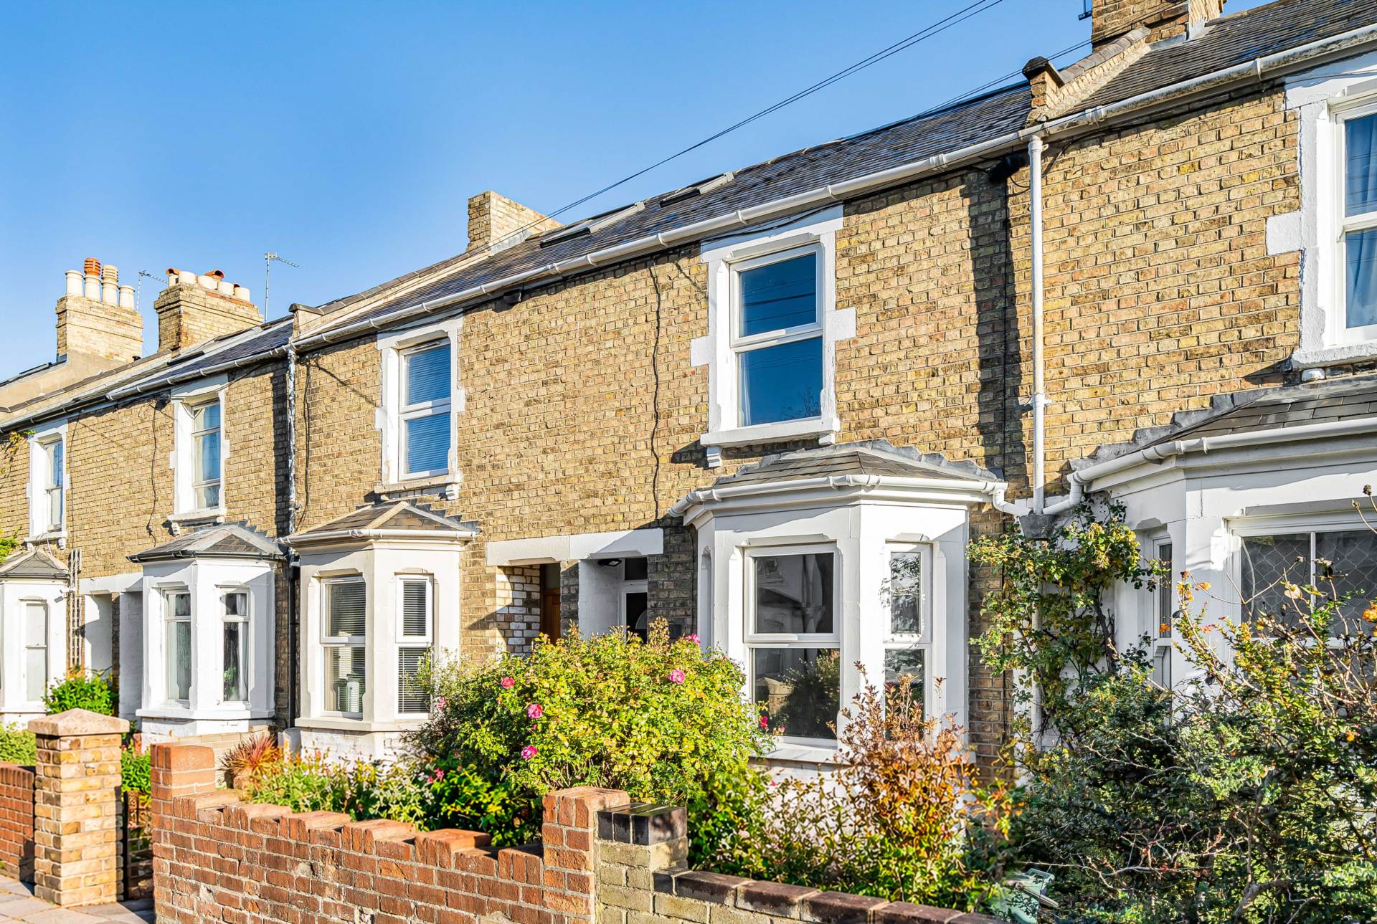
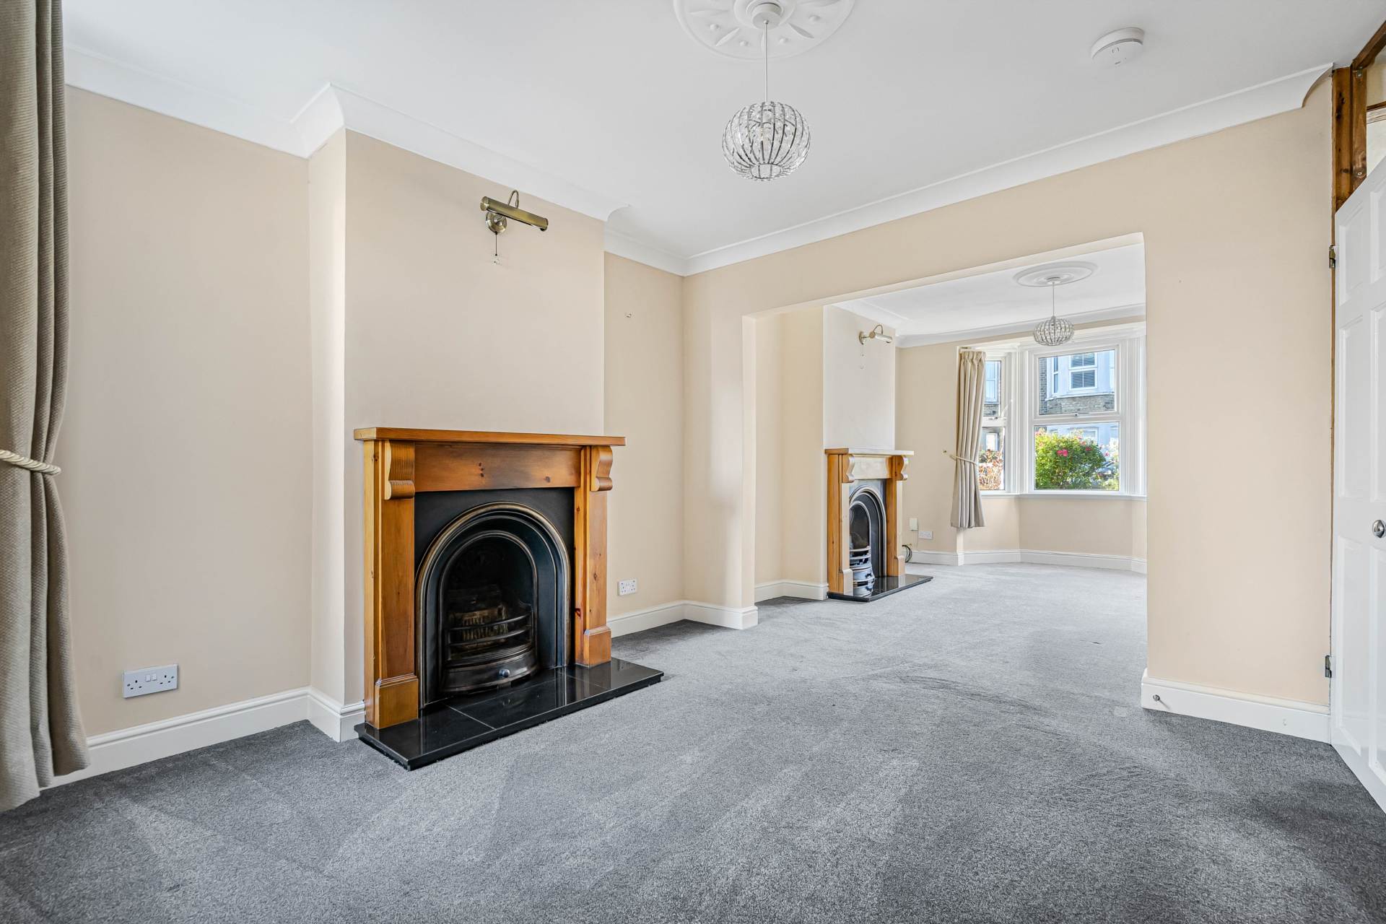
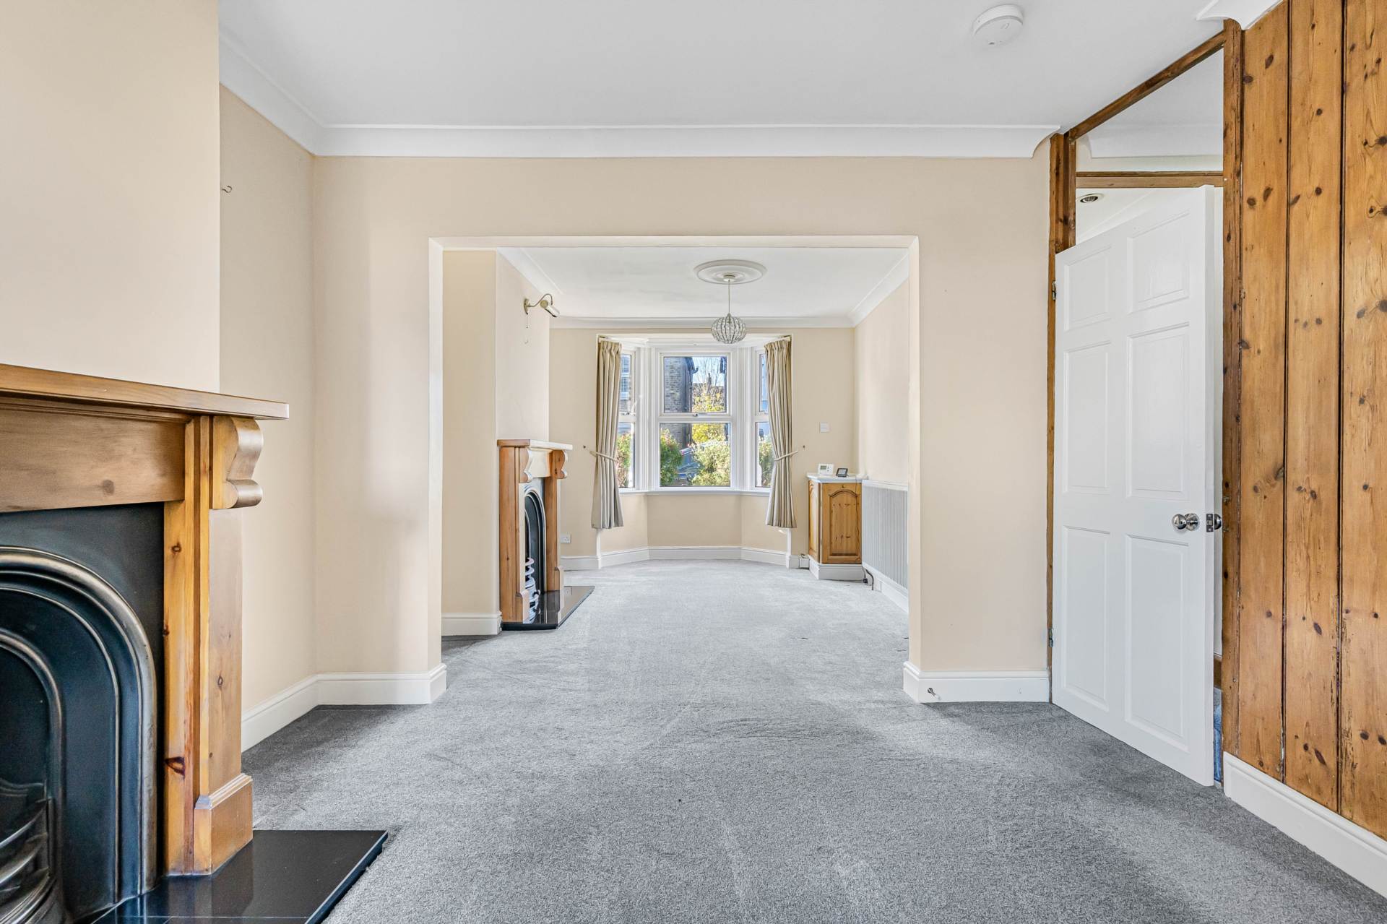
- Bay-fronted living room
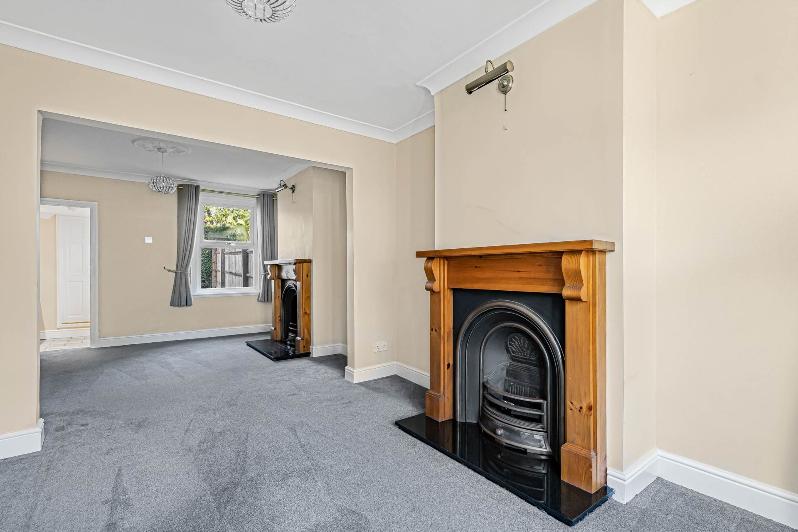
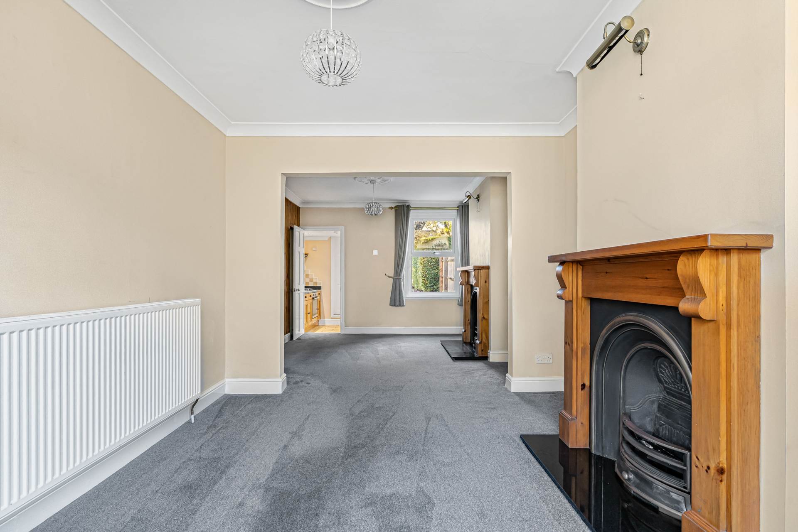
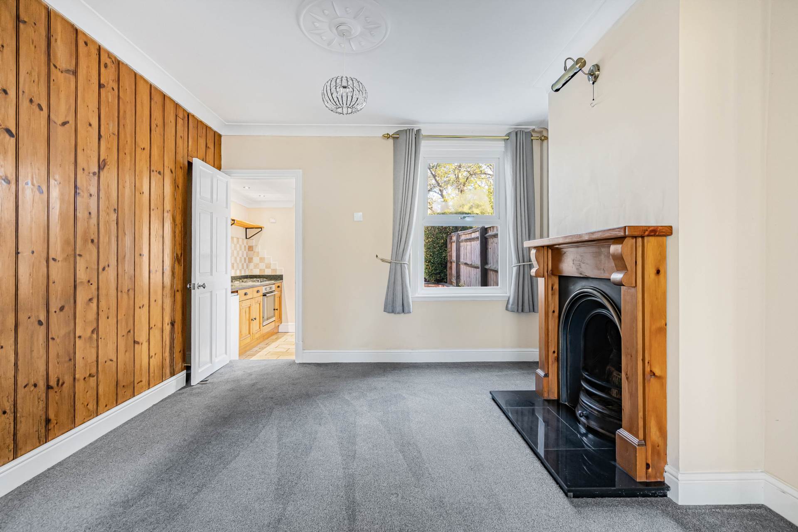
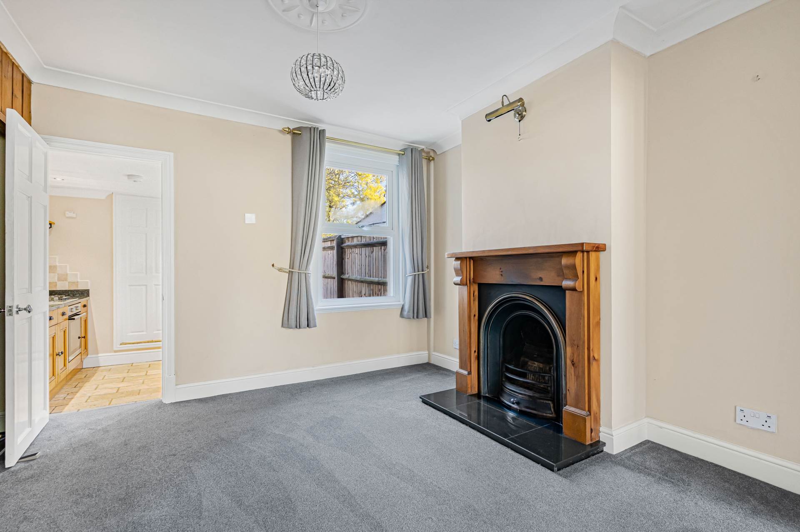
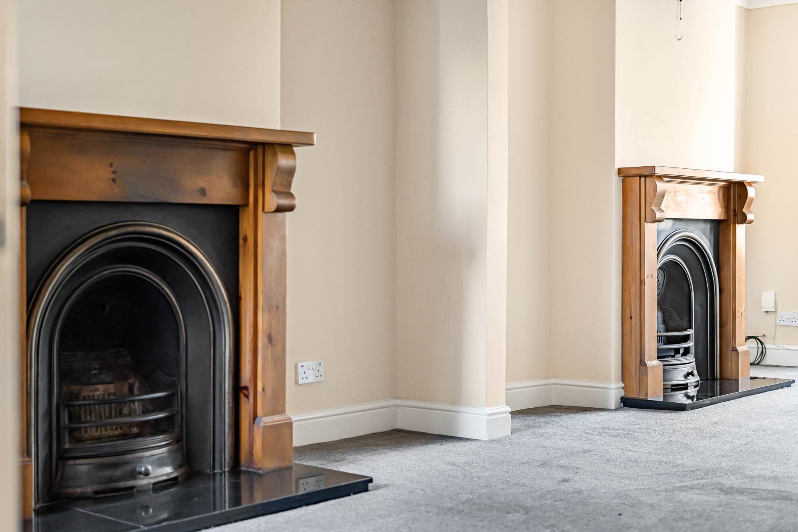
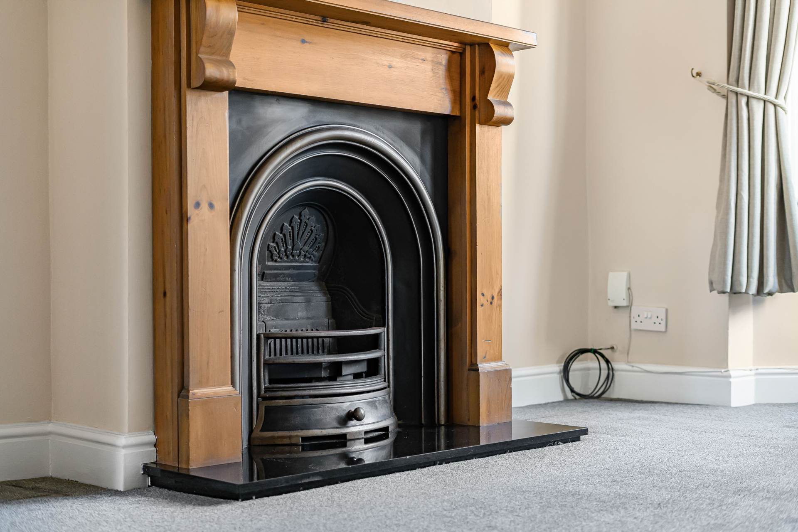
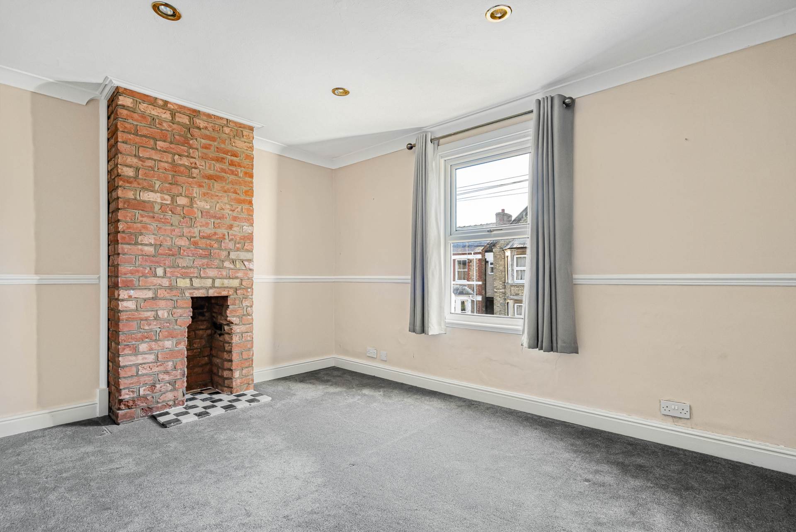
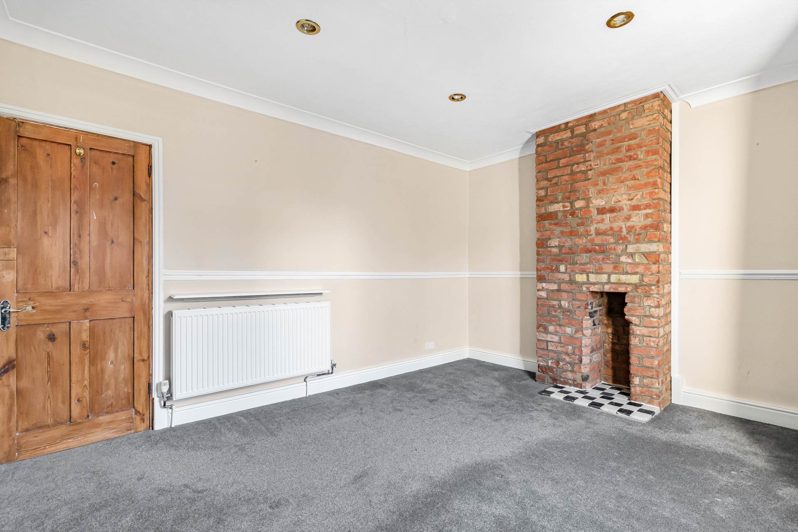
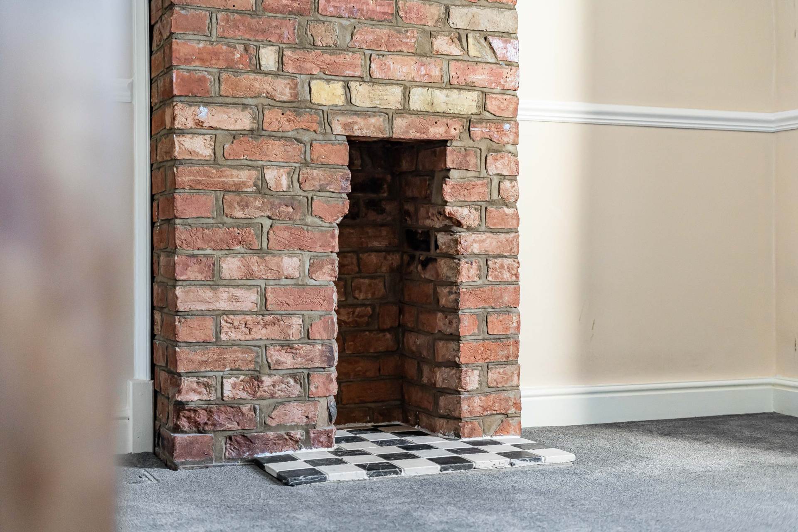
- Connecting dining room with feature fireplace
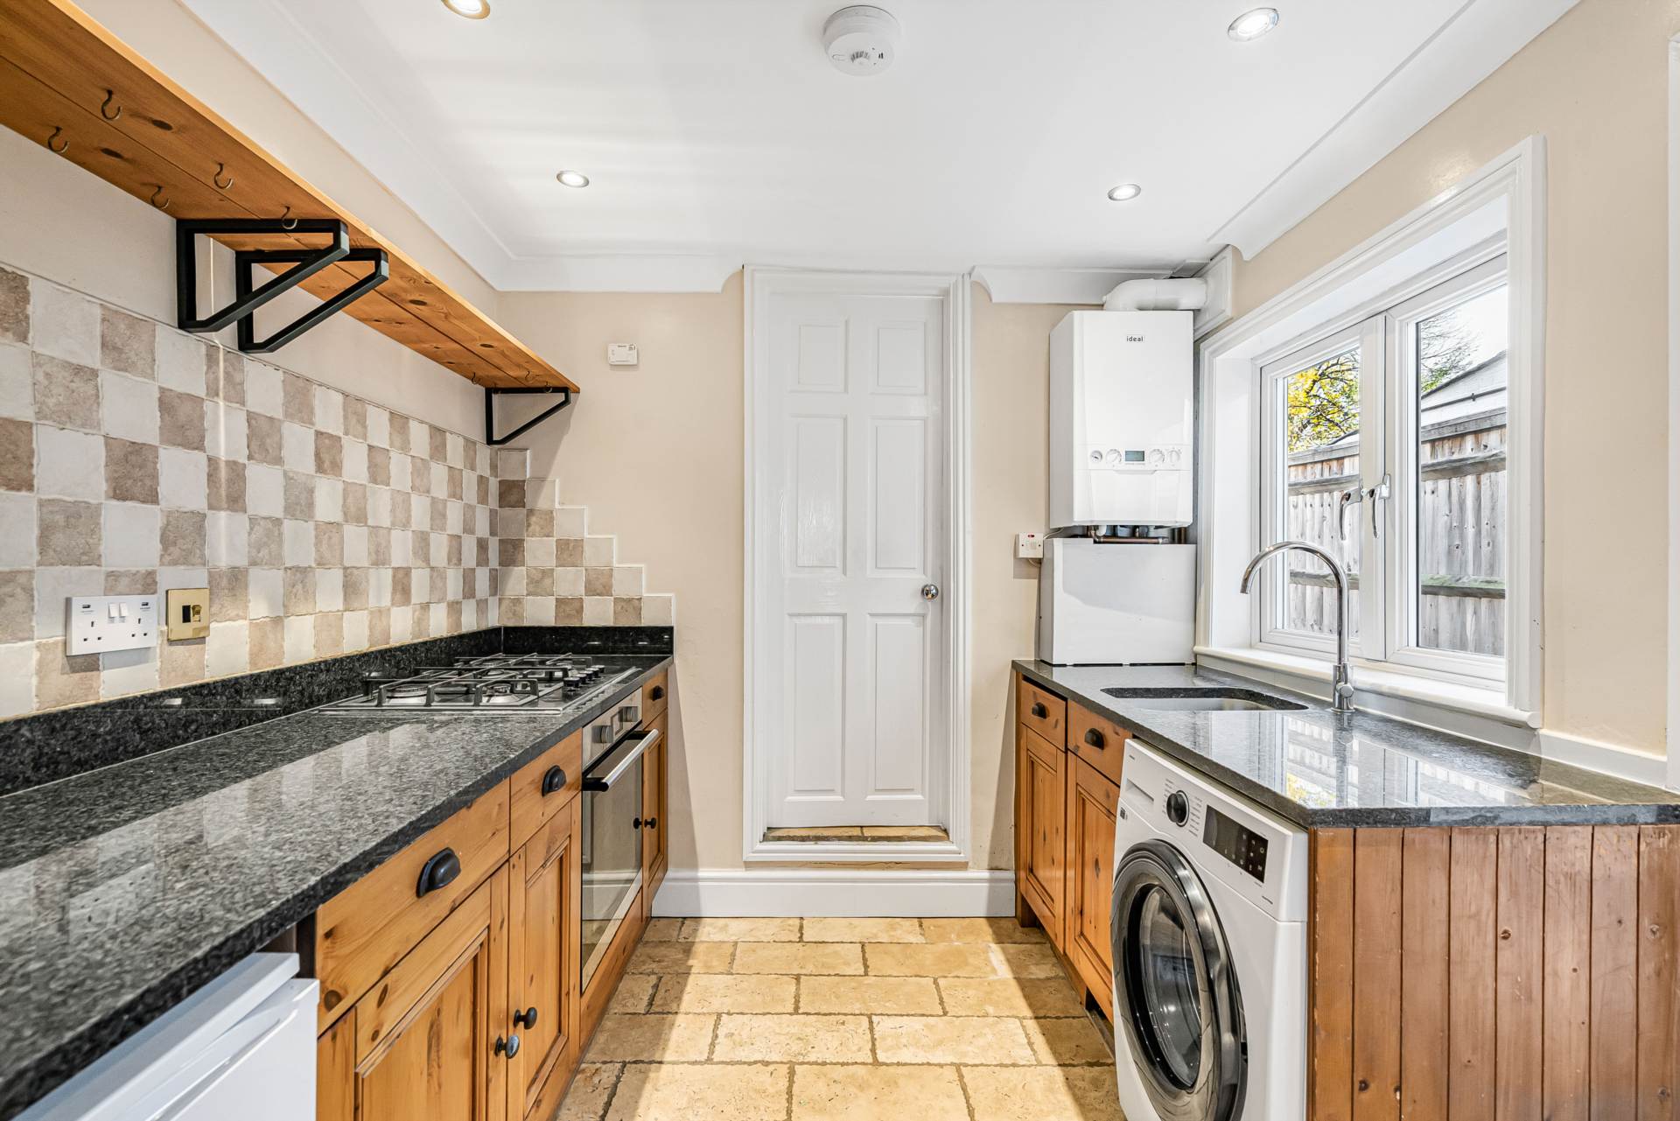
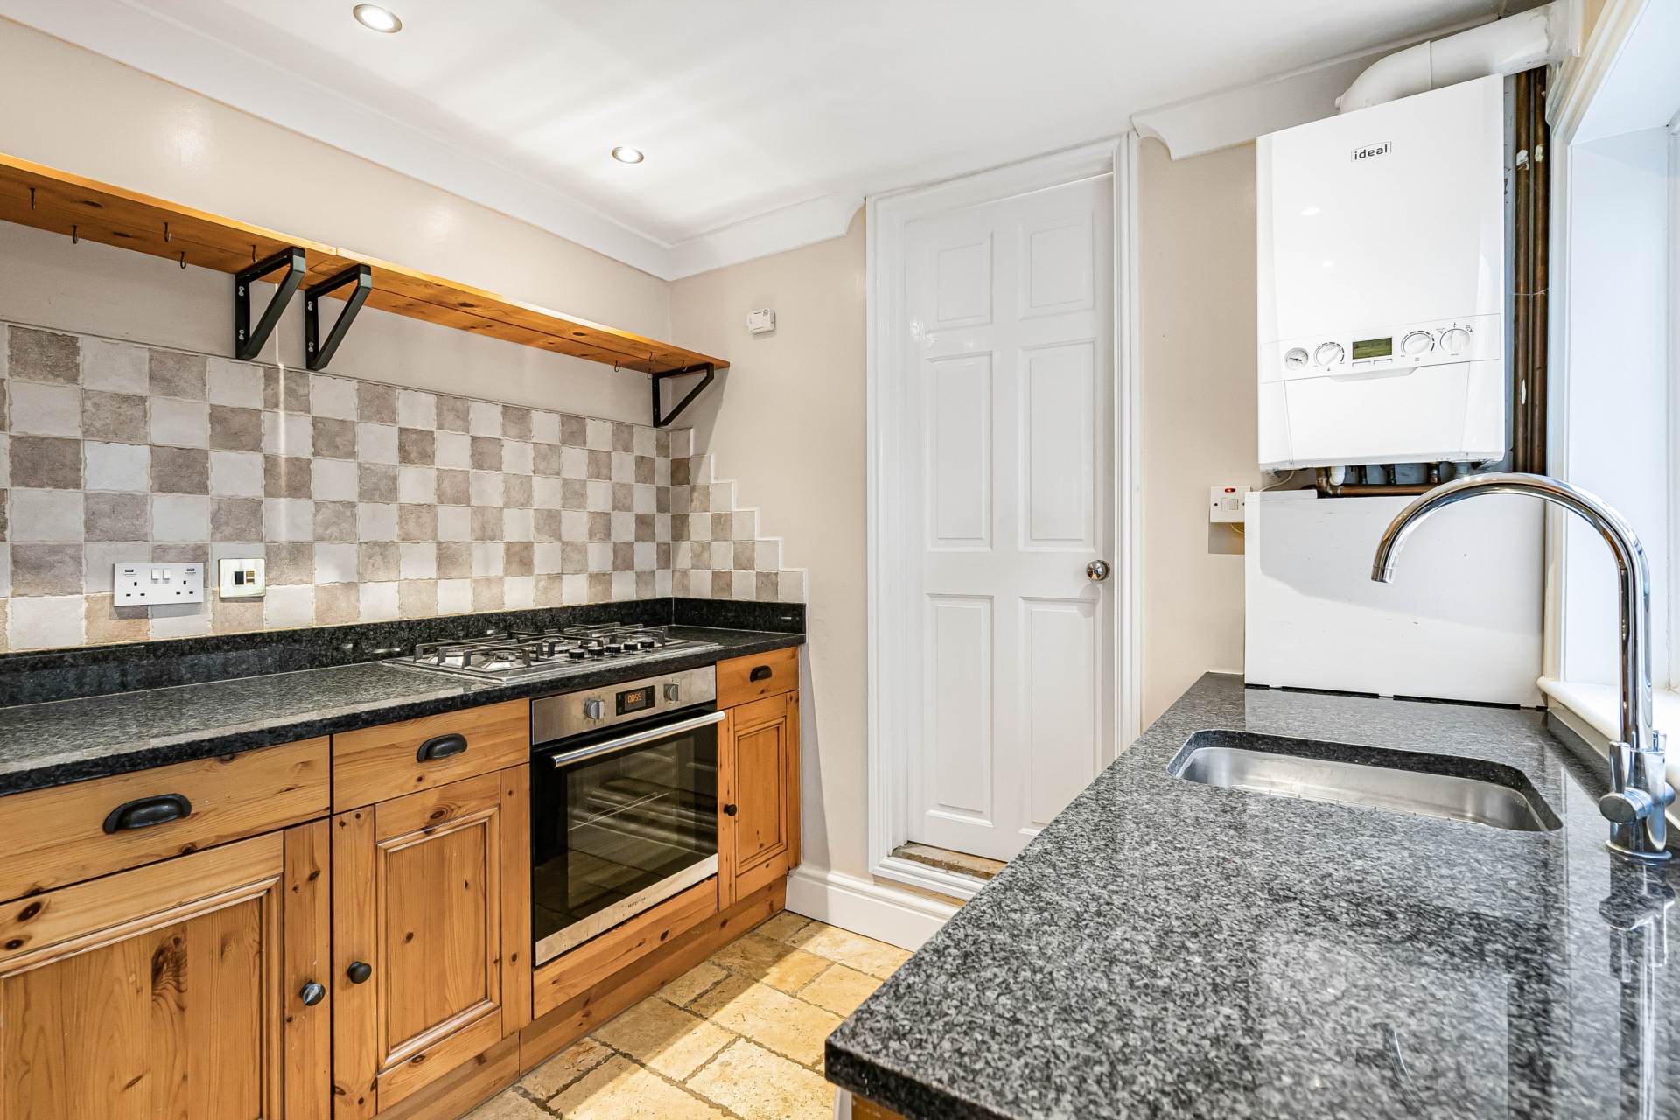
- Fitted kitchen with access to the rear garden
- Ground-floor bathroom
- Full-width principal bedroom
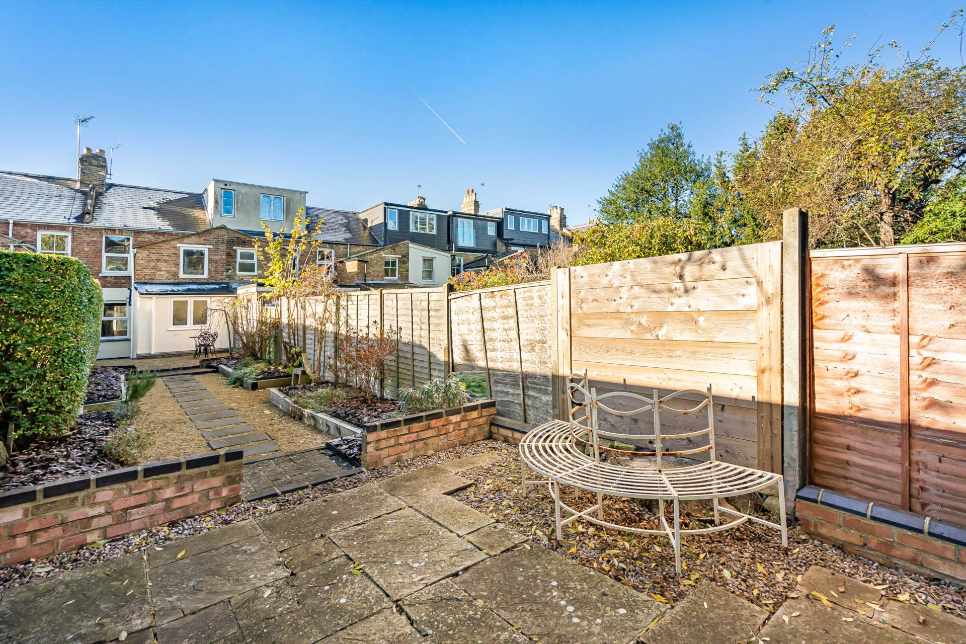
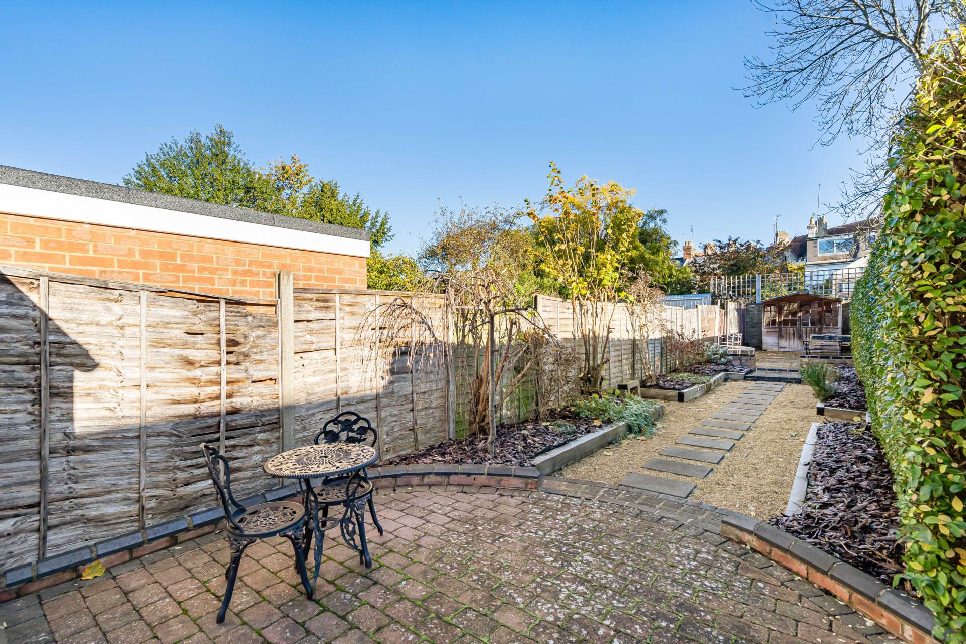
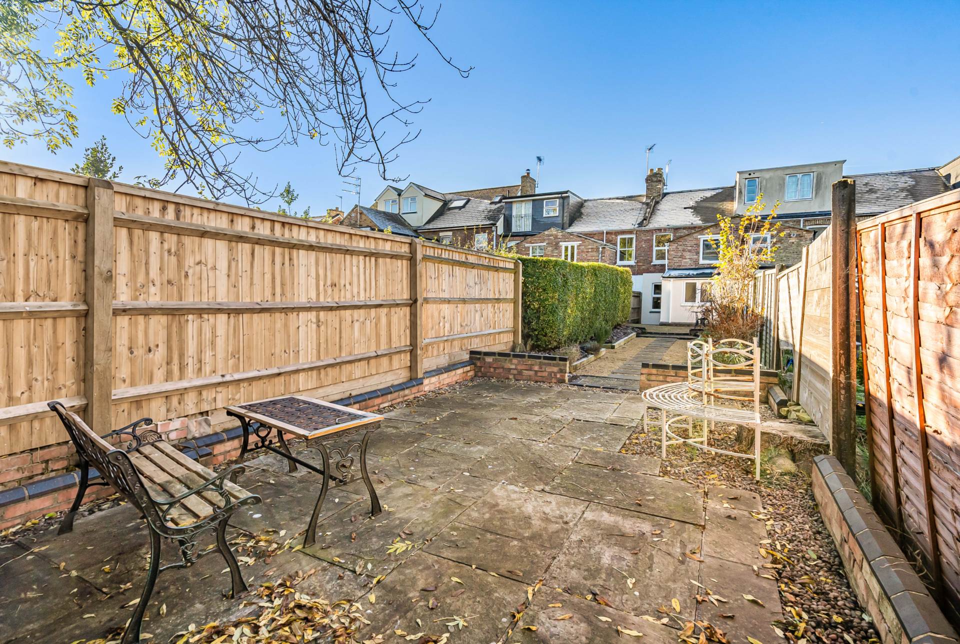
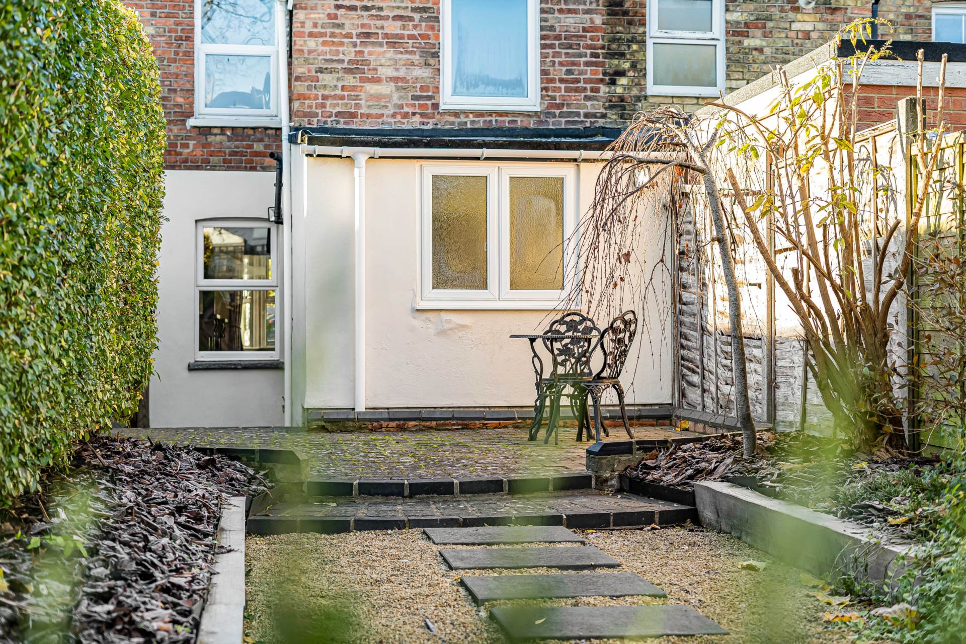
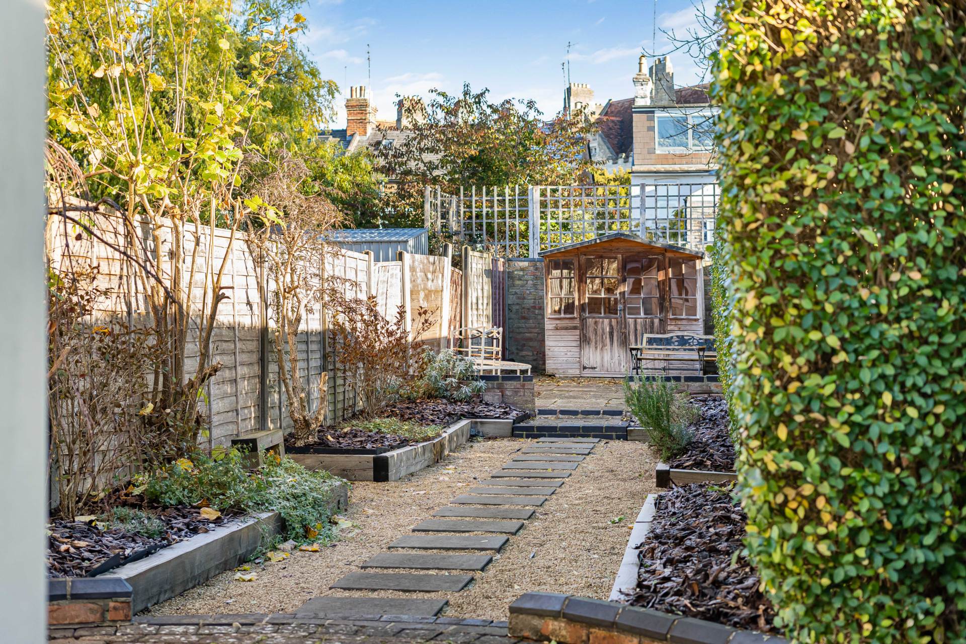
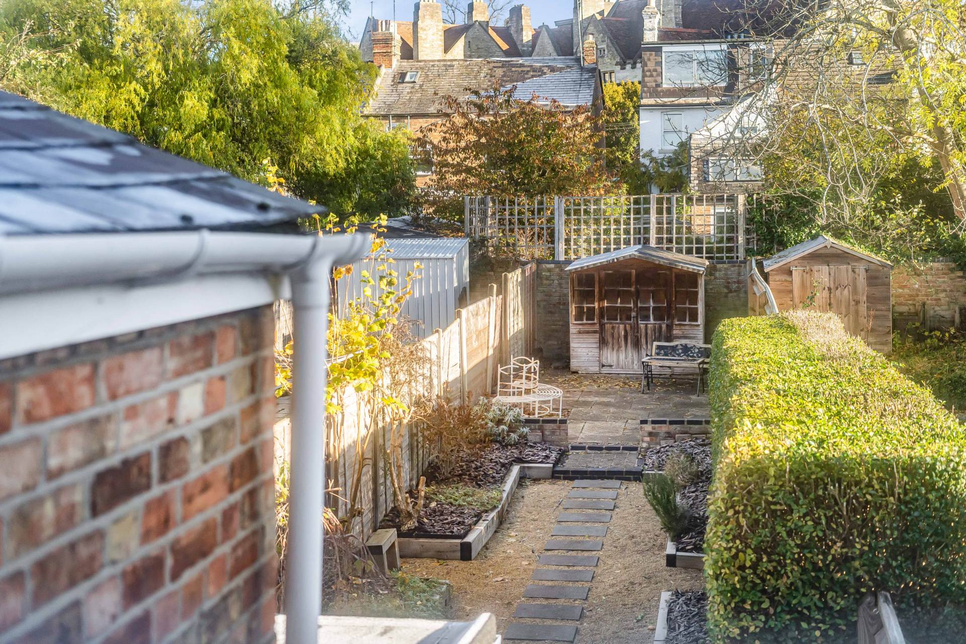
- Established rear garden with paved seating area
- Timber garden outbuilding
- Character details including exposed brickwork and fireplaces
Full Description
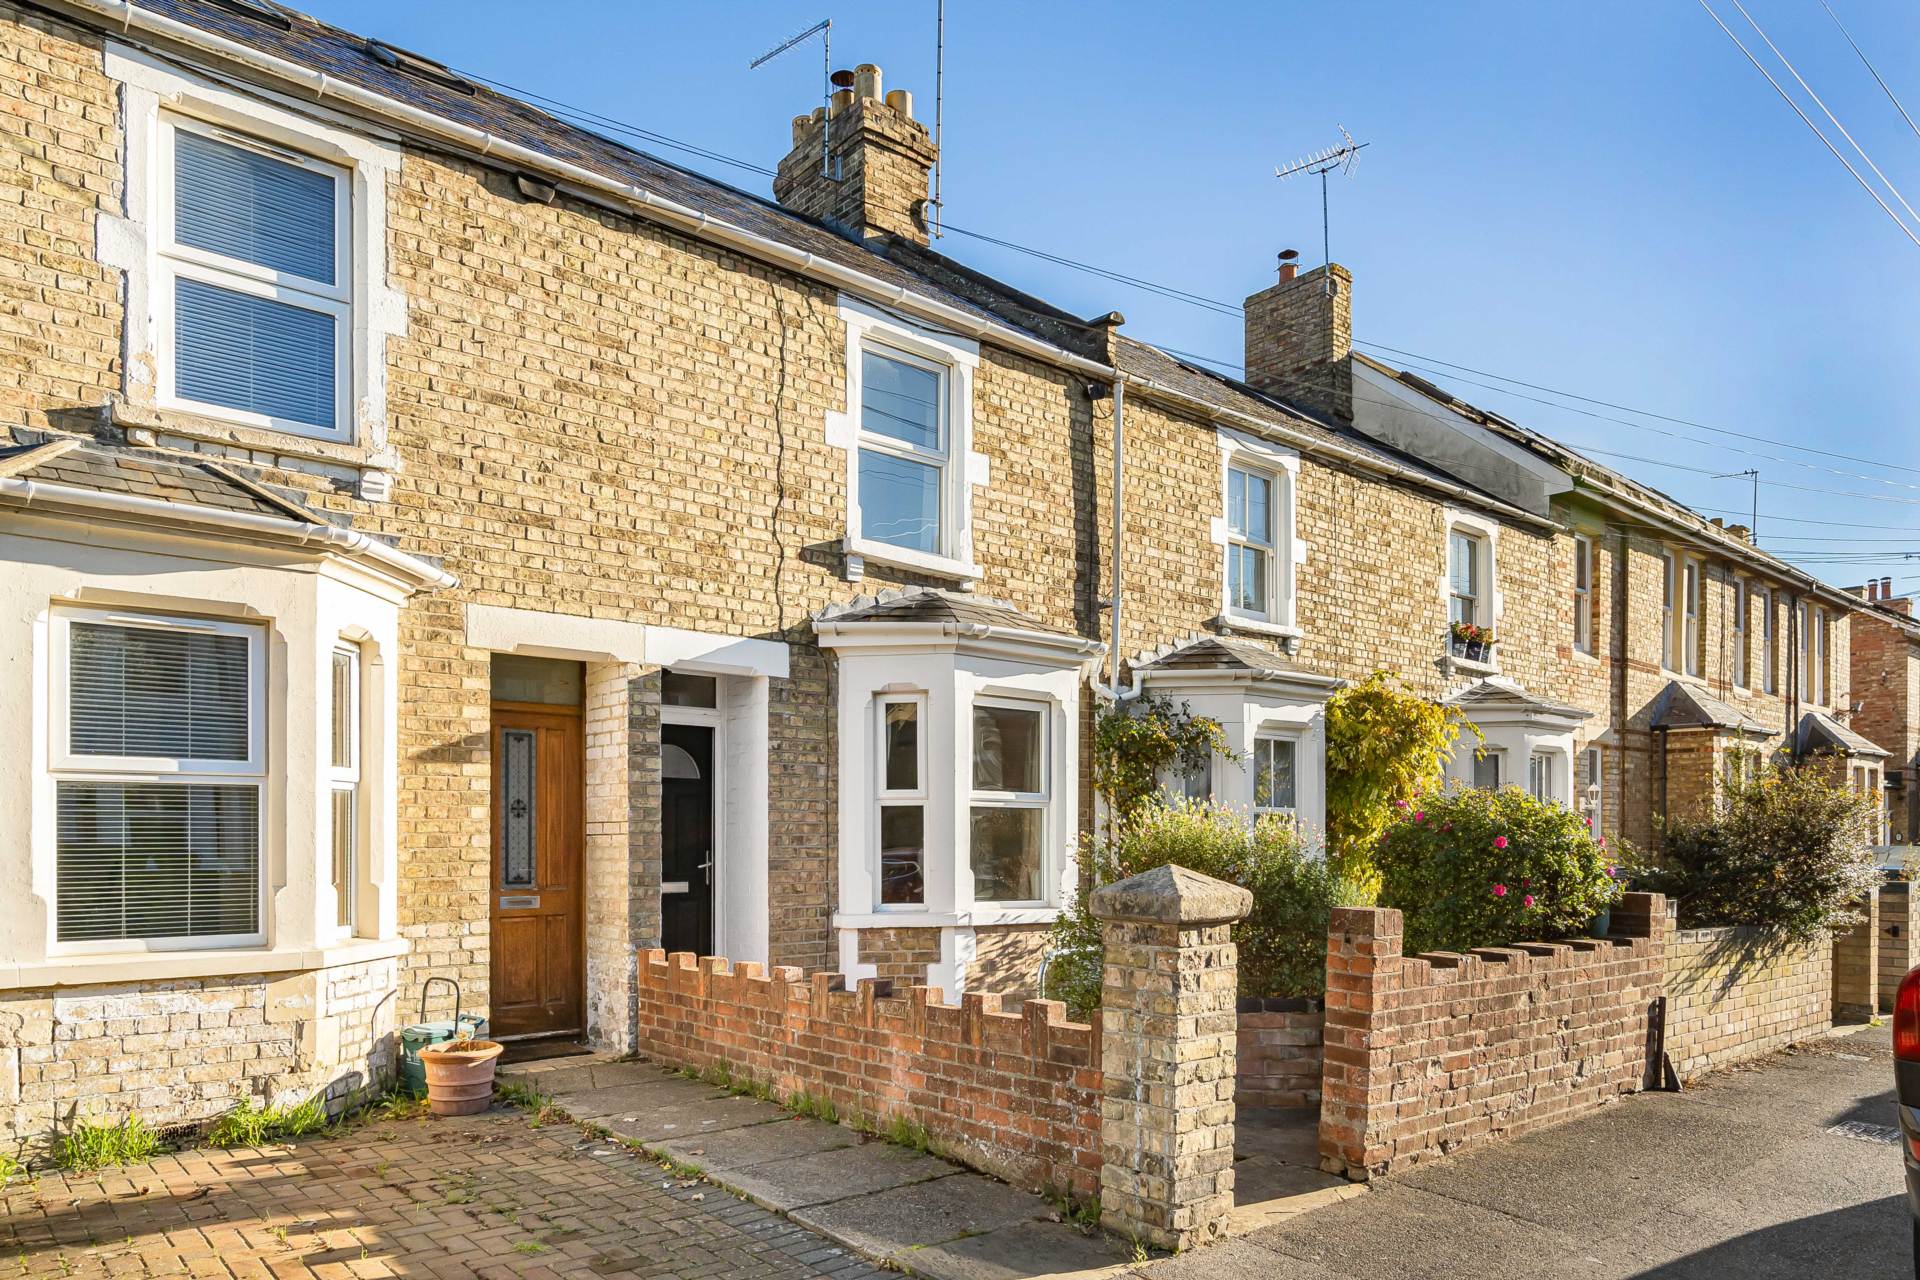
With its bay-fronted exterior, character features and established rear garden, this three-bedroom terraced home on Hurst Street offers an appealing combination of traditional detail and practical living space. The accommodation extends to approximately 836 sq ft over two floors, excluding the garden outbuilding.
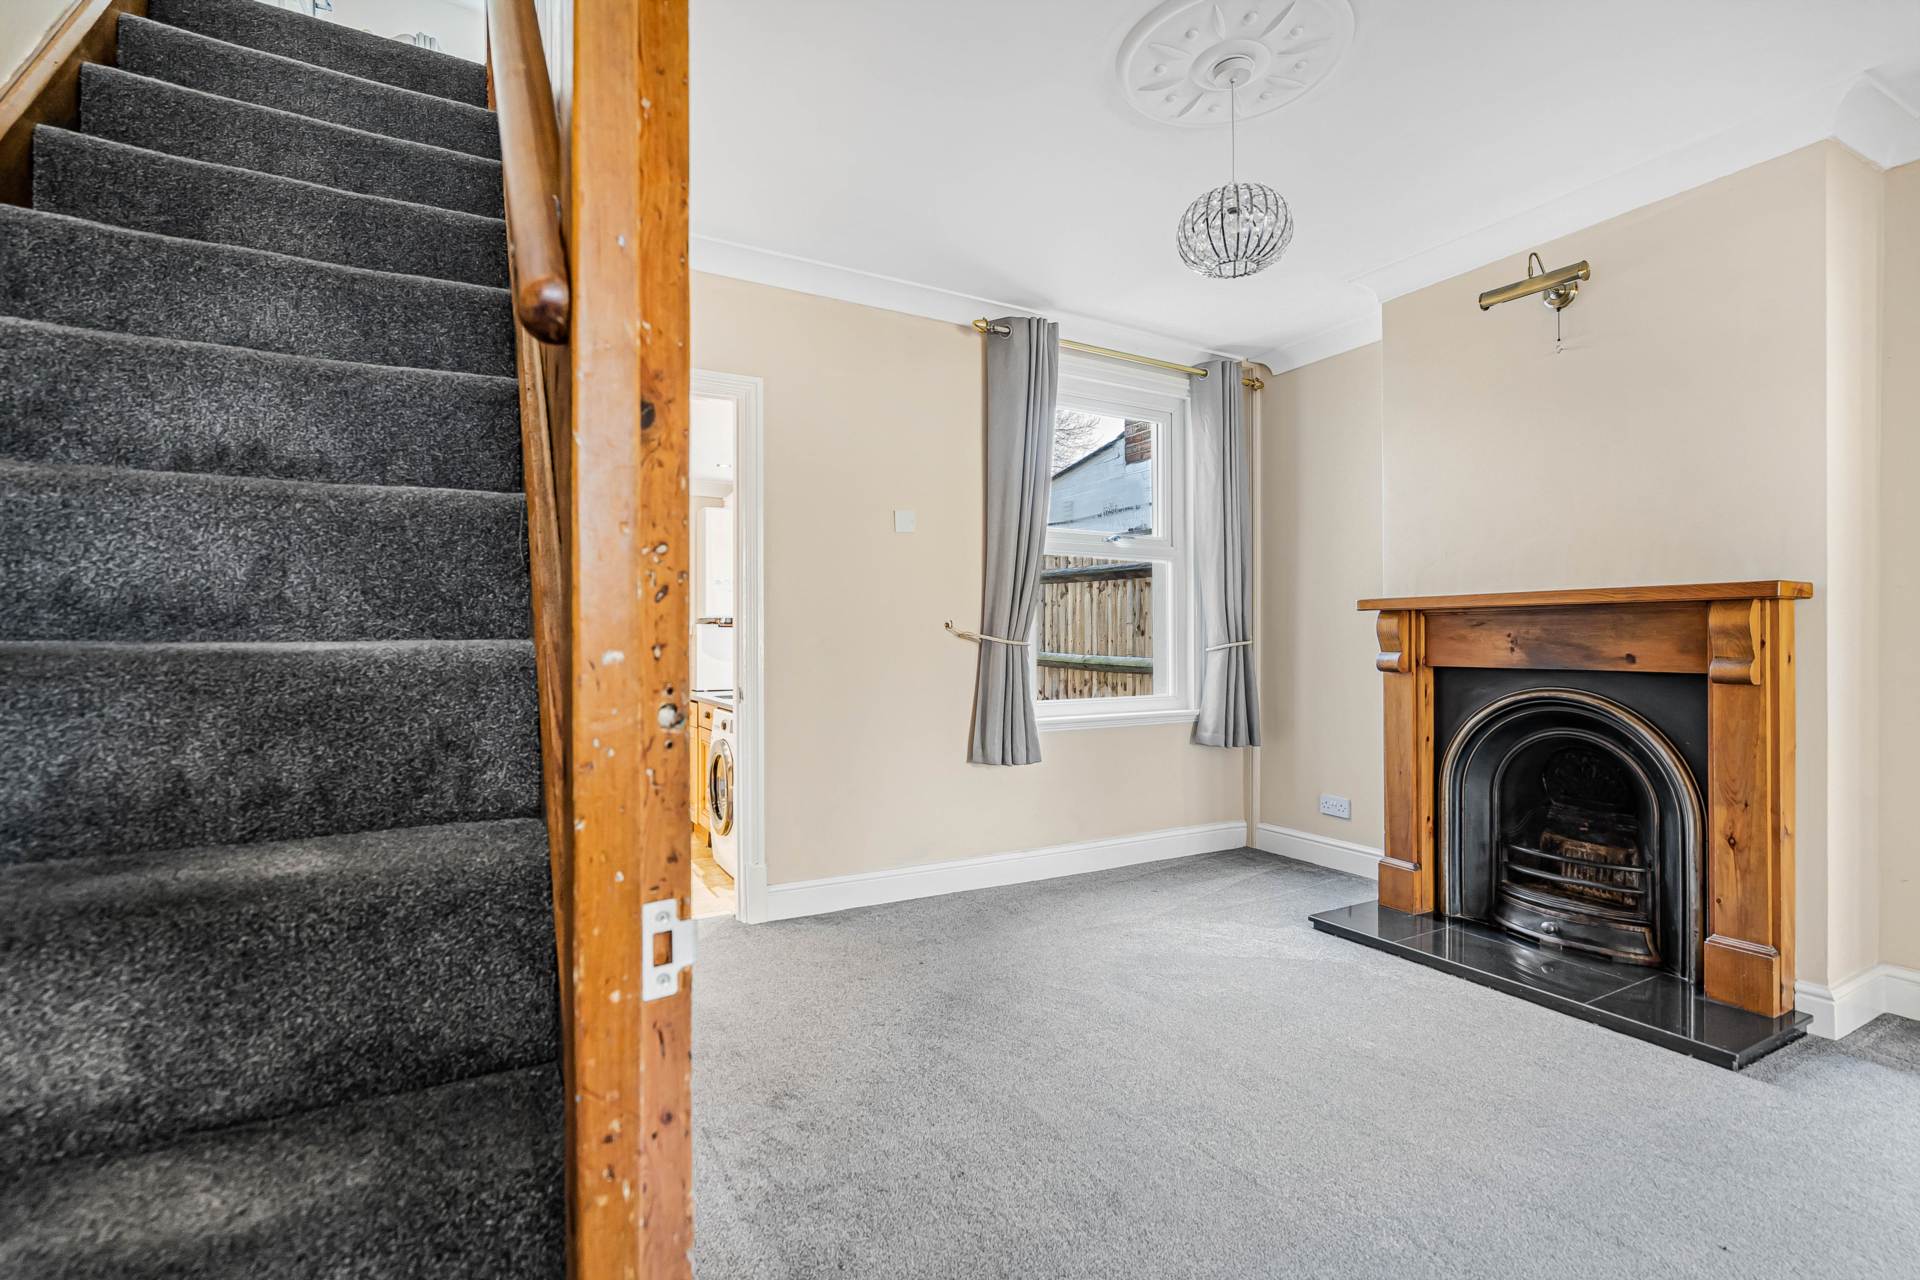
The front door opens into an entrance passage, with stairs rising to the first floor and access to the reception accommodation. Positioned at the front of the house, the living room has a bay window that brings natural light into the room and adds to its sense of space. A feature fireplace provides a focal point, while the broad opening into the dining room creates a sociable arrangement for everyday living and entertaining.
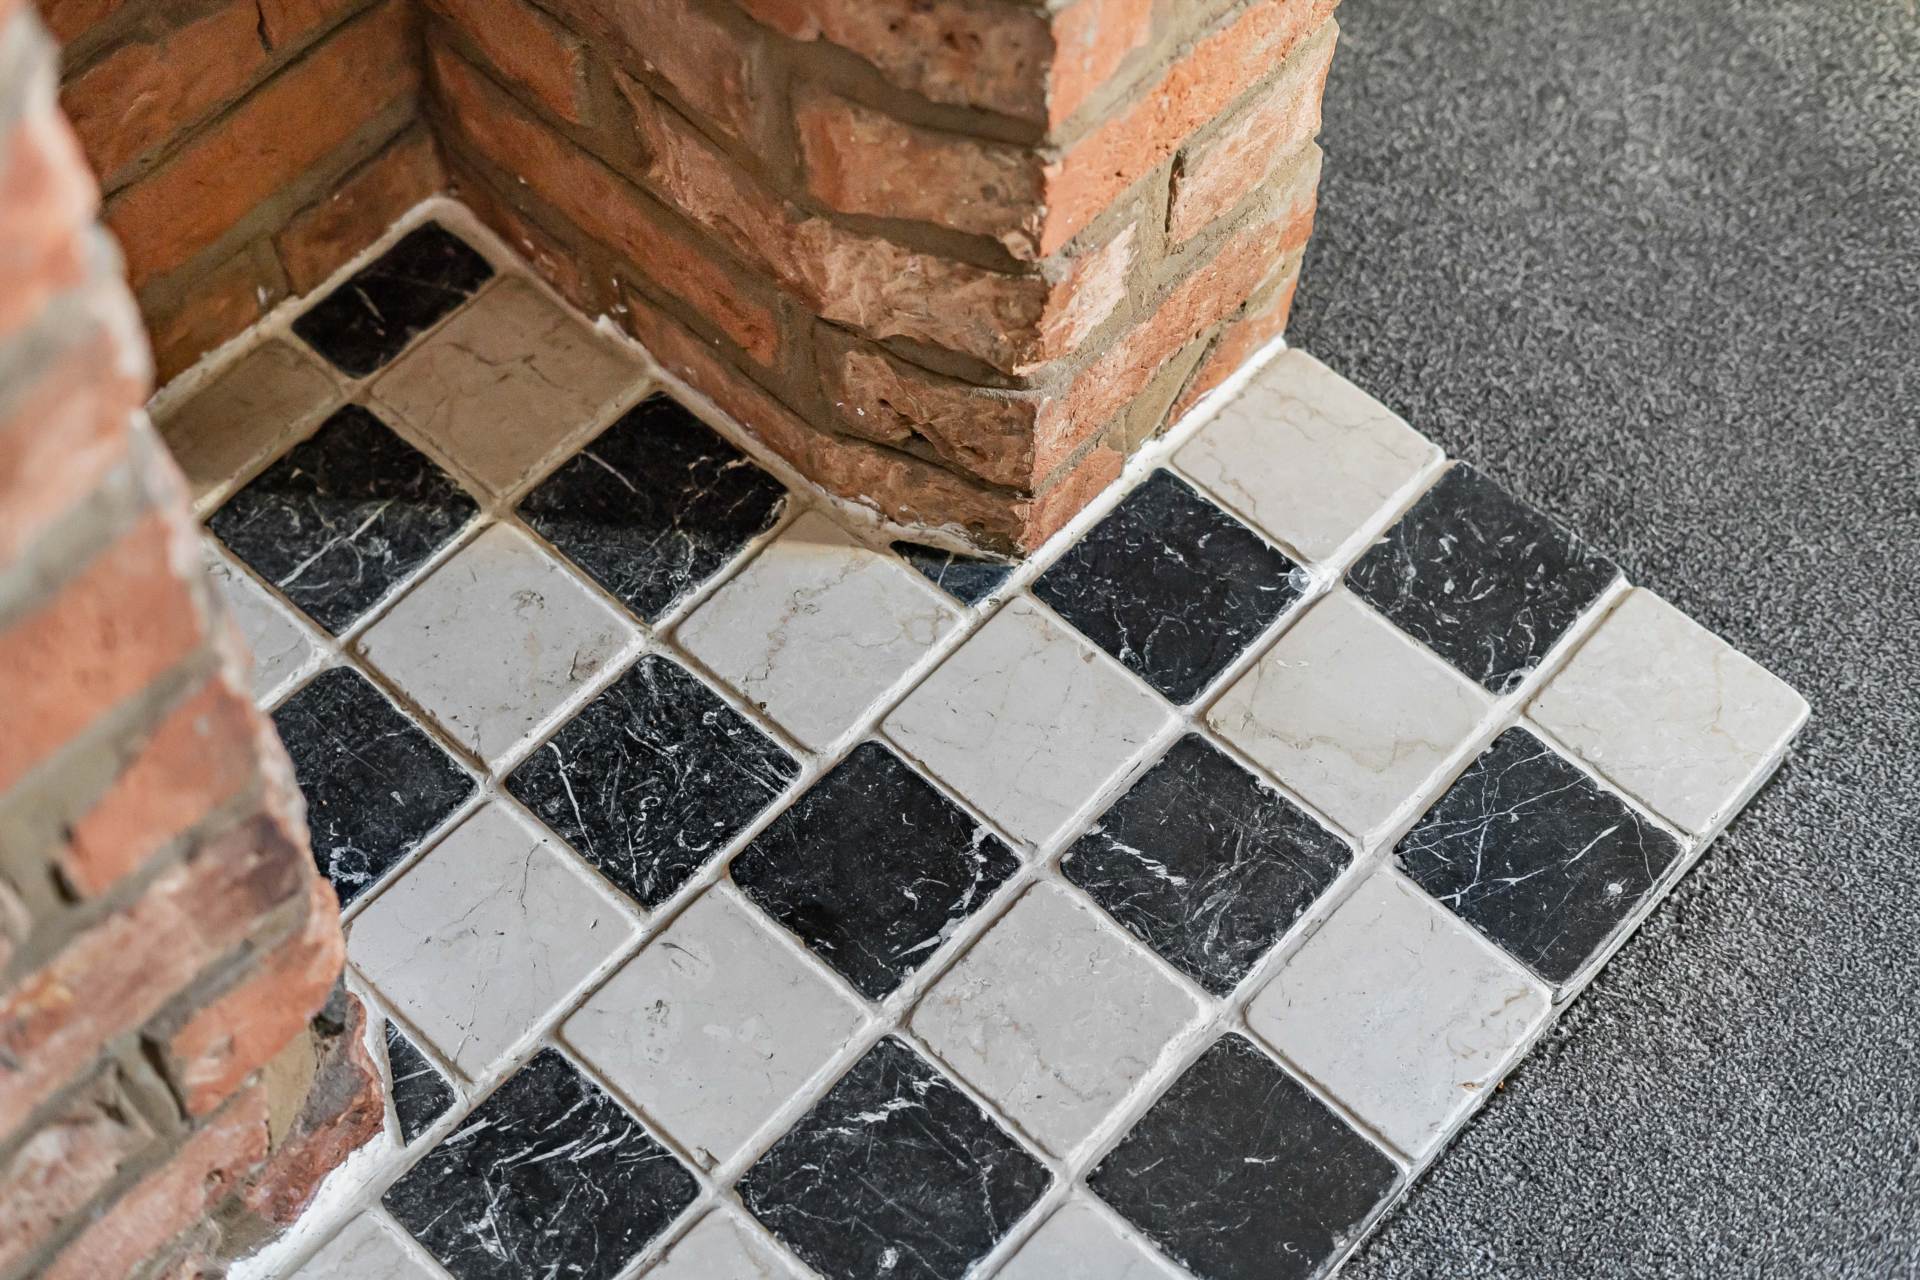
The dining room offers space for a dining table and chairs and features a further fireplace with a timber surround. The connected reception rooms provide flexibility for arranging seating and dining areas, while a storage cupboard beside the stairs offers useful additional storage.
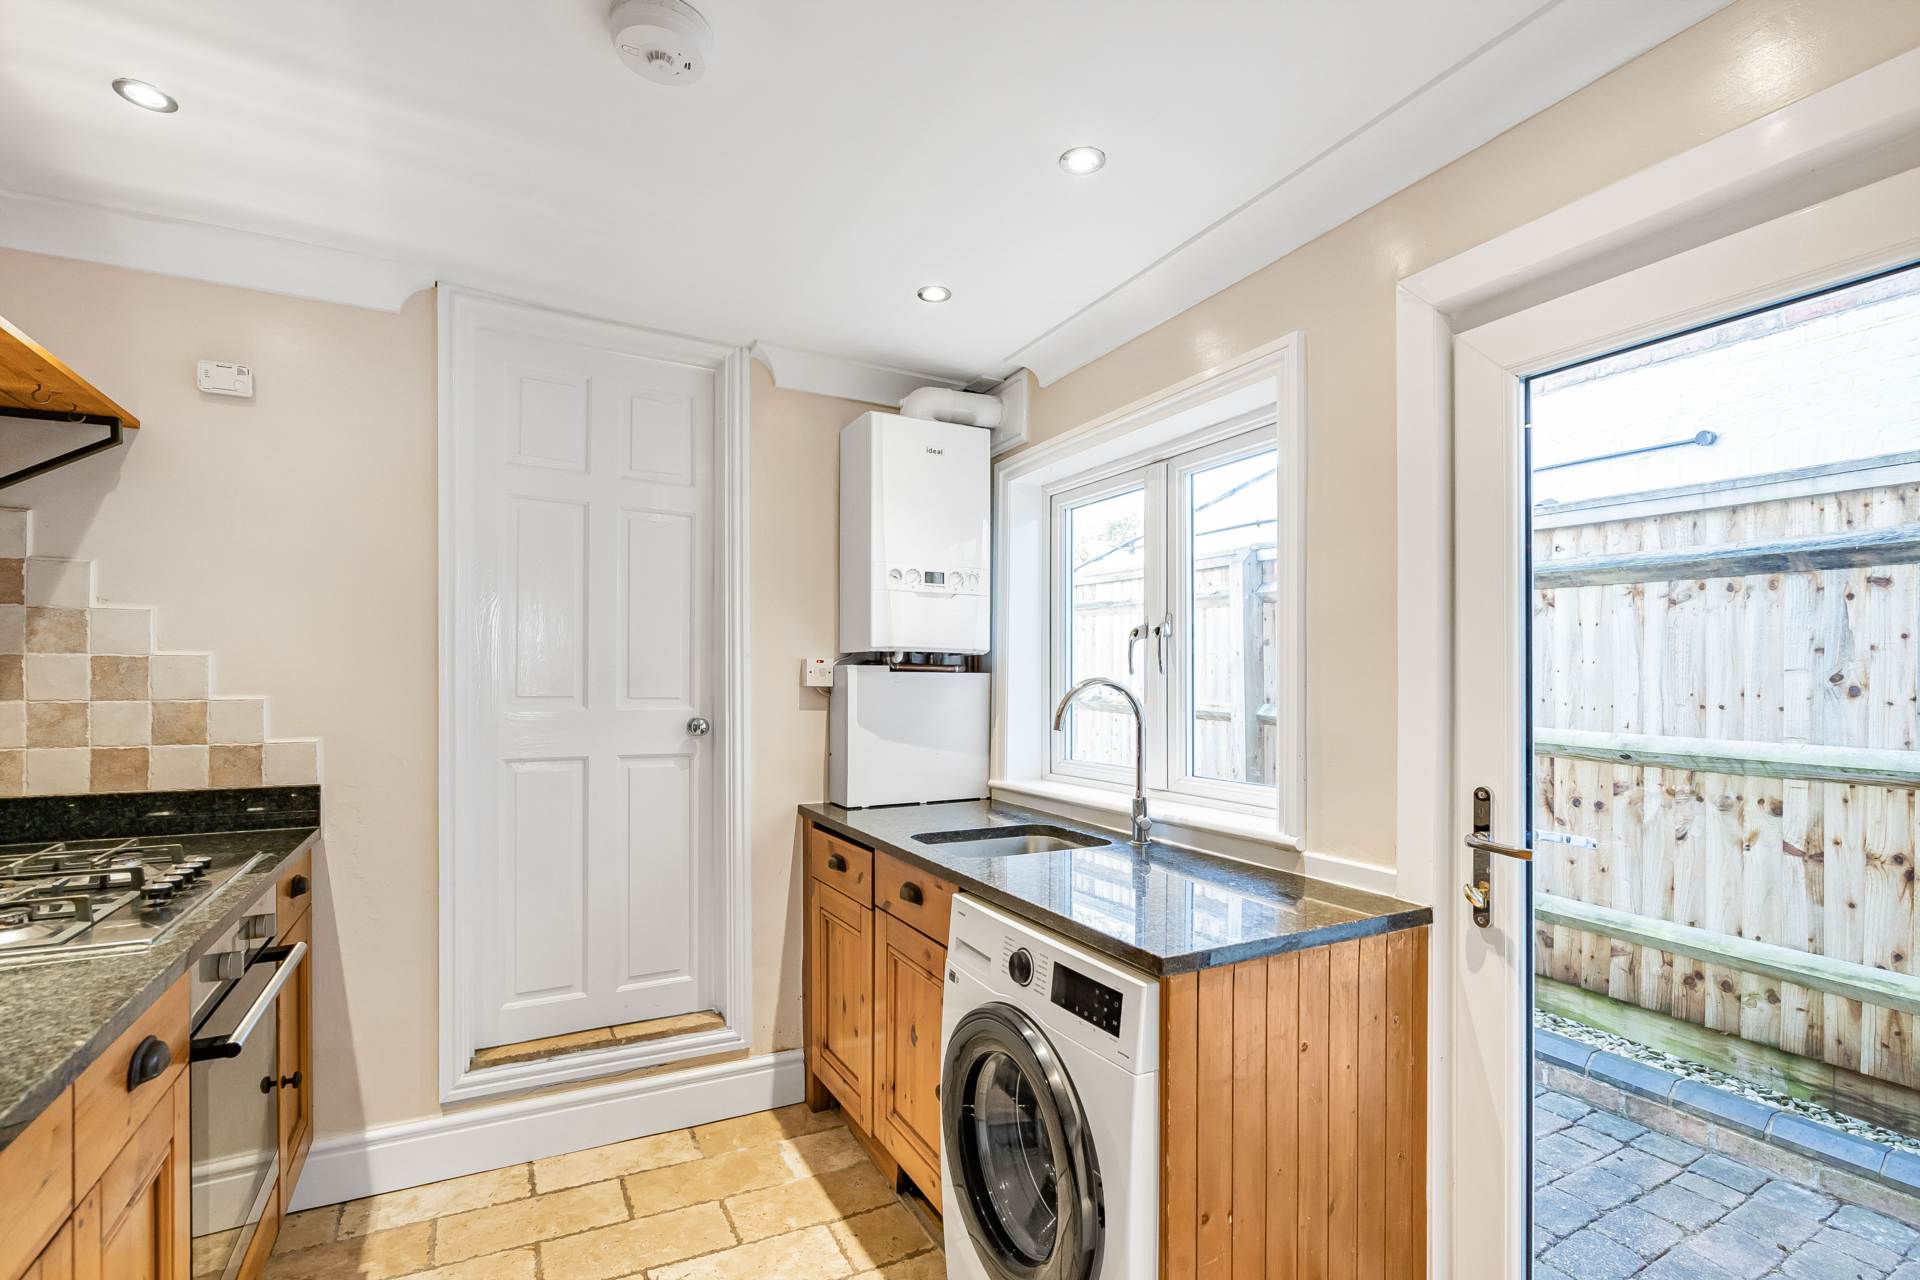
To the rear, the kitchen is fitted with timber-fronted base units, contrasting work surfaces and tiled splashbacks. The photographs show a fitted oven and hob, a stainless-steel sink beneath the window and under-counter appliance space. A door opens directly to the rear garden.
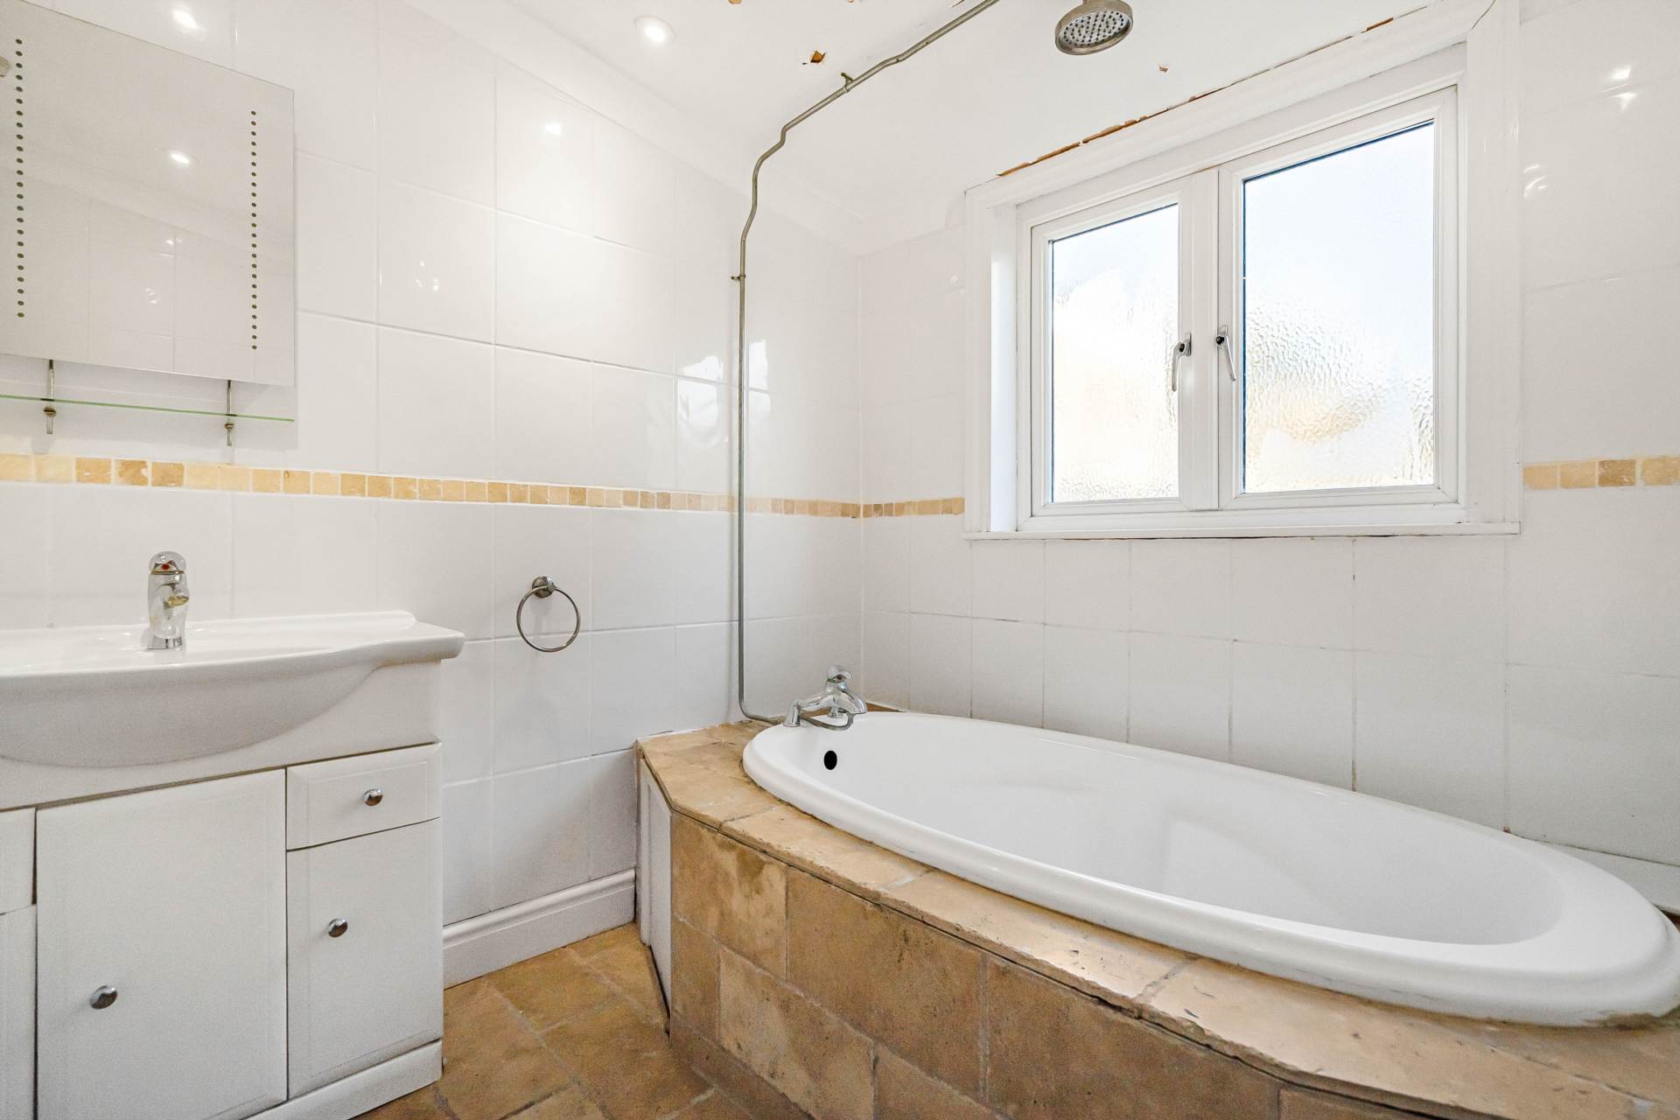
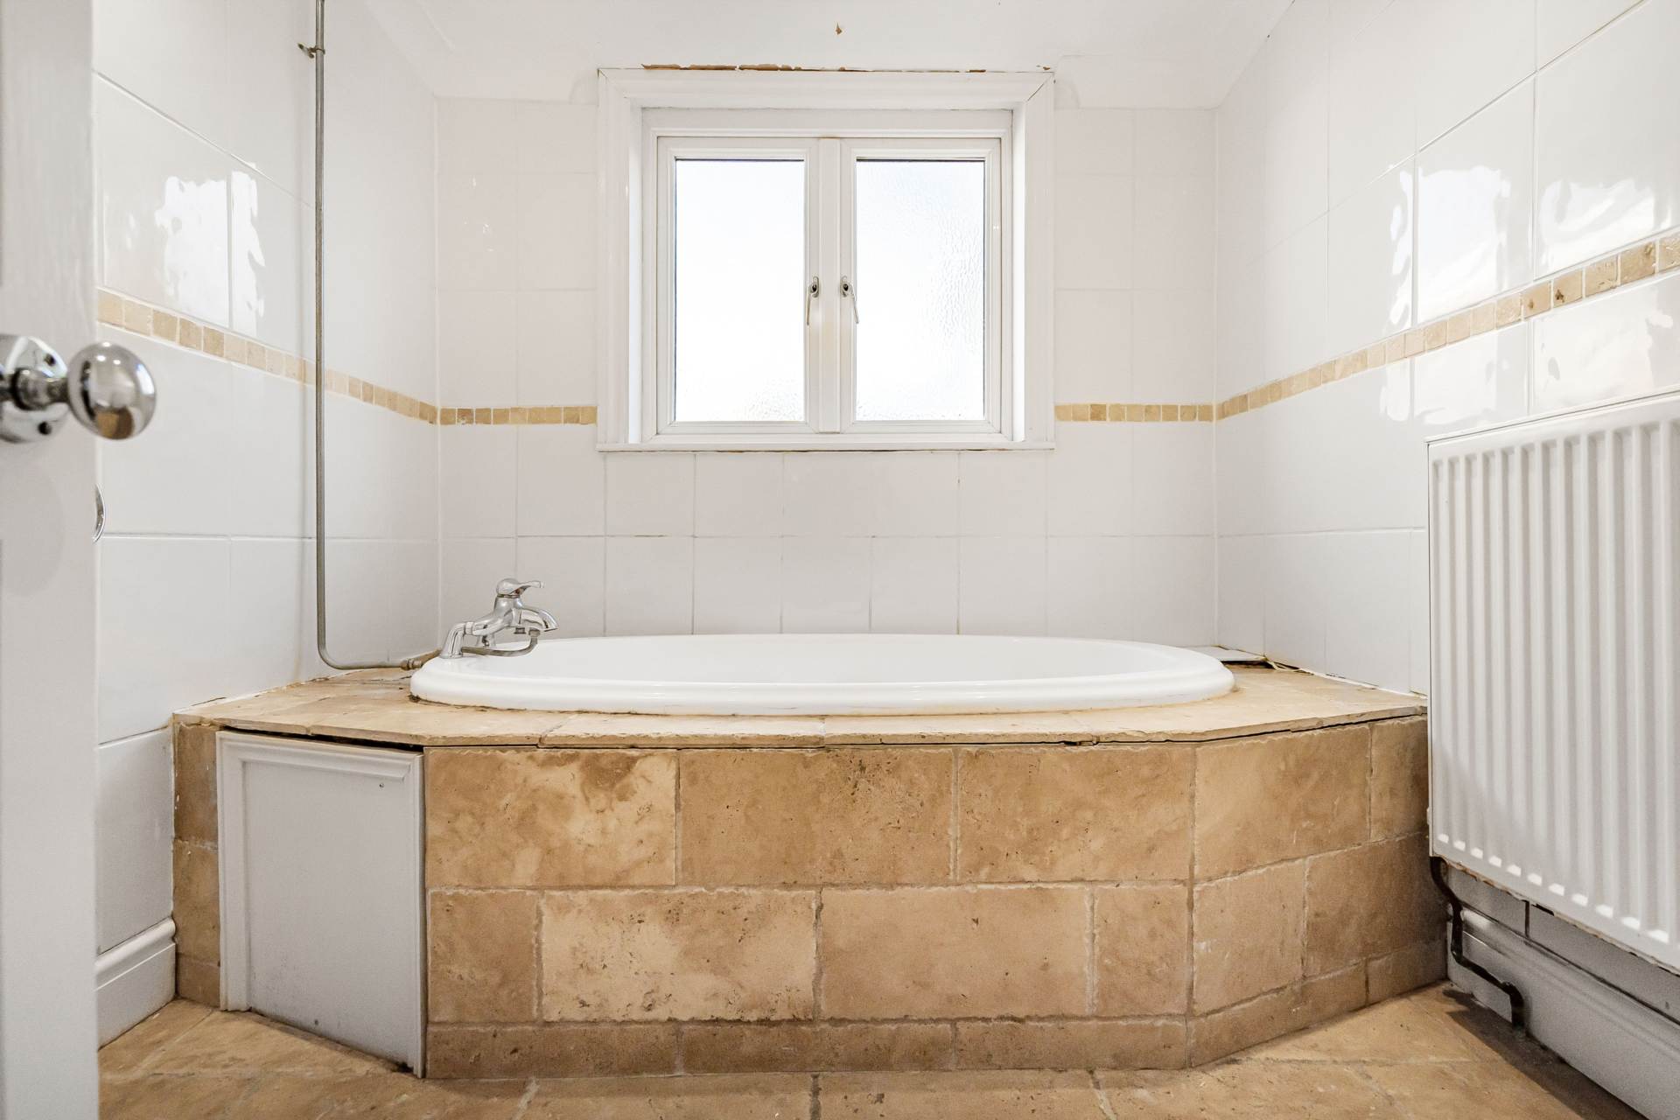
Beyond the kitchen is the ground-floor bathroom, fitted with a bath, washbasin with vanity storage and WC. Tiled walls and flooring, a window and a radiator complete the room.
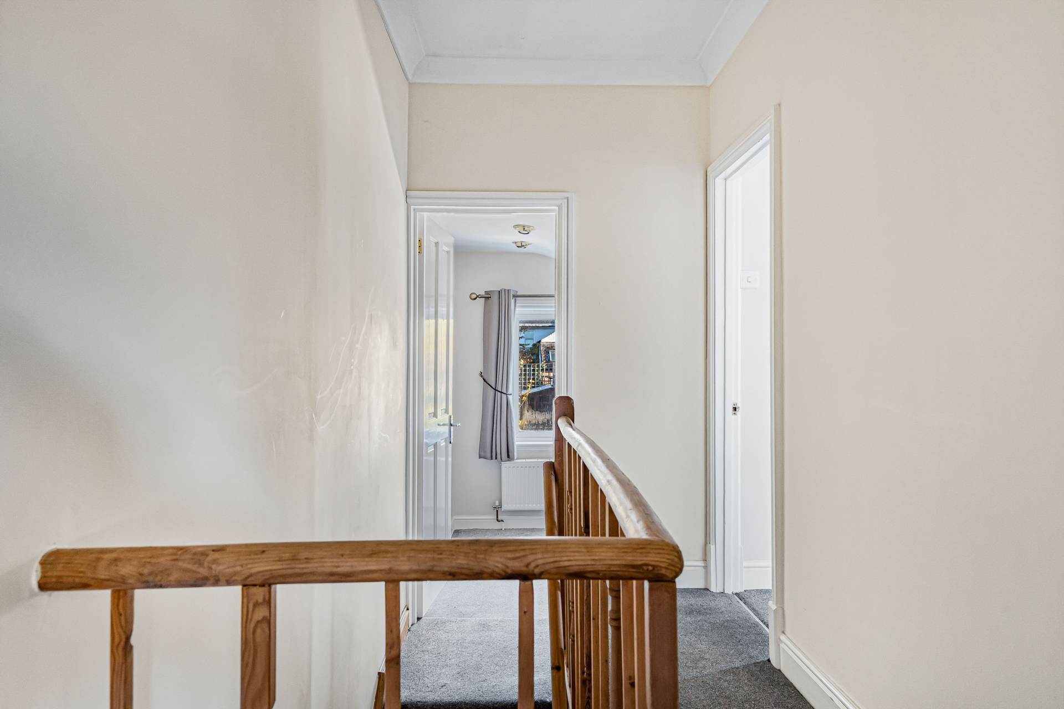
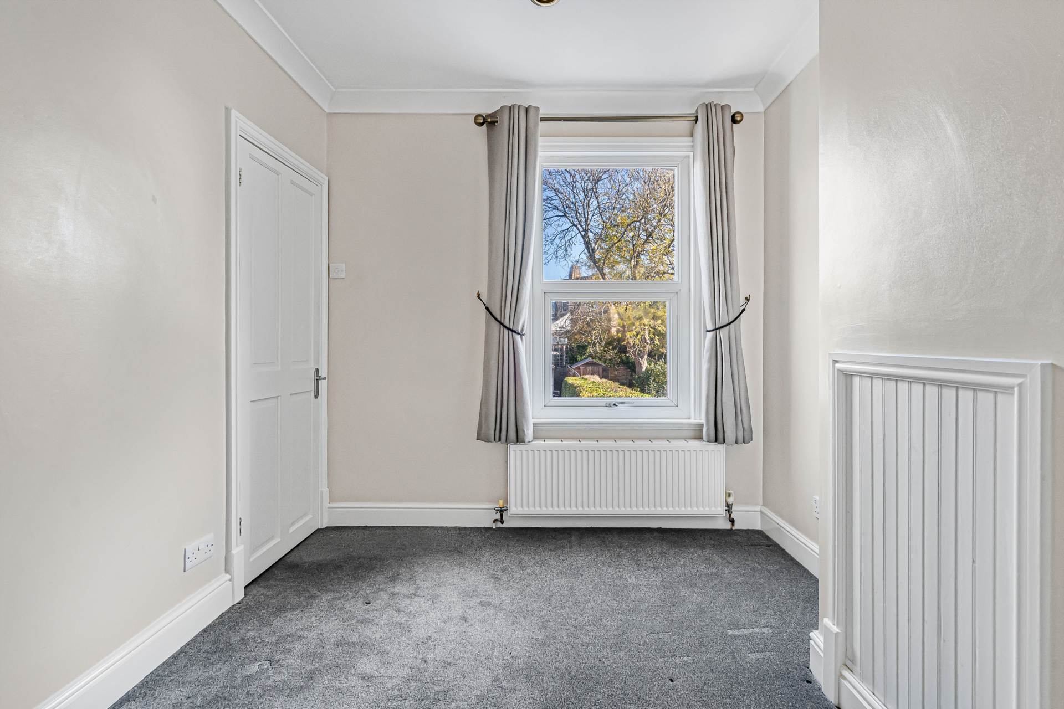
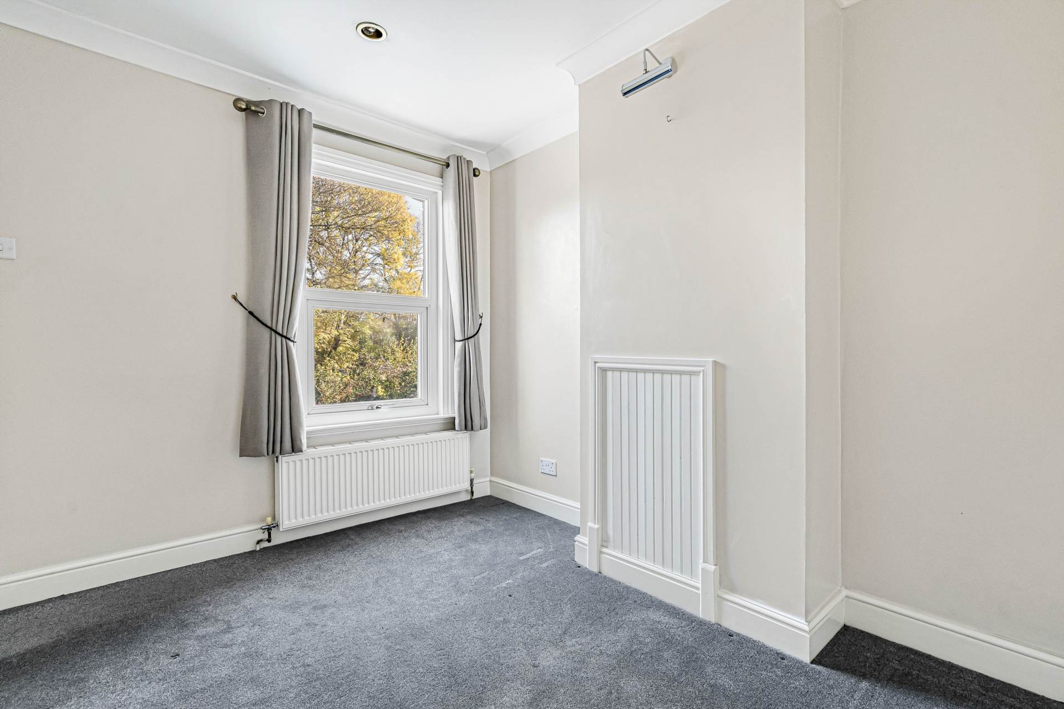
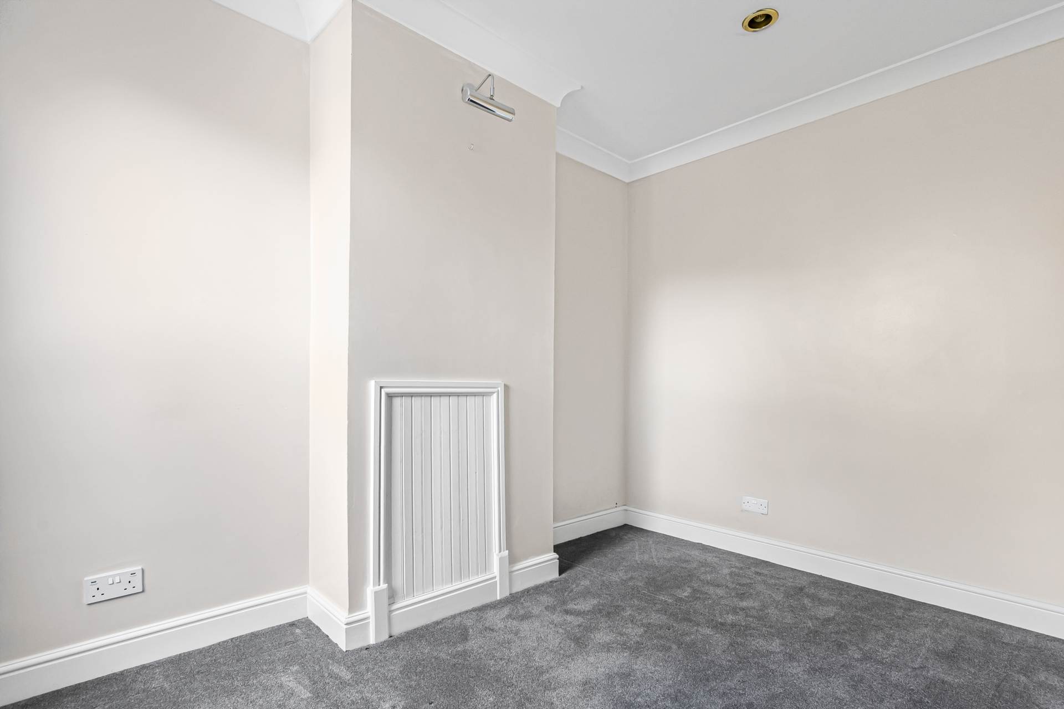
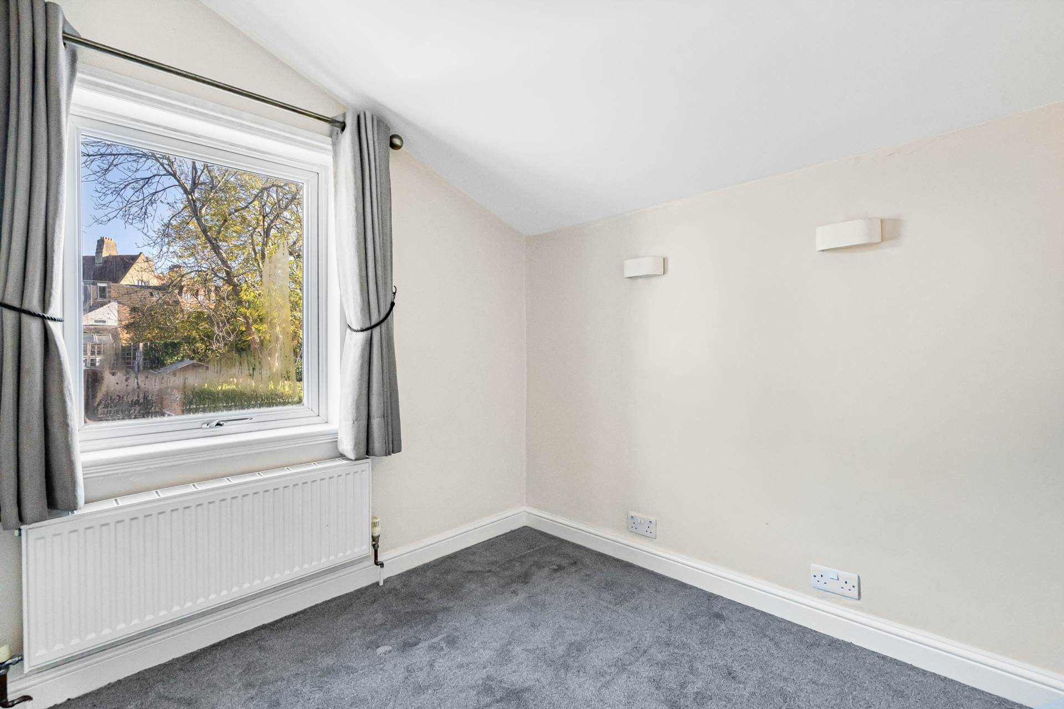
Upstairs, the landing serves three bedrooms. The principal bedroom spans the width of the front of the house and measures approximately 4.11m by 3.36m. The second bedroom occupies the middle of the first floor, while the third bedroom sits to the rear, providing an option for a child`s room, guest room or home office.
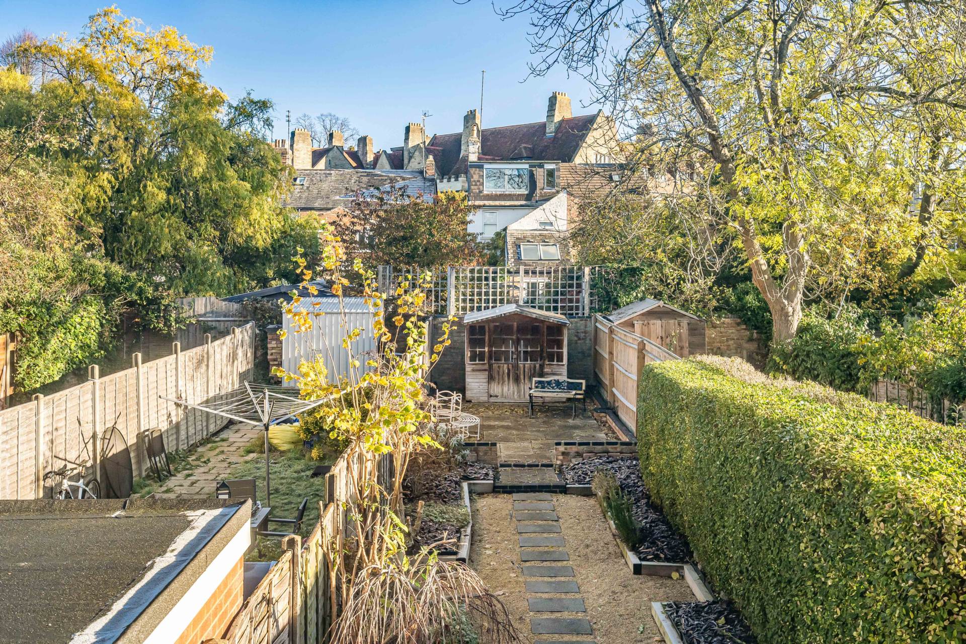
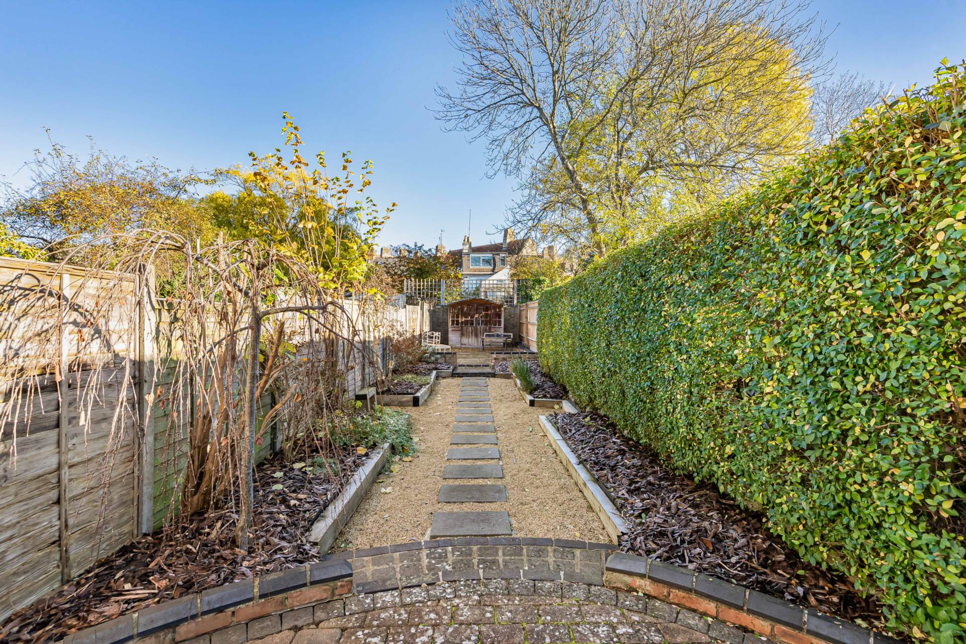
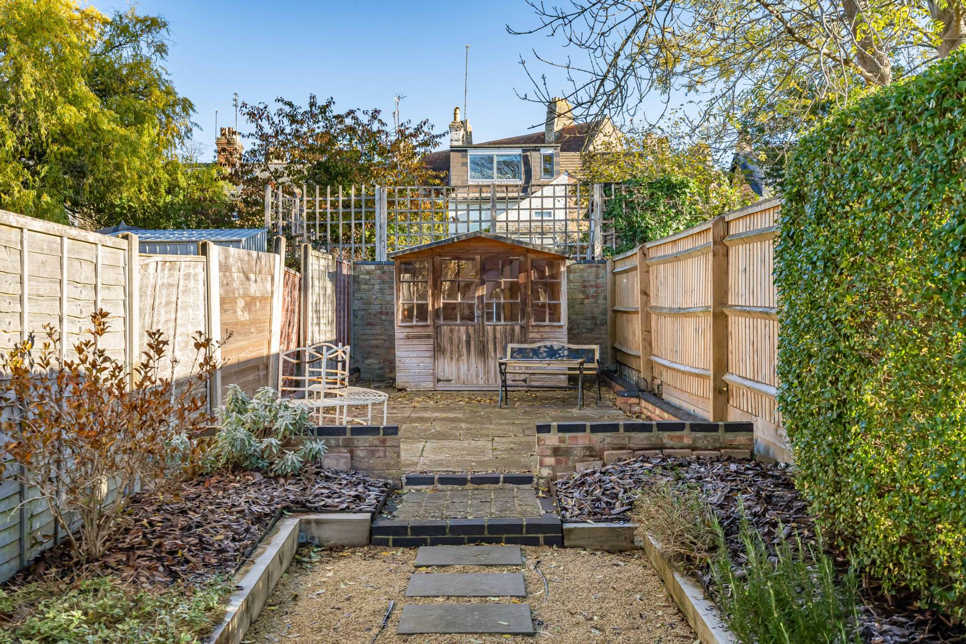
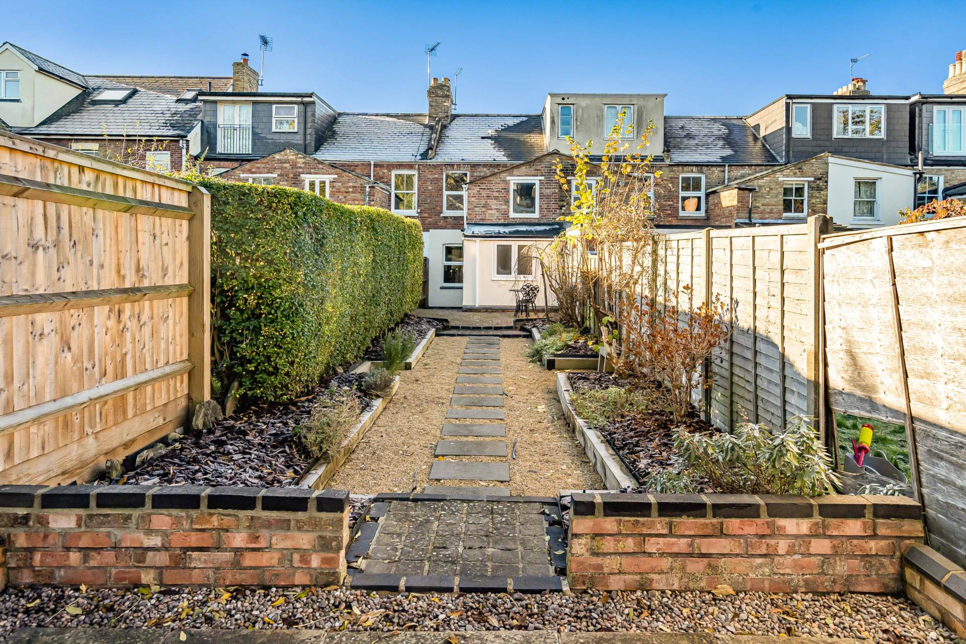
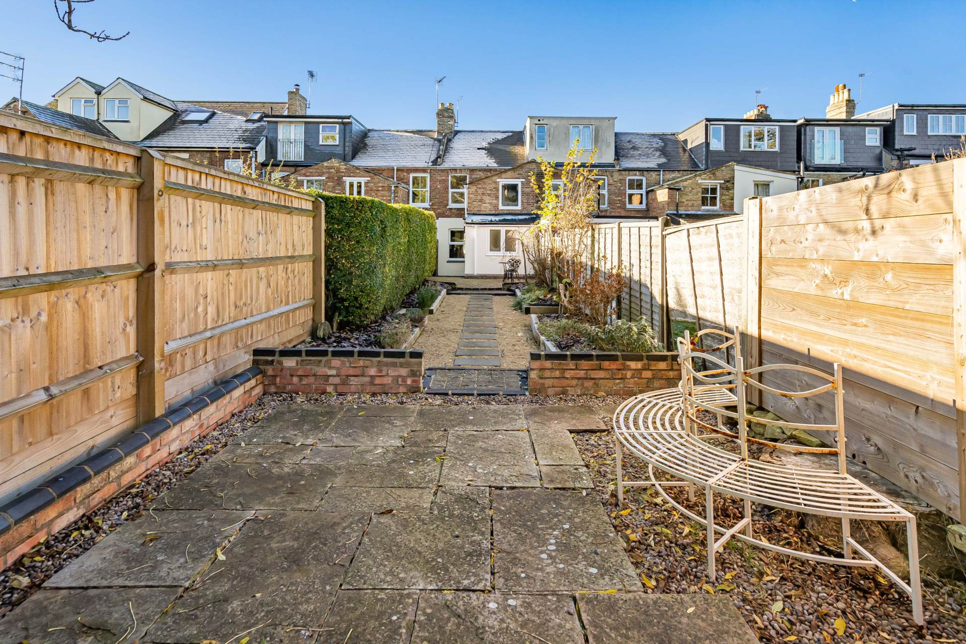
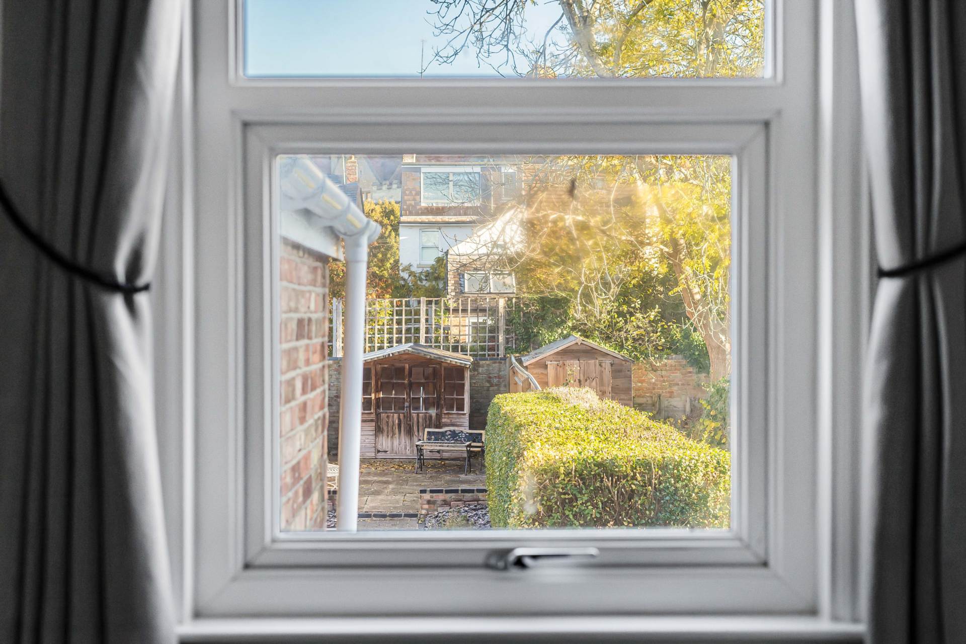
Outside, a small front garden sets the house back from the pavement behind a low brick boundary wall. The rear garden is arranged with gravelled areas, a stepping-stone path, planted borders and established hedging. A paved seating area towards the far end provides a spot for outdoor furniture, alongside a timber outbuilding offering useful garden storage or space to enjoy during the warmer months.
With its connected reception rooms, three first-floor bedrooms and outdoor space, the property offers a versatile home with plenty of scope for a buyer to make it their own.
Hurst Street is ideally situated in the heart of East Oxford, within the highly regarded Golden Triangle, an area renowned for its vibrant atmosphere, independent caf?s, restaurants, traditional pubs and boutique shops. Just moments away is the popular Magdalen Road, offering an excellent selection of independent businesses, while the nearby Cowley Road provides an extensive range of shops, bars and restaurants.
Oxford city centre is approximately one mile away, providing access to the city`s historic colleges, shopping facilities and cultural attractions. Oxford Brookes University, the University of Oxford and the city`s hospitals are also within convenient reach.
The area is well served by regular bus services, with Oxford railway station approximately 1.5 miles away, providing connections to London and beyond. With its excellent amenities, lively surroundings and convenient access to the city centre, Hurst Street represents a particularly attractive location for both owner-occupiers and investors.
Notice
Please note: JCP have not tested any apparatus, fixtures, fittings, or services. Interested parties must undertake their own investigation into the working order of these items. All measurements are approximate and photographs provided for guidance only.
Council Tax
Oxford City Council, Band D
Utilities
Electric: Mains Supply
Gas: Mains Supply
Water: Mains Supply
Sewerage: Unknown
Broadband: FTTP
Telephone: Landline
Other Items
Heating: Gas Central Heating
Garden/Outside Space: Yes
Parking: No
Garage: No
Viewing
Please contact us on 01865 554422 if you wish to arrange a viewing appointment for this property, or require further information.
Disclaimer
James C. Penny Estate Agents endeavour to maintain accurate depictions of properties in Virtual Tours, Floor Plans and descriptions, however, these are intended only as a guide and purchasers must satisfy themselves by personal inspection.
The front door opens into an entrance passage, with stairs rising to the first floor and access to the reception accommodation. Positioned at the front of the house, the living room has a bay window that brings natural light into the room and adds to its sense of space. A feature fireplace provides a focal point, while the broad opening into the dining room creates a sociable arrangement for everyday living and entertaining.
The dining room offers space for a dining table and chairs and features a further fireplace with a timber surround. The connected reception rooms provide flexibility for arranging seating and dining areas, while a storage cupboard beside the stairs offers useful additional storage.
To the rear, the kitchen is fitted with timber-fronted base units, contrasting work surfaces and tiled splashbacks. The photographs show a fitted oven and hob, a stainless-steel sink beneath the window and under-counter appliance space. A door opens directly to the rear garden.
Beyond the kitchen is the ground-floor bathroom, fitted with a bath, washbasin with vanity storage and WC. Tiled walls and flooring, a window and a radiator complete the room.
Upstairs, the landing serves three bedrooms. The principal bedroom spans the width of the front of the house and measures approximately 4.11m by 3.36m. The second bedroom occupies the middle of the first floor, while the third bedroom sits to the rear, providing an option for a child`s room, guest room or home office.
Outside, a small front garden sets the house back from the pavement behind a low brick boundary wall. The rear garden is arranged with gravelled areas, a stepping-stone path, planted borders and established hedging. A paved seating area towards the far end provides a spot for outdoor furniture, alongside a timber outbuilding offering useful garden storage or space to enjoy during the warmer months.
With its connected reception rooms, three first-floor bedrooms and outdoor space, the property offers a versatile home with plenty of scope for a buyer to make it their own.
Hurst Street is ideally situated in the heart of East Oxford, within the highly regarded Golden Triangle, an area renowned for its vibrant atmosphere, independent caf?s, restaurants, traditional pubs and boutique shops. Just moments away is the popular Magdalen Road, offering an excellent selection of independent businesses, while the nearby Cowley Road provides an extensive range of shops, bars and restaurants.
Oxford city centre is approximately one mile away, providing access to the city`s historic colleges, shopping facilities and cultural attractions. Oxford Brookes University, the University of Oxford and the city`s hospitals are also within convenient reach.
The area is well served by regular bus services, with Oxford railway station approximately 1.5 miles away, providing connections to London and beyond. With its excellent amenities, lively surroundings and convenient access to the city centre, Hurst Street represents a particularly attractive location for both owner-occupiers and investors.
Notice
Please note: JCP have not tested any apparatus, fixtures, fittings, or services. Interested parties must undertake their own investigation into the working order of these items. All measurements are approximate and photographs provided for guidance only.
Council Tax
Oxford City Council, Band D
Utilities
Electric: Mains Supply
Gas: Mains Supply
Water: Mains Supply
Sewerage: Unknown
Broadband: FTTP
Telephone: Landline
Other Items
Heating: Gas Central Heating
Garden/Outside Space: Yes
Parking: No
Garage: No
Viewing
Please contact us on 01865 554422 if you wish to arrange a viewing appointment for this property, or require further information.
Disclaimer
James C. Penny Estate Agents endeavour to maintain accurate depictions of properties in Virtual Tours, Floor Plans and descriptions, however, these are intended only as a guide and purchasers must satisfy themselves by personal inspection.