- Popular East Oxford location
- Thoughtfully improved and ready to move straight into
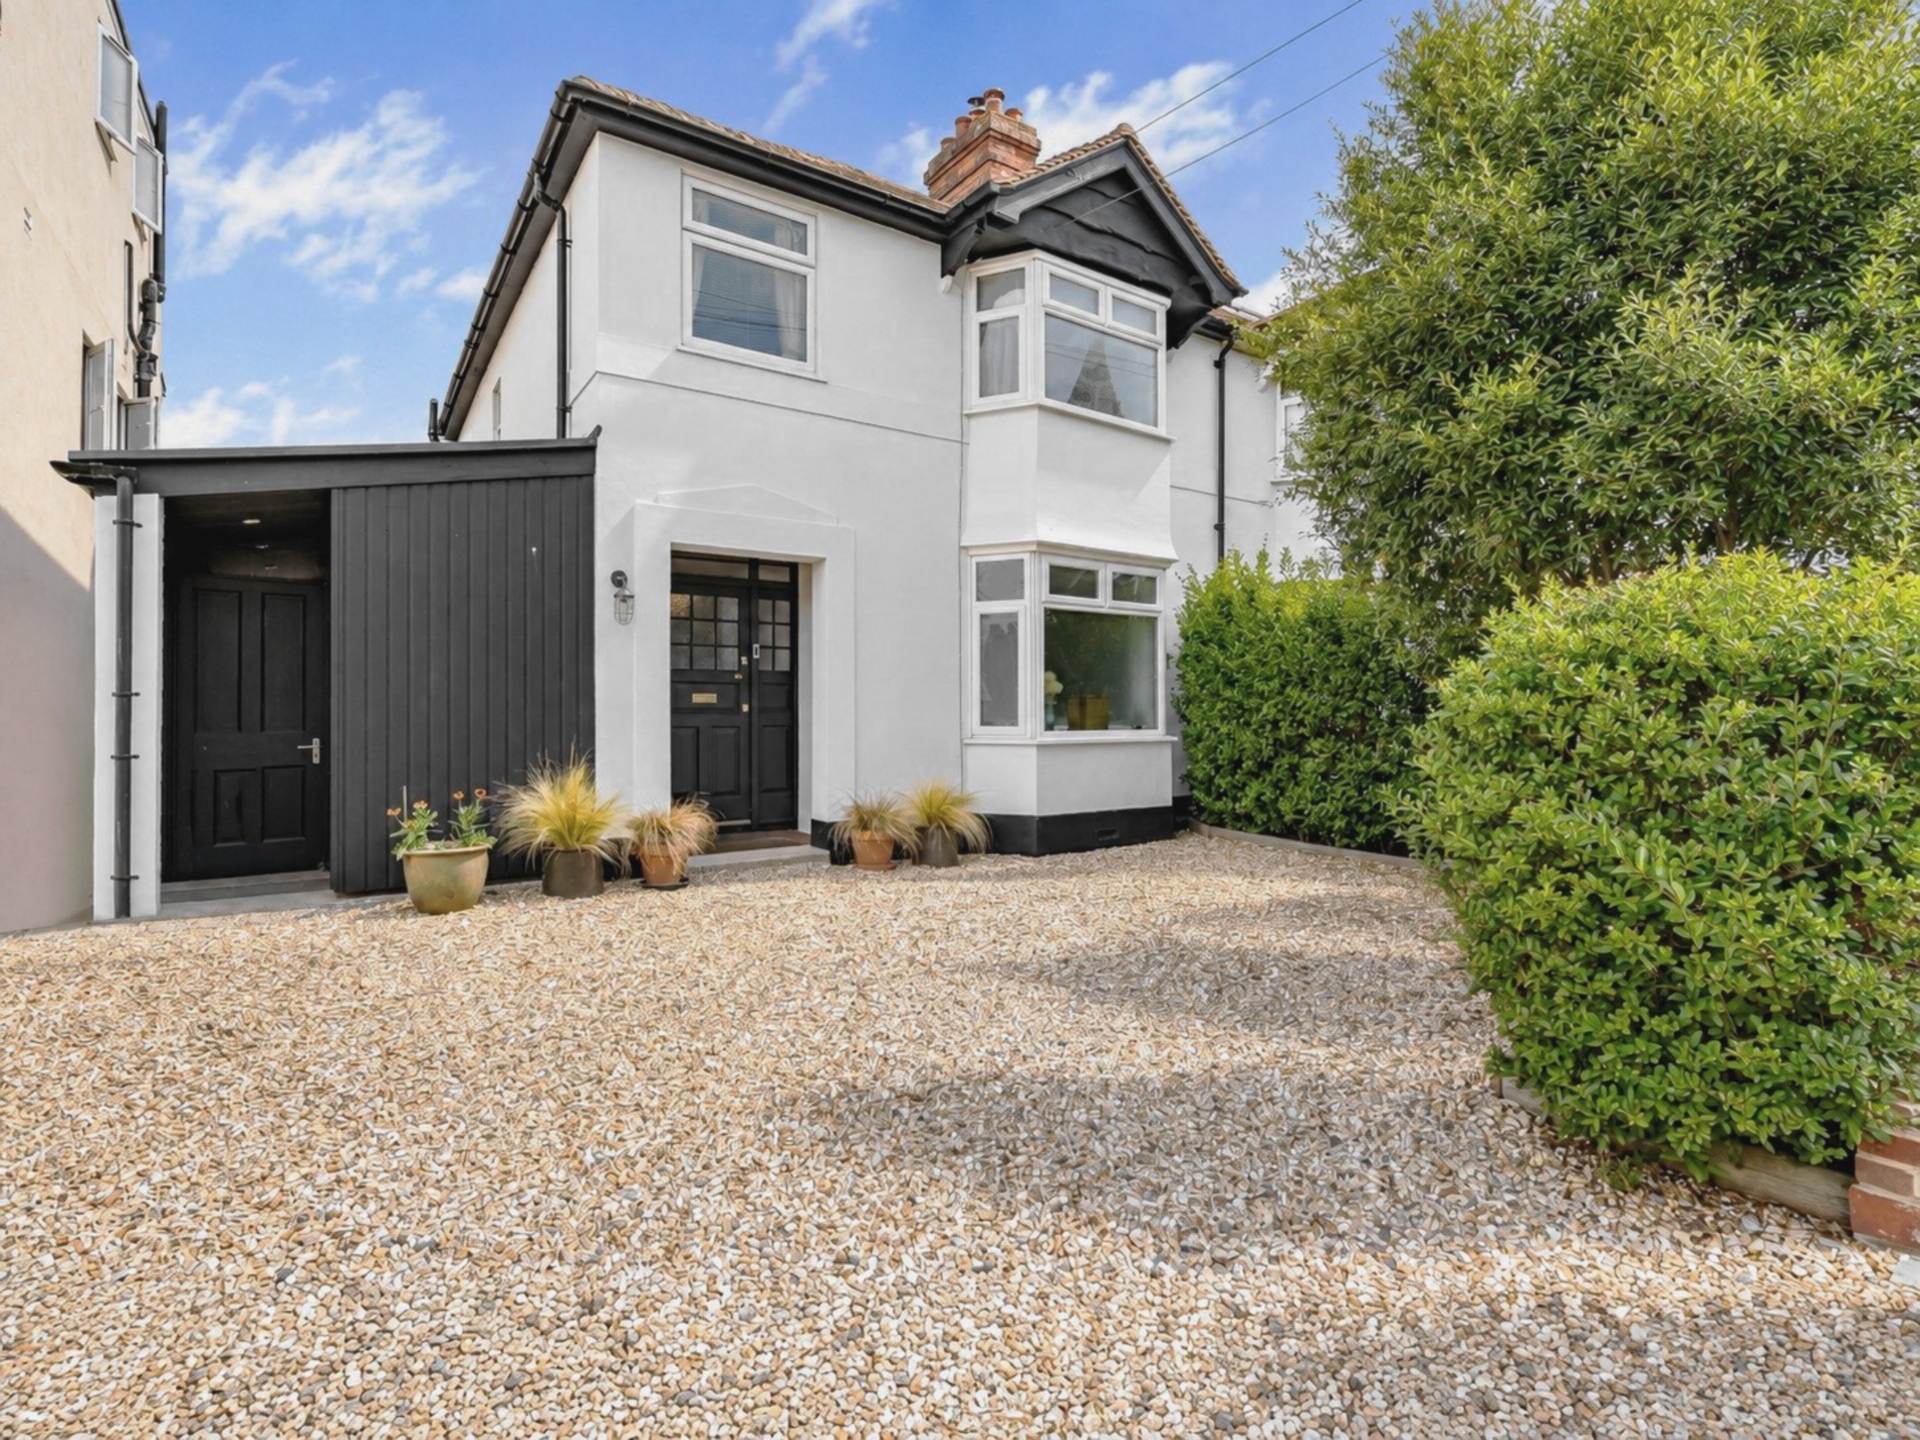
- Beautifully considered three bedroom family home
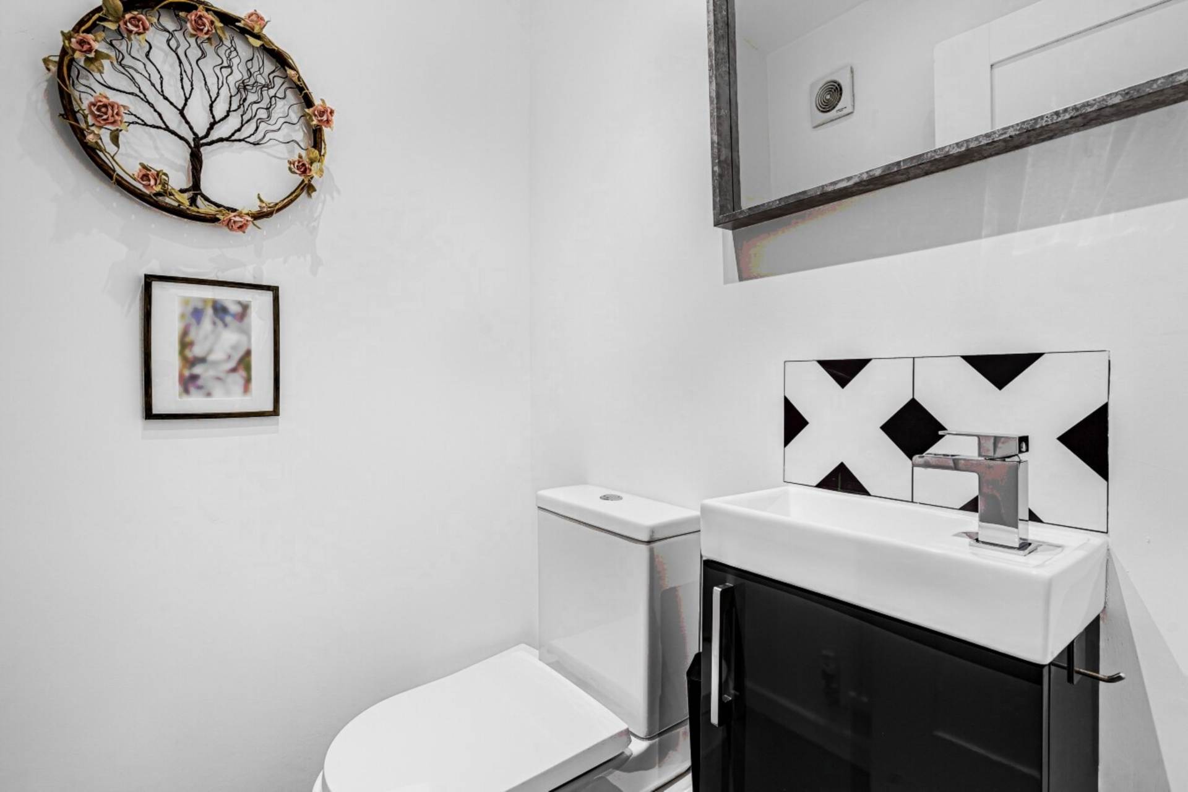
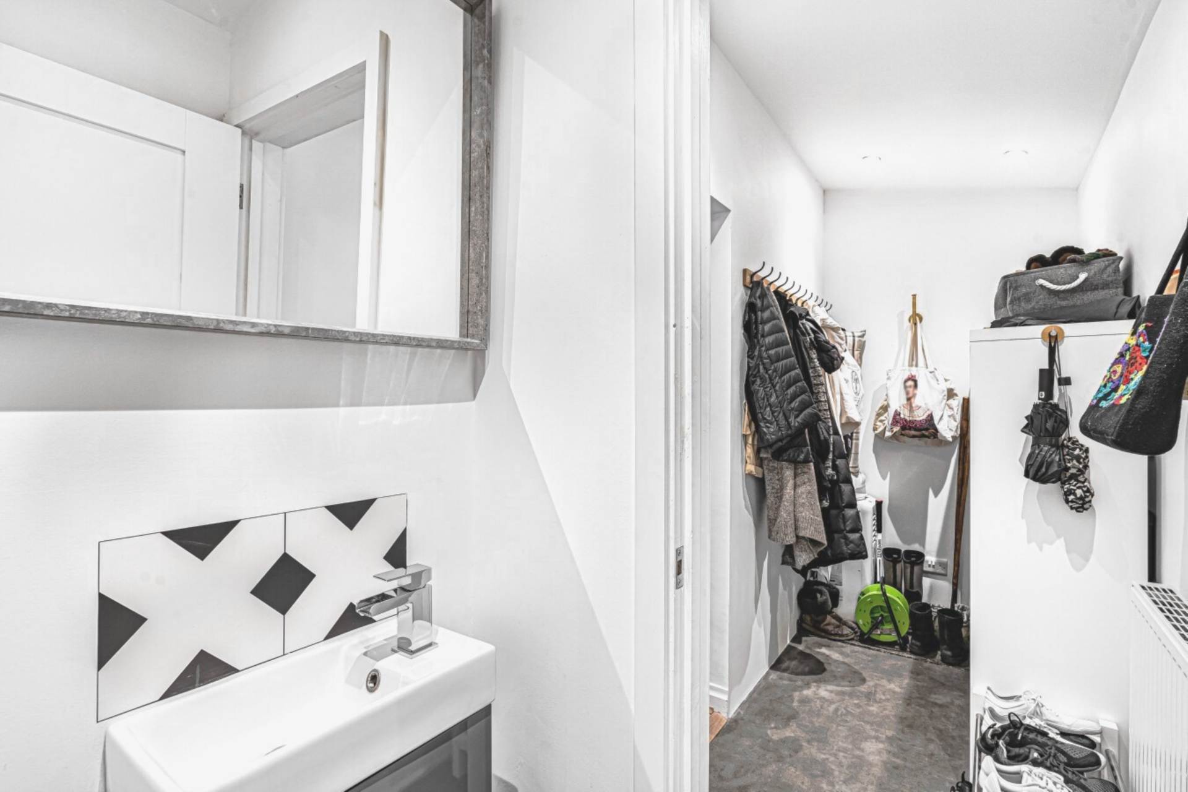
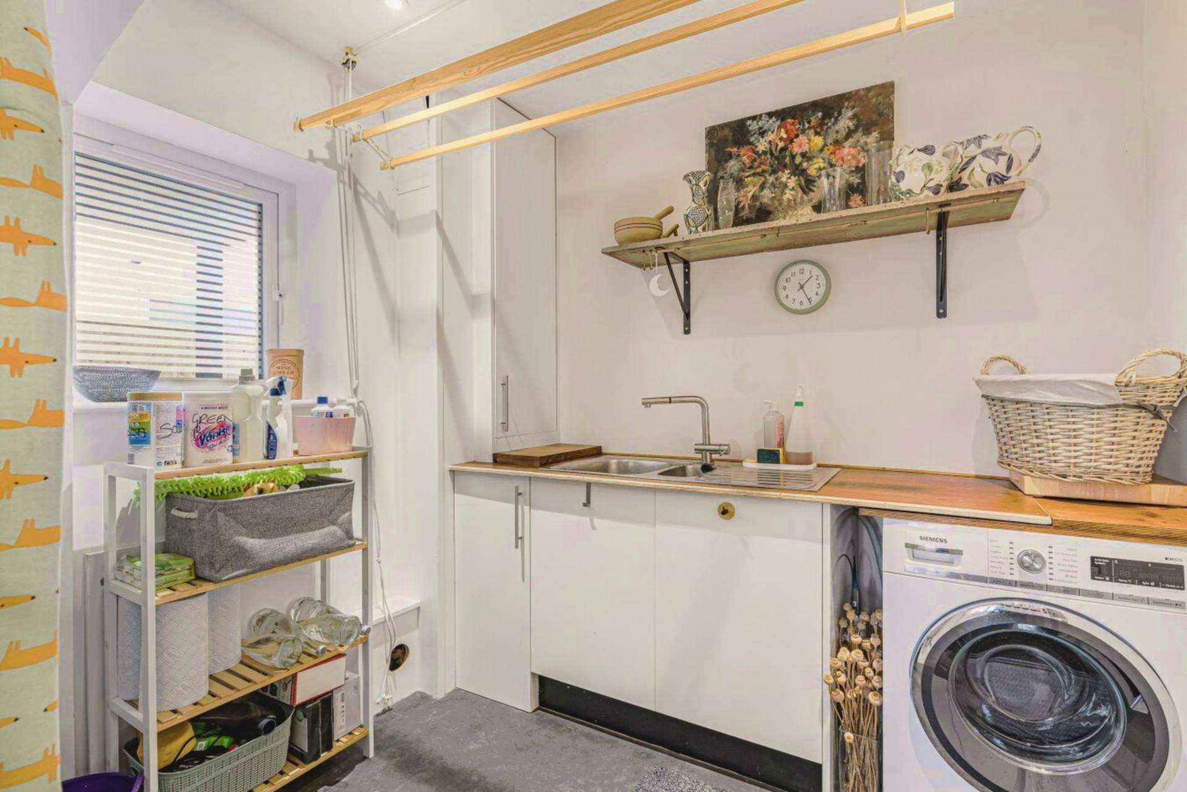
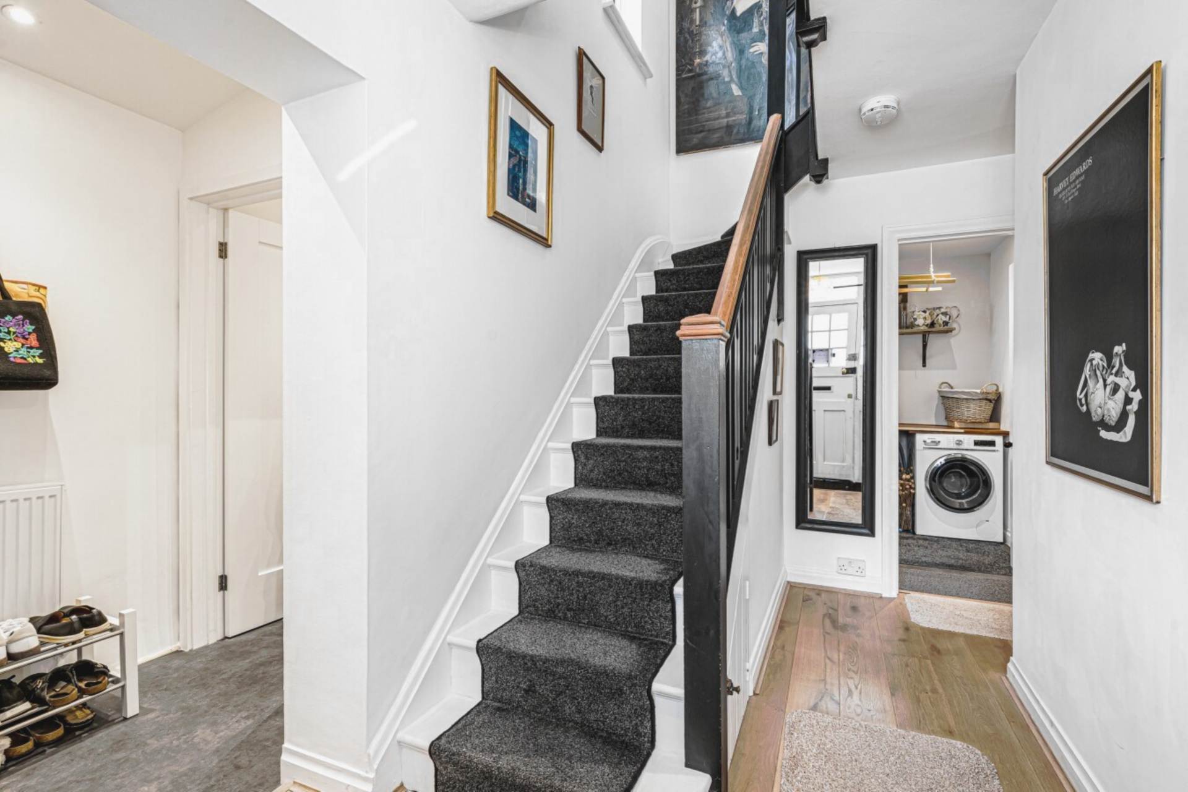
- Utility room, boot room and downstairs cloakroom
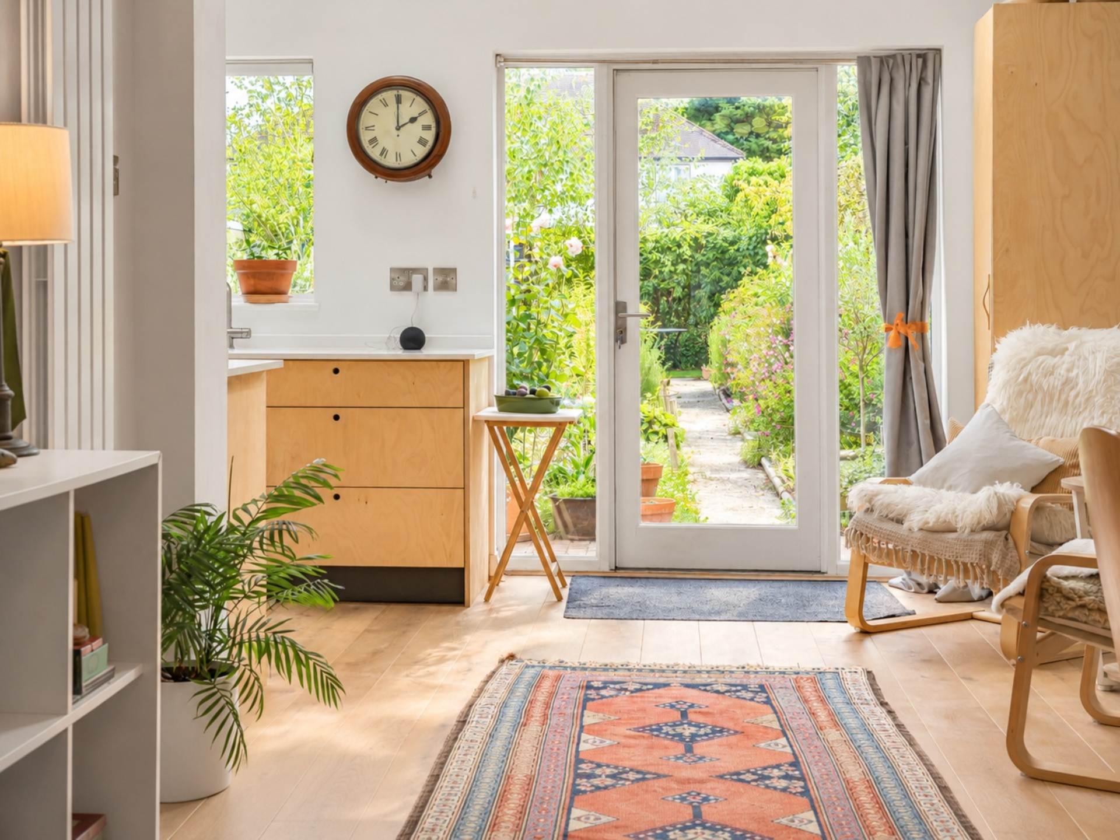
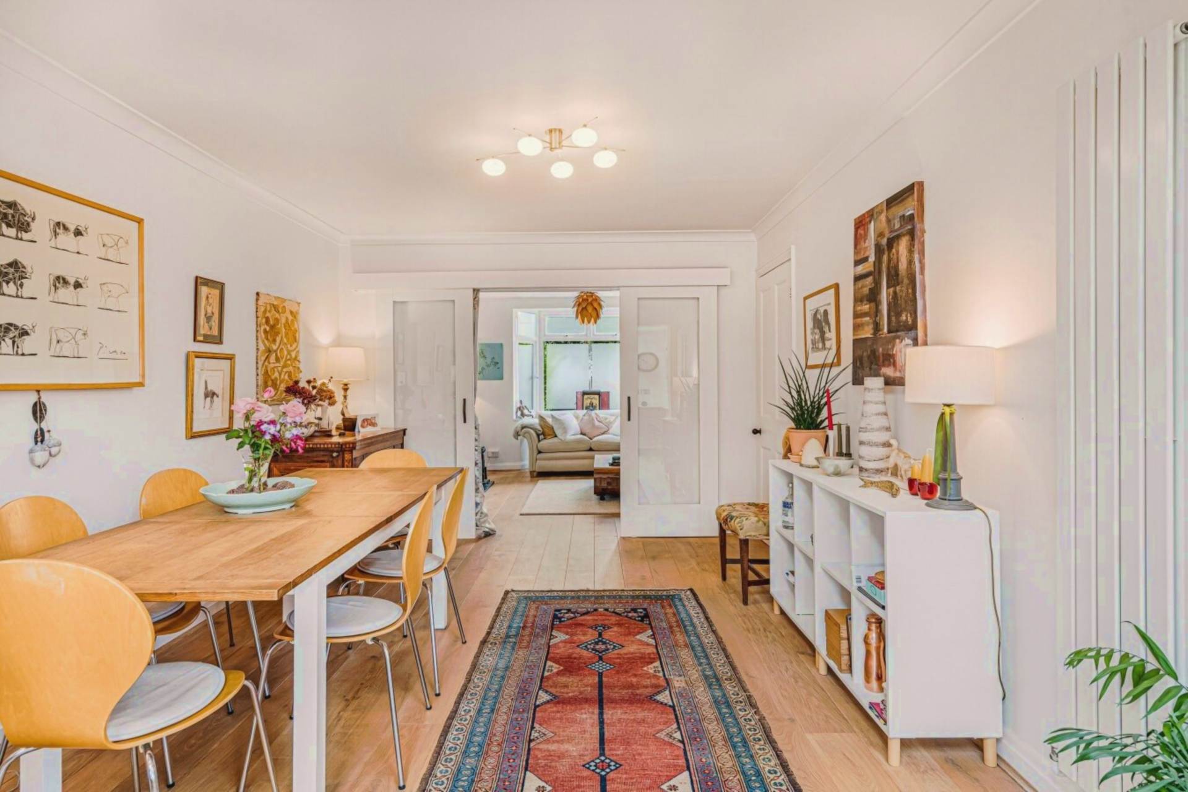
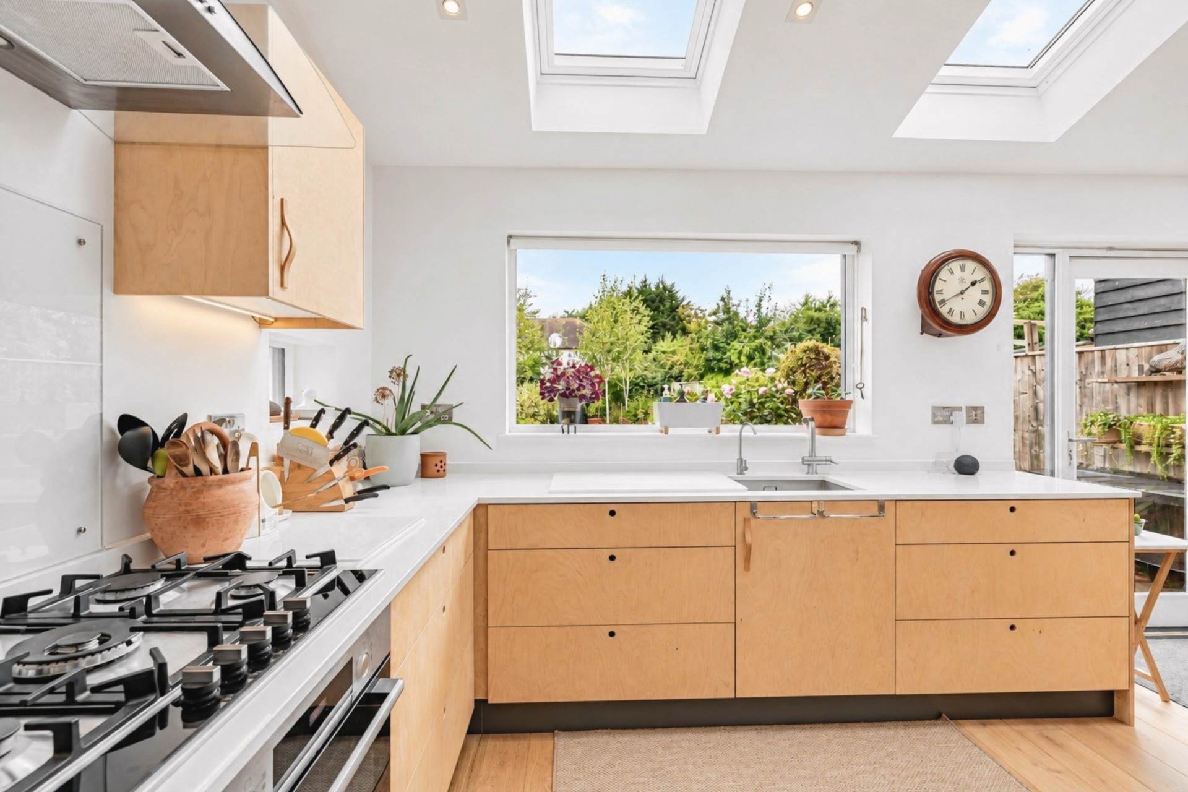
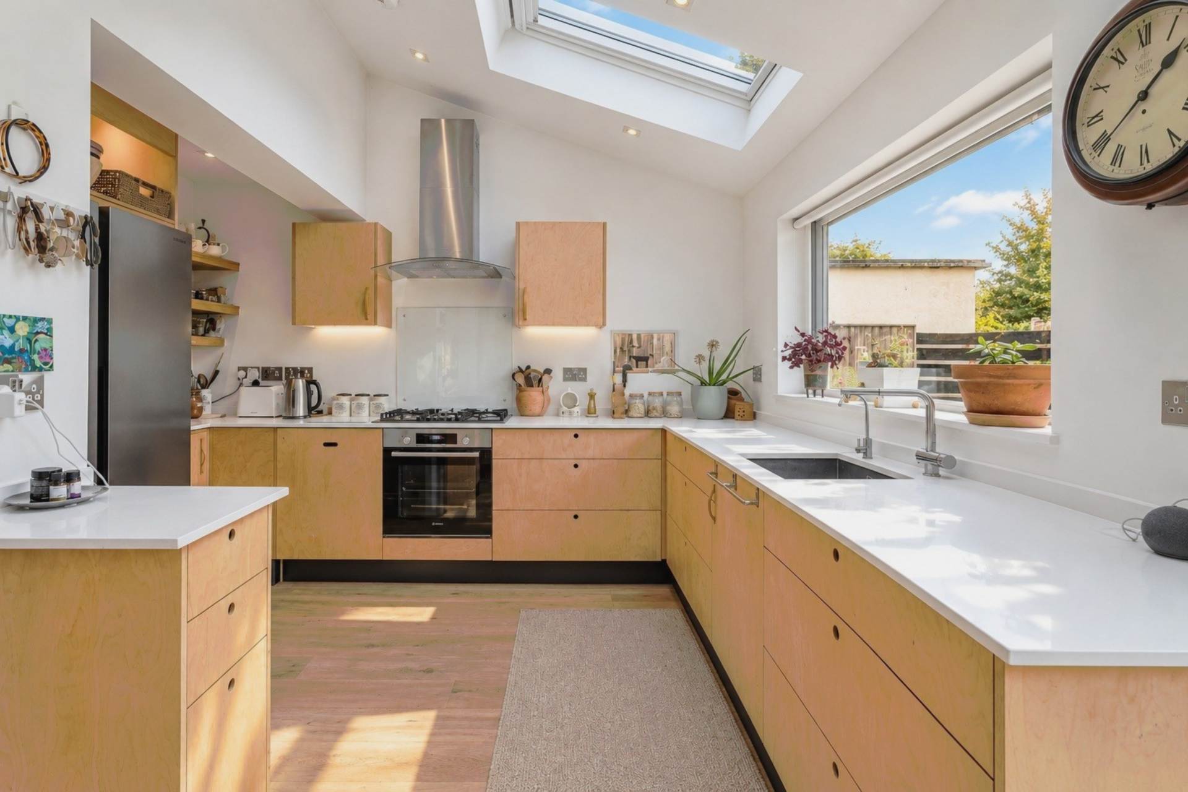
- Impressive kitchen and dining room with rooflights and garden views
- Pale timber cabinetry with crisp white work surfaces
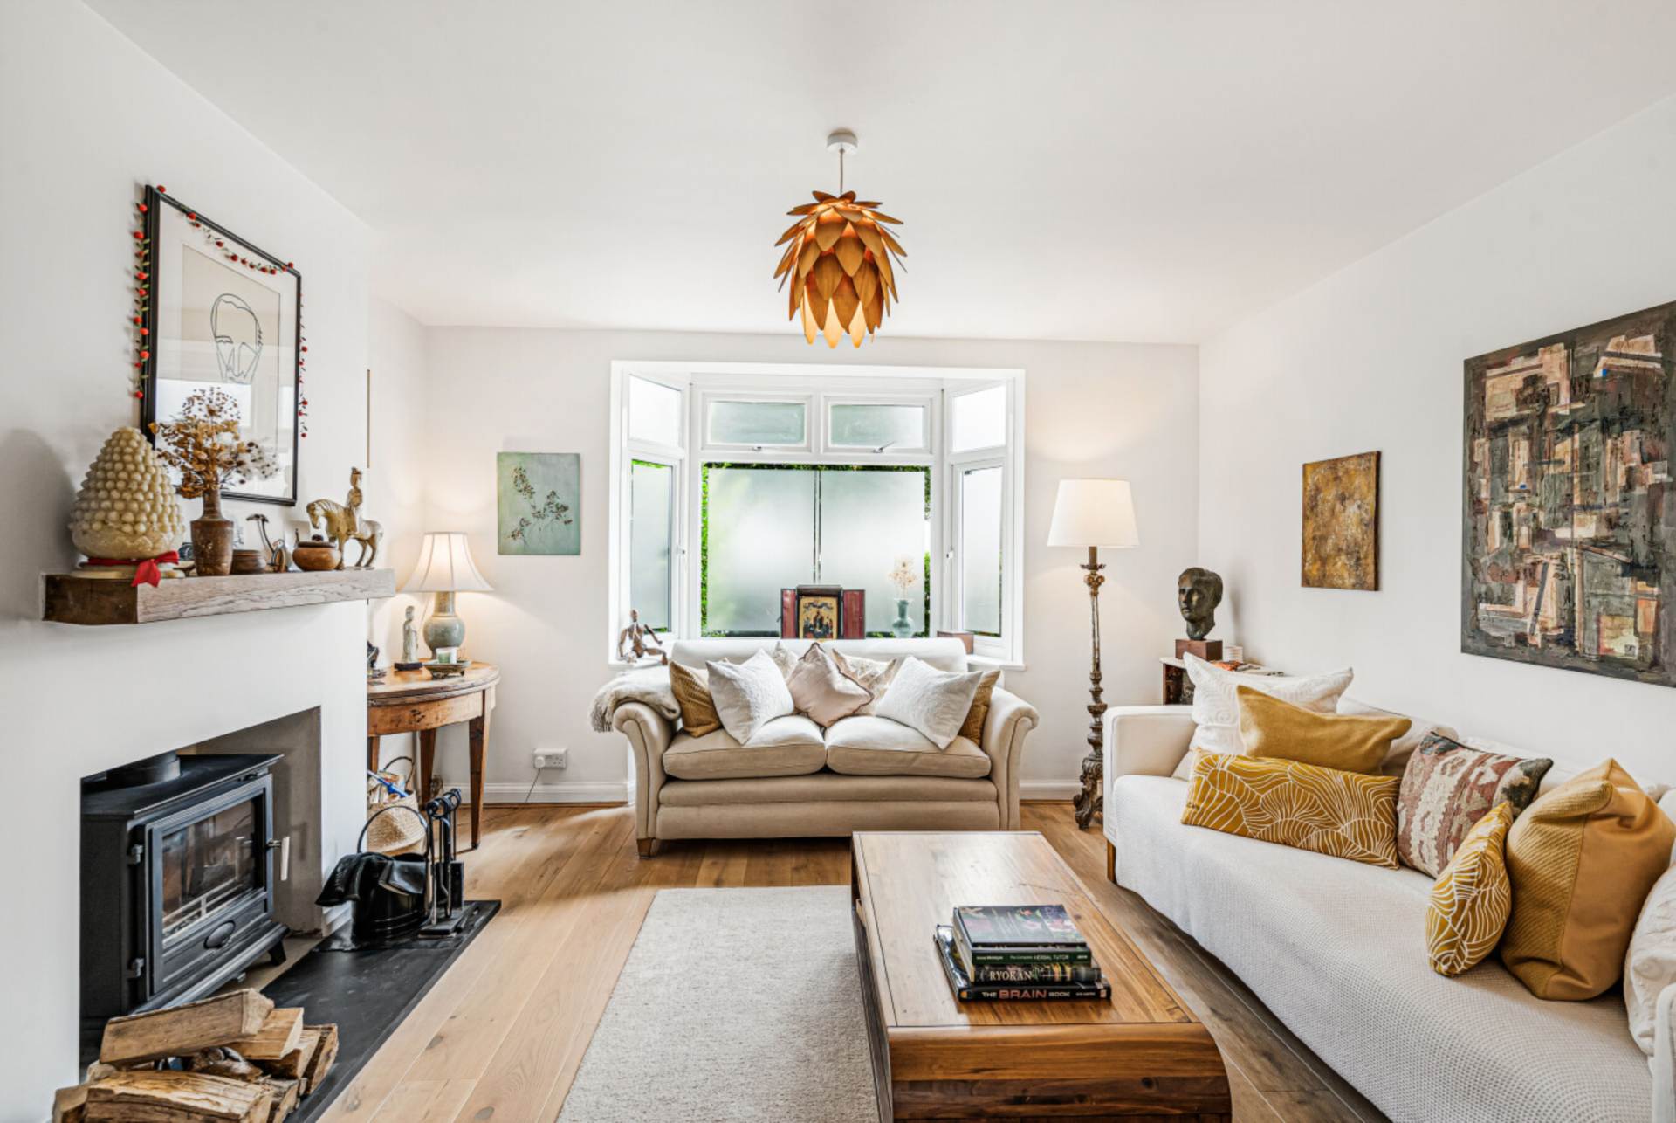
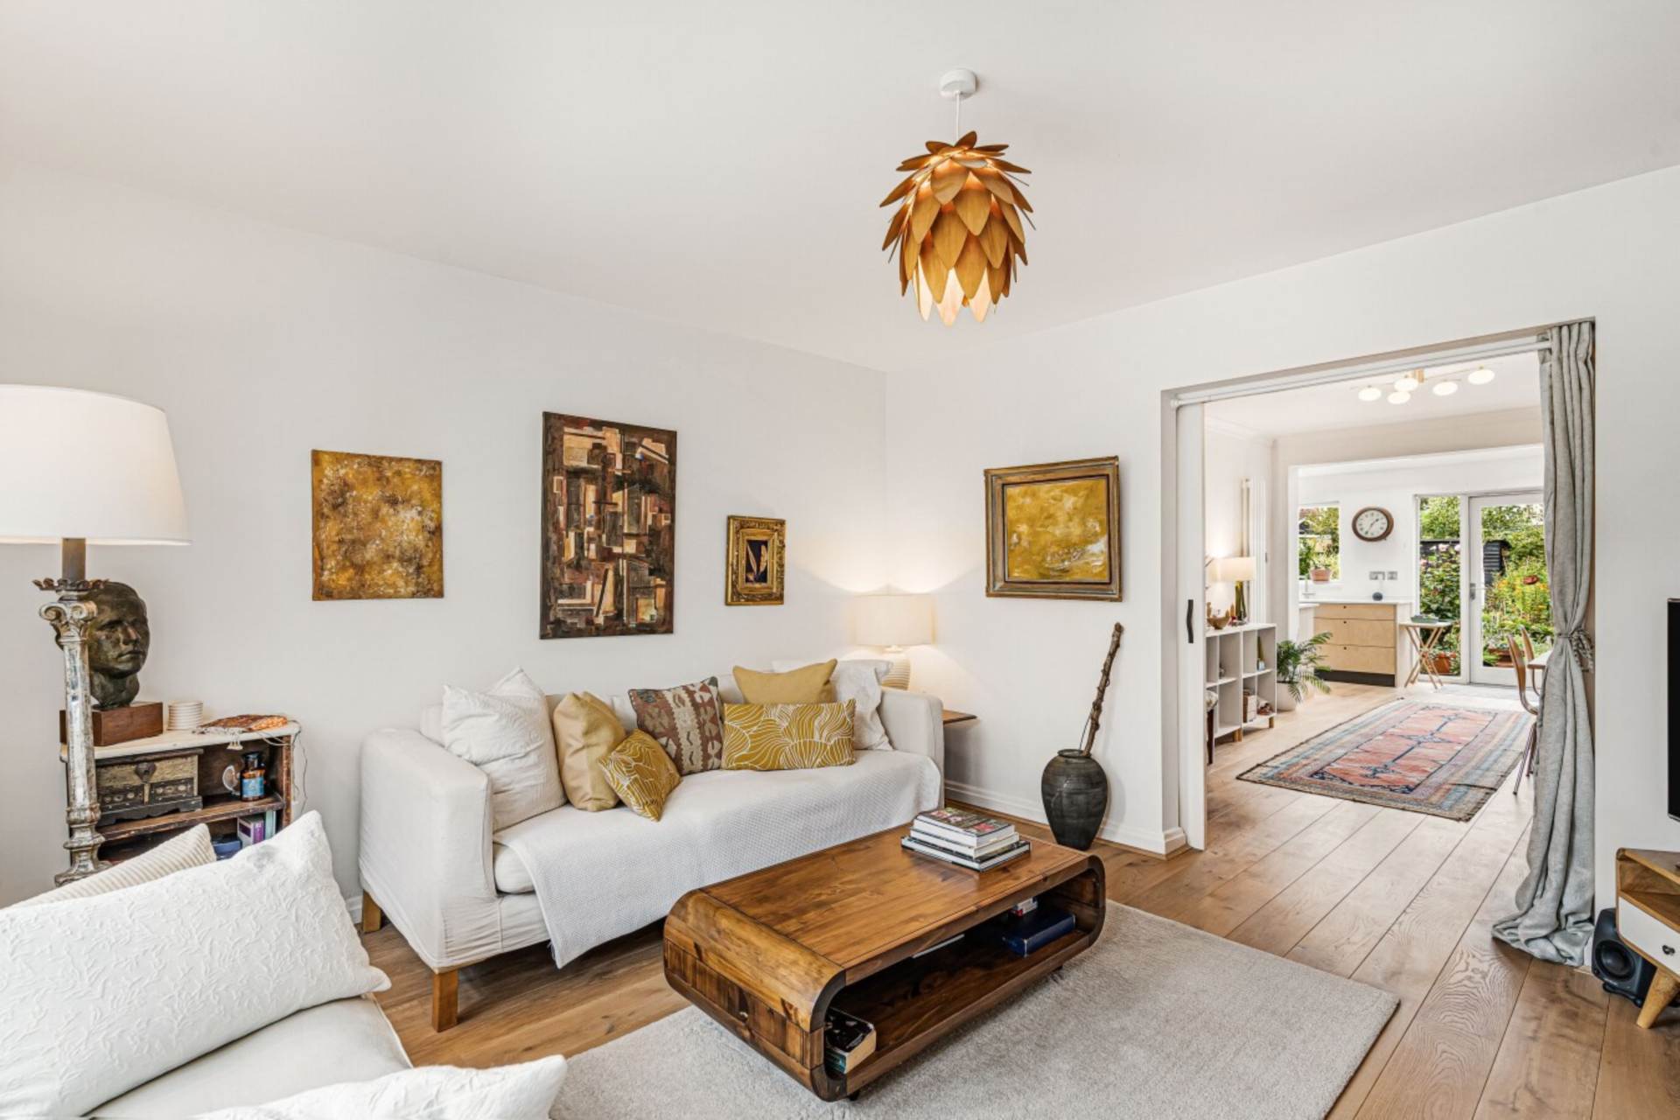
- Separate bay-fronted sitting room
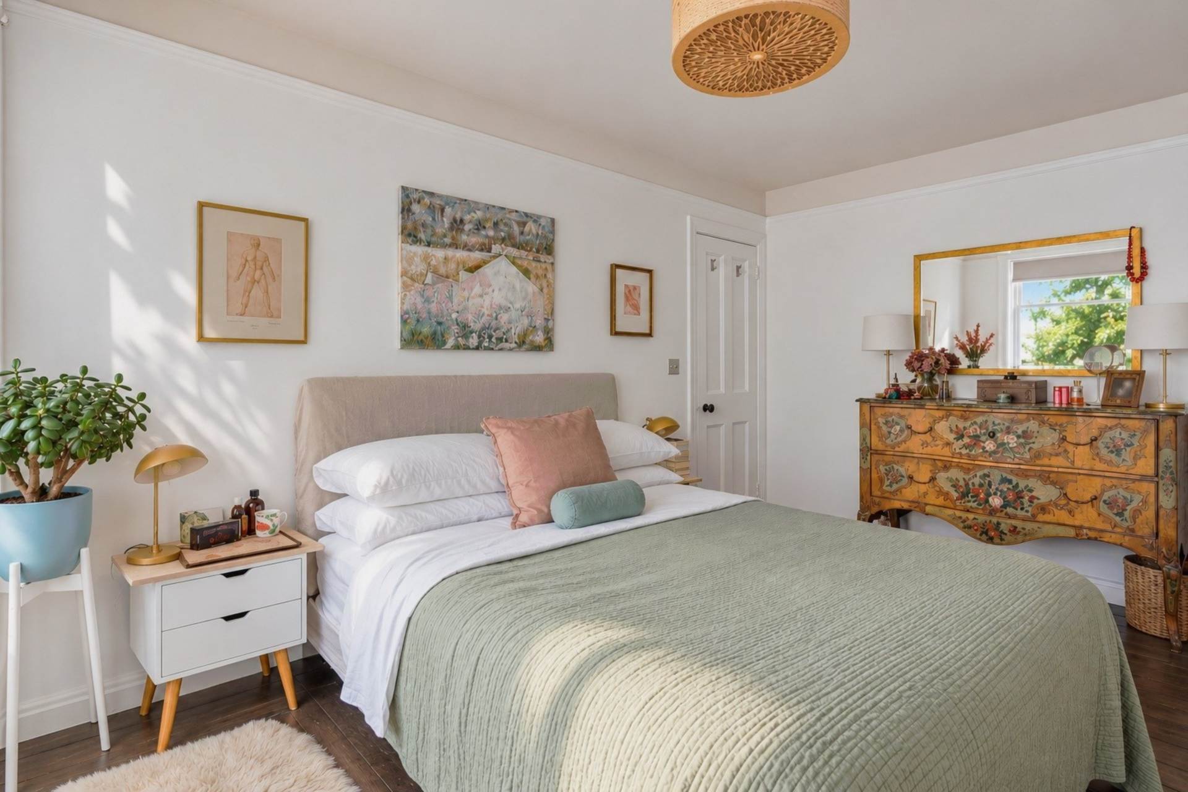
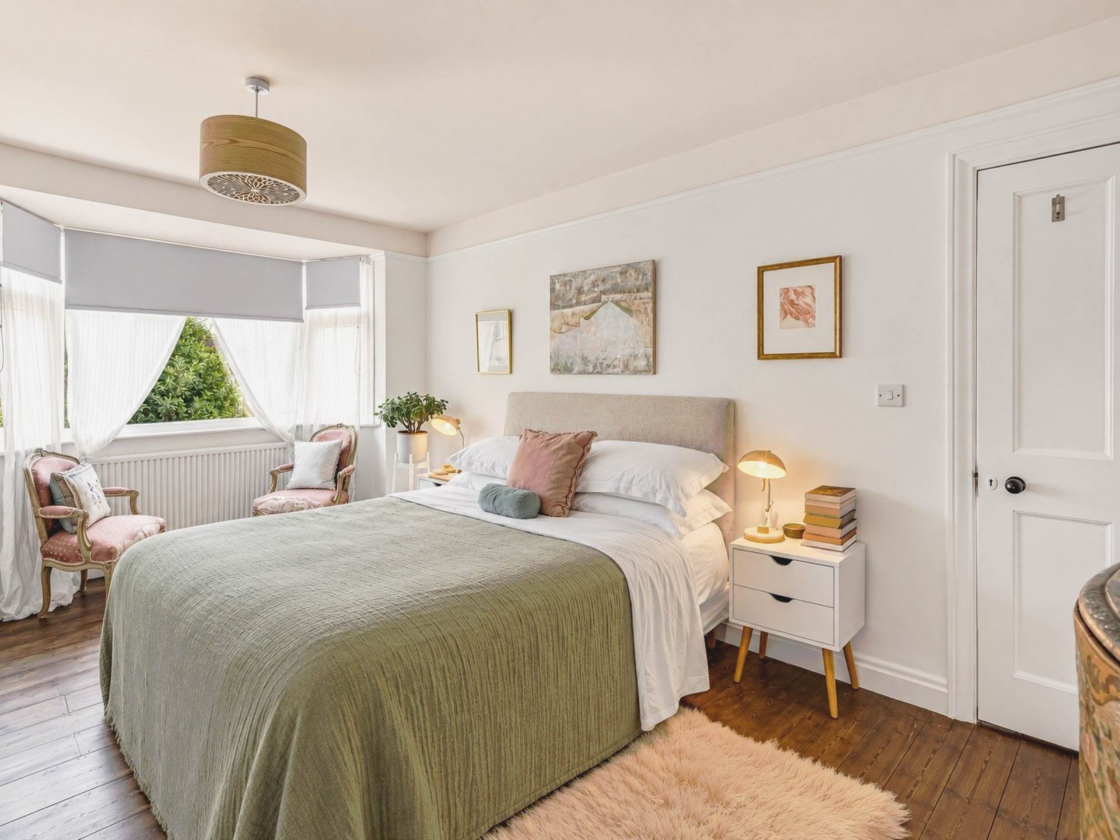
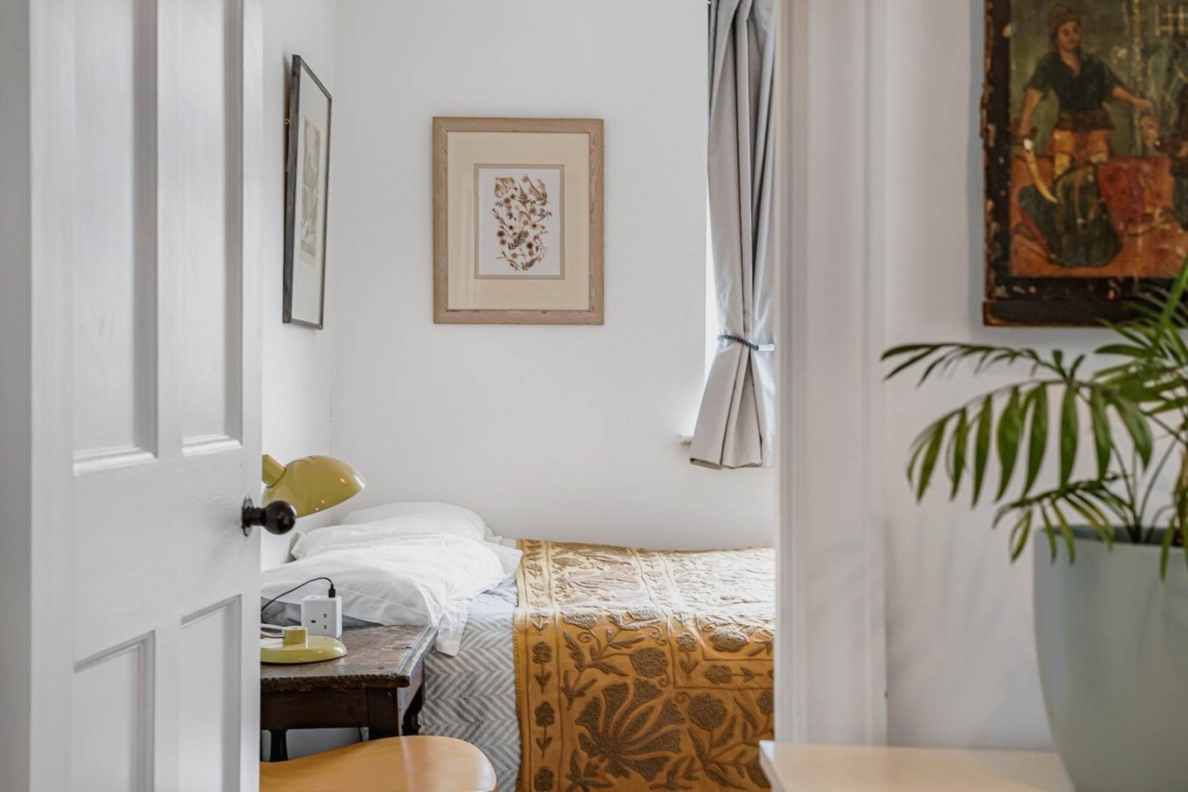
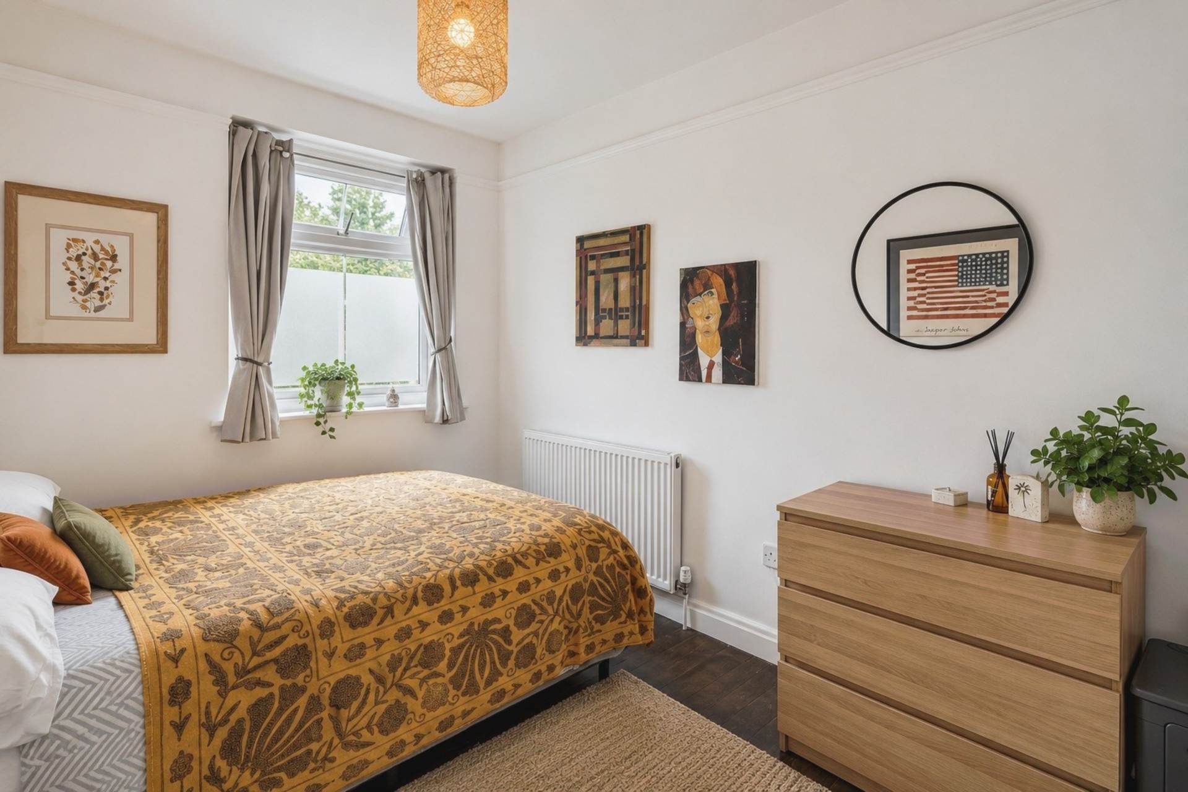
- Generous principal bedroom with built-in storage
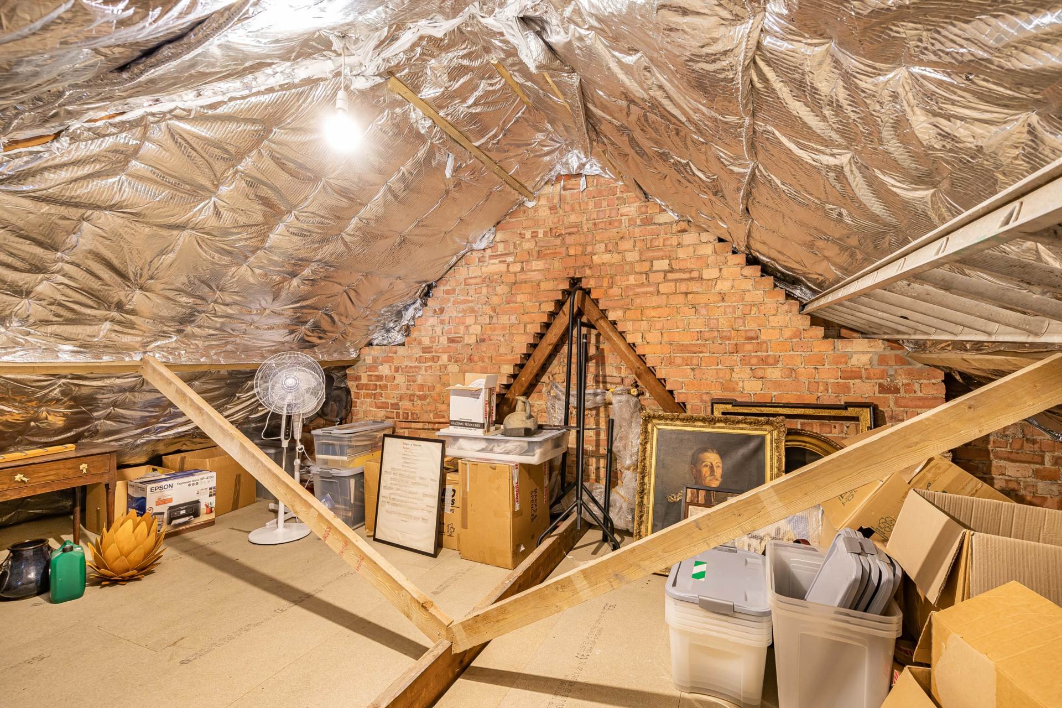
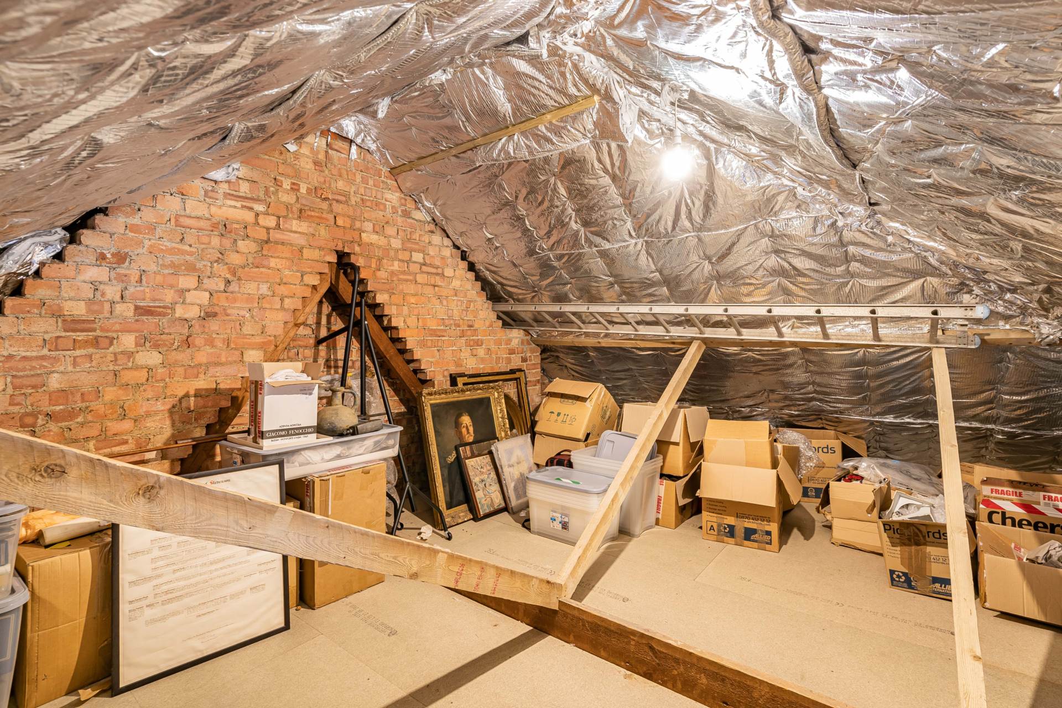
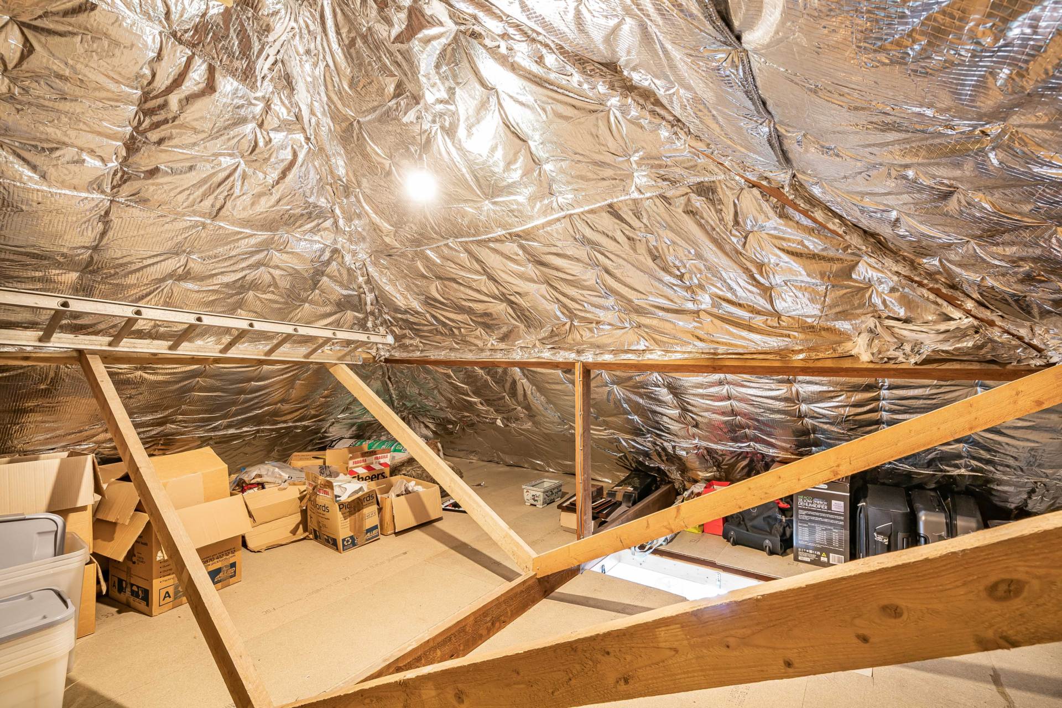
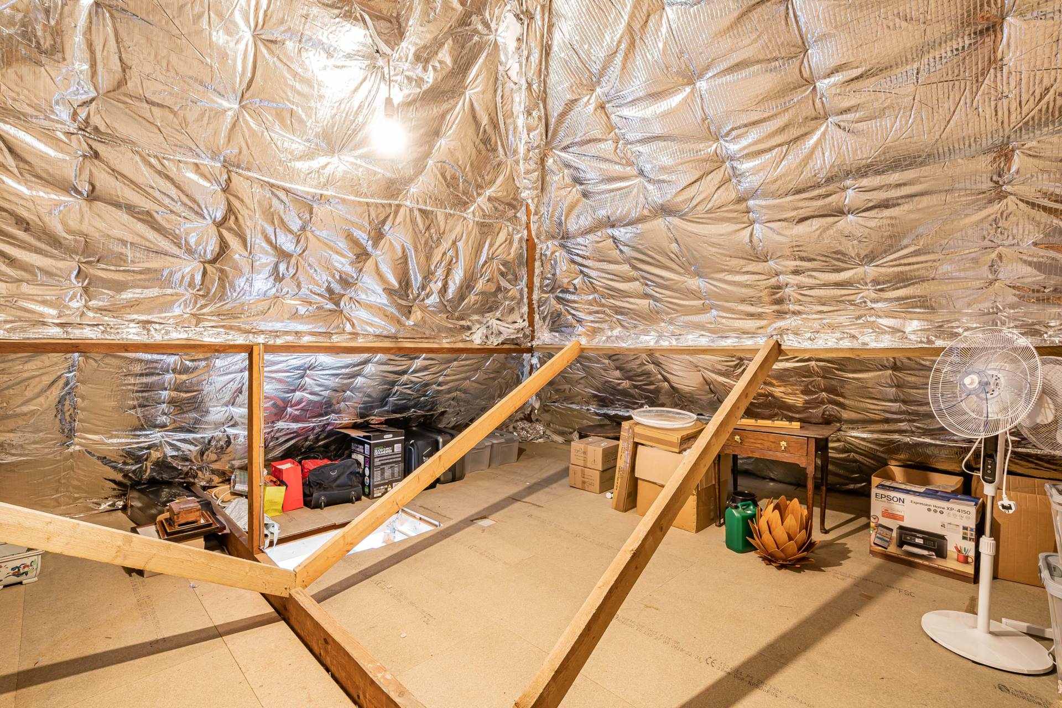
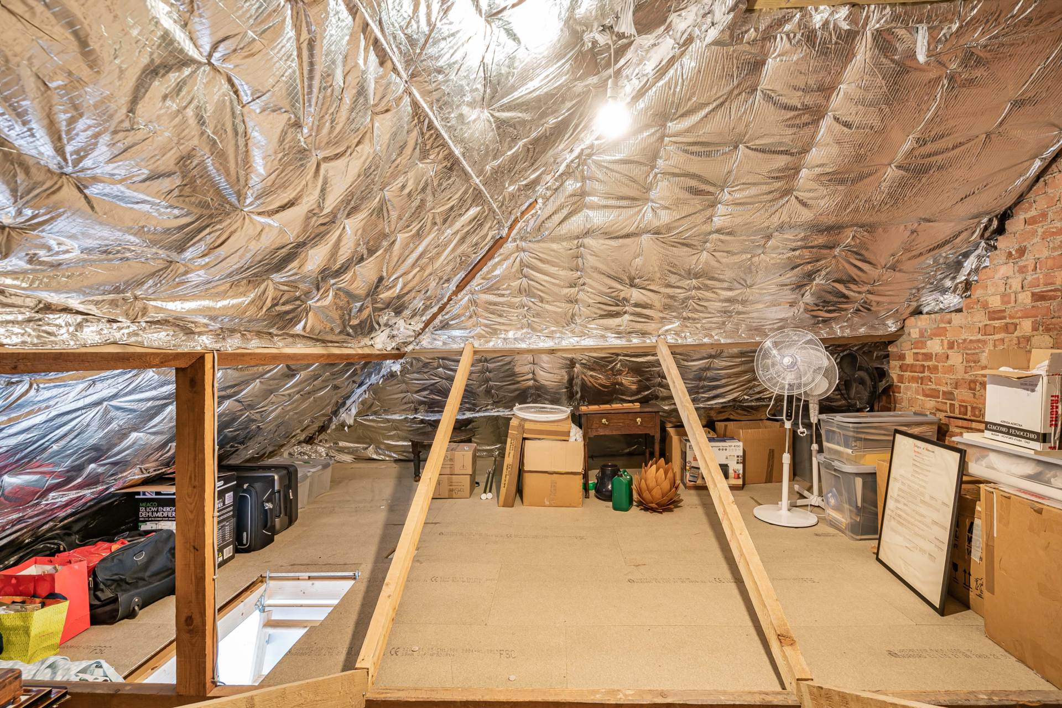
- Substantial loft space with excellent standing head height
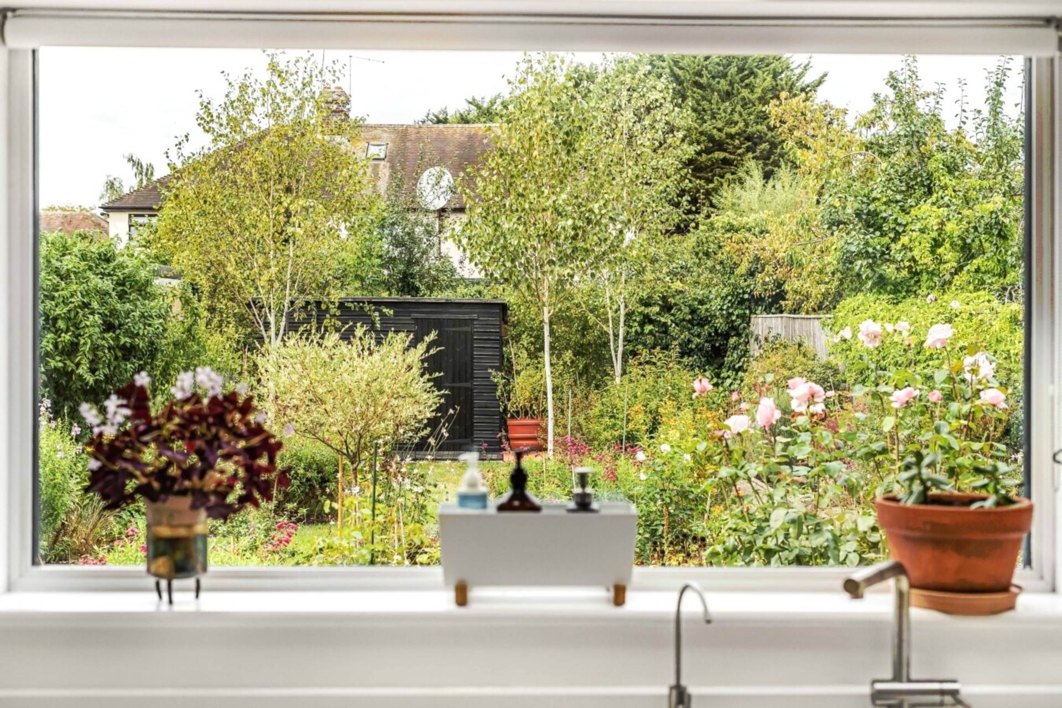
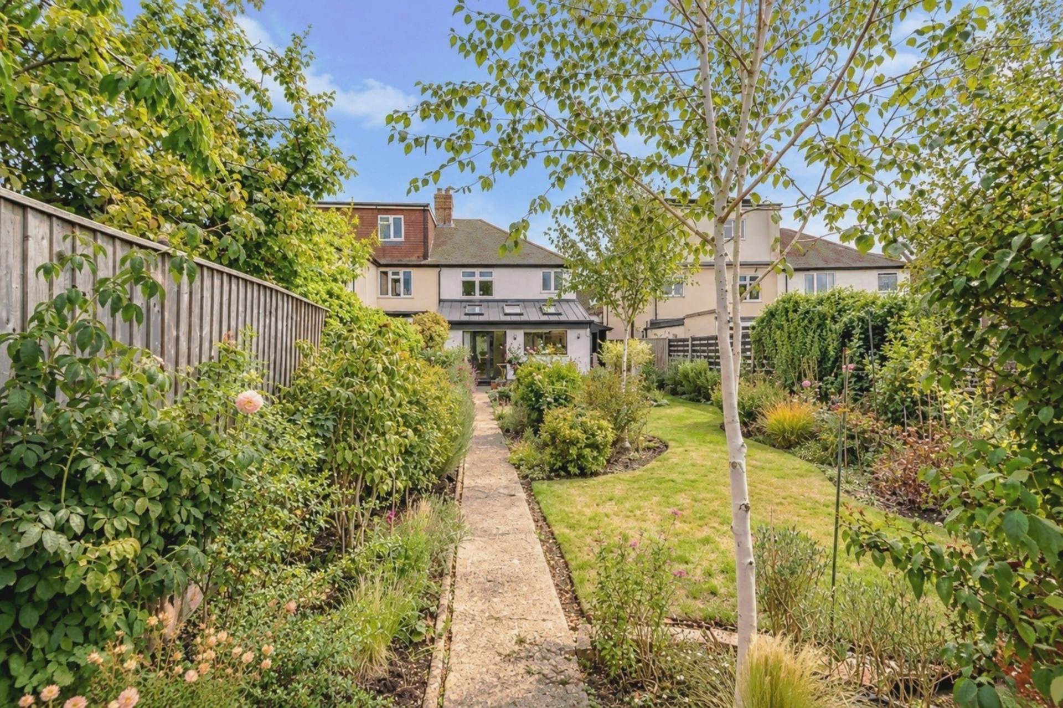
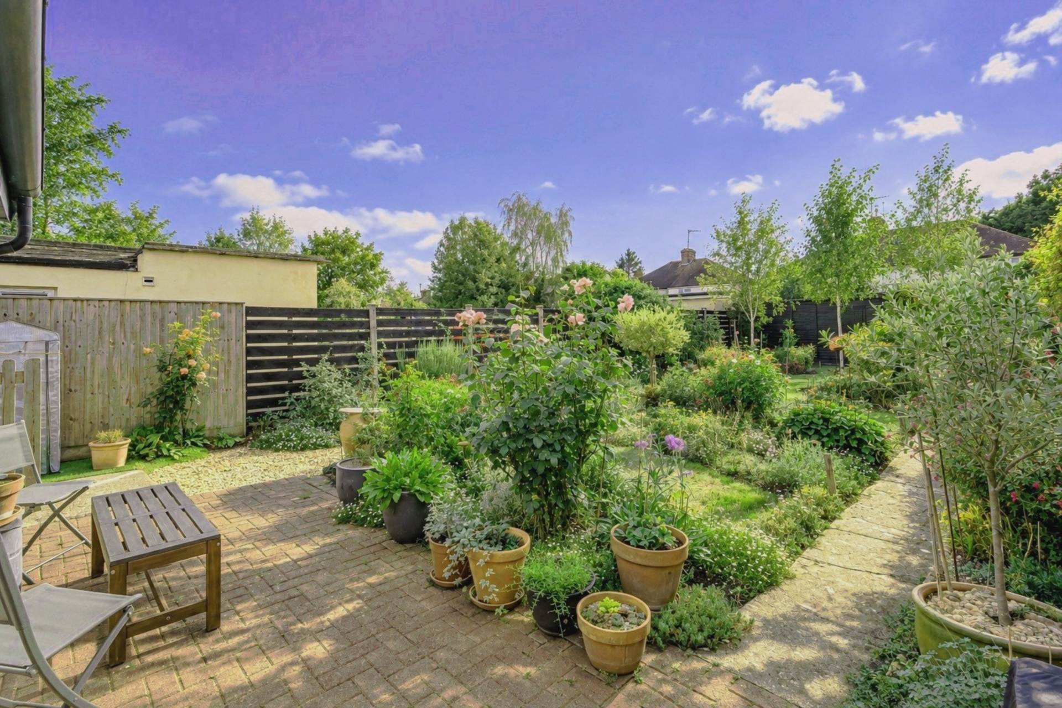
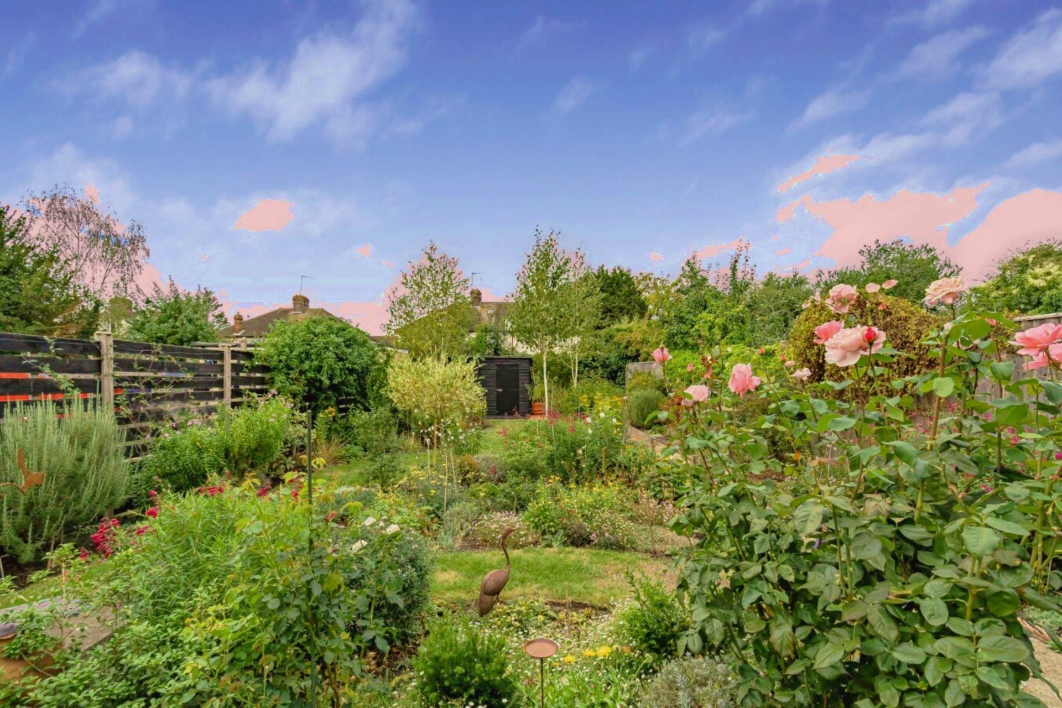
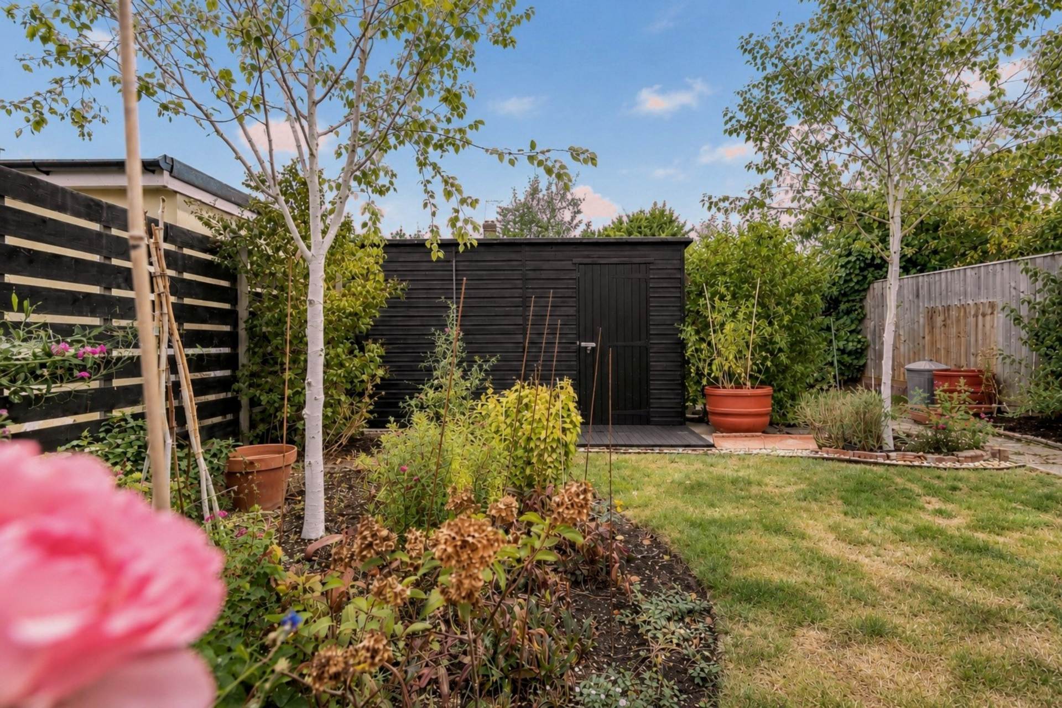
- Mature and beautifully established rear garden
Full Description
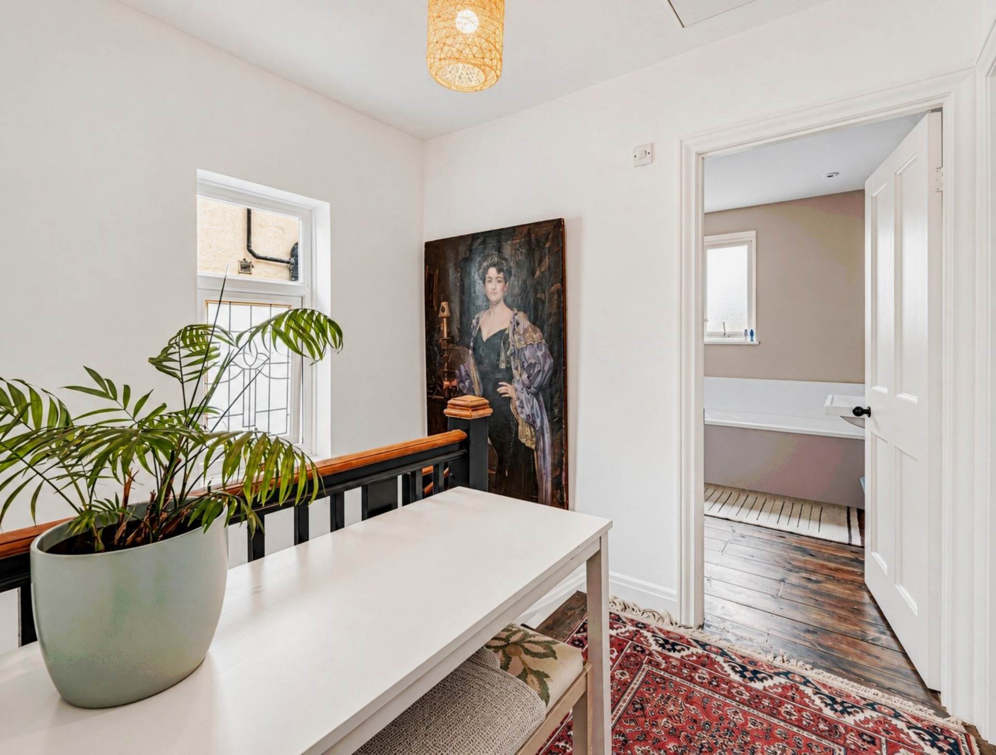
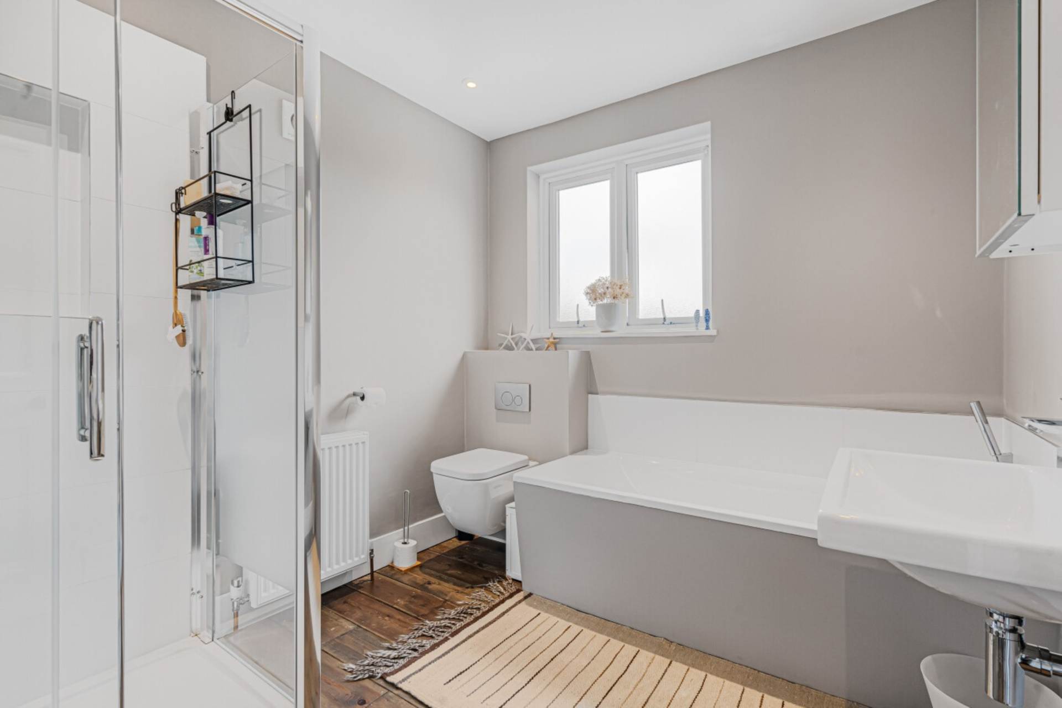
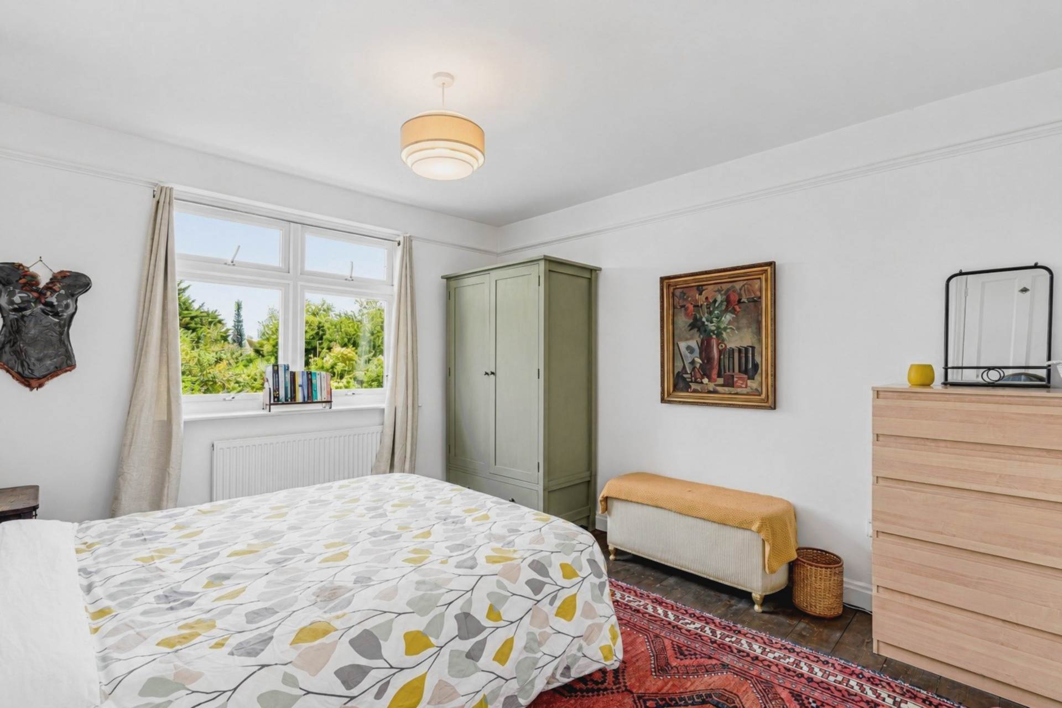
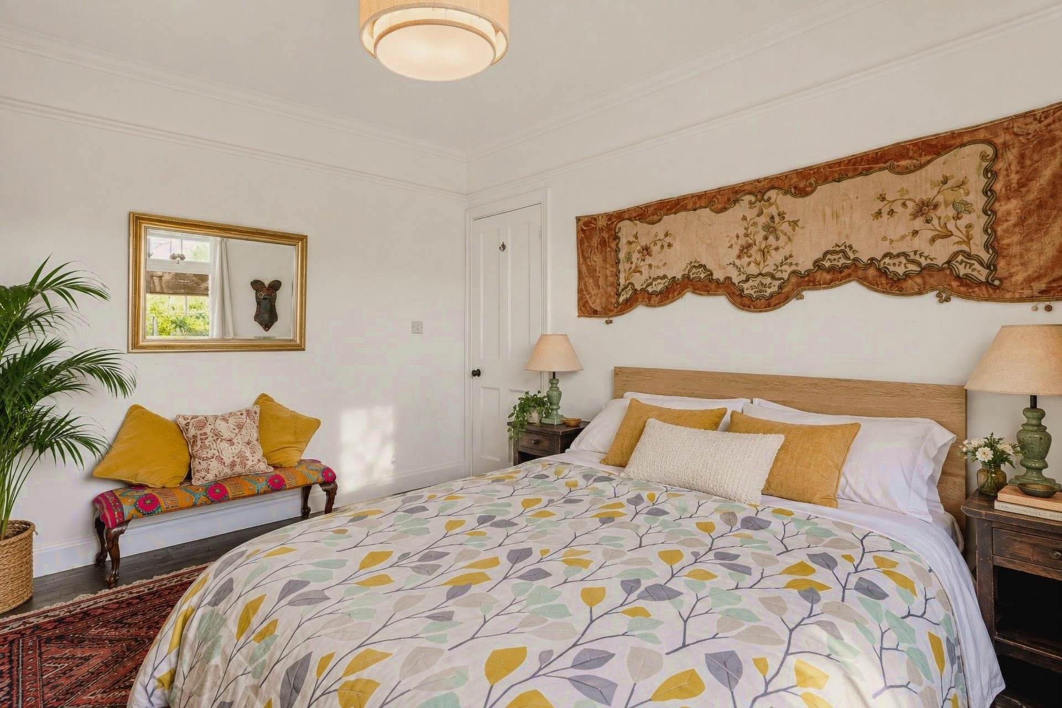
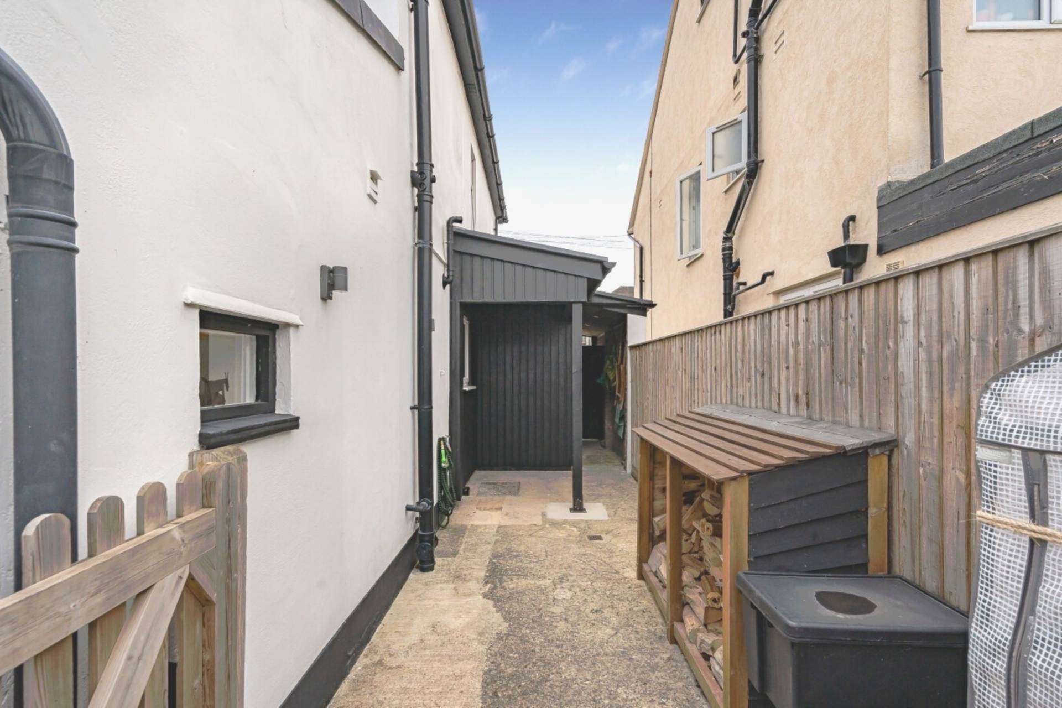
A beautifully considered three bedroom family home, thoughtfully improved to create a wonderfully balanced combination of character, practicality and contemporary living. The house has a strong sense of identity throughout. Natural materials, carefully chosen finishes and a restrained palette give the interiors a calm, refined feel, while the layout has clearly been designed around the way a family actually lives. At the front of the house is a lovely bay-fronted sitting room with a wood burning stove and oak mantelpiece. This room can be separated from the downstairs area by sliding doors, providing a more formal and peaceful reception space away from the main family accommodation. The warm timber floor, soft neutral tones and carefully curated artwork give the room warmth and depth without it feeling overly styled. The rear of the house is particularly impressive. The kitchen and dining room form the heart of the home and have been designed with both everyday family life and entertaining in mind. Pale plywood cabinetry is paired with crisp white work surfaces and simple black detailing, creating a clean contemporary finish while retaining warmth through the natural grain of the wood. Rooflights and extensive glazing bring excellent natural light into the room and create a strong visual connection with the garden beyond. There is generous space for a large dining table, relaxed seating and family living, giving the room a sense of scale without losing its intimacy. The practical elements of the ground floor have been equally well considered. A separate utility room, boot room and downstairs cloakroom allow the main living spaces to remain uncluttered, while a covered side access is especially useful for bicycles, gardening and day-to-day family life. Upstairs are three well-proportioned bedrooms. The principal bedroom is particularly generous, with the bay window, dark timber floor and extensive built-in storage creating a calm and comfortable main bedroom. The second bedroom is another good double, while the third works equally well as a child`s room, guest room or study. The family bathroom is larger than is often found in houses of this type and includes both a bath and separate shower, adding to the sense that the house has been planned with long-term family living in mind. A substantial loft space provides excellent additional storage, with good standing head height in parts. Subject to the usual consents and investigations, buyers may also wish to explore whether it offers any further potential. The rear garden is another particularly strong feature of the property. It has been thoughtfully established over time, with mature planting, roses, established shrubs, grasses and trees creating a private and attractive setting. There are areas for outdoor dining and entertaining, space for children to play and a substantial garden building positioned towards the rear. The relationship between the kitchen and garden is especially appealing, with the greenery forming a natural backdrop to the main living space and giving the house a sense of calm and privacy. Altogether, 21 Kenilworth Avenue is a particularly complete family home. The accommodation is generous and well balanced, the practical spaces have been properly thought through, and the finish throughout feels both stylish and enduring. It is a house that has been improved with care and one that a new owner could move into and enjoy without the need for significant work. Highlights include: Beautifully considered three bedroom family home; Approximately 1,268 sq ft / 117 sq m; Impressive kitchen and dining room with rooflights and garden views; Pale timber cabinetry with crisp white work surfaces; Separate bay-fronted sitting room; Utility room, boot room and downstairs cloakroom; Side access; Generous principal bedroom with built-in storage, Family bathroom with bath and separate shower; Substantial loft space with excellent standing head height; Mature and beautifully established rear garden; Substantial garden building; Thoughtfully improved and ready to move straight into; Popular East Oxford location. LOCATION Kenilworth Avenue is a popular residential road in East Oxford, well placed for the amenities of both Cowley Road and Iffley Road. The area offers a wide selection of independent caf?s, restaurants, shops and everyday amenities, while Oxford city centre is readily accessible by bicycle, bus or on foot. There are a number of schools, nurseries, parks and green spaces within the surrounding area, and the location is also convenient for Headington, the hospitals, Oxford Business Park and the ring road. East Oxford remains especially popular with families and professional buyers looking for a strong sense of community, good local amenities and convenient access to central Oxford.
Notice
Please note: JCP have not tested any apparatus, fixtures, fittings, or services. Interested parties must undertake their own investigation into the working order of these items. All measurements are approximate and photographs provided for guidance only.
Council Tax
Oxford City Council, Band D
Utilities
Electric: Mains Supply
Gas: Mains Supply
Water: Mains Supply
Sewerage: Mains Supply
Broadband: FTTP
Telephone: Landline
Other Items
Heating: Not Specified
Garden/Outside Space: Yes
Parking: Yes
Garage: No
Viewing
Please contact us on 01865 554422 if you wish to arrange a viewing appointment for this property, or require further information.
Disclaimer
James C. Penny Estate Agents endeavour to maintain accurate depictions of properties in Virtual Tours, Floor Plans and descriptions, however, these are intended only as a guide and purchasers must satisfy themselves by personal inspection.
Notice
Please note: JCP have not tested any apparatus, fixtures, fittings, or services. Interested parties must undertake their own investigation into the working order of these items. All measurements are approximate and photographs provided for guidance only.
Council Tax
Oxford City Council, Band D
Utilities
Electric: Mains Supply
Gas: Mains Supply
Water: Mains Supply
Sewerage: Mains Supply
Broadband: FTTP
Telephone: Landline
Other Items
Heating: Not Specified
Garden/Outside Space: Yes
Parking: Yes
Garage: No
Viewing
Please contact us on 01865 554422 if you wish to arrange a viewing appointment for this property, or require further information.
Disclaimer
James C. Penny Estate Agents endeavour to maintain accurate depictions of properties in Virtual Tours, Floor Plans and descriptions, however, these are intended only as a guide and purchasers must satisfy themselves by personal inspection.