- 5 Bedrooms
- Resident parking
- Multiple reception rooms
- Flexible living arrangements
- Potential for Multi-Generational Living
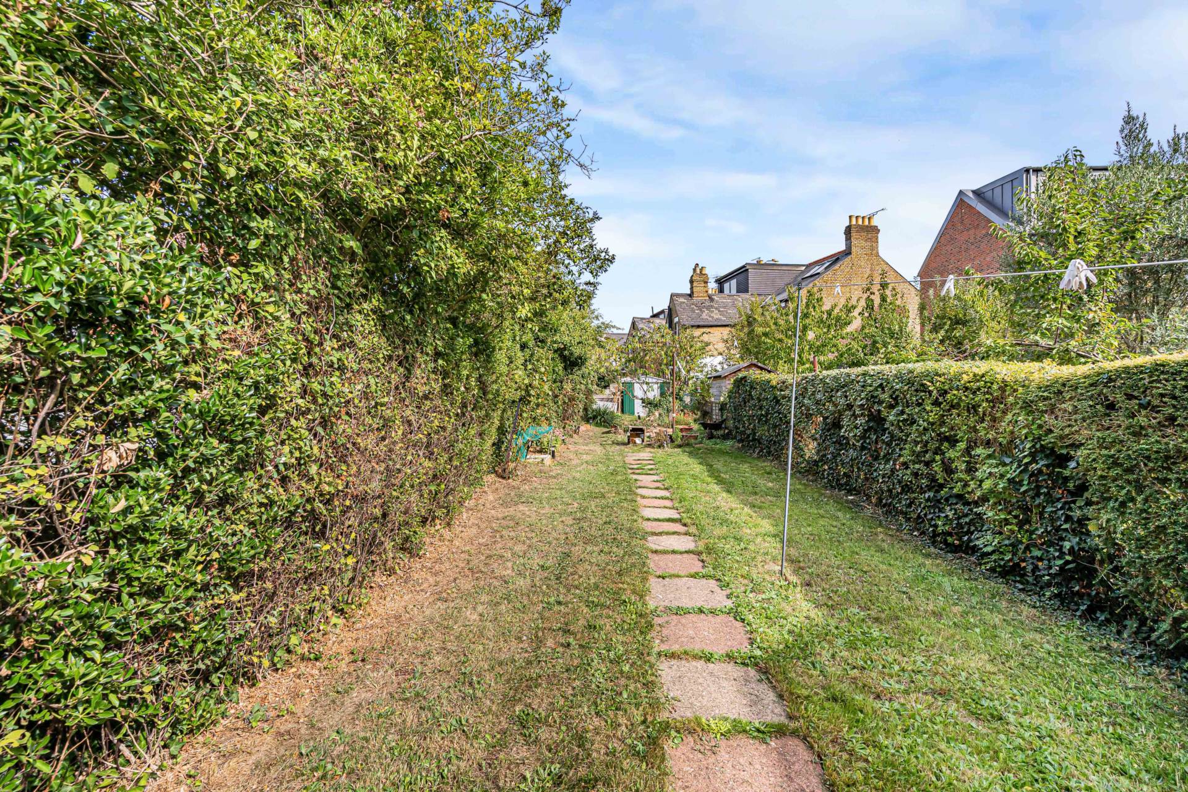
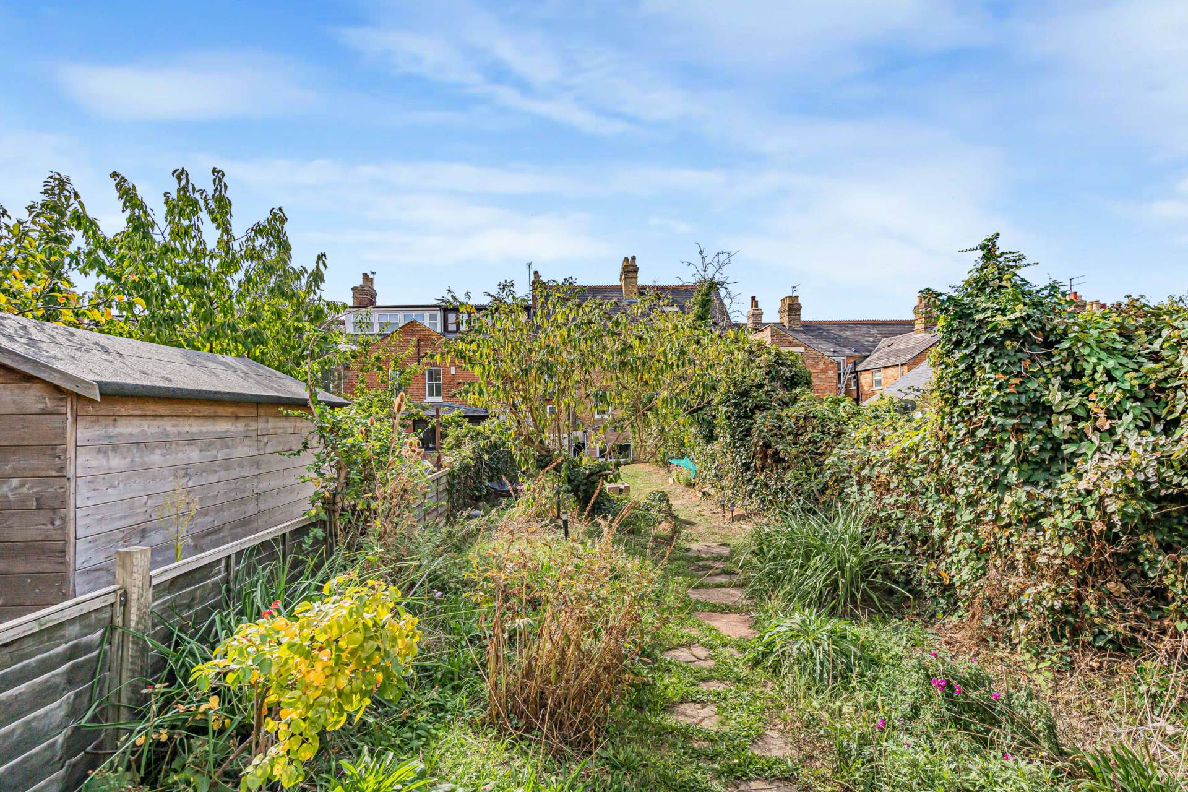
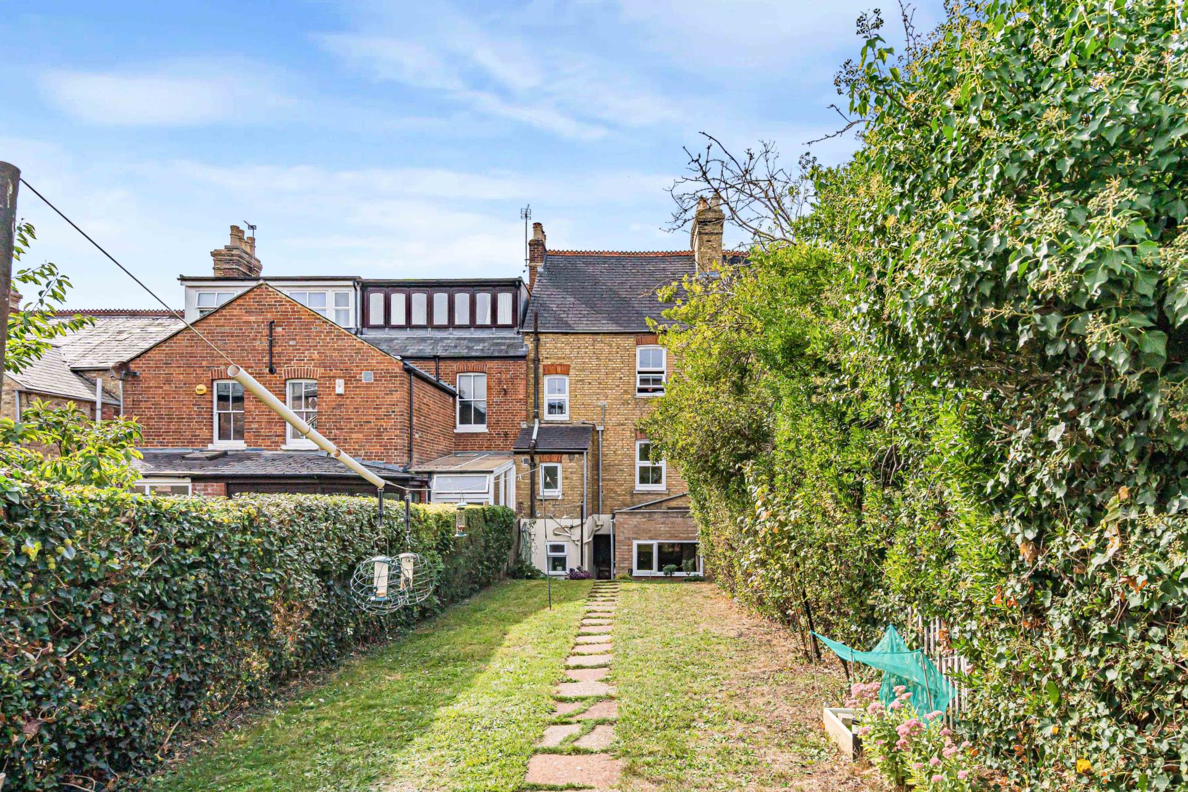
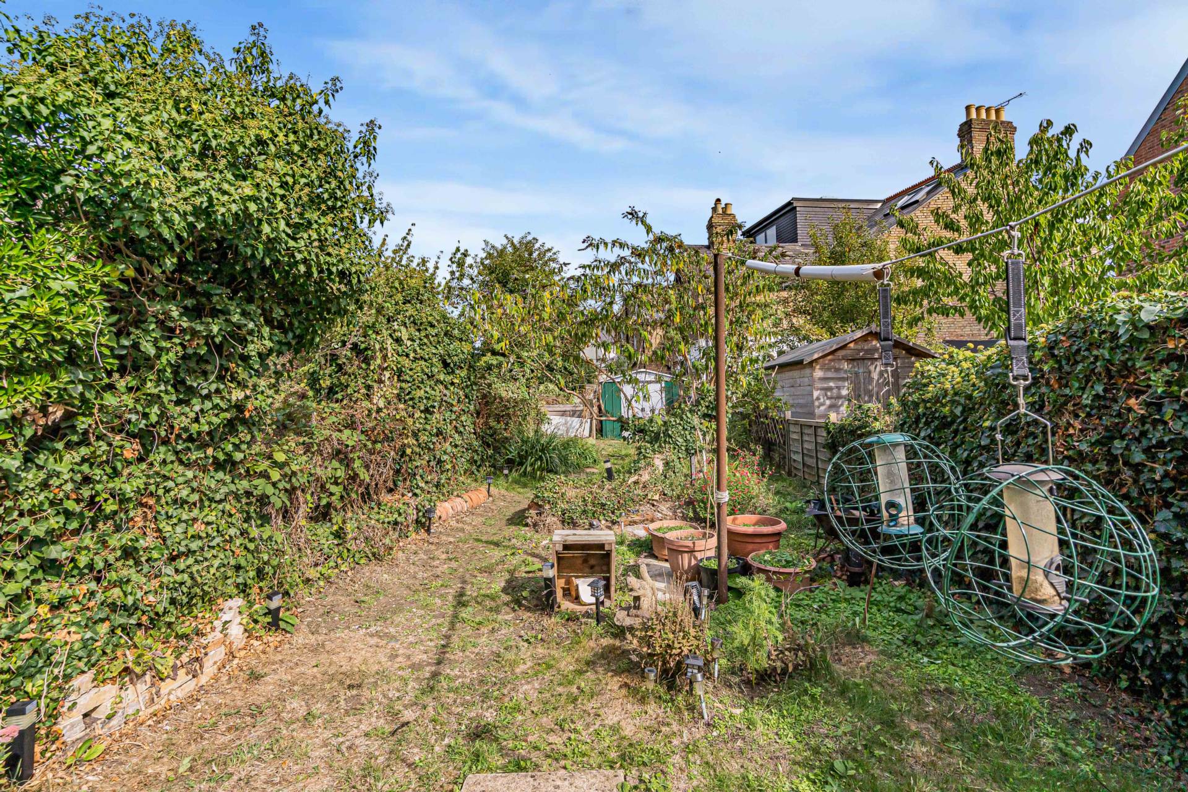
- Rear Garden
- Local amenities
- Great Transport Links
- Easy access to City Centre
Full Description
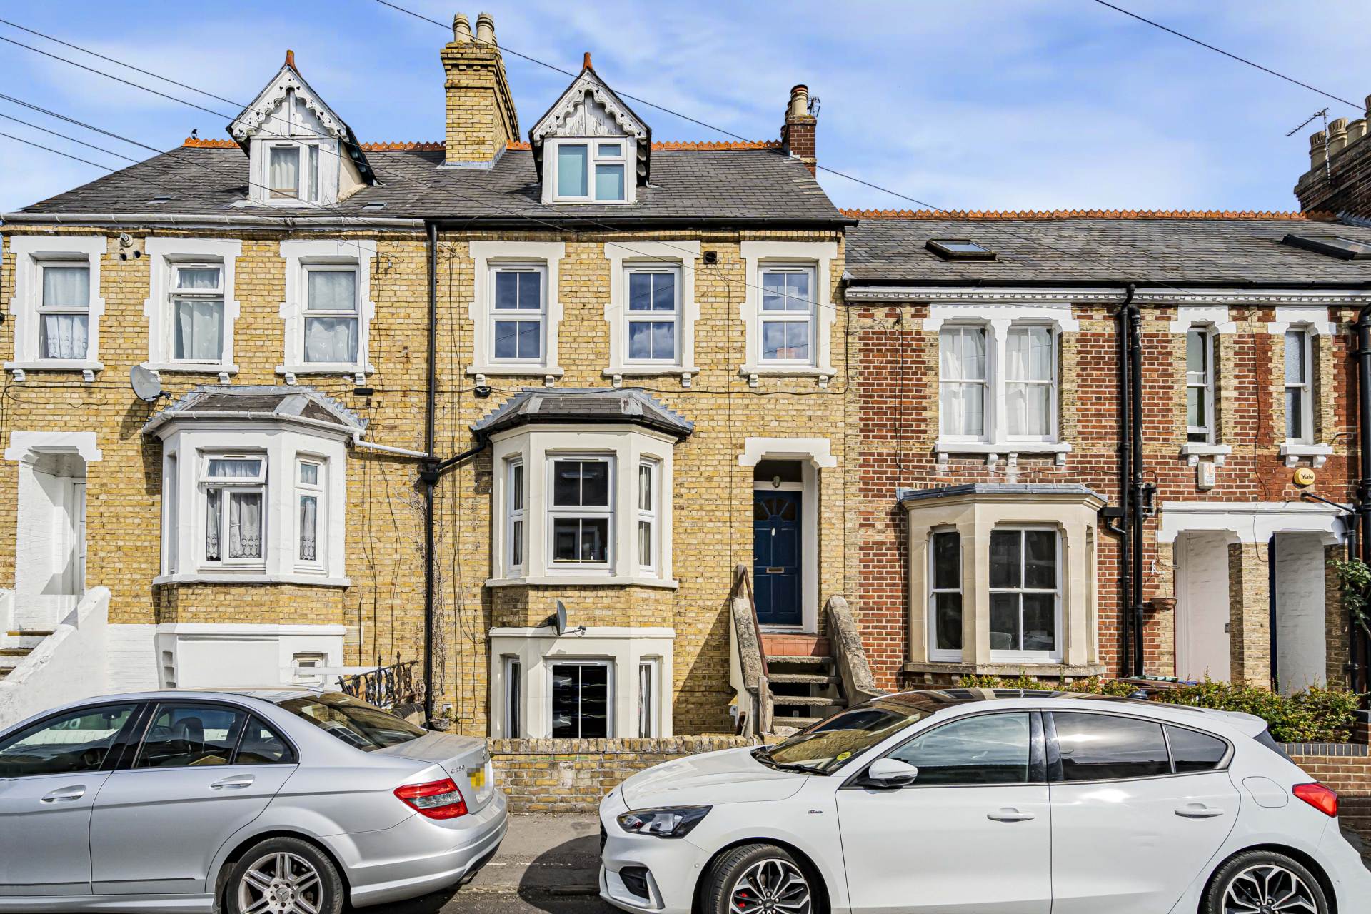
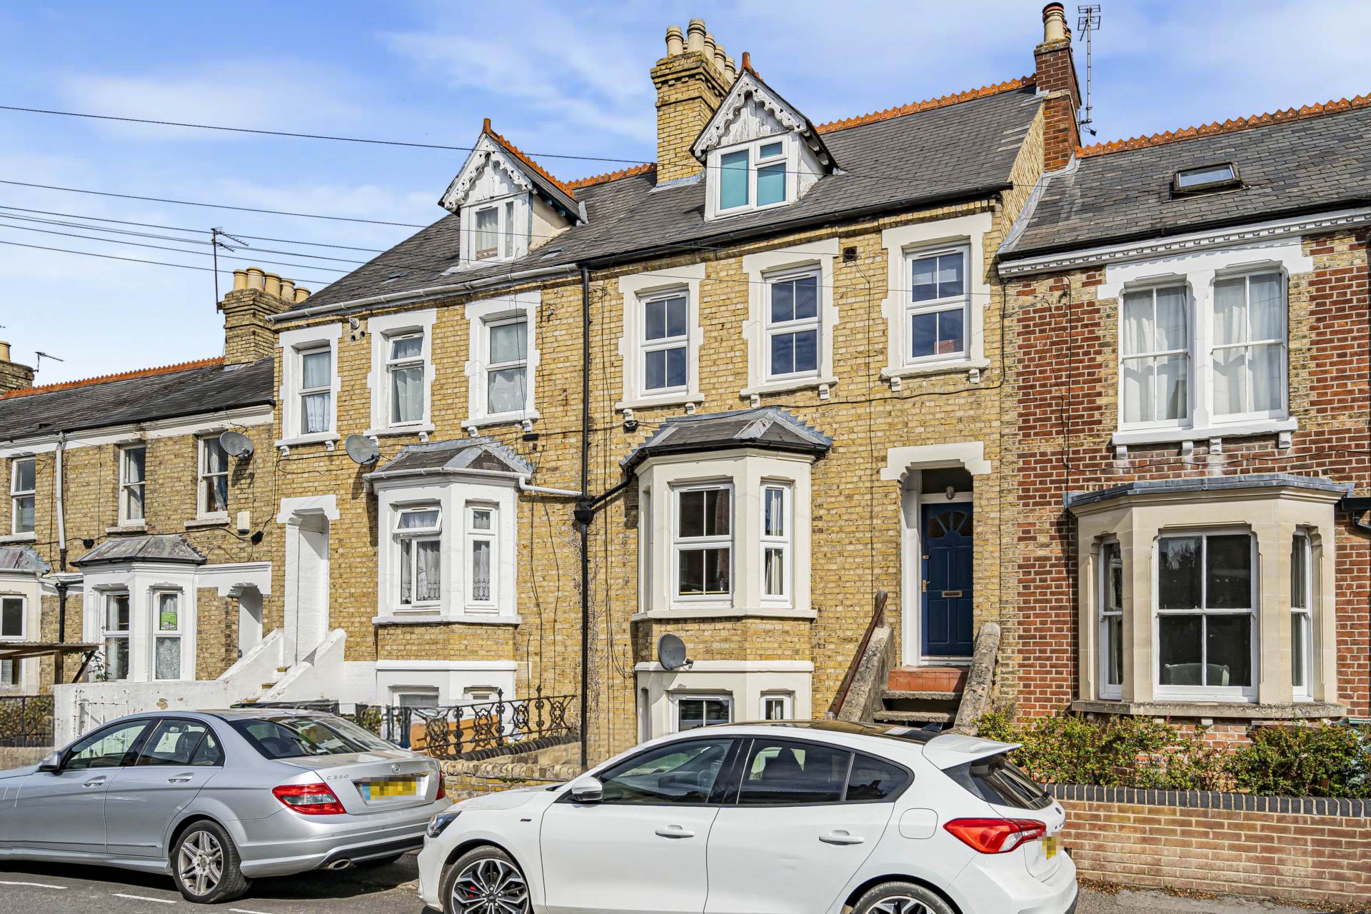
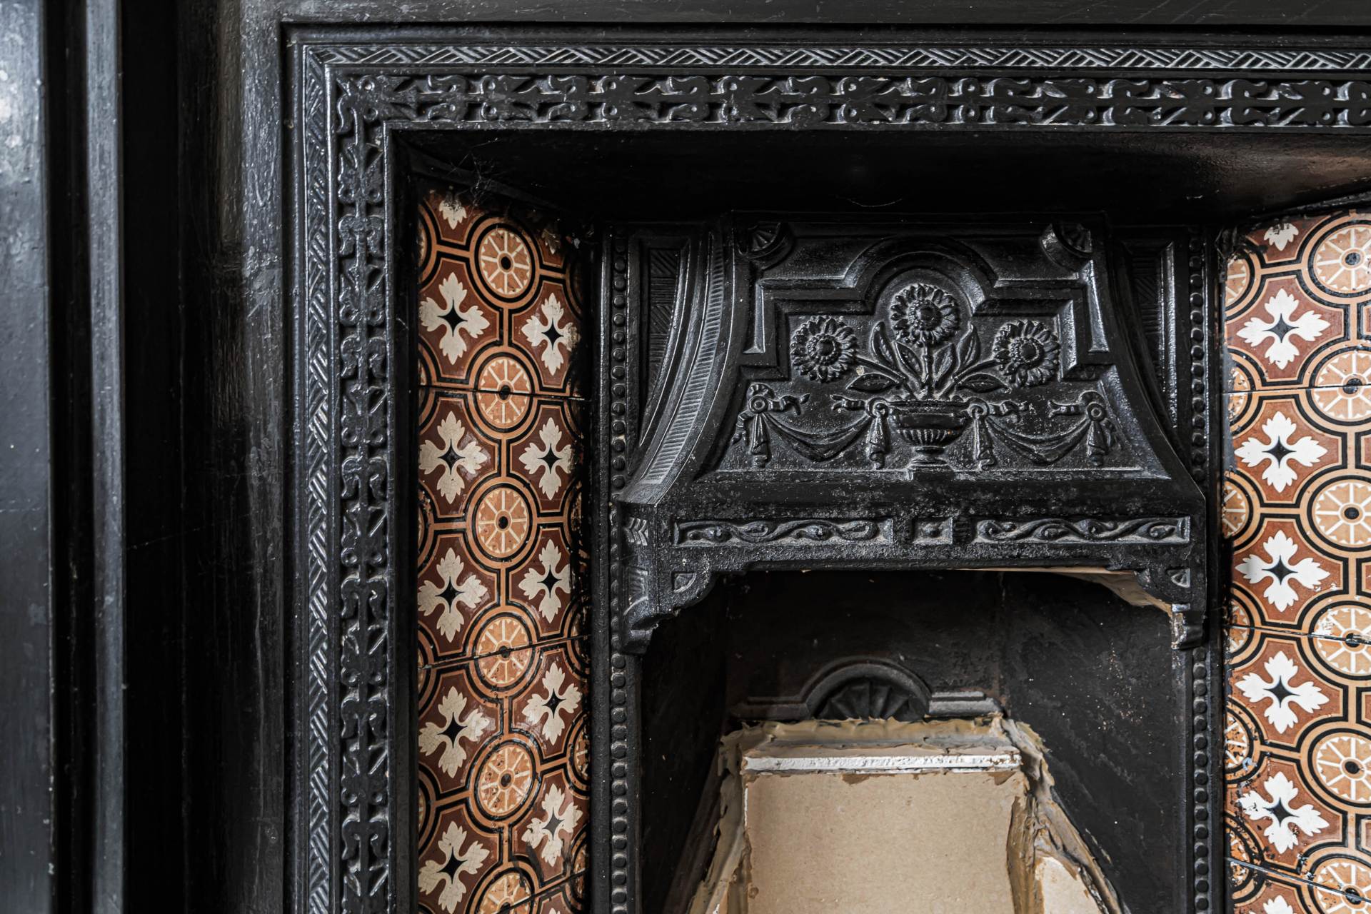
The property retains attractive period character externally, with traditional yellow stock brick elevations, decorative brick detailing, bay windows, slate roofing, ornate gable features and prominent chimney stacks. Internally, the accommodation provides an unusually versatile arrangement that could suit a large family, multi-generational household or buyer looking for a property with potential for separate living arrangements, subject to any necessary consents.
The accommodation is arranged across basement, ground, first and second floors.
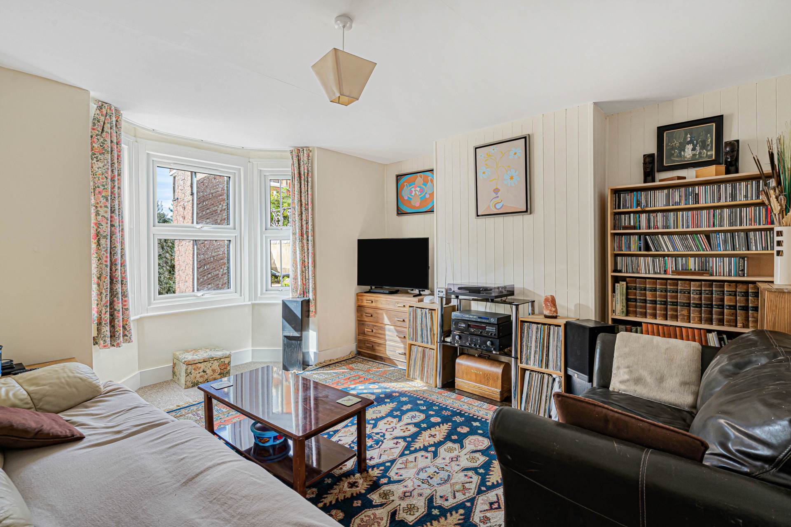
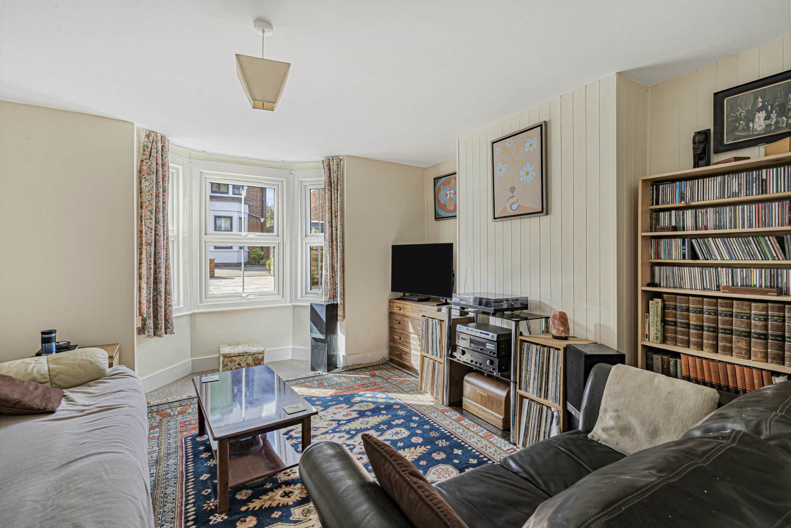
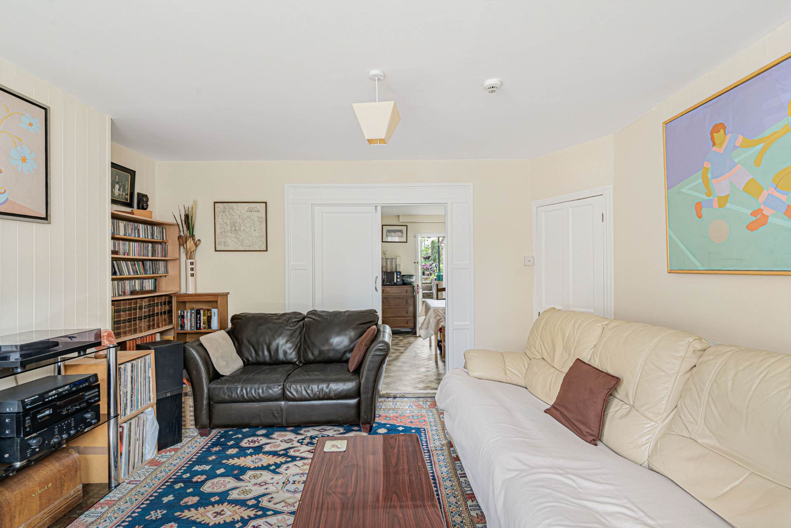
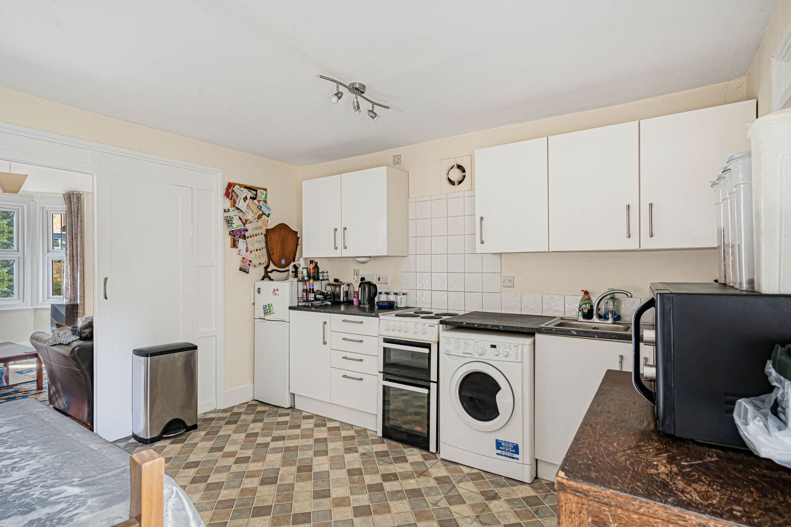
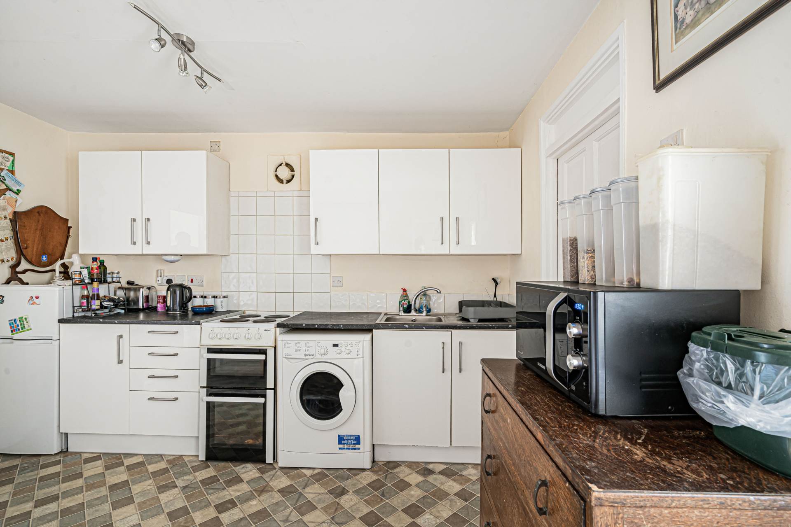
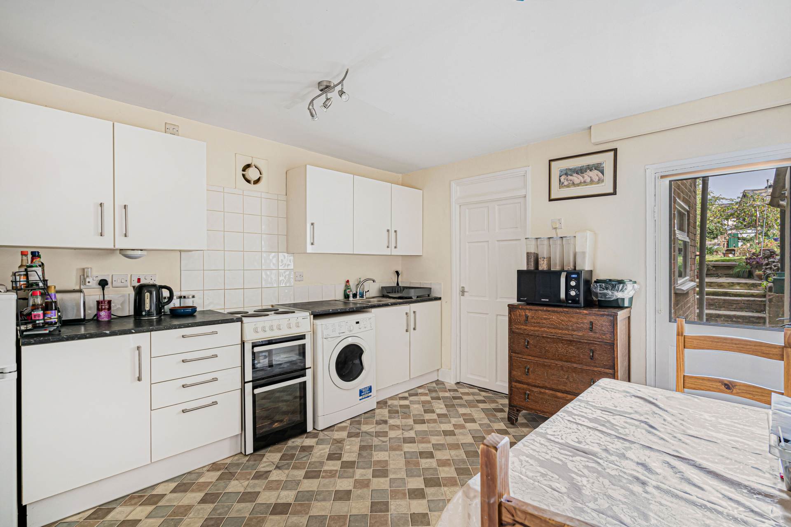
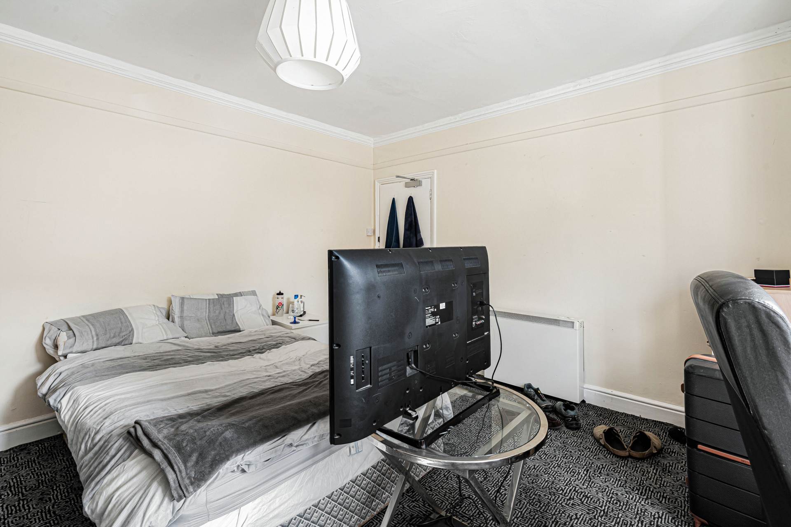
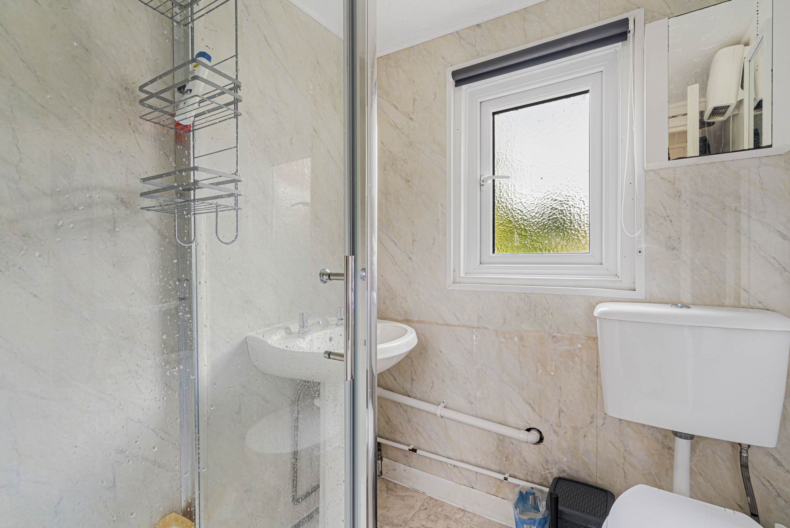
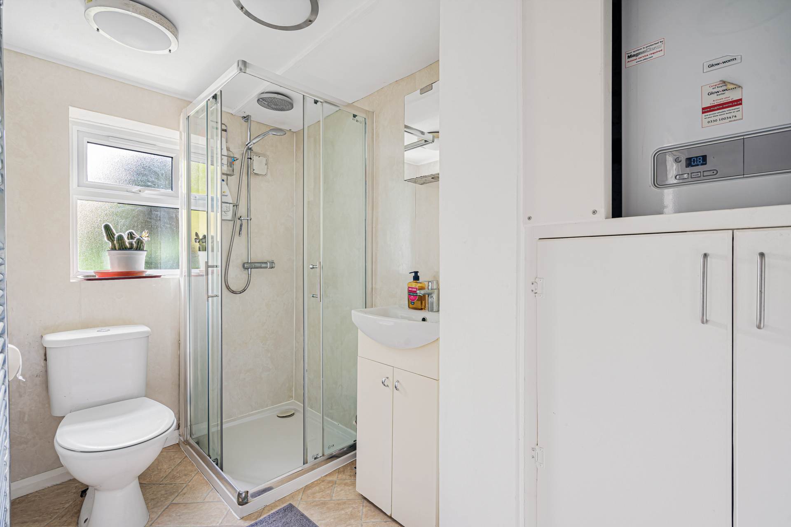
The basement provides a spacious sitting room, a kitchen/dining room, a bedroom and a shower room/WC.
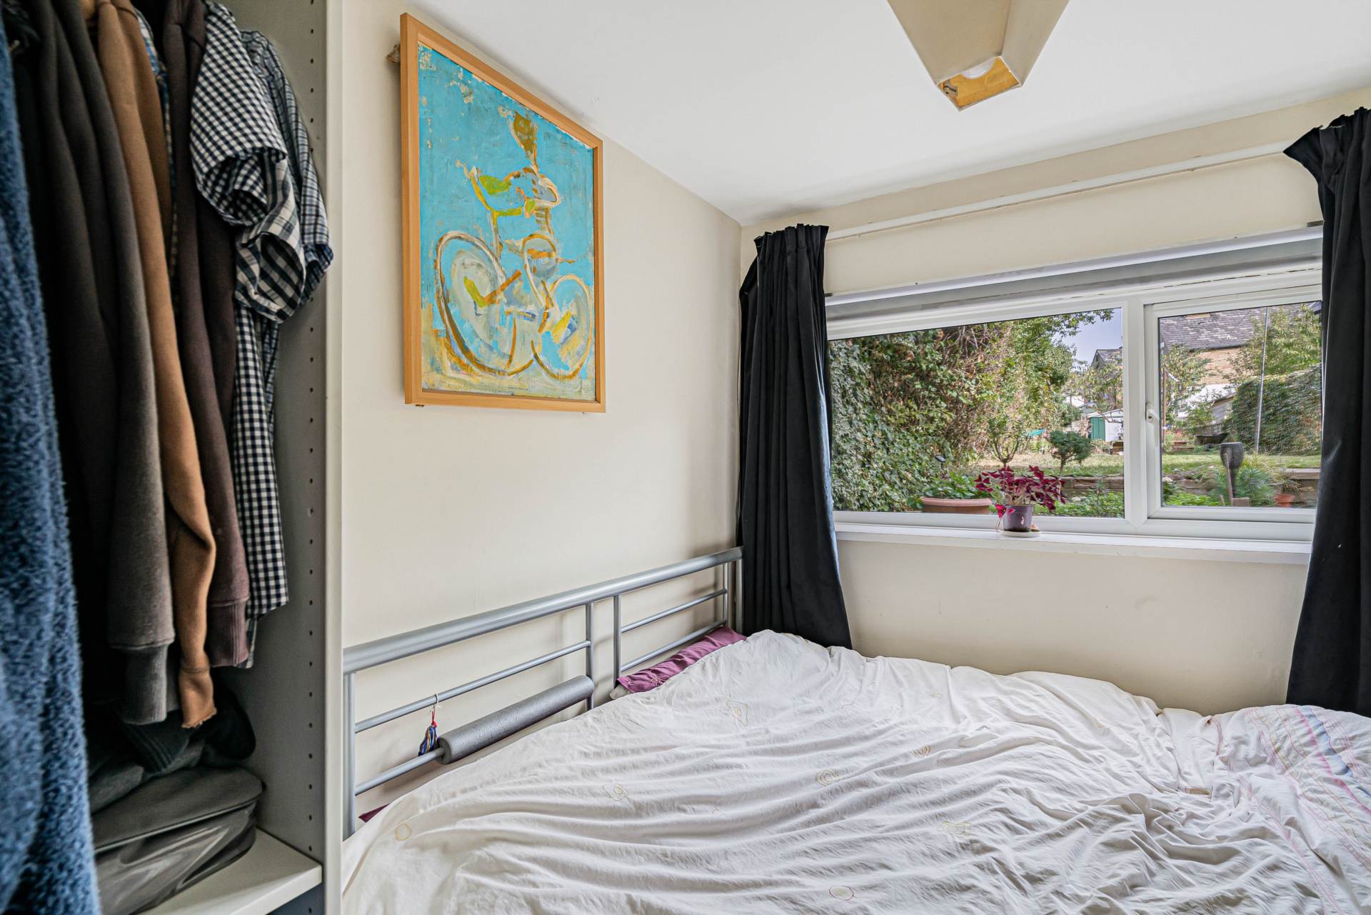
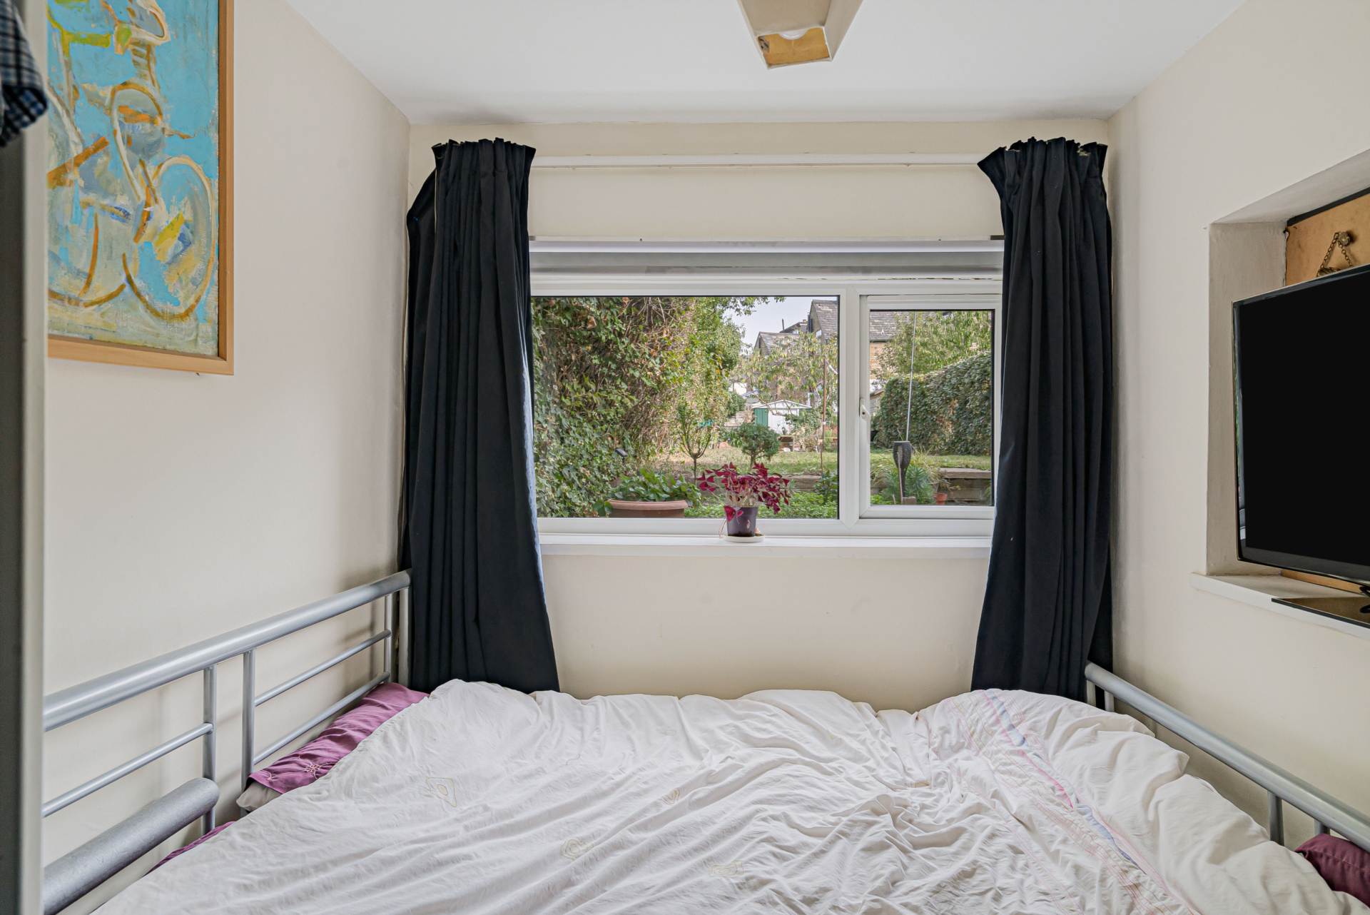
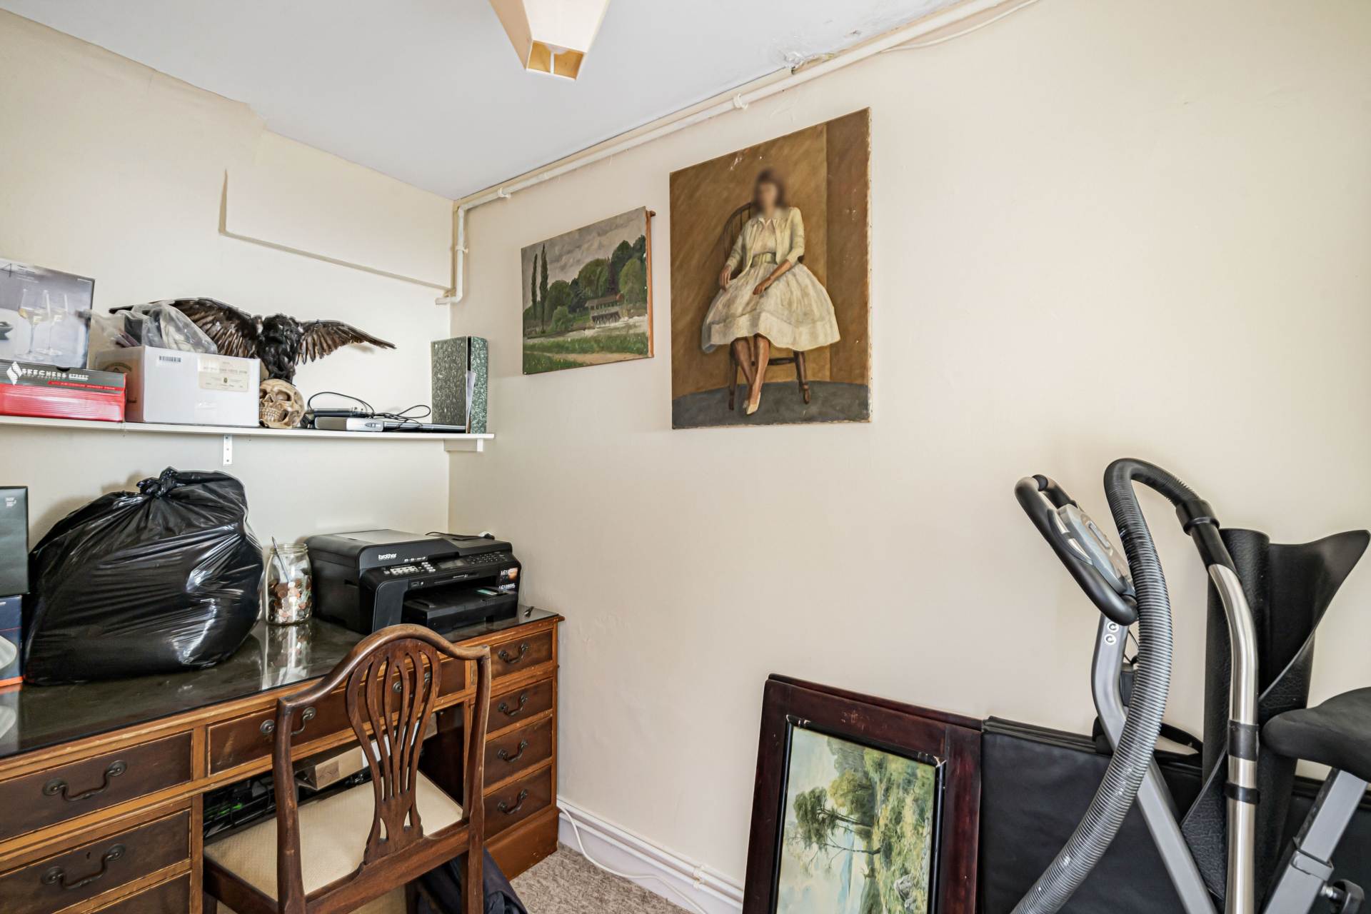
The ground floor provides two further bedrooms, together with a useful office and a further bathroom/shower room.
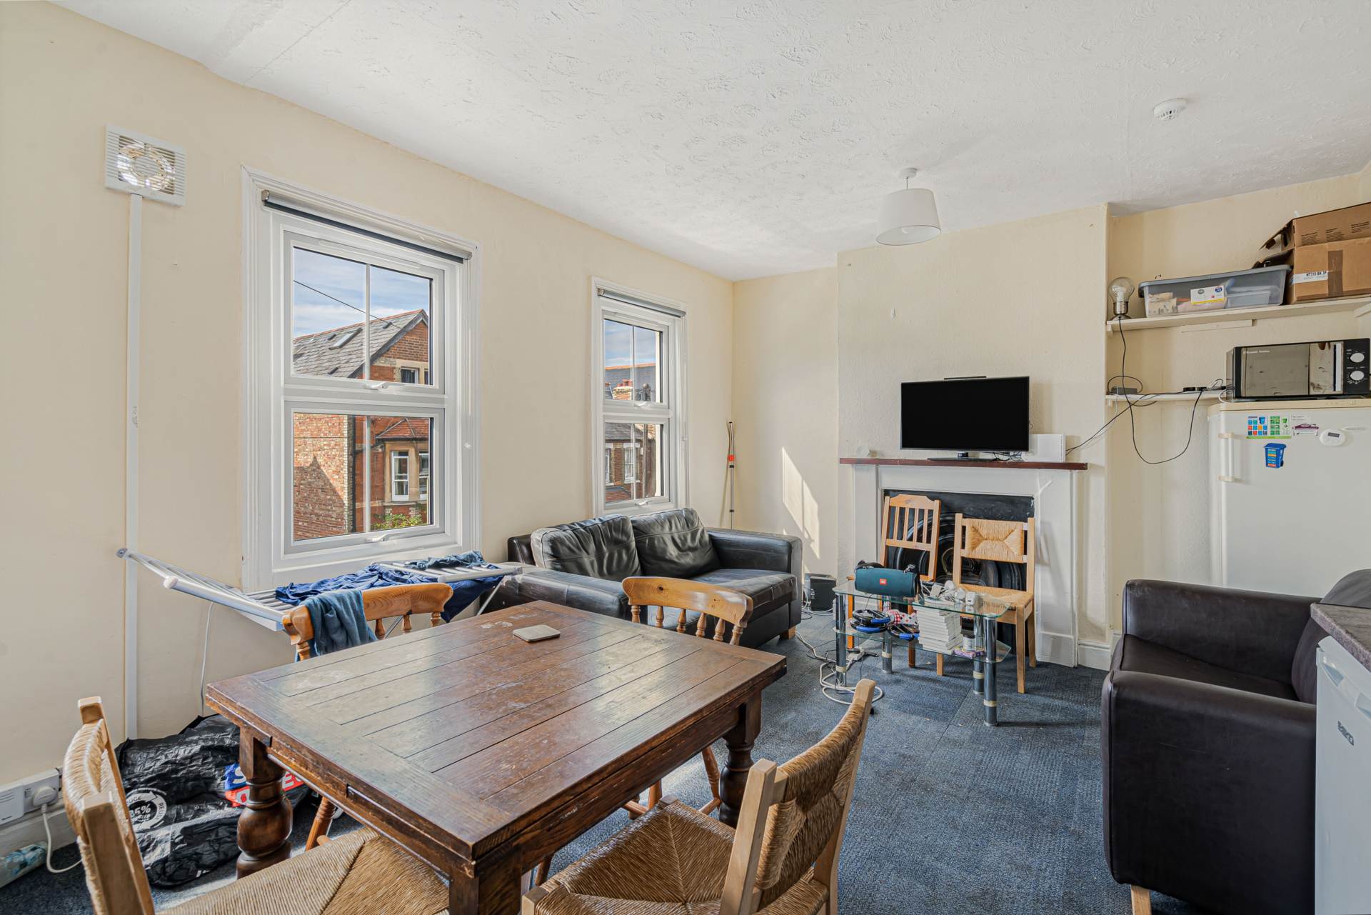
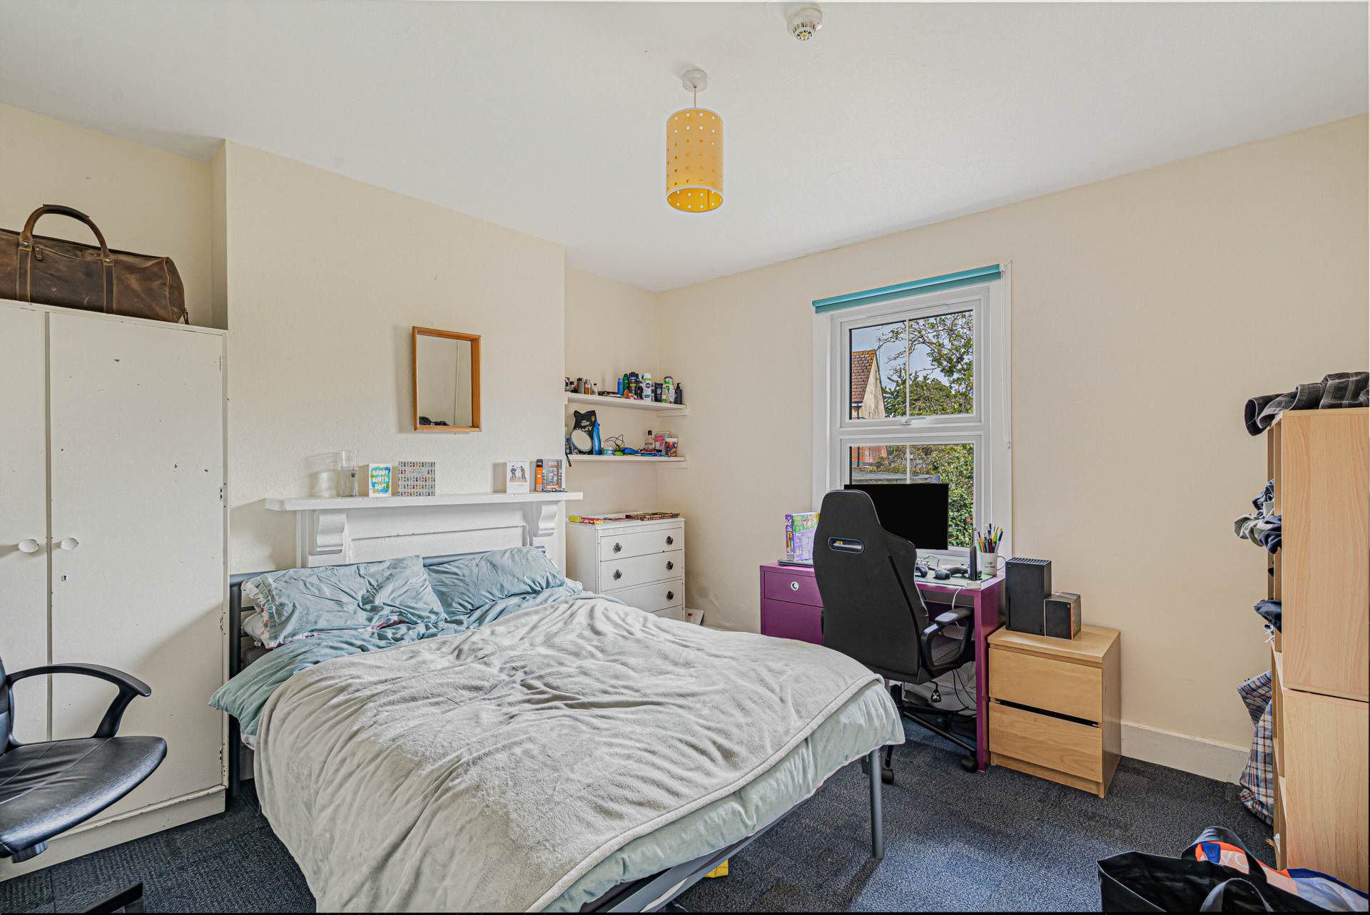
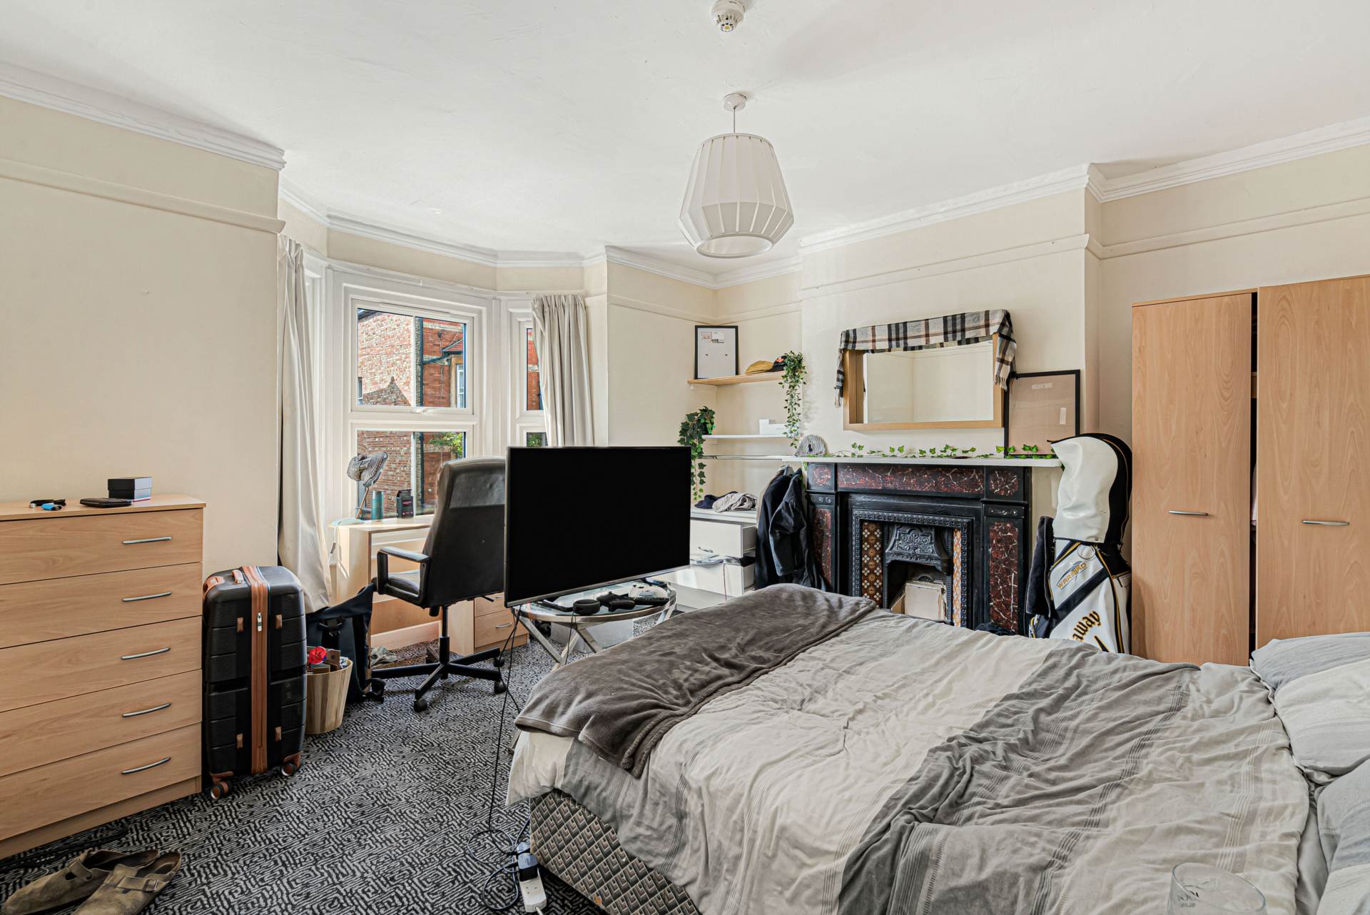
The first floor offers a particularly generous bedroom alongside a large kitchen/lounge/dining room. A further bathroom/shower room is also located on this level.
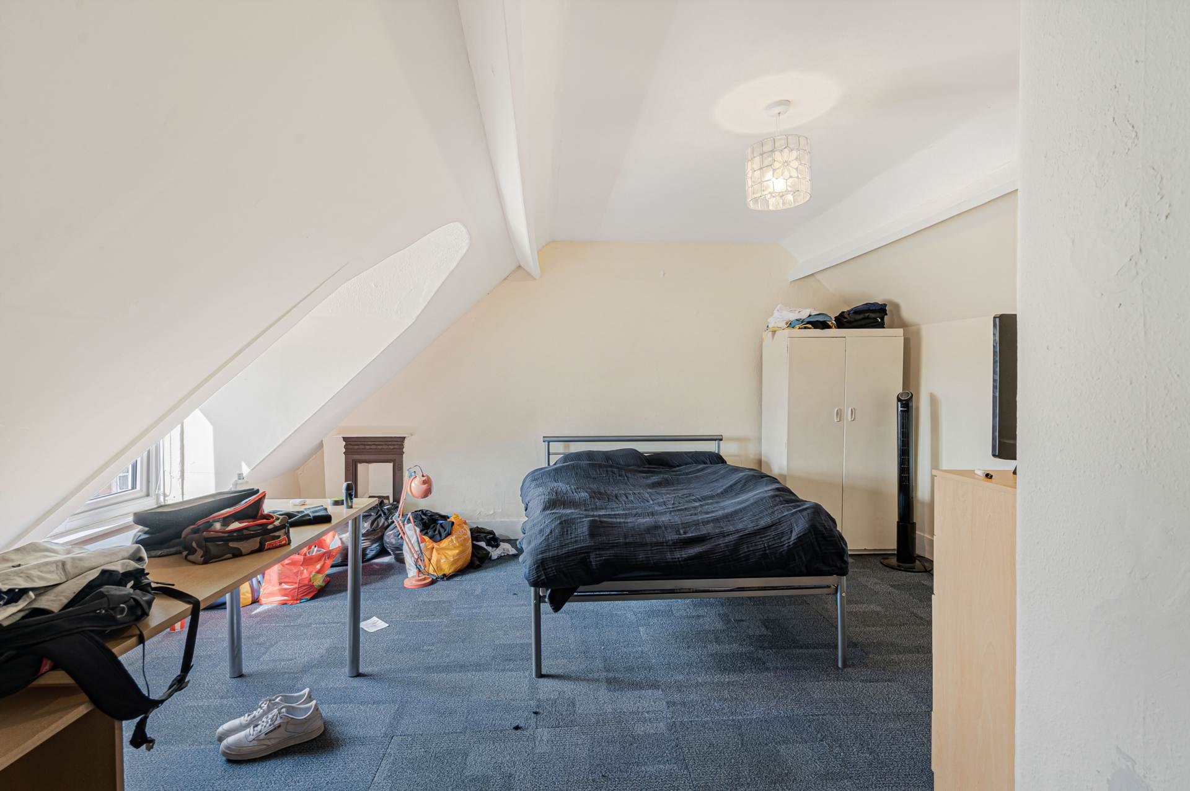
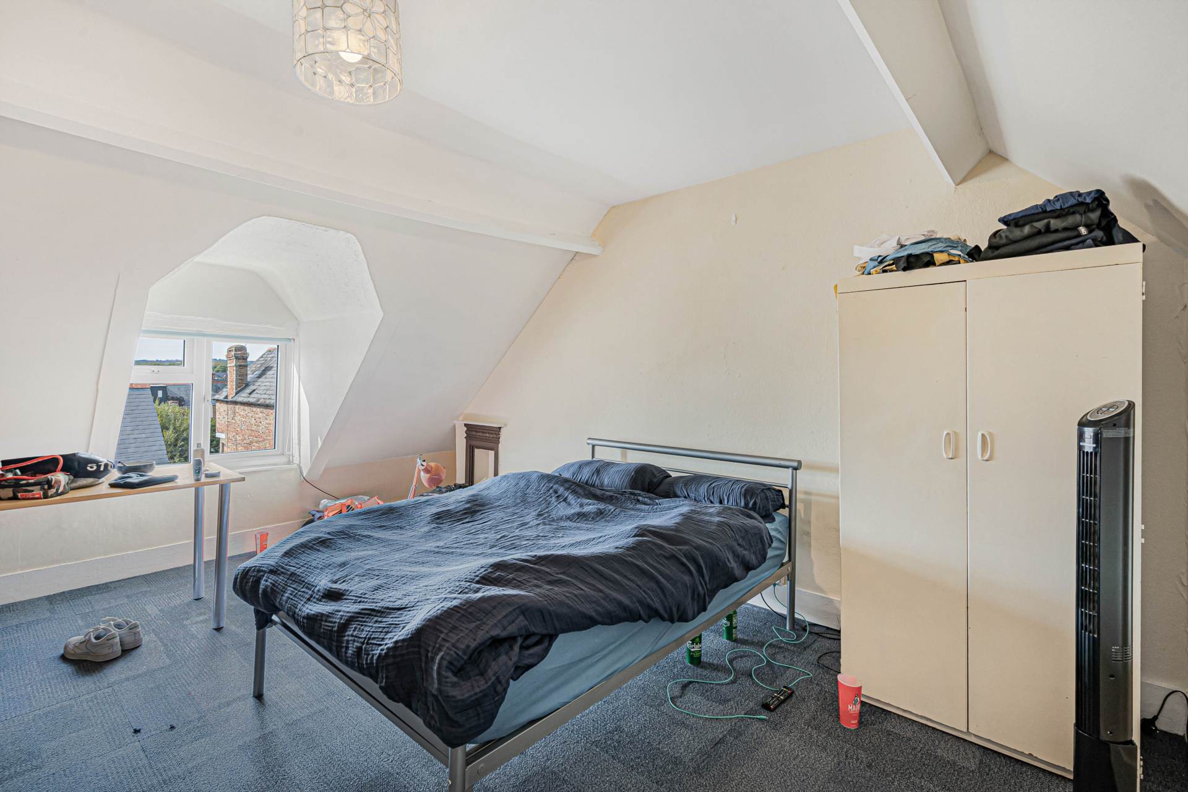
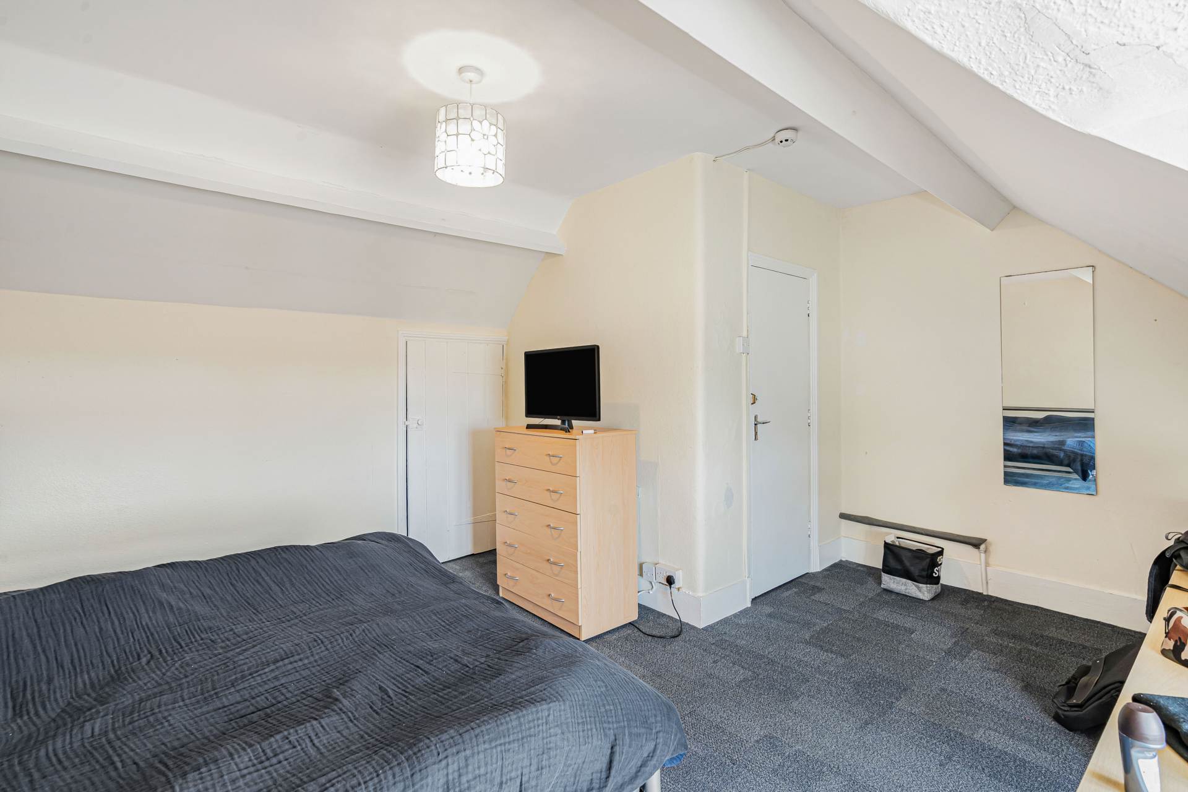
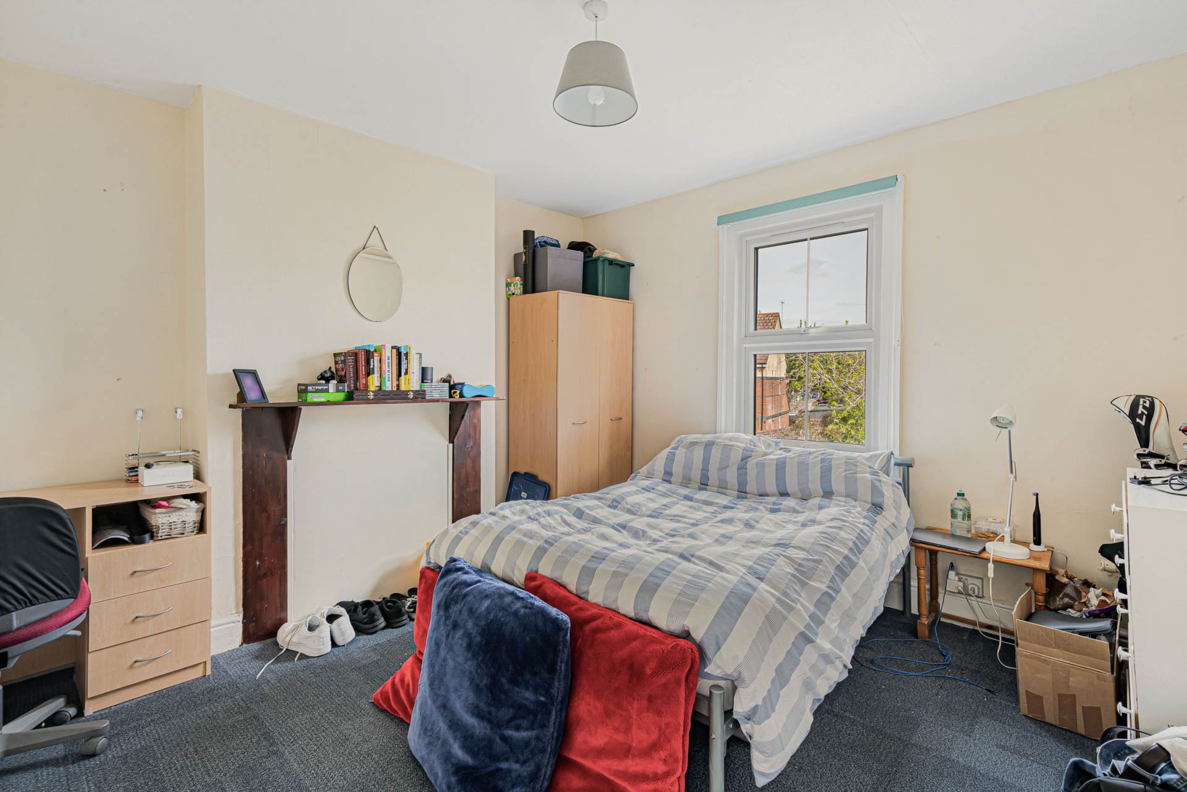
The second floor provides an impressive additional bedroom together with useful storage space.
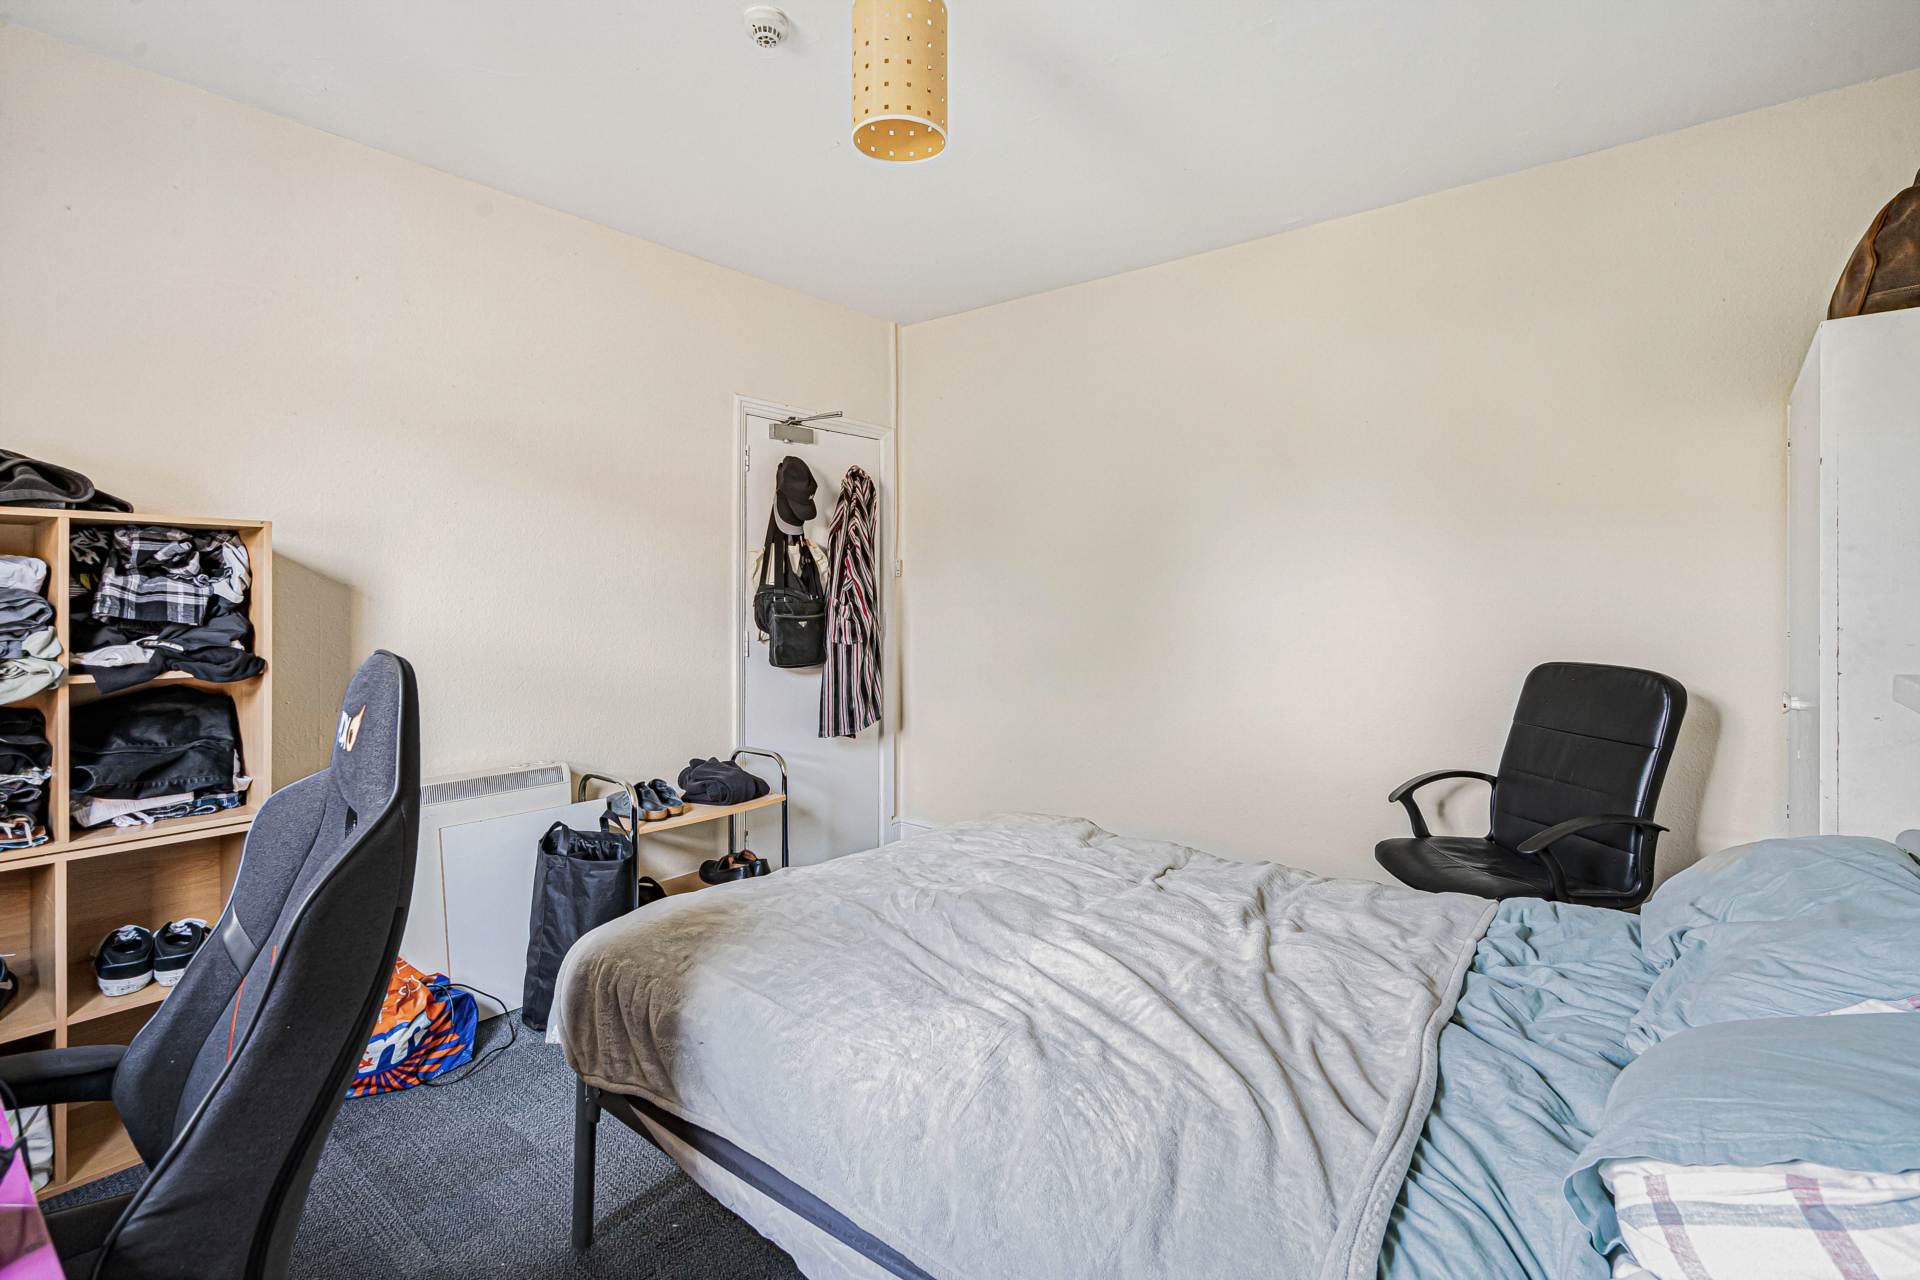
The property therefore offers five bedrooms in total, multiple reception/living areas, two kitchen areas, an office and multiple bathroom facilities, creating considerable flexibility for modern occupation.
Externally, the property benefits from an attractive traditional period frontage, with bay windows and a paved/landscaped frontage enclosed by brick walling and railings.
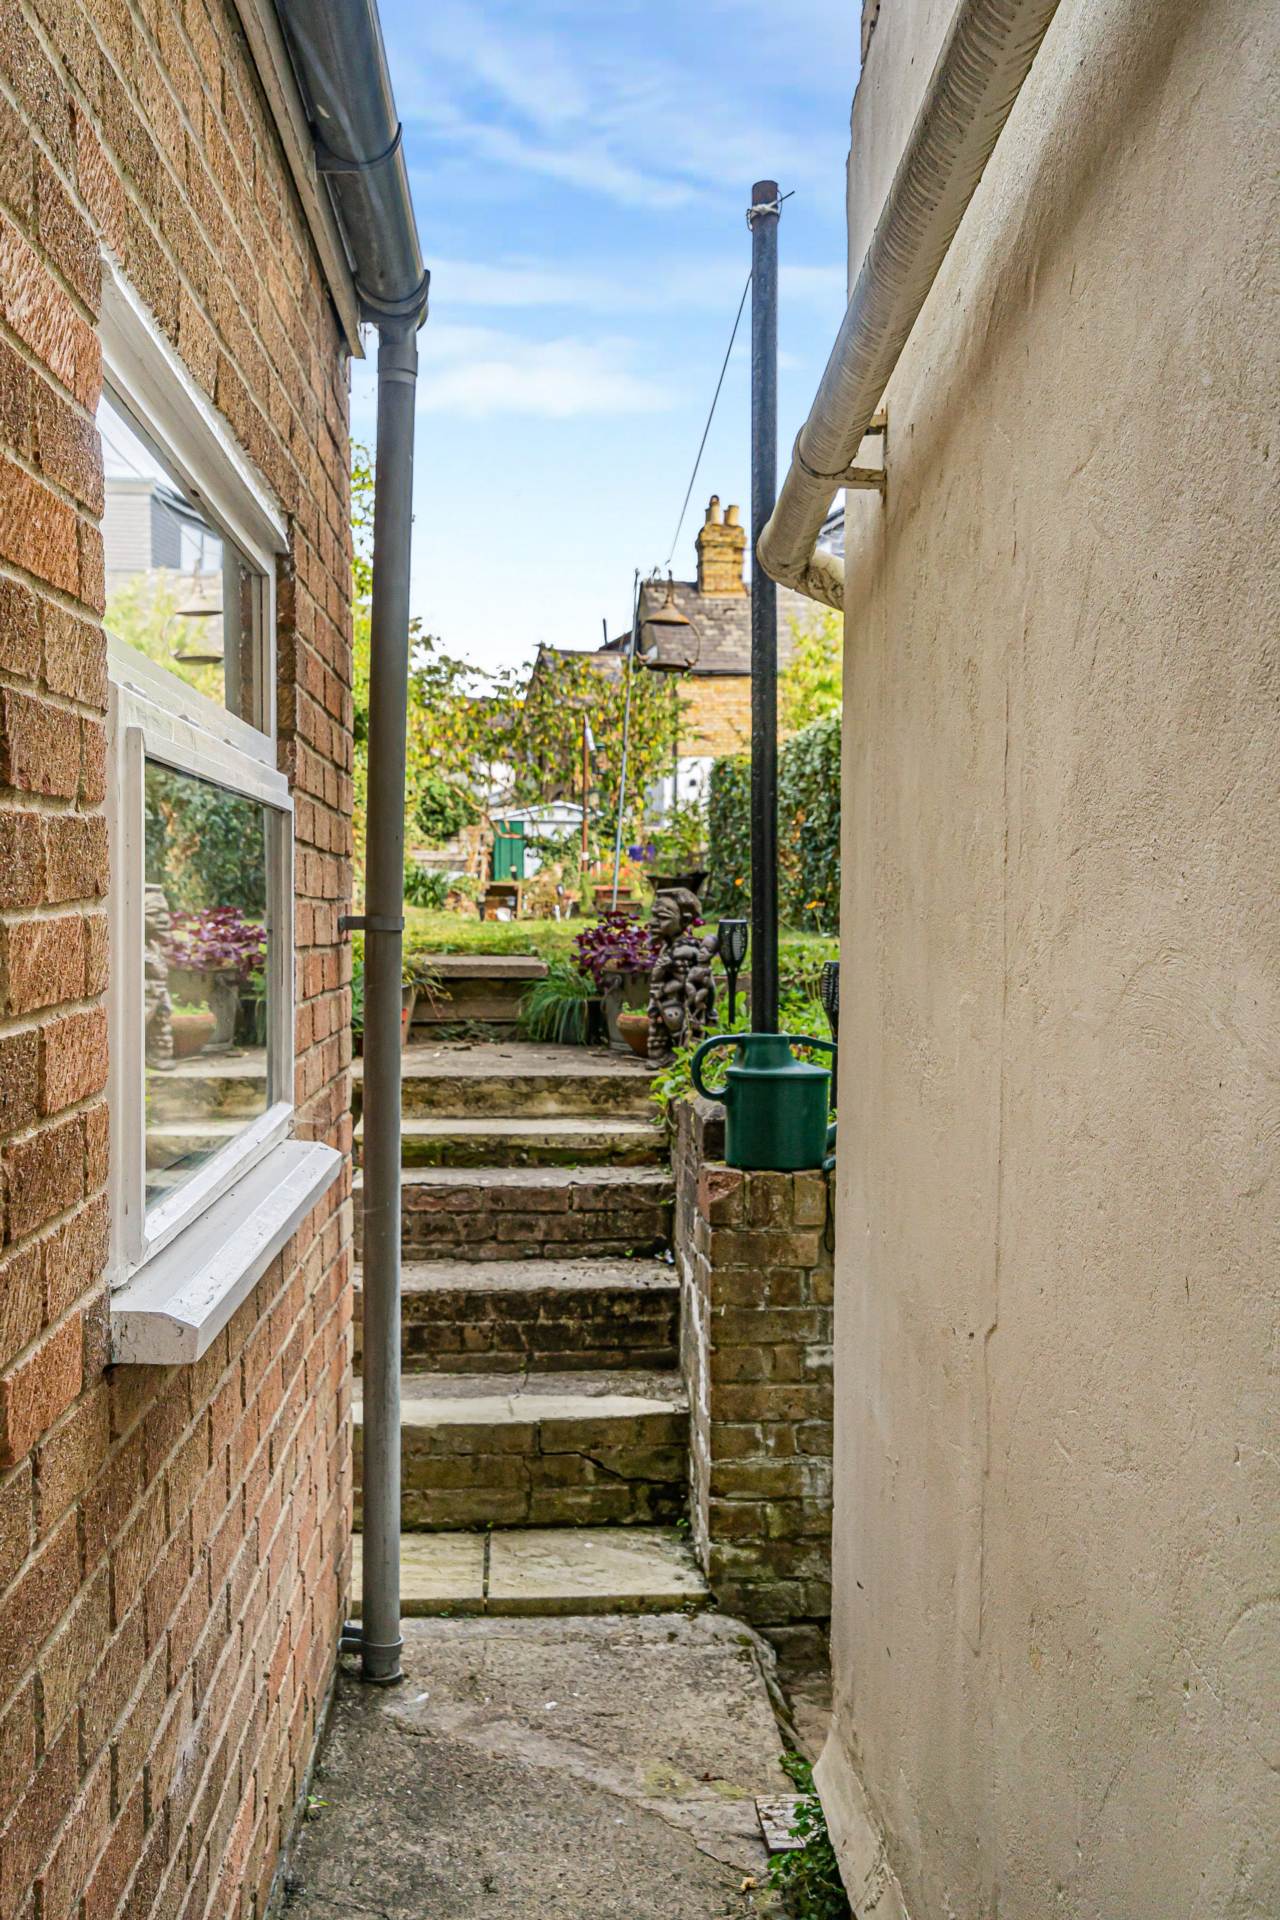
With approximately 1,783 sq ft of gross internal accommodation, impressive ceiling-level proportions and a highly adaptable layout, this is a particularly interesting period property offering far more flexibility than its traditional frontage might suggest, with the added benefit of a long garden and resident parking. Location: The property is ideally situated in the popular and vibrant area of East Oxford, close to the highly regarded Cowley Road.
Cowley Road is renowned for its diverse selection of independent caf?s, restaurants, pubs, shops and everyday amenities, providing an excellent choice of places to eat, socialise and shop, all within easy reach of the property.
Oxford city centre is readily accessible by regular bus services, bicycle or on foot, while The Plain and St Clement`s provide further convenient connections towards the city centre and surrounding areas. The location also offers straightforward access towards Headington and the Oxford hospitals.
Notice
Please note: JCP have not tested any apparatus, fixtures, fittings, or services. Interested parties must undertake their own investigation into the working order of these items. All measurements are approximate and photographs provided for guidance only.
Council Tax
Oxford City Council, Band D
Utilities
Electric: Mains Supply
Gas: Mains Supply
Water: Mains Supply
Sewerage: Mains Supply
Broadband: FTTP
Telephone: None
Other Items
Heating: Not Specified
Garden/Outside Space: No
Parking: No
Garage: No
Viewing
Please contact us on 01865 554422 if you wish to arrange a viewing appointment for this property, or require further information.
Disclaimer
James C. Penny Estate Agents endeavour to maintain accurate depictions of properties in Virtual Tours, Floor Plans and descriptions, however, these are intended only as a guide and purchasers must satisfy themselves by personal inspection.
The accommodation is arranged across basement, ground, first and second floors.
The basement provides a spacious sitting room, a kitchen/dining room, a bedroom and a shower room/WC.
The ground floor provides two further bedrooms, together with a useful office and a further bathroom/shower room.
The first floor offers a particularly generous bedroom alongside a large kitchen/lounge/dining room. A further bathroom/shower room is also located on this level.
The second floor provides an impressive additional bedroom together with useful storage space.
The property therefore offers five bedrooms in total, multiple reception/living areas, two kitchen areas, an office and multiple bathroom facilities, creating considerable flexibility for modern occupation.
Externally, the property benefits from an attractive traditional period frontage, with bay windows and a paved/landscaped frontage enclosed by brick walling and railings.
With approximately 1,783 sq ft of gross internal accommodation, impressive ceiling-level proportions and a highly adaptable layout, this is a particularly interesting period property offering far more flexibility than its traditional frontage might suggest, with the added benefit of a long garden and resident parking. Location: The property is ideally situated in the popular and vibrant area of East Oxford, close to the highly regarded Cowley Road.
Cowley Road is renowned for its diverse selection of independent caf?s, restaurants, pubs, shops and everyday amenities, providing an excellent choice of places to eat, socialise and shop, all within easy reach of the property.
Oxford city centre is readily accessible by regular bus services, bicycle or on foot, while The Plain and St Clement`s provide further convenient connections towards the city centre and surrounding areas. The location also offers straightforward access towards Headington and the Oxford hospitals.
Notice
Please note: JCP have not tested any apparatus, fixtures, fittings, or services. Interested parties must undertake their own investigation into the working order of these items. All measurements are approximate and photographs provided for guidance only.
Council Tax
Oxford City Council, Band D
Utilities
Electric: Mains Supply
Gas: Mains Supply
Water: Mains Supply
Sewerage: Mains Supply
Broadband: FTTP
Telephone: None
Other Items
Heating: Not Specified
Garden/Outside Space: No
Parking: No
Garage: No
Viewing
Please contact us on 01865 554422 if you wish to arrange a viewing appointment for this property, or require further information.
Disclaimer
James C. Penny Estate Agents endeavour to maintain accurate depictions of properties in Virtual Tours, Floor Plans and descriptions, however, these are intended only as a guide and purchasers must satisfy themselves by personal inspection.