- Wonderfully individual East Oxford home
- Approximately 810 sq ft of accommodation
- Separate sitting room
- Two genuine double bedrooms
- Excellent entertaining space
- Useful storage
- Moments from Cowley Road
- Easy access to central Oxford
Full Description
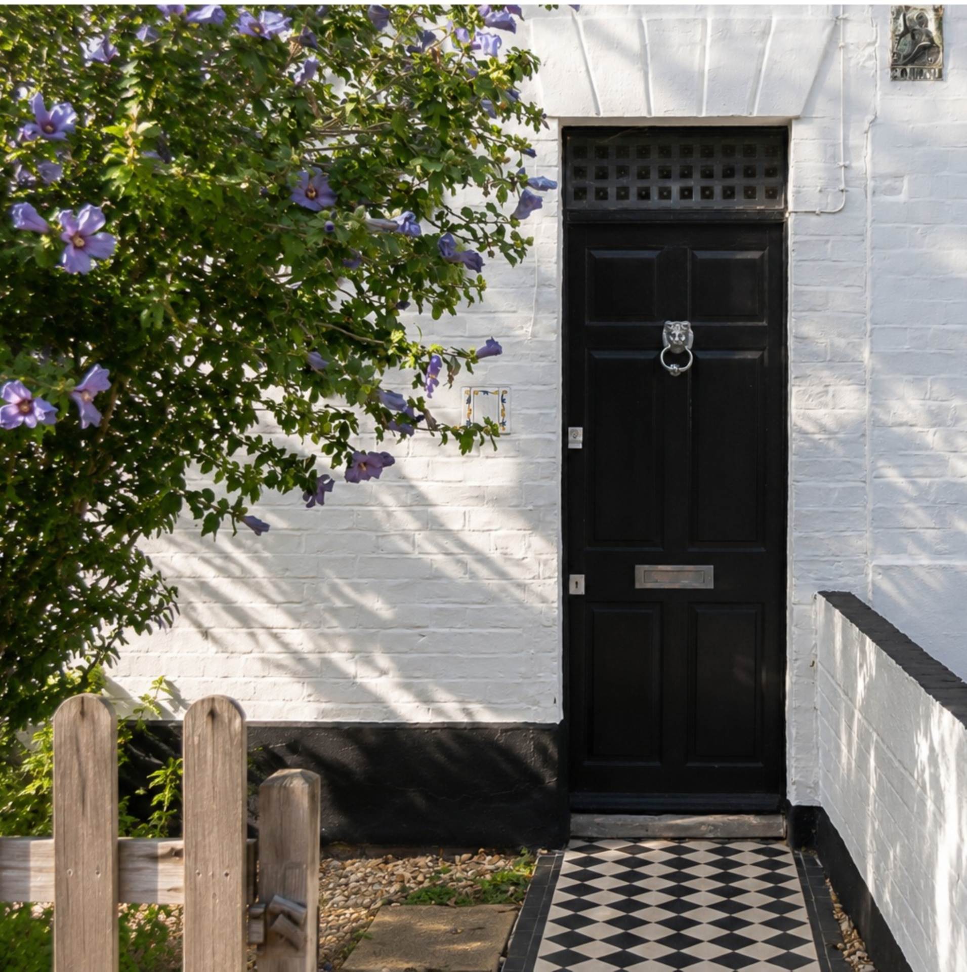
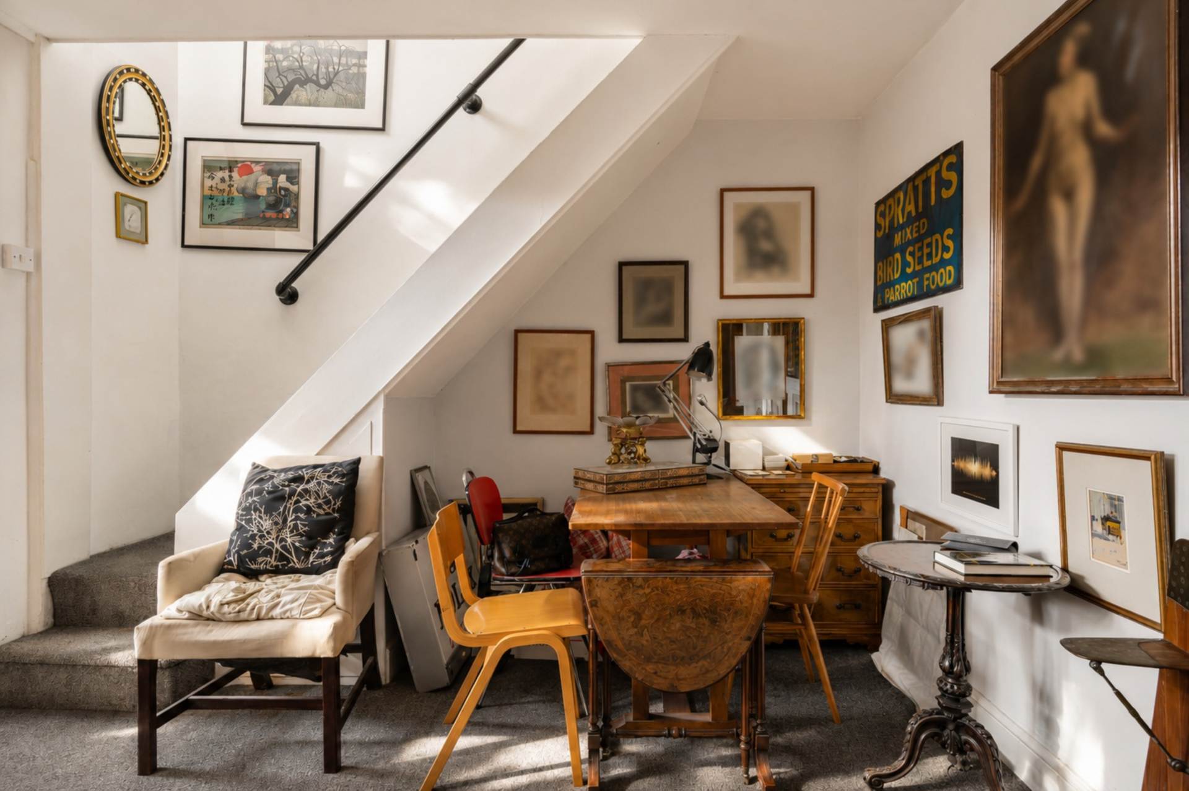
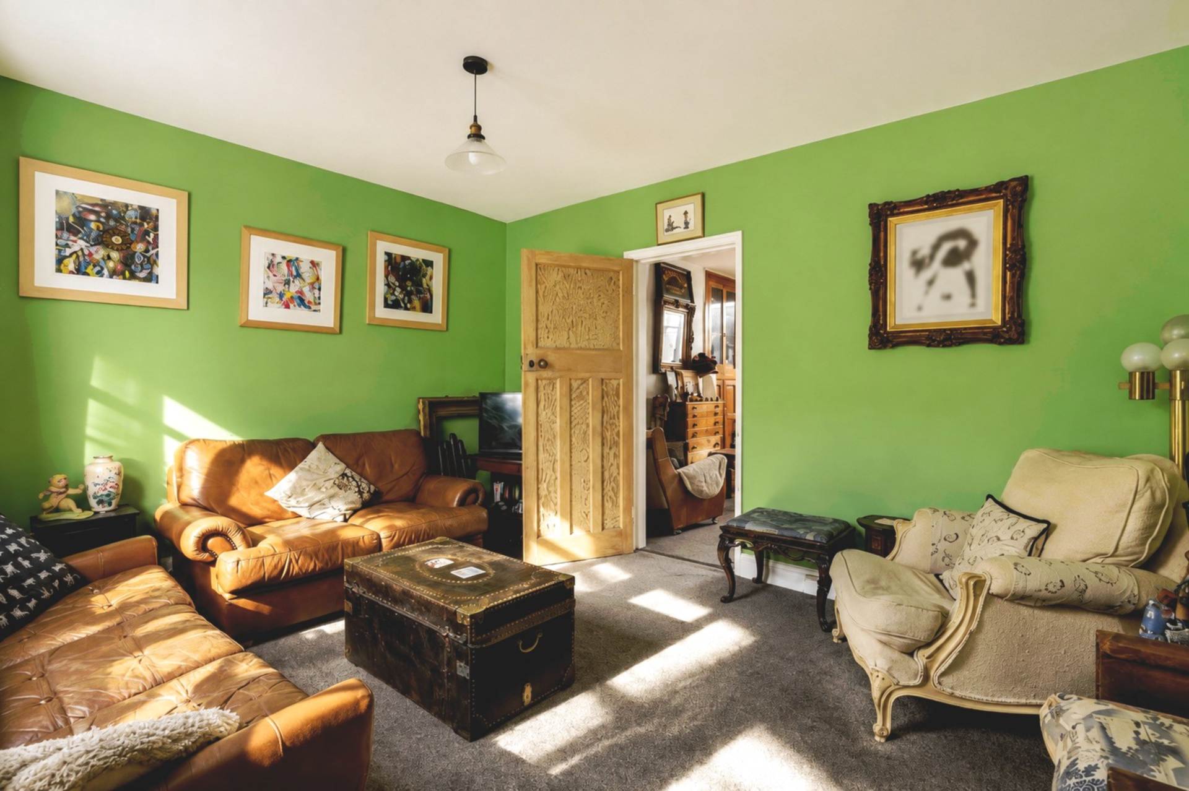
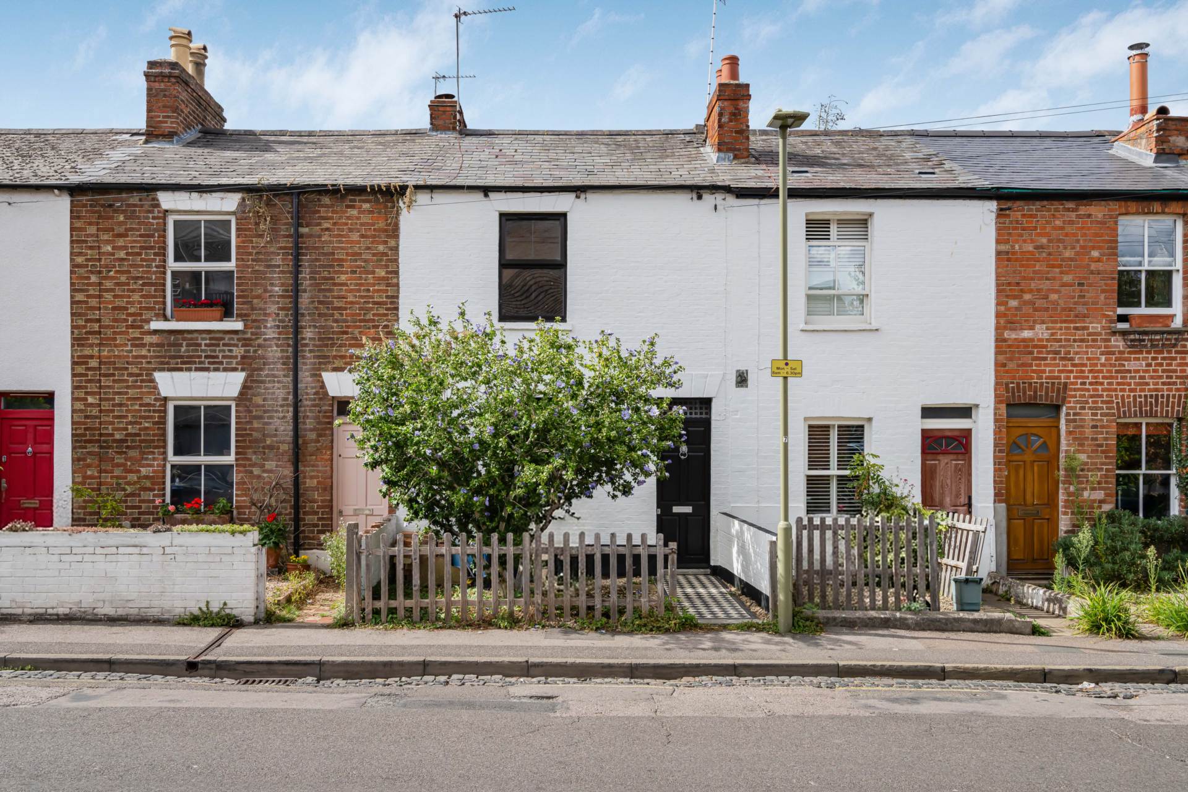
Tucked just off the Cowley Road, this wonderfully individual East Oxford home has been put together with a real sense of personality. Vintage pieces, artwork, bold colour and beautifully collected objects sit alongside a surprisingly contemporary layout, creating a house that feels interesting, creative and completely unlike the usual formulaic terrace.
The ground floor is the real surprise.
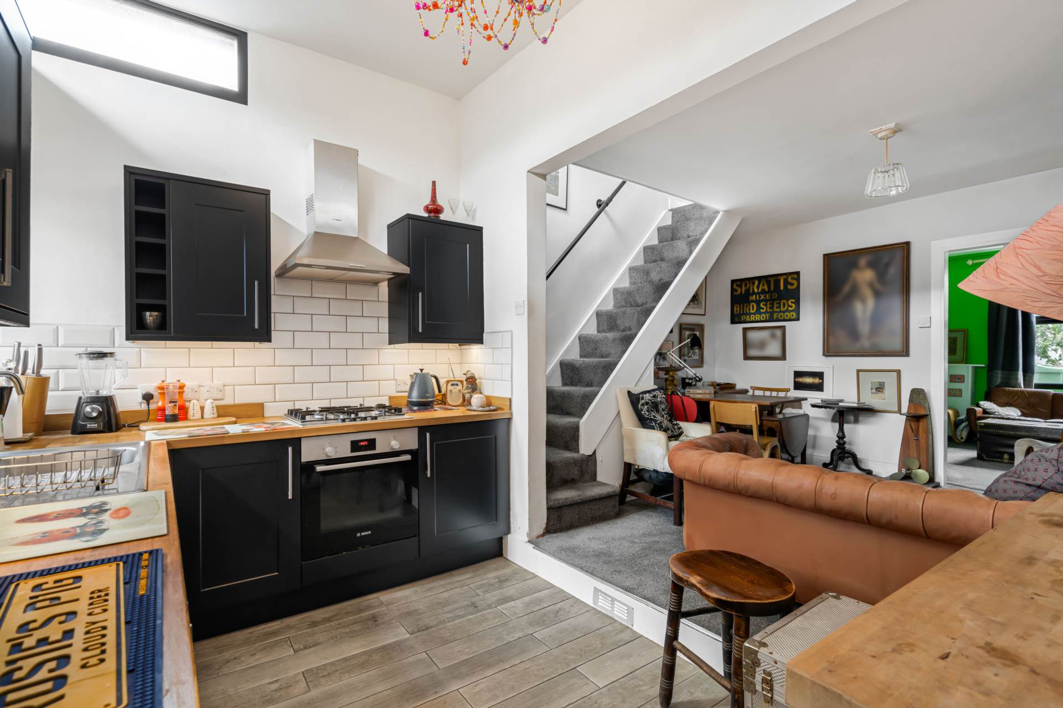
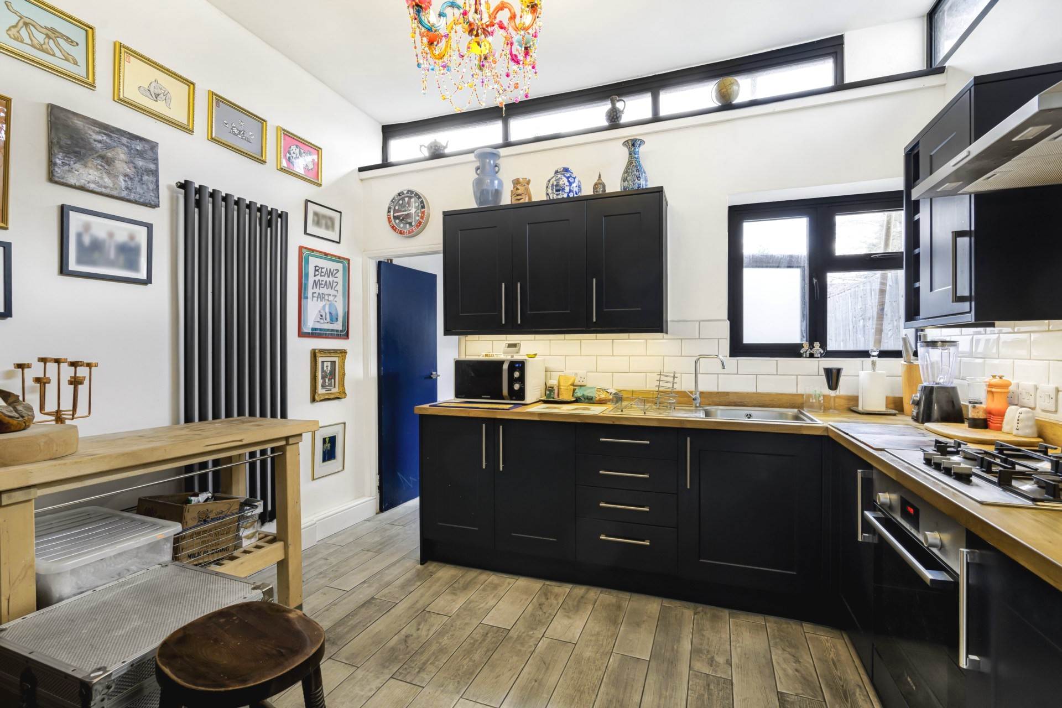
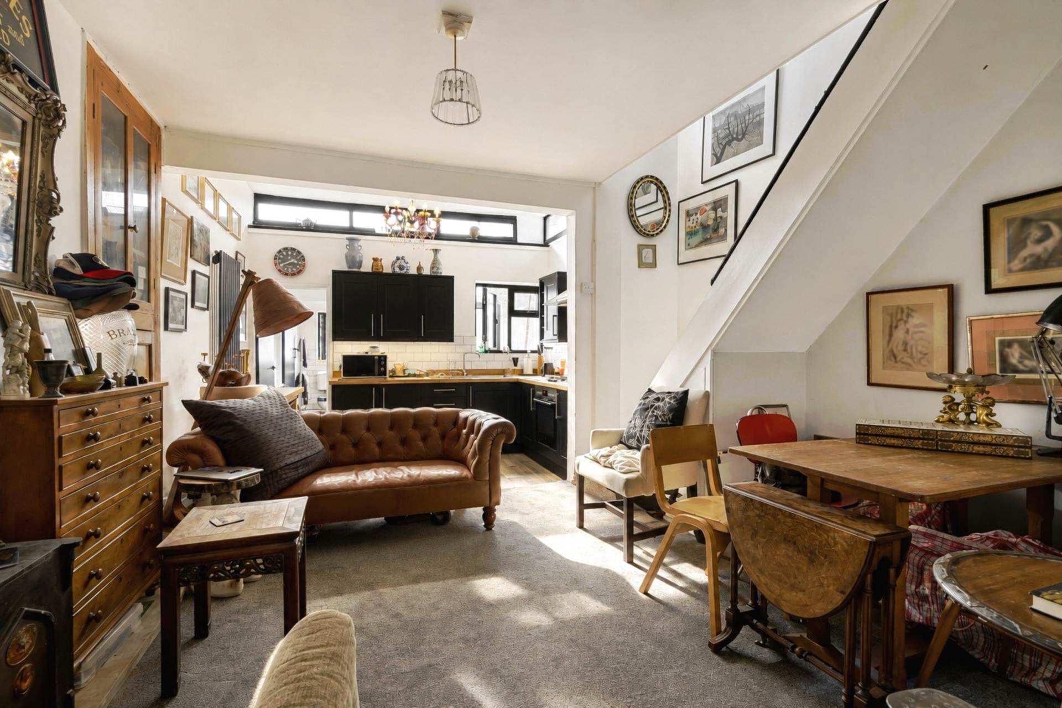
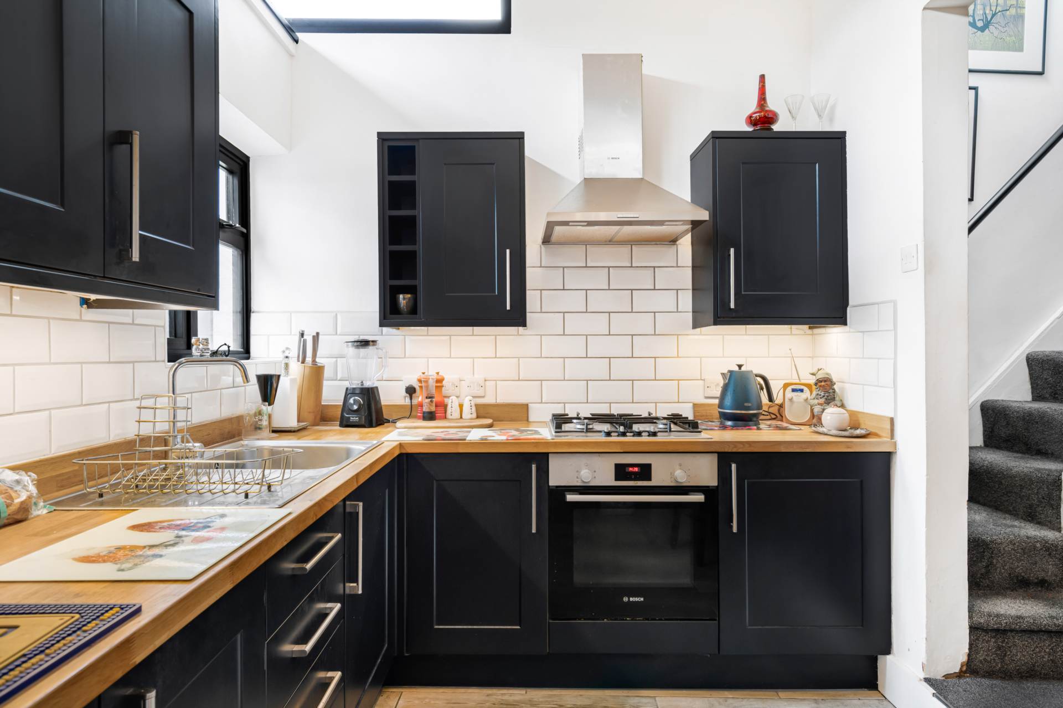
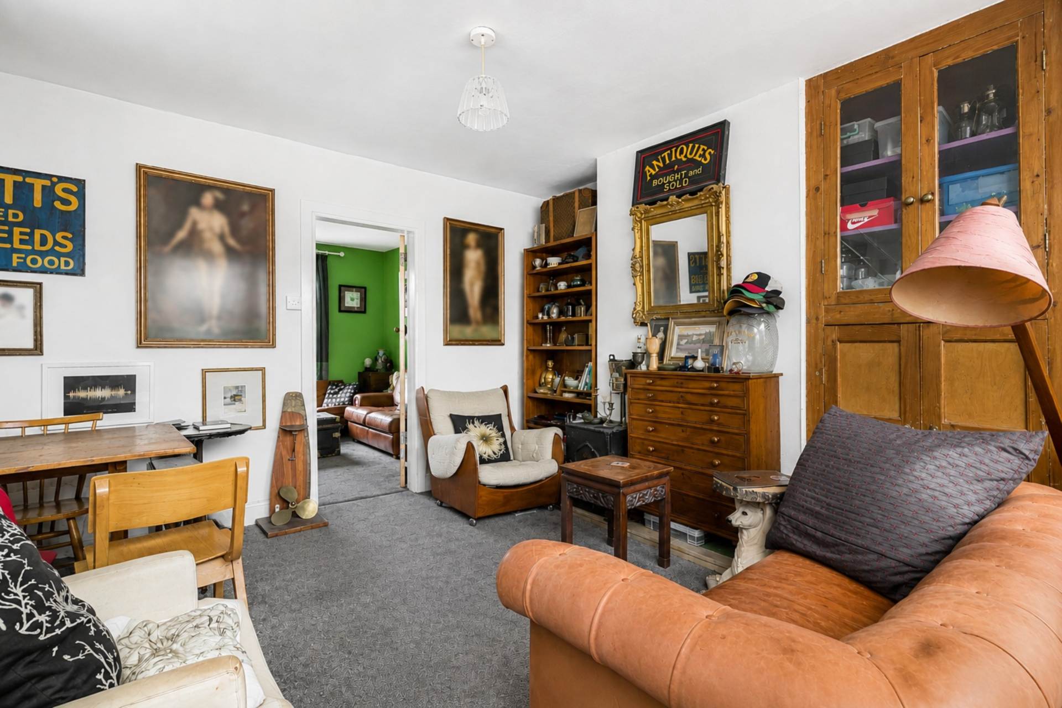
The front sitting room flows through into an impressive kitchen and dining space, creating approximately 19`2" x 13`6" of open-plan accommodation at its heart. The deep blue cabinetry, timber work surfaces and simple tiled finishes give the kitchen a strong contemporary edge, while the adjoining living and dining spaces retain all the warmth and individuality of the house.
It is a layout that works brilliantly for everyday life. There is space to cook, eat, work, entertain and relax without everything feeling squeezed into separate little rooms.
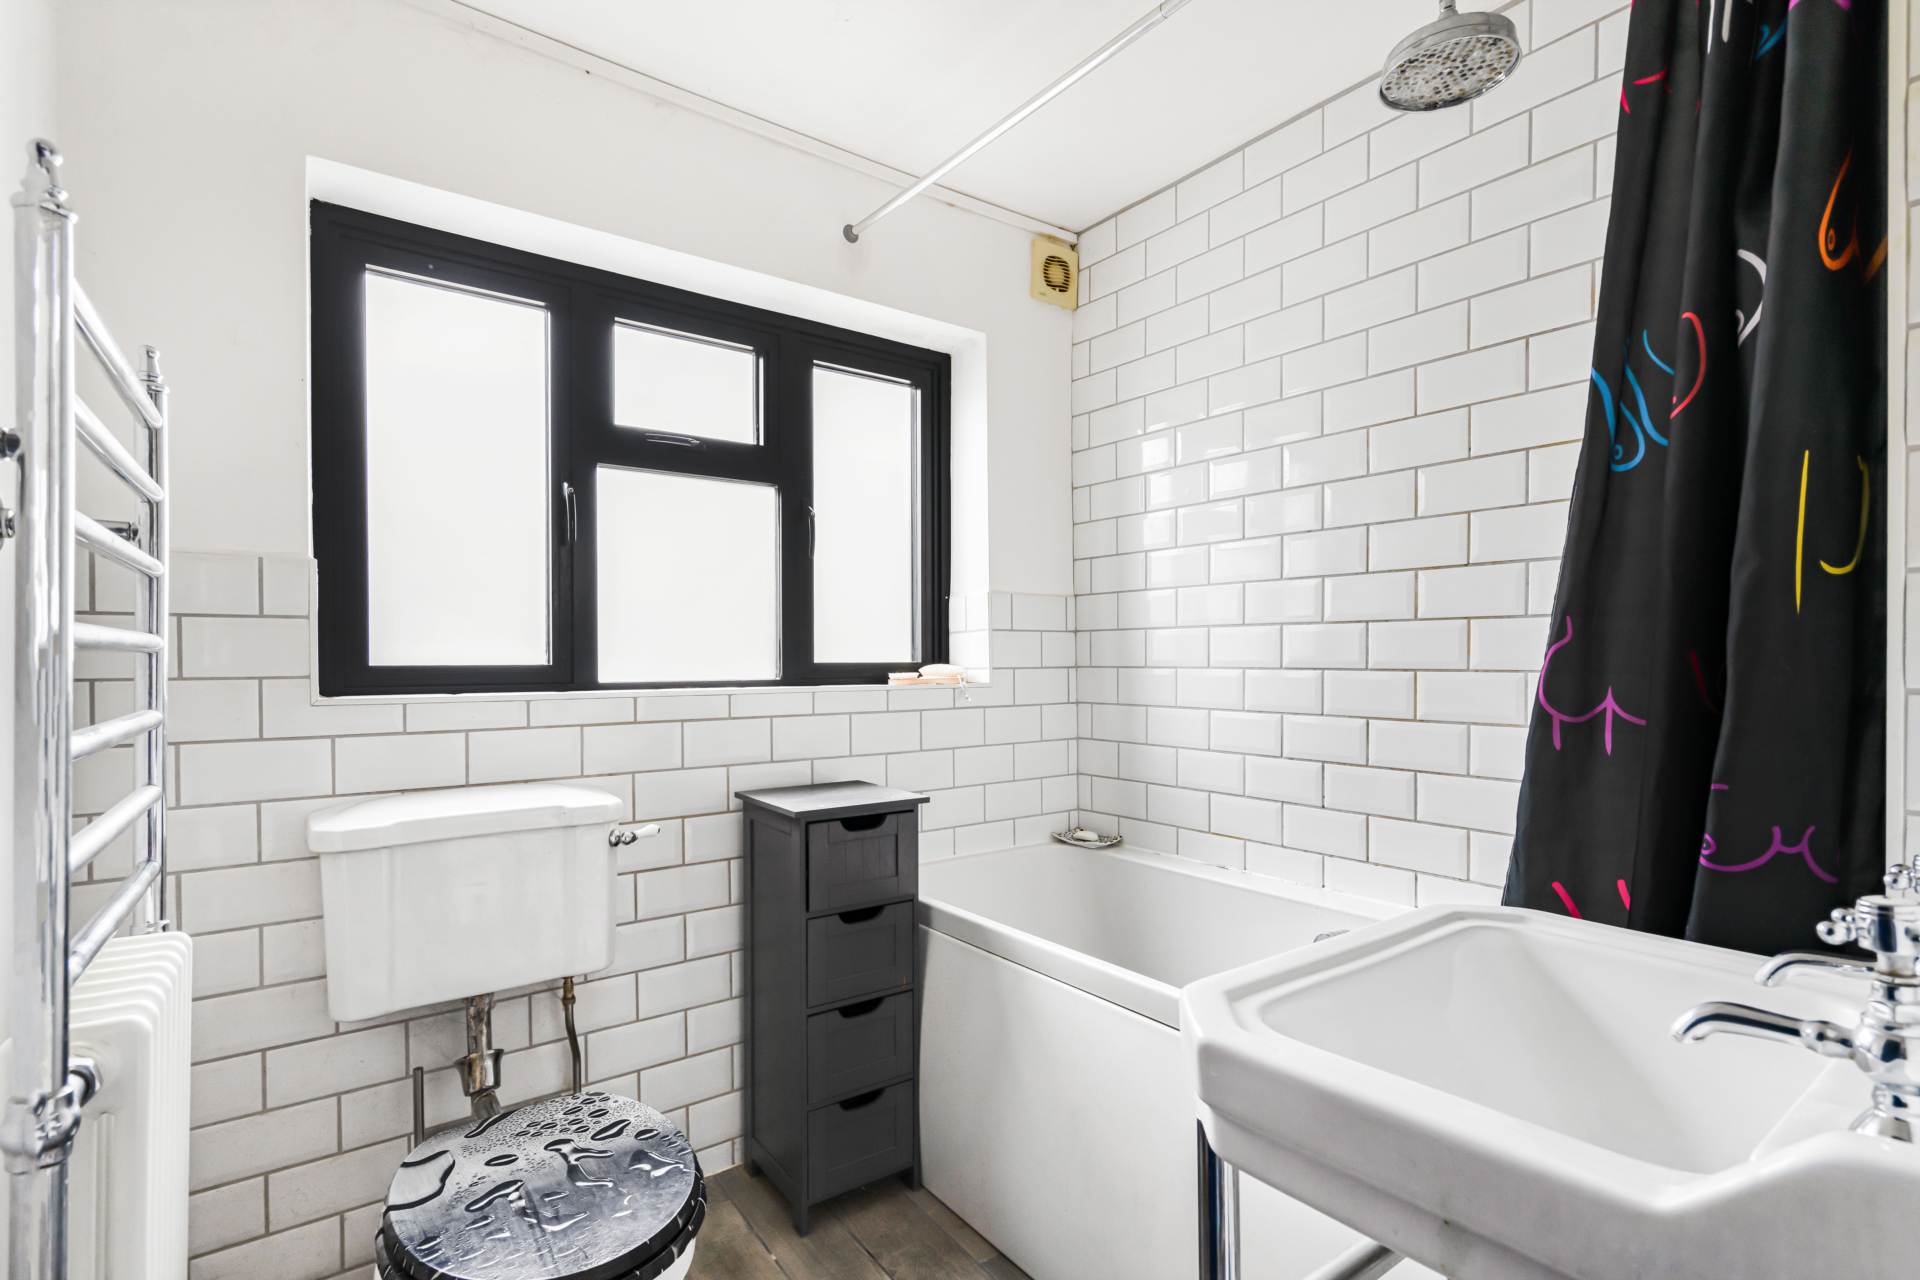
Beyond the kitchen is a useful additional area leading through to the bathroom, while clever storage has been incorporated around the house.
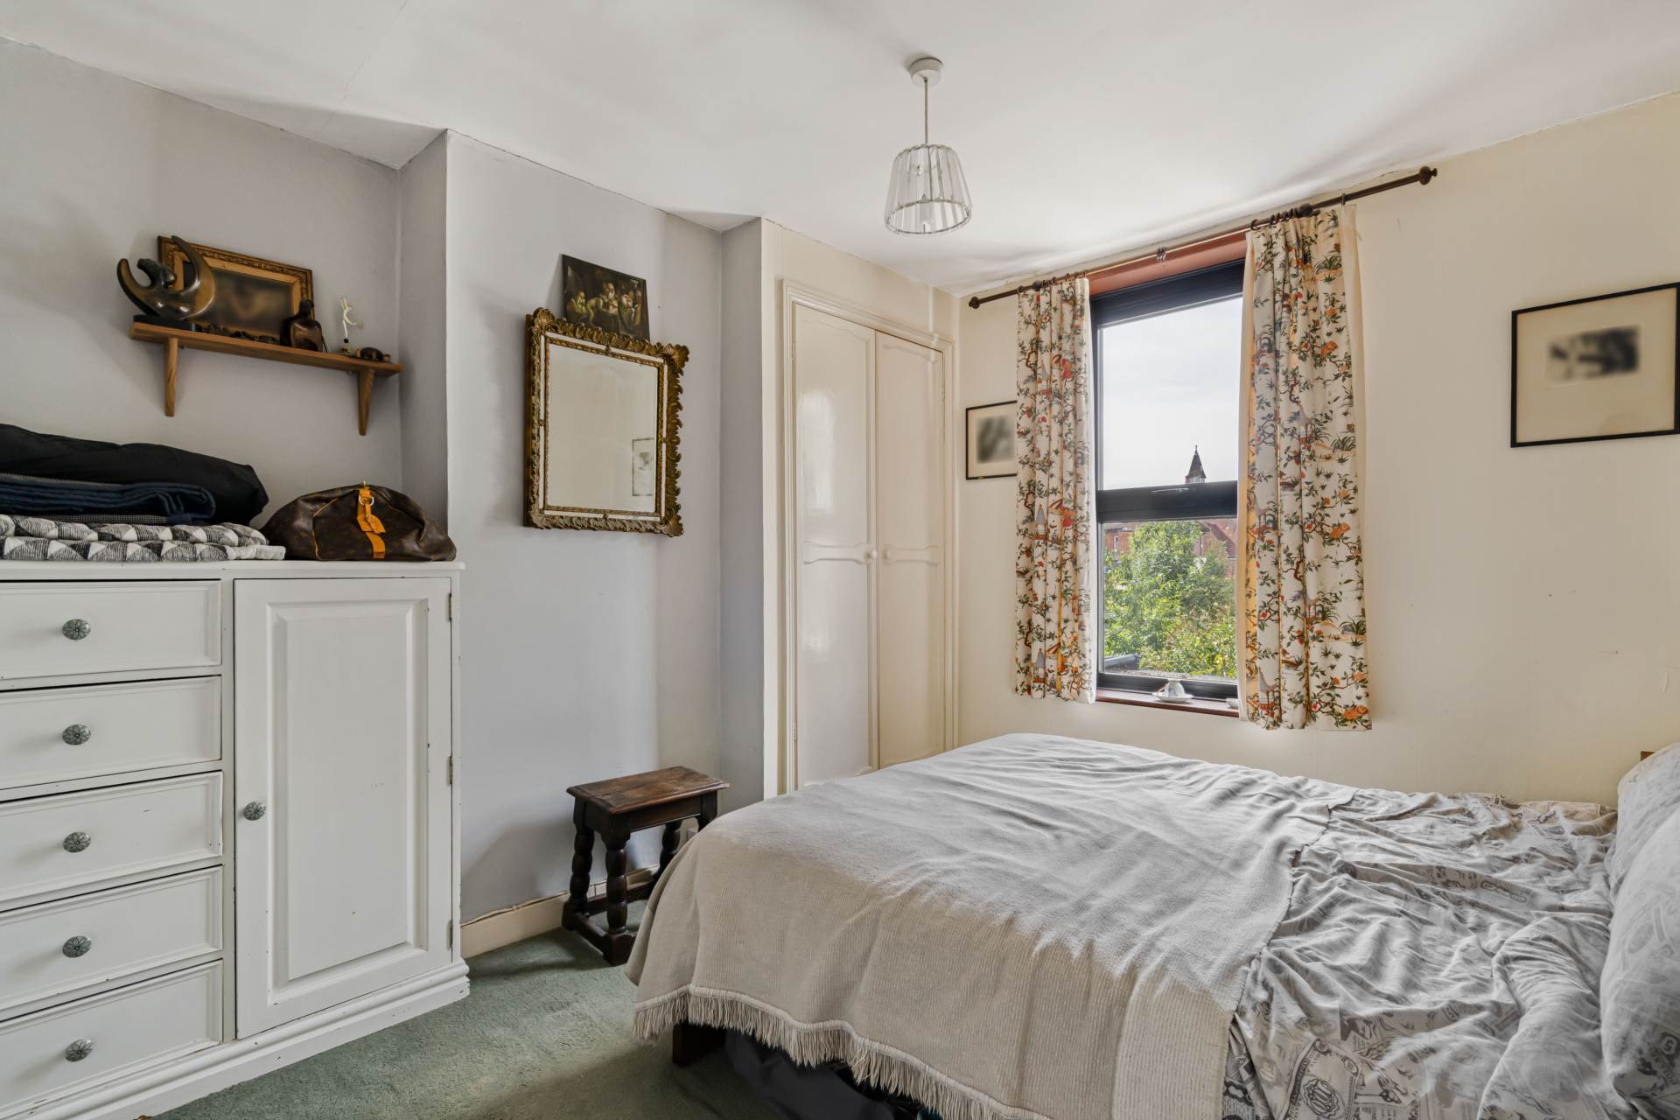
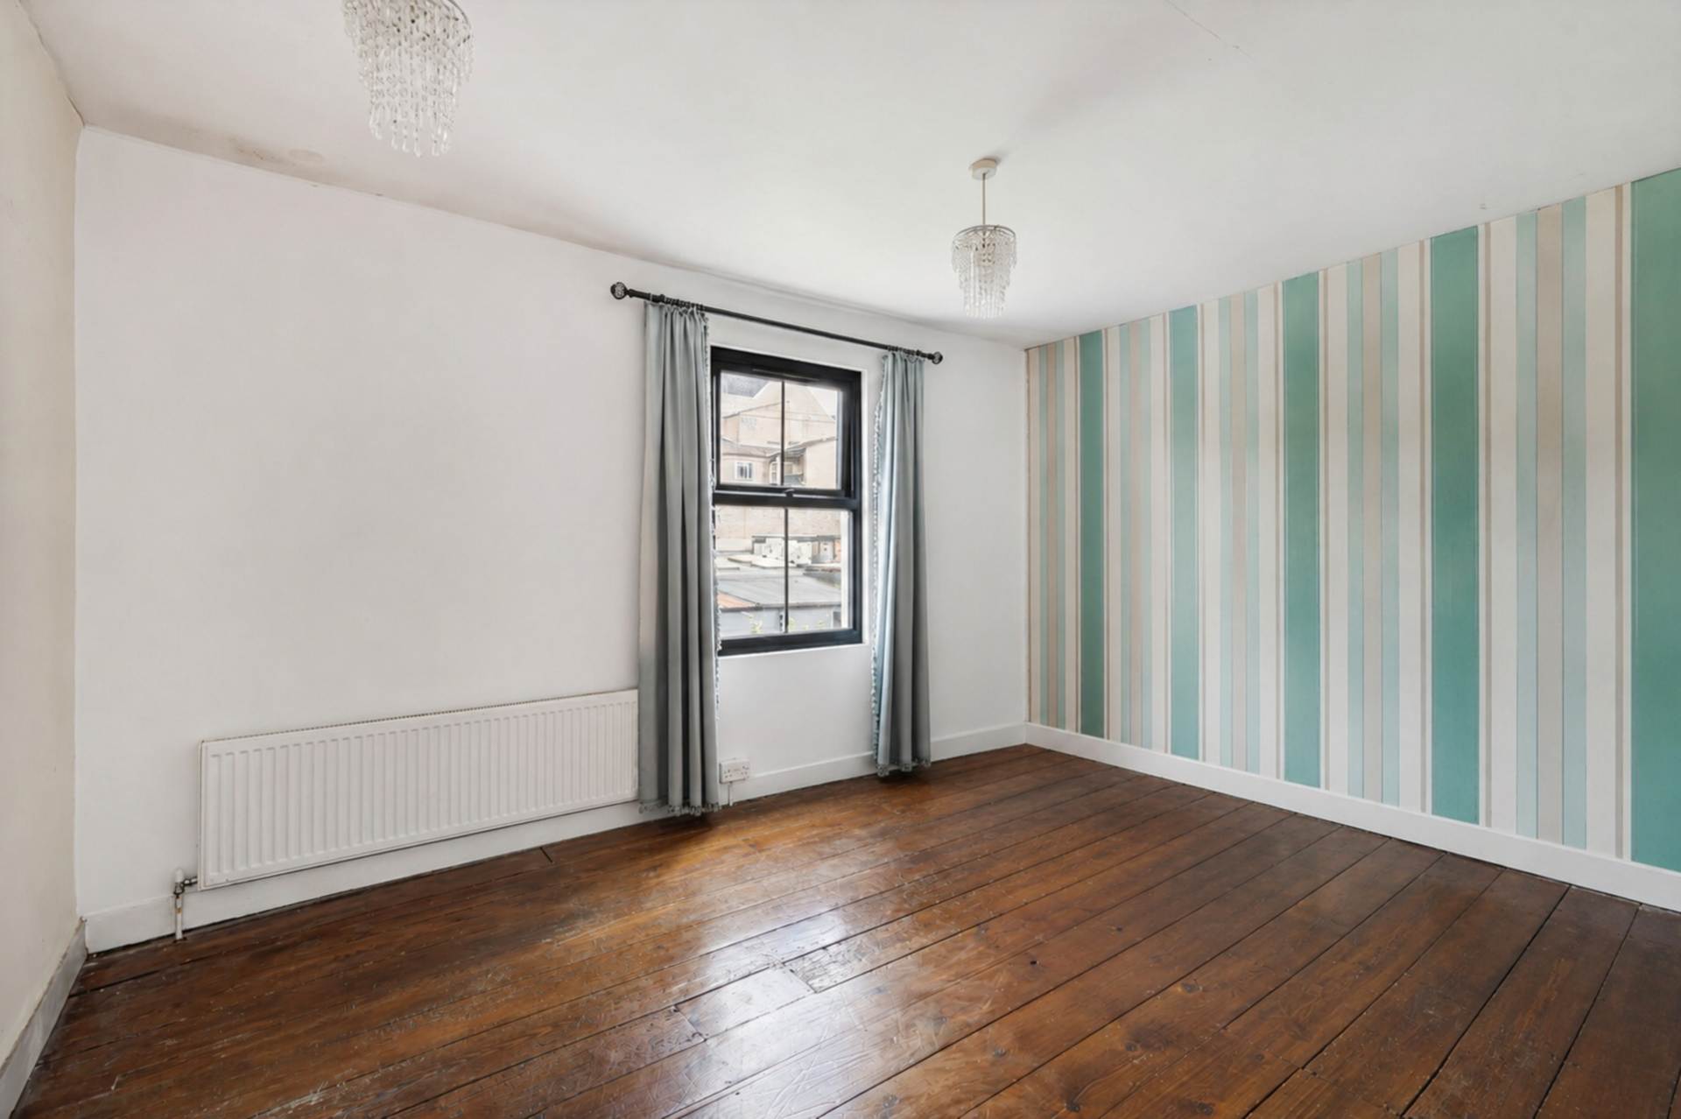
Upstairs are two proper double bedrooms. The principal bedroom measures approximately 13`7" x 11`0", while the second is approximately 10`7" x 10`6" and also benefits from built-in storage.
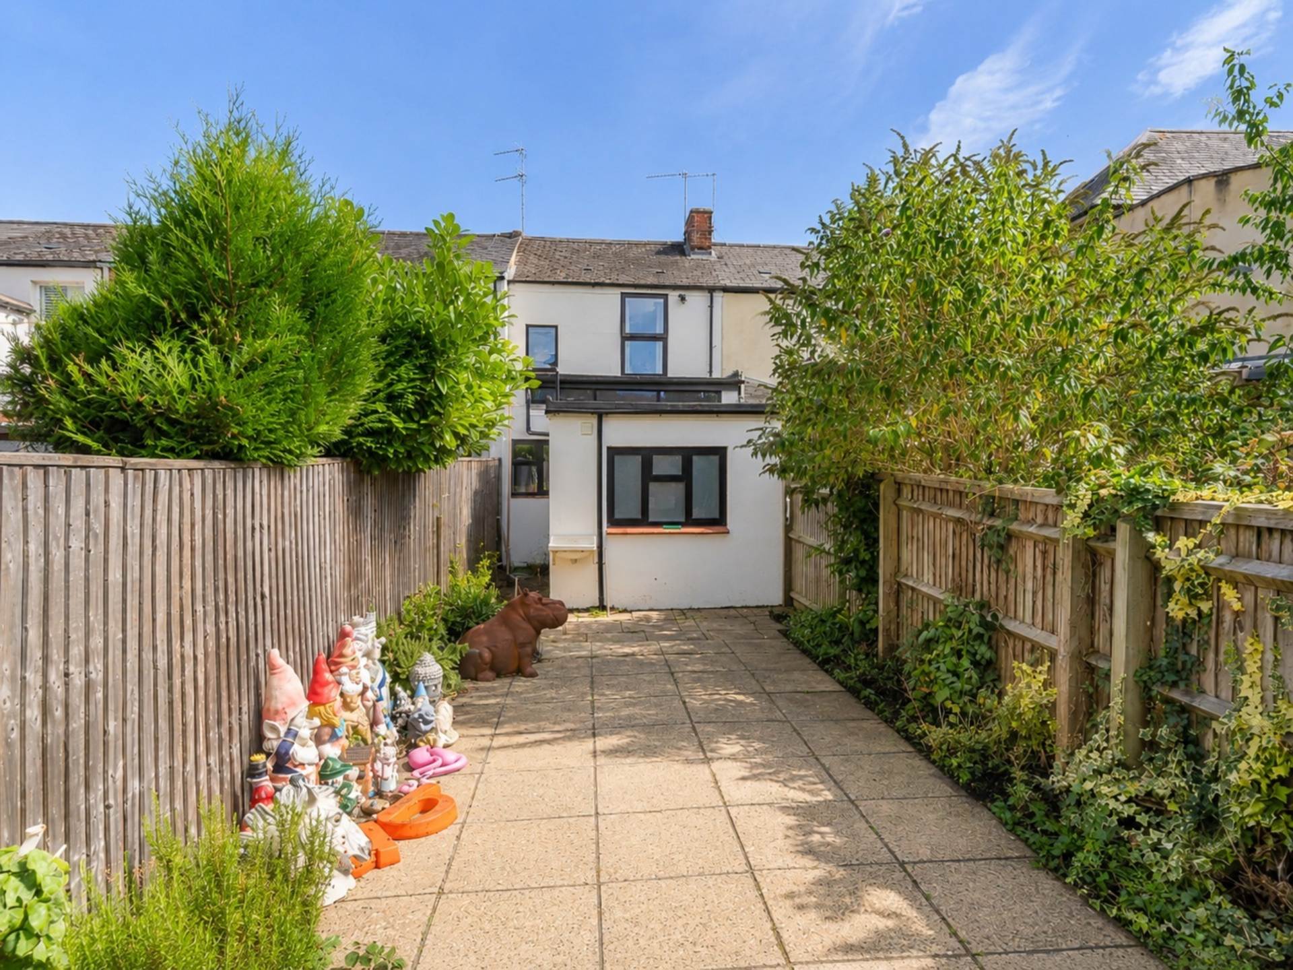
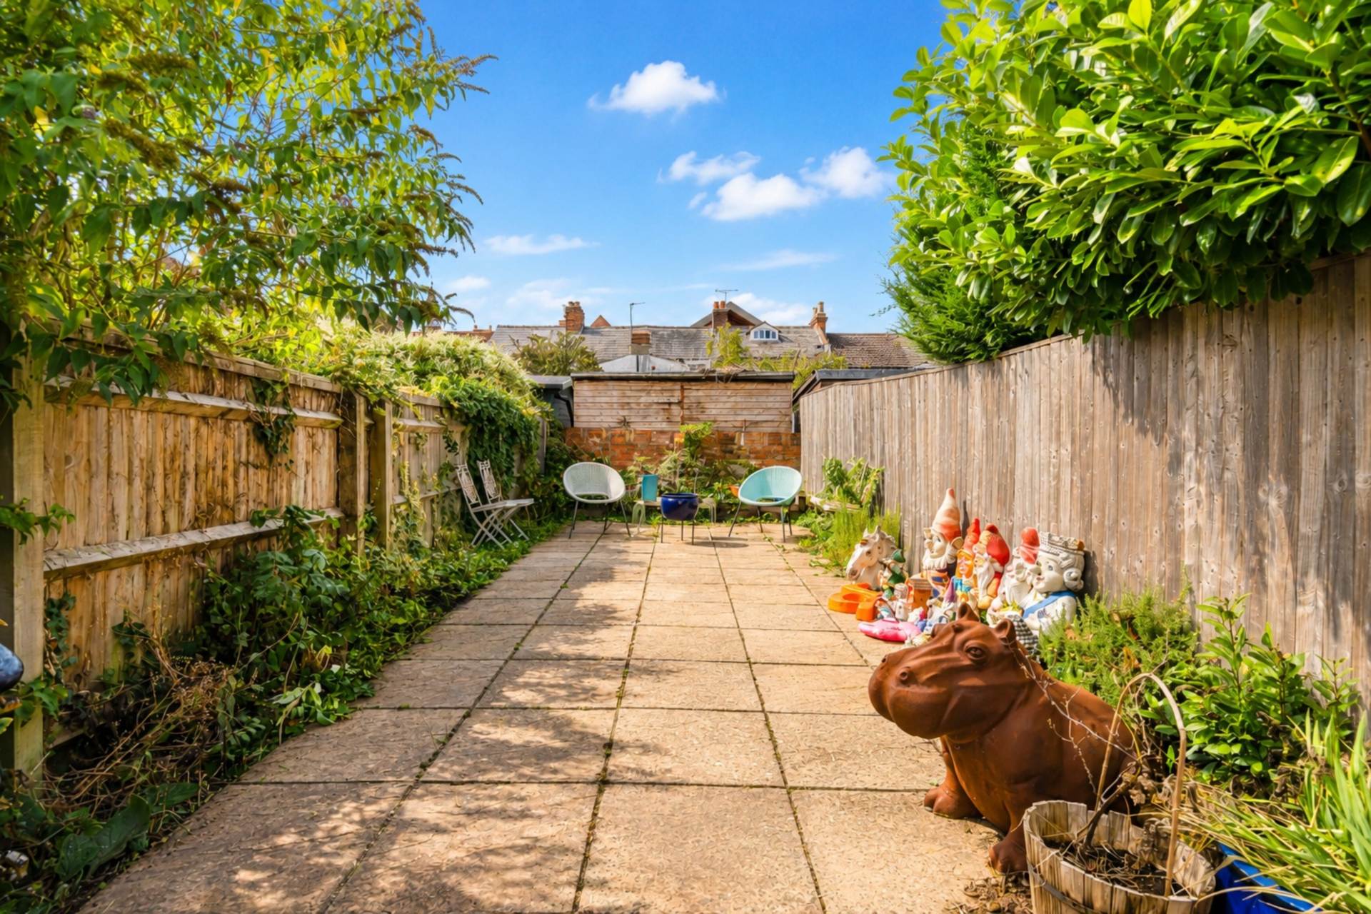
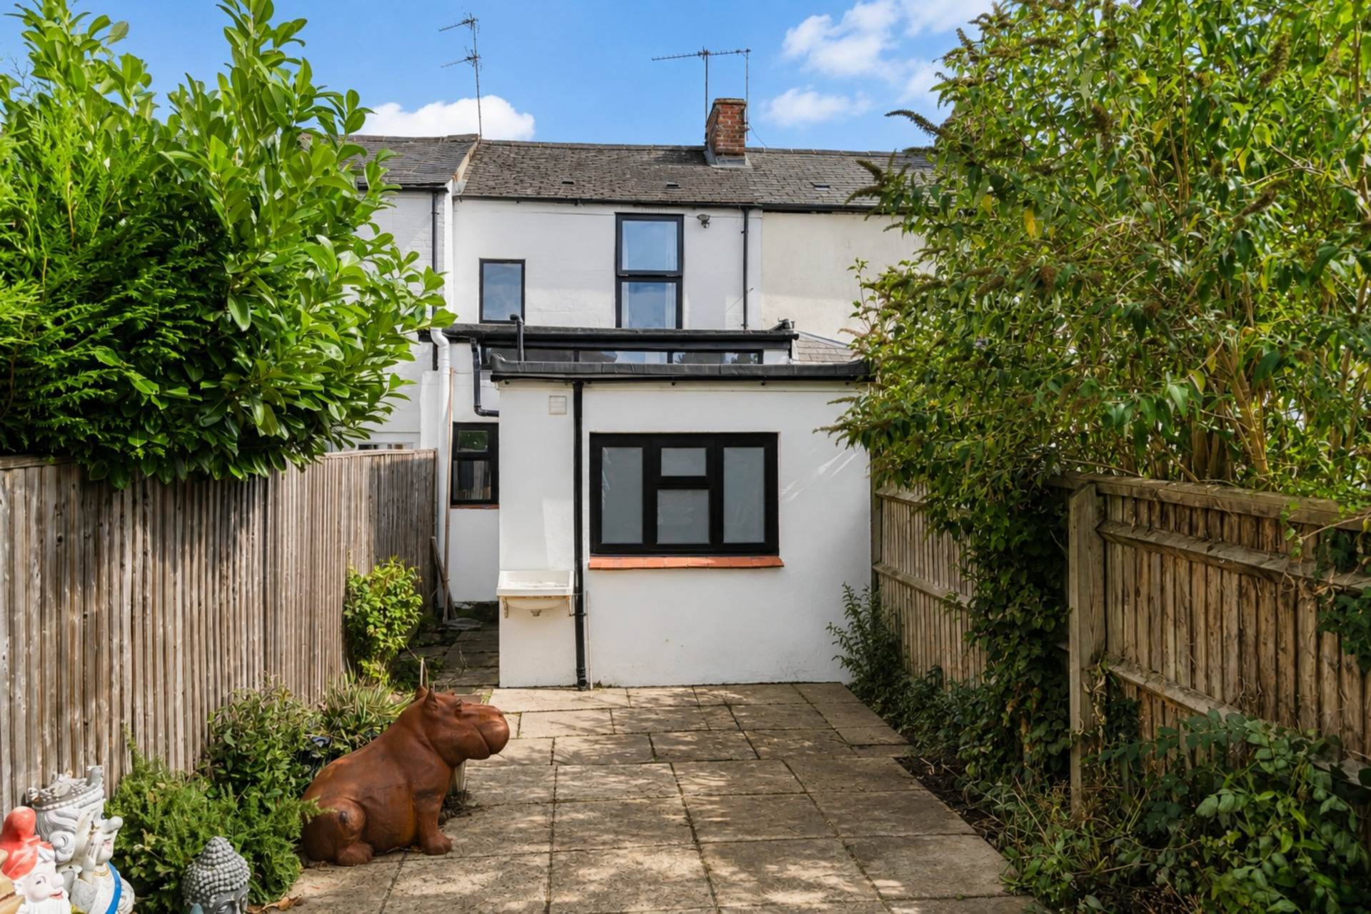
Outside, the house enjoys a private rear garden, providing a welcome extension of the living space and somewhere to sit, entertain or simply escape from the bustle of the city. In such a central East Oxford position, having your own outdoor space is a real asset and adds another dimension to the house.
Altogether, the house extends to approximately 810 sq ft, with around 506 sq ft on the ground floor alone. That generous footprint, combined with the open arrangement downstairs, gives the property a feeling of space that is difficult to appreciate from the outside.
But what really sets this house apart is its character.
It is not trying to look like every other property on the market. It feels authentic, creative and genuinely lived in, with an interior that suits its East Oxford setting perfectly. For someone looking for a home with personality rather than something generic, this is a particularly special little house.
Notice
Please note we have not tested any apparatus, fixtures, fittings, or services. Interested parties must undertake their own investigation into the working order of these items. All measurements are approximate and photographs provided for guidance only.
Council Tax
Oxford City Council, Band C
Utilities
Electric: Mains Supply
Gas: Mains Supply
Water: Mains Supply
Sewerage: Mains Supply
Broadband: FTTC
Telephone: Landline
Other Items
Heating: Not Specified
Garden/Outside Space: No
Parking: No
Garage: No
Viewing
Please contact us on 01865721122 if you wish to arrange a viewing appointment for this property, or require further information.
Disclaimer
James C. Penny Estate Agents endeavour to maintain accurate depictions of properties in Virtual Tours, Floor Plans and descriptions, however, these are intended only as a guide and purchasers must satisfy themselves by personal inspection.
The ground floor is the real surprise.
The front sitting room flows through into an impressive kitchen and dining space, creating approximately 19`2" x 13`6" of open-plan accommodation at its heart. The deep blue cabinetry, timber work surfaces and simple tiled finishes give the kitchen a strong contemporary edge, while the adjoining living and dining spaces retain all the warmth and individuality of the house.
It is a layout that works brilliantly for everyday life. There is space to cook, eat, work, entertain and relax without everything feeling squeezed into separate little rooms.
Beyond the kitchen is a useful additional area leading through to the bathroom, while clever storage has been incorporated around the house.
Upstairs are two proper double bedrooms. The principal bedroom measures approximately 13`7" x 11`0", while the second is approximately 10`7" x 10`6" and also benefits from built-in storage.
Outside, the house enjoys a private rear garden, providing a welcome extension of the living space and somewhere to sit, entertain or simply escape from the bustle of the city. In such a central East Oxford position, having your own outdoor space is a real asset and adds another dimension to the house.
Altogether, the house extends to approximately 810 sq ft, with around 506 sq ft on the ground floor alone. That generous footprint, combined with the open arrangement downstairs, gives the property a feeling of space that is difficult to appreciate from the outside.
But what really sets this house apart is its character.
It is not trying to look like every other property on the market. It feels authentic, creative and genuinely lived in, with an interior that suits its East Oxford setting perfectly. For someone looking for a home with personality rather than something generic, this is a particularly special little house.
Notice
Please note we have not tested any apparatus, fixtures, fittings, or services. Interested parties must undertake their own investigation into the working order of these items. All measurements are approximate and photographs provided for guidance only.
Council Tax
Oxford City Council, Band C
Utilities
Electric: Mains Supply
Gas: Mains Supply
Water: Mains Supply
Sewerage: Mains Supply
Broadband: FTTC
Telephone: Landline
Other Items
Heating: Not Specified
Garden/Outside Space: No
Parking: No
Garage: No
Viewing
Please contact us on 01865721122 if you wish to arrange a viewing appointment for this property, or require further information.
Disclaimer
James C. Penny Estate Agents endeavour to maintain accurate depictions of properties in Virtual Tours, Floor Plans and descriptions, however, these are intended only as a guide and purchasers must satisfy themselves by personal inspection.