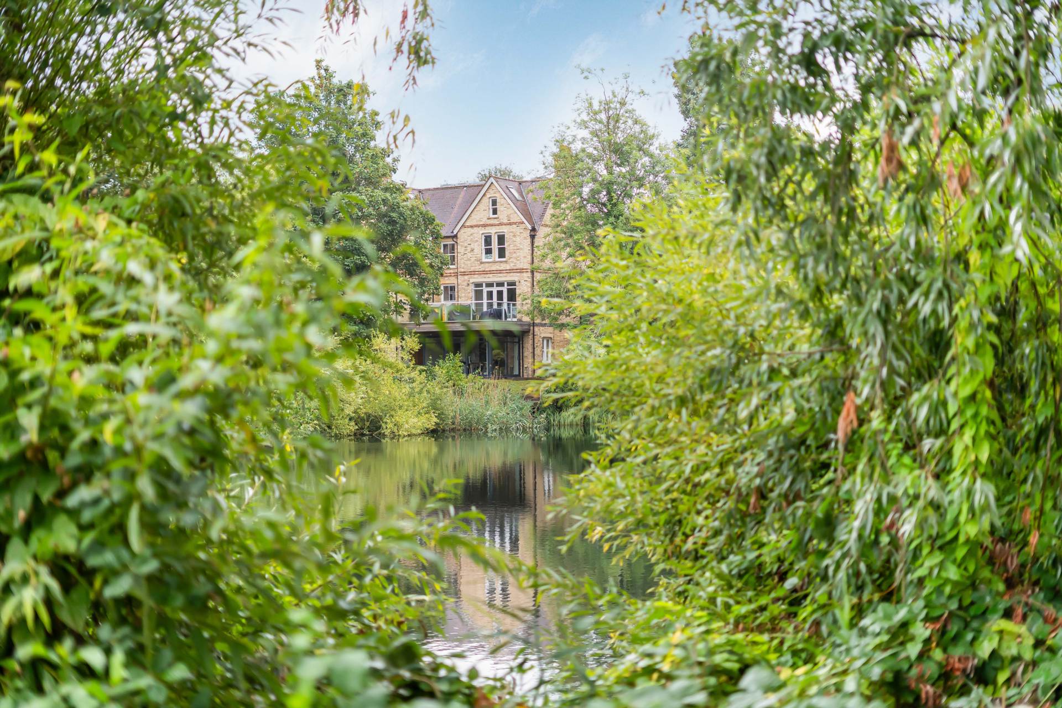
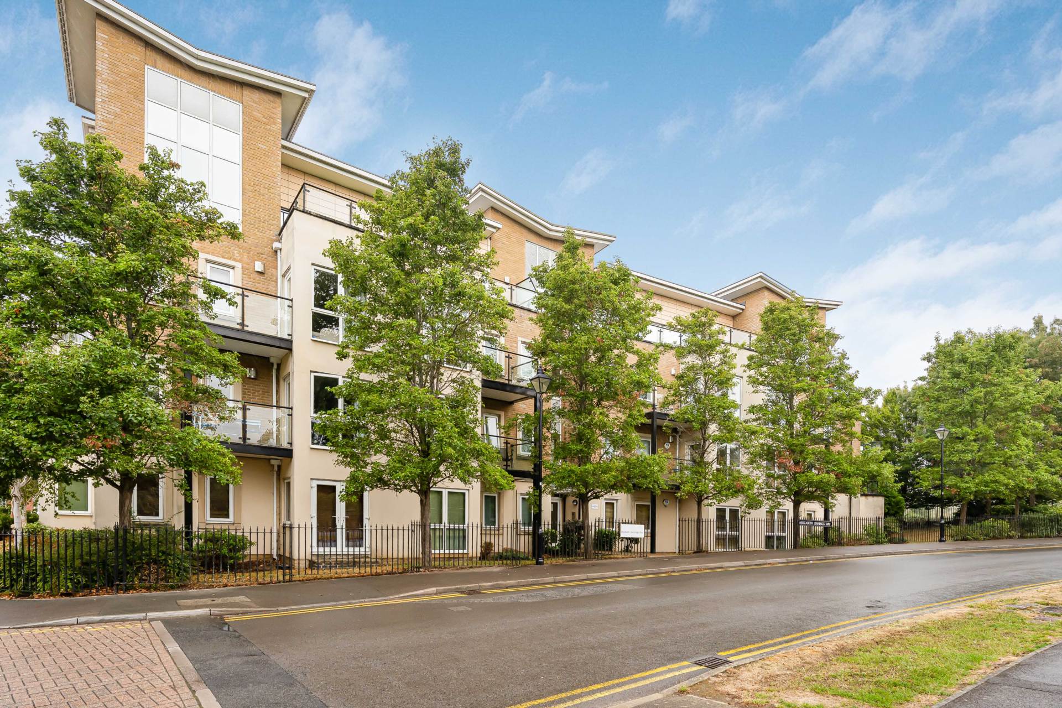
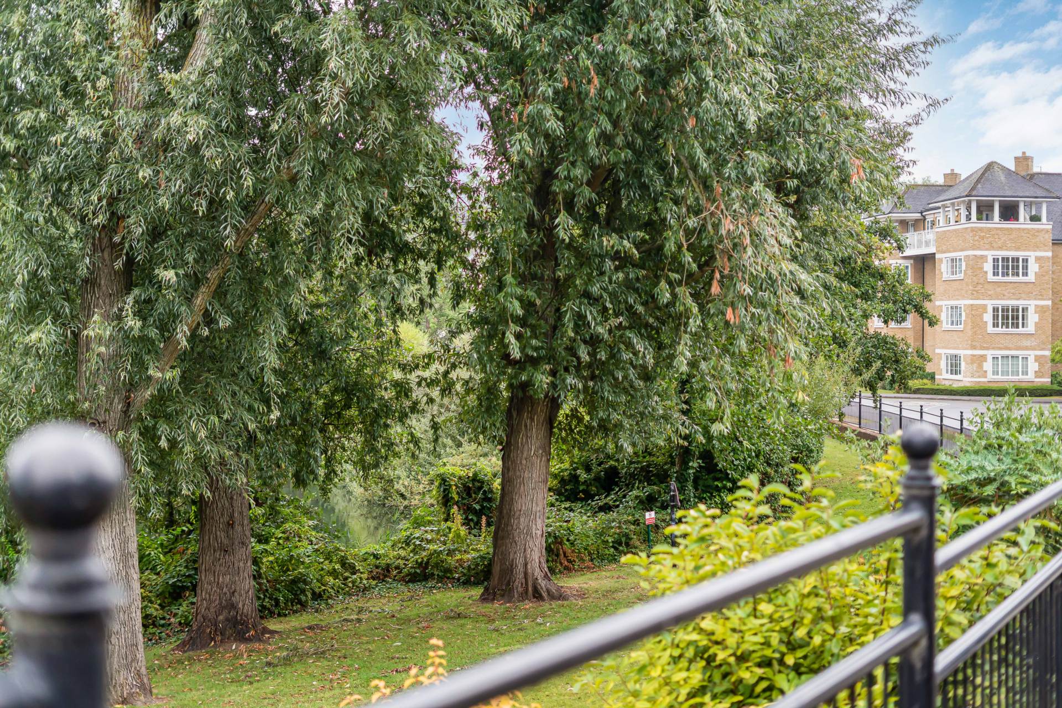
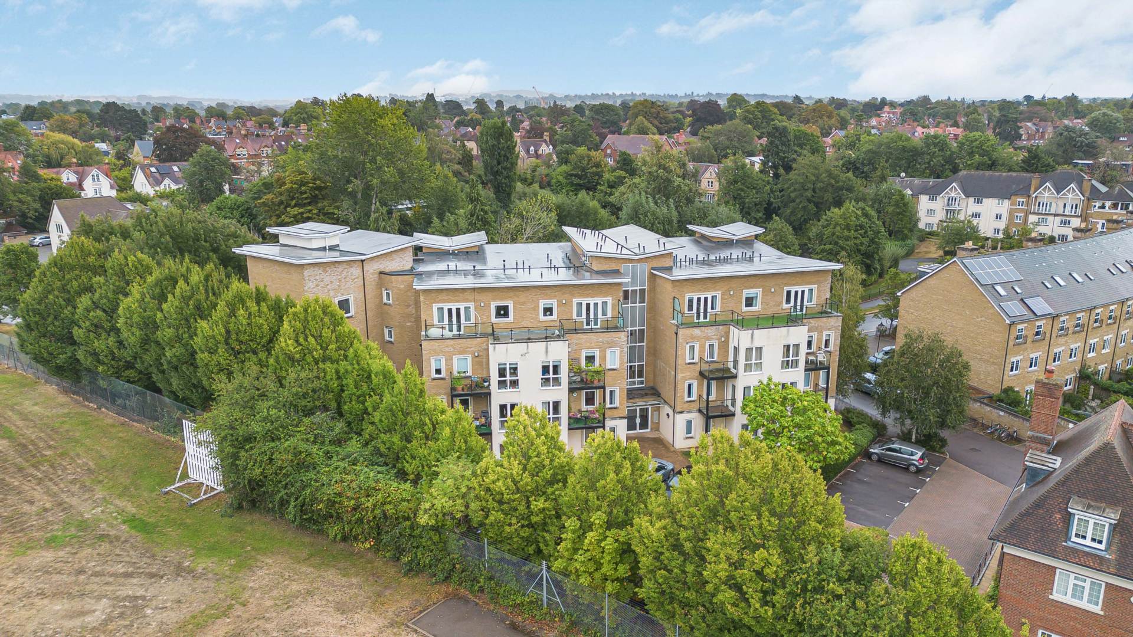
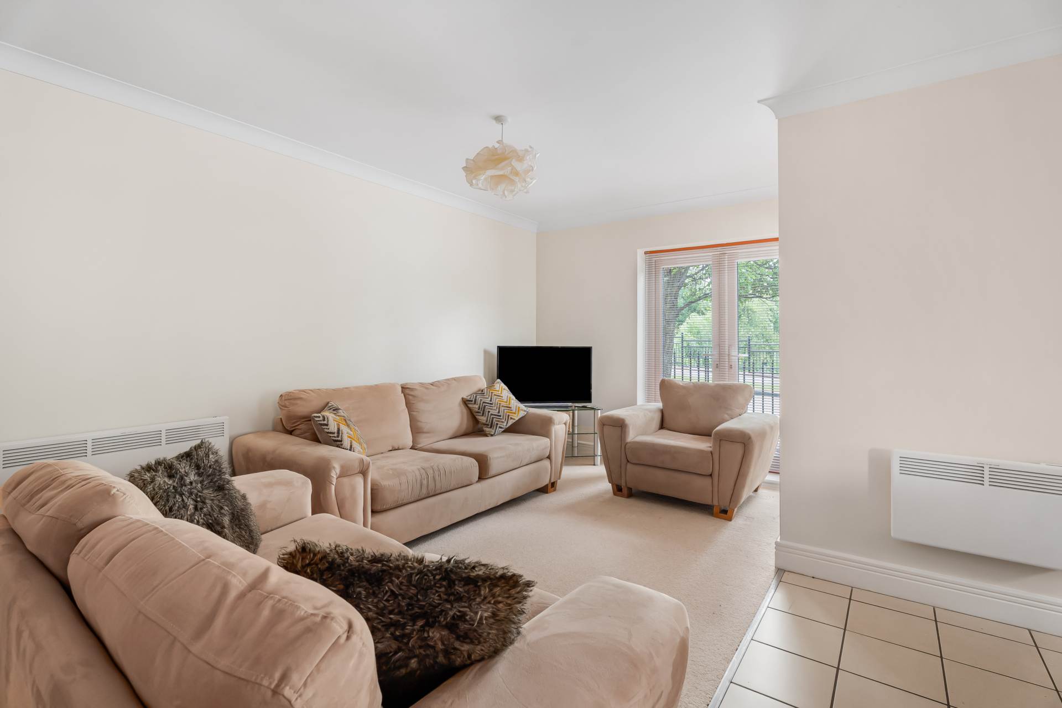
- Spacious, Light and Airy Lakeside Apartment
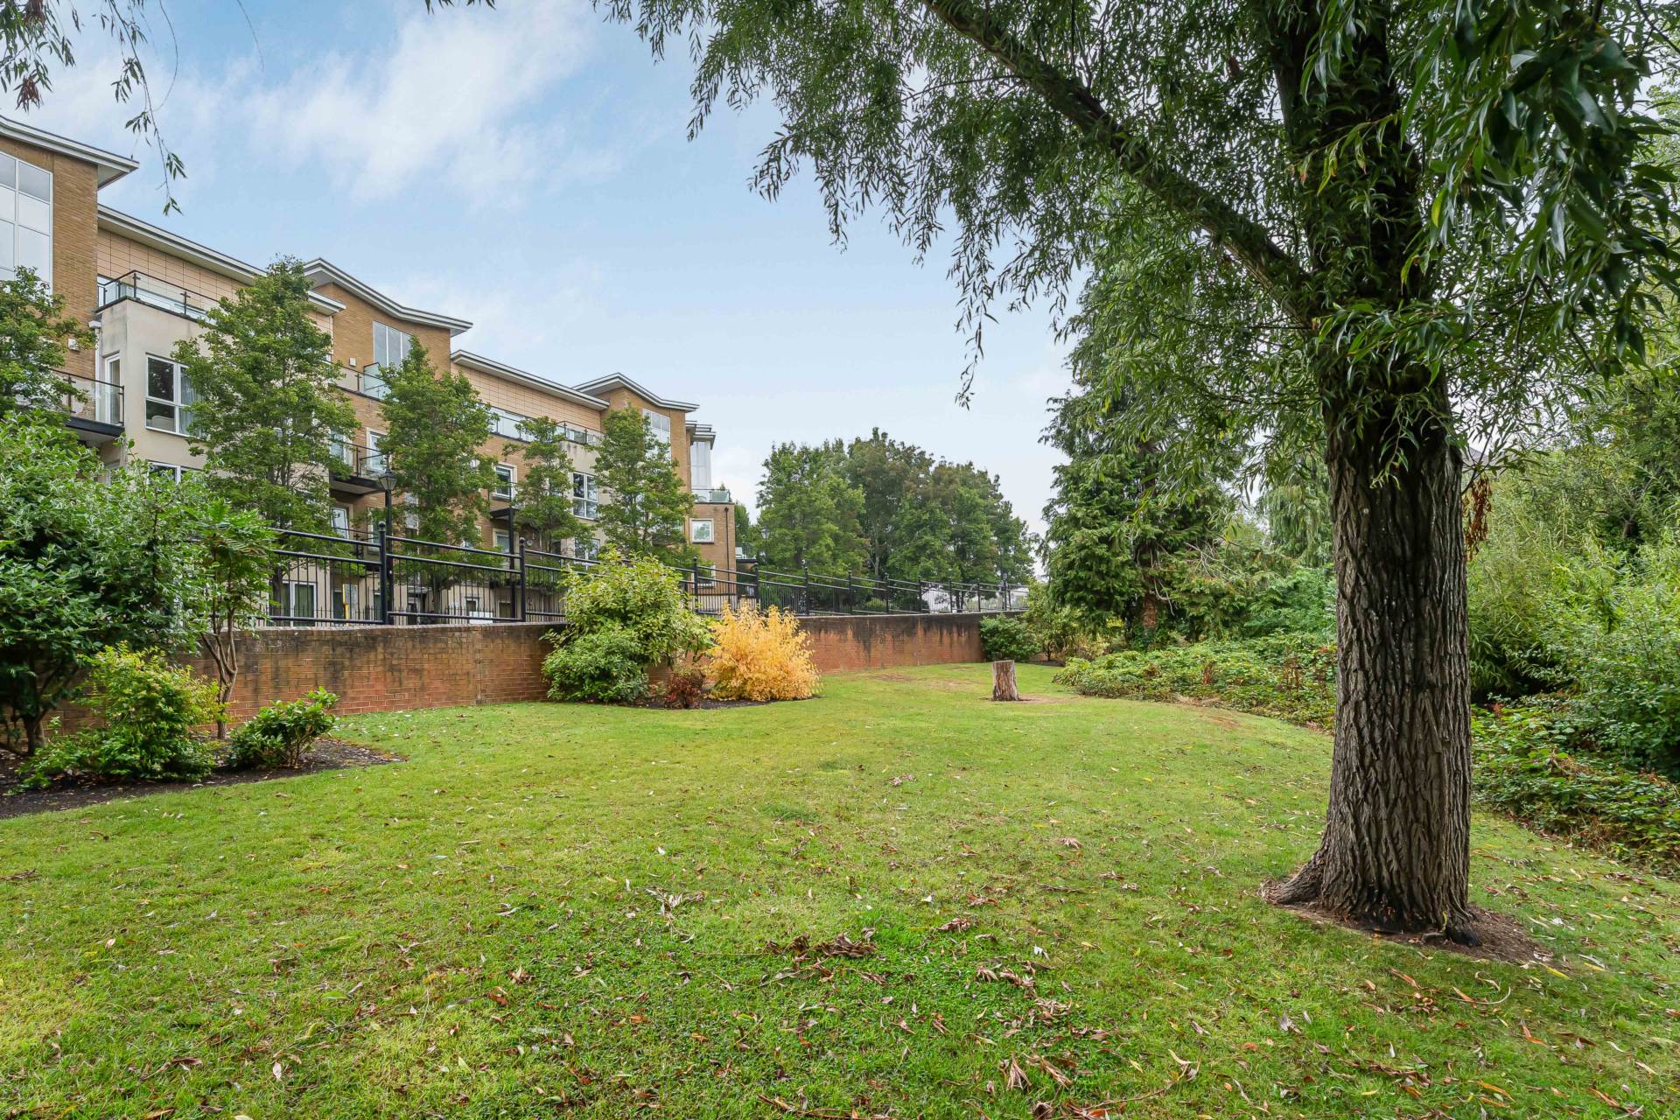
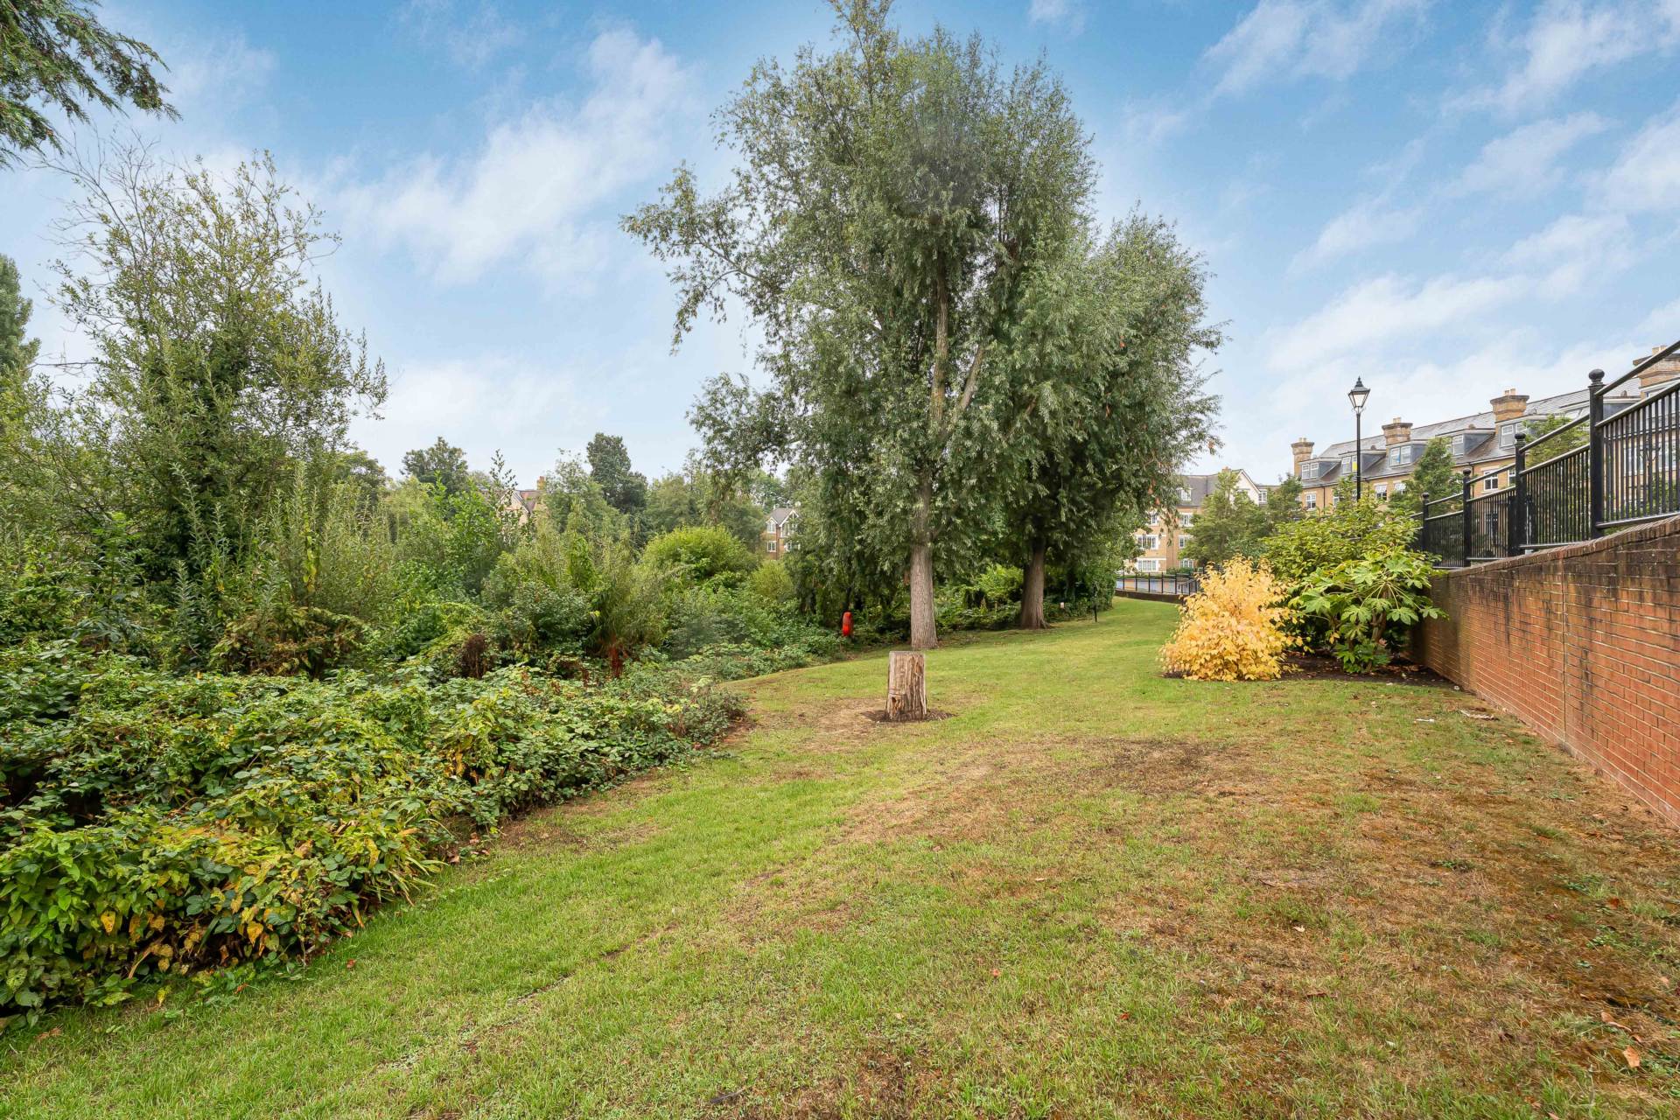
- Direct Garden Access
- Prestigious Development Adjacent to Fashionable Summertown Amenities
- No Onward Chain
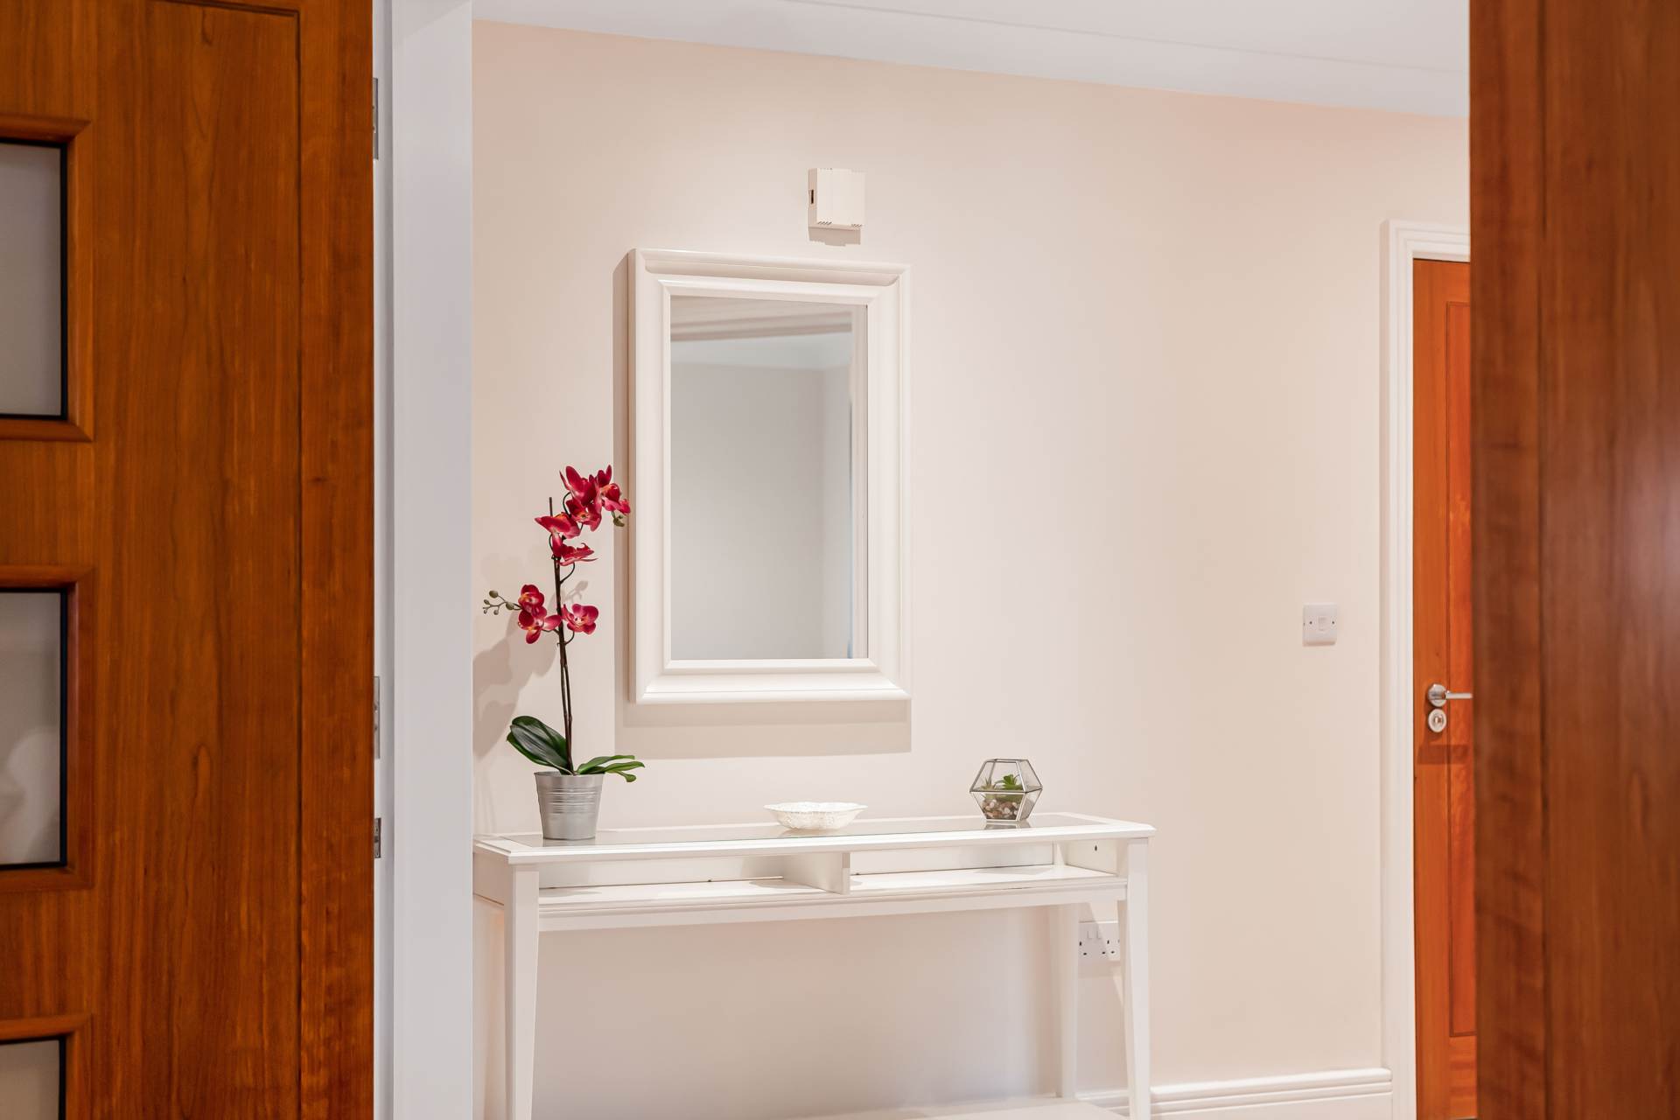
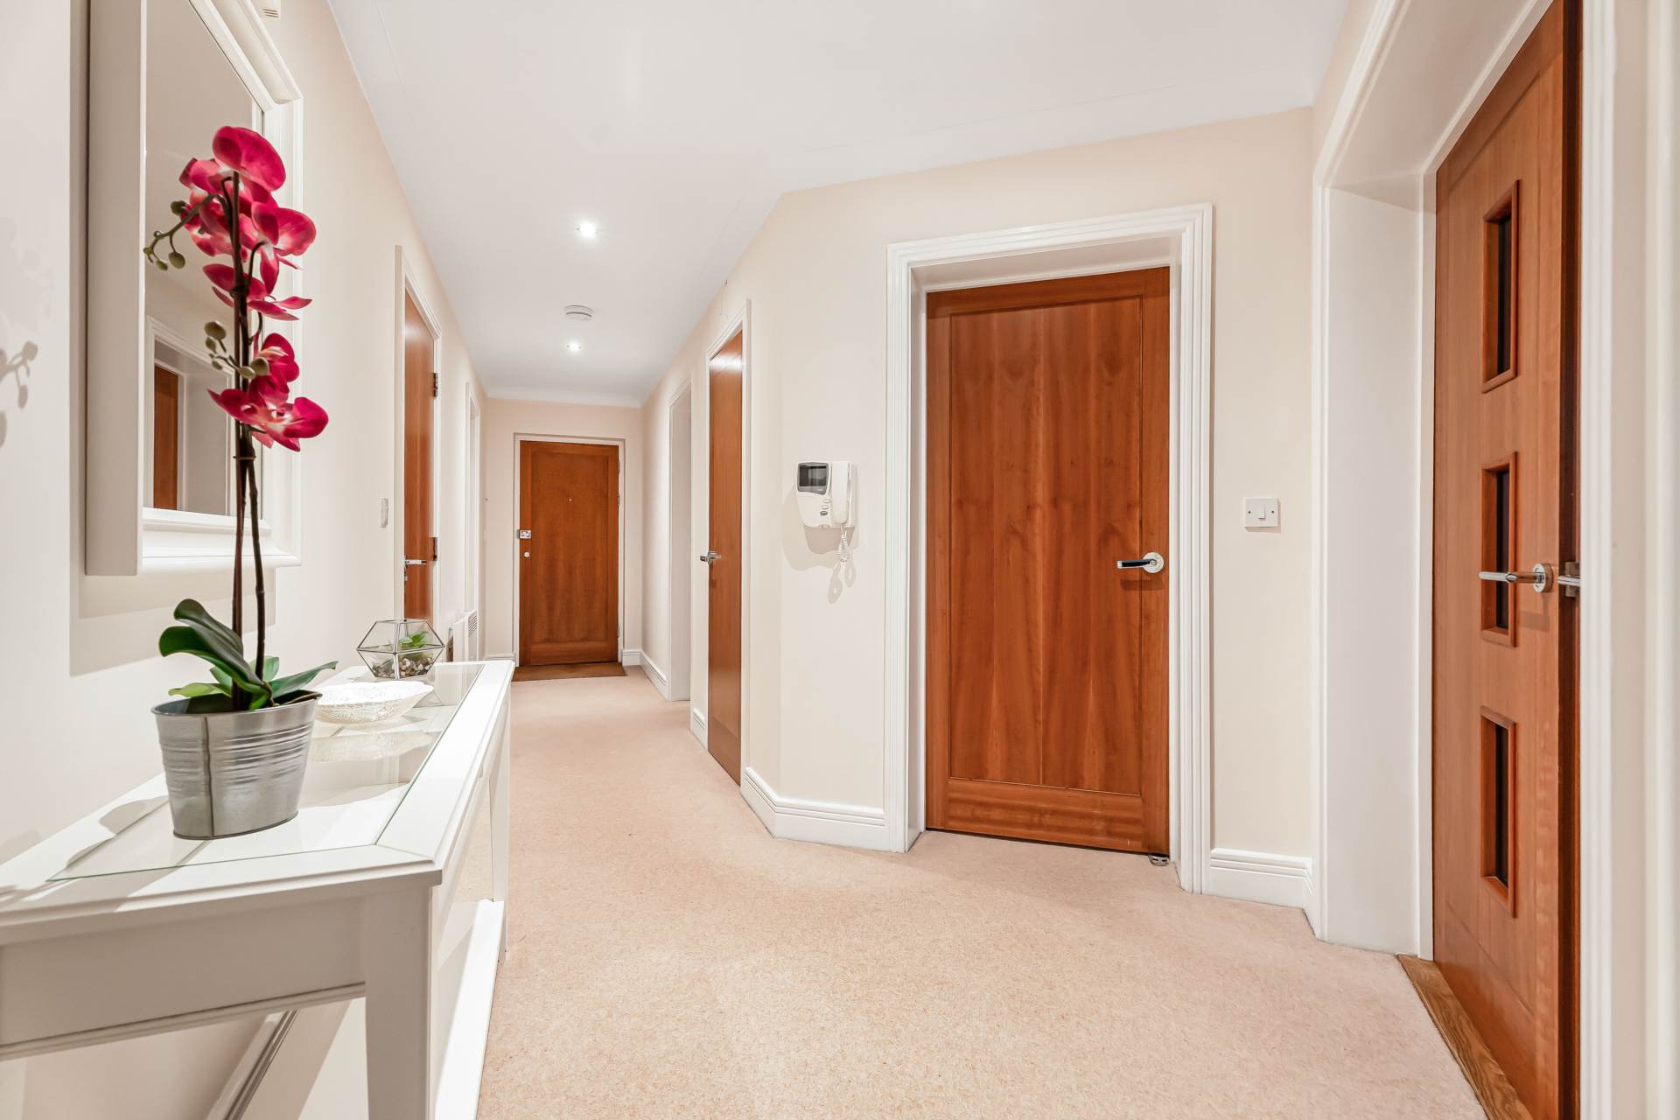
- Secure Video Entry to Inviting Private Entrance Hall
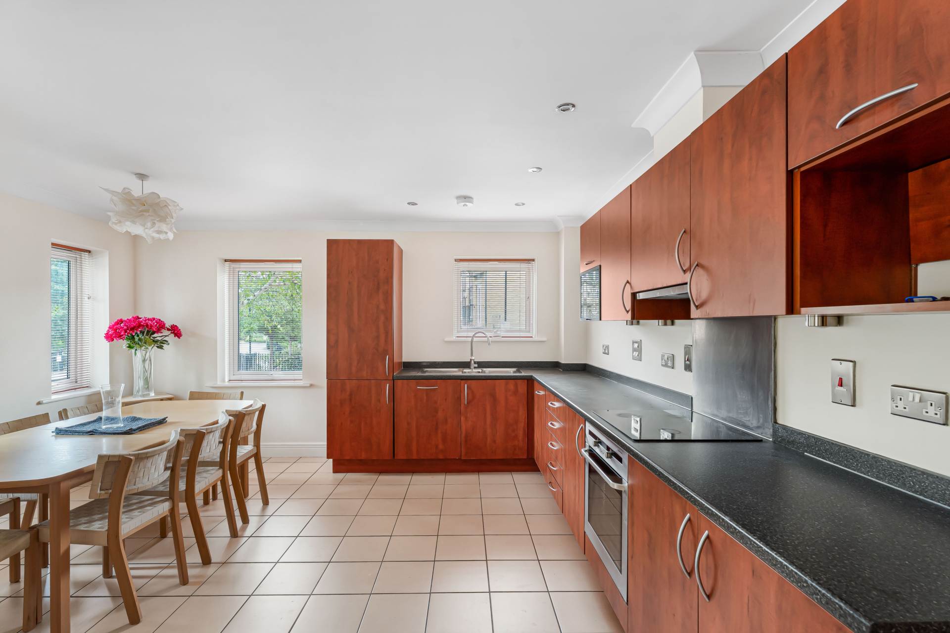
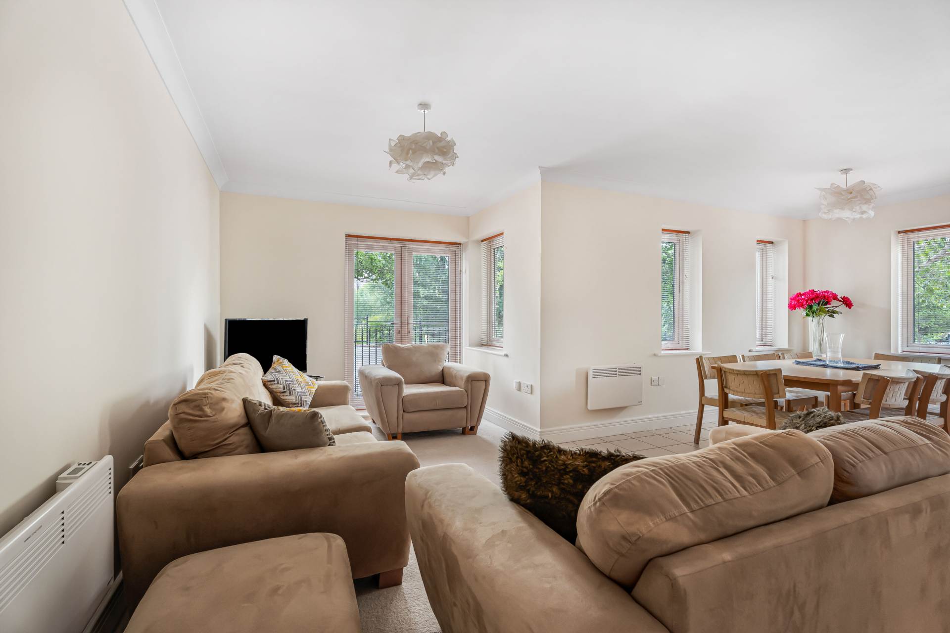
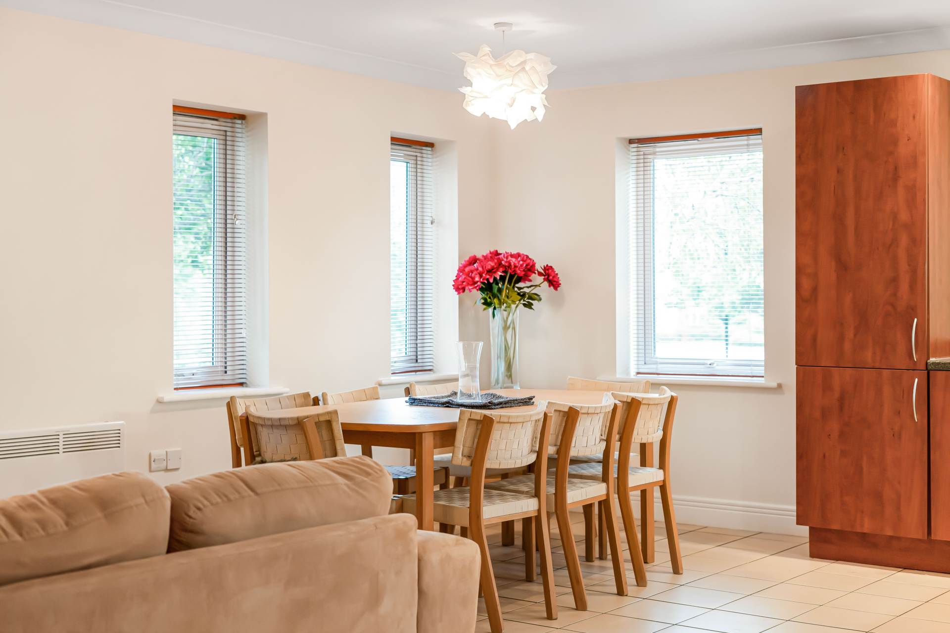
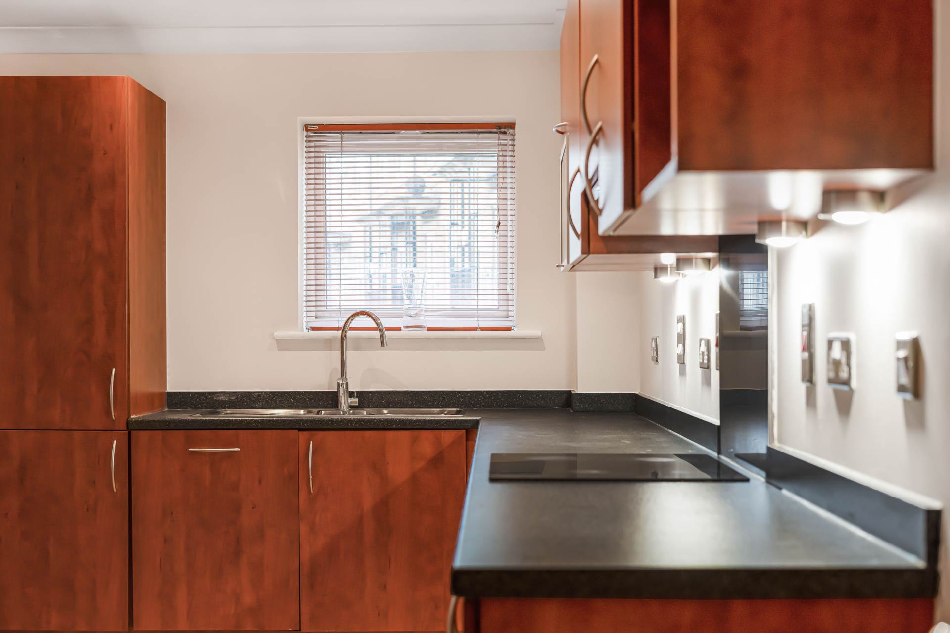
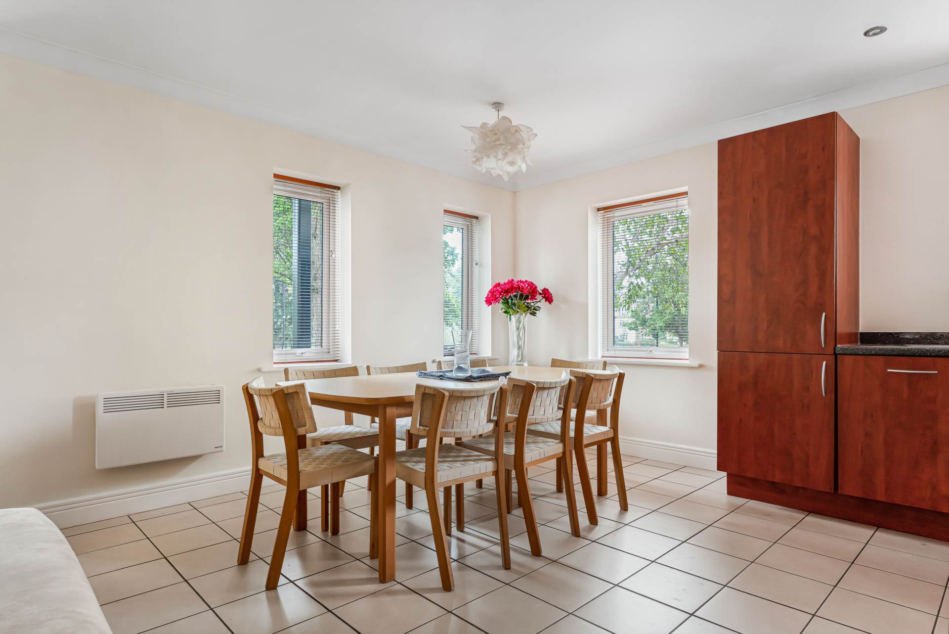
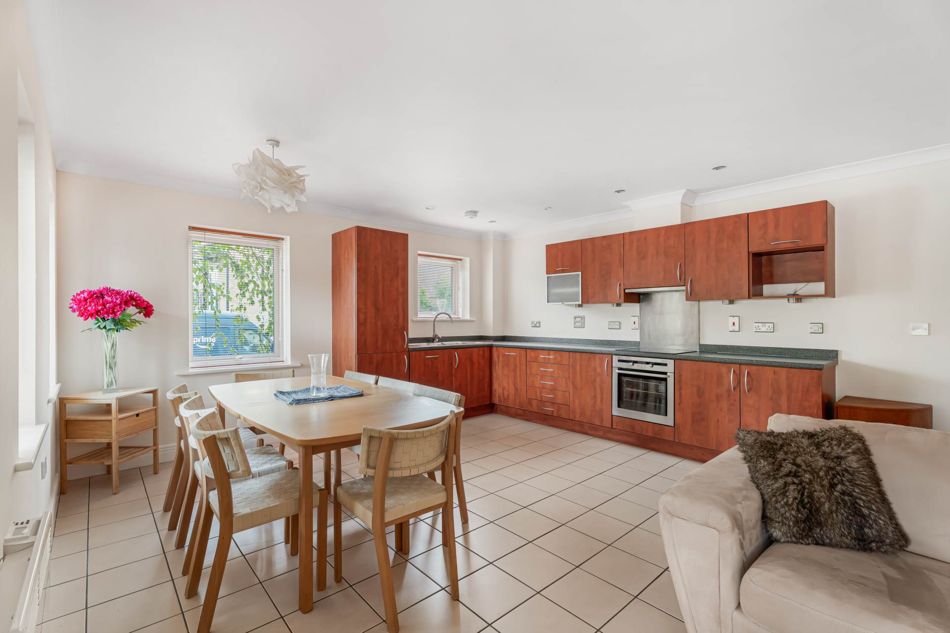
- Impressive Open Plan Sitting/Dining Room/Kitchen with Integrated Appliance
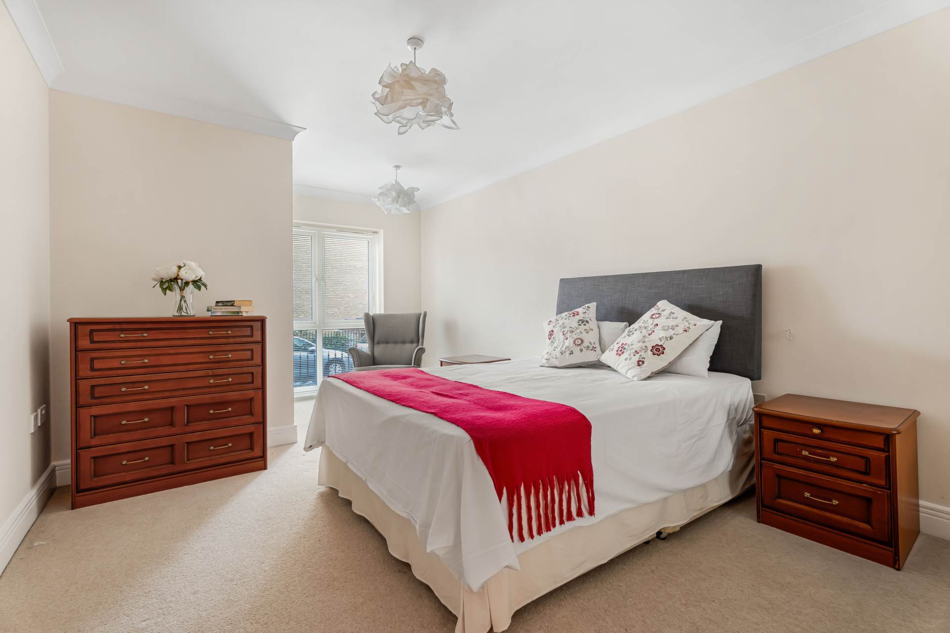
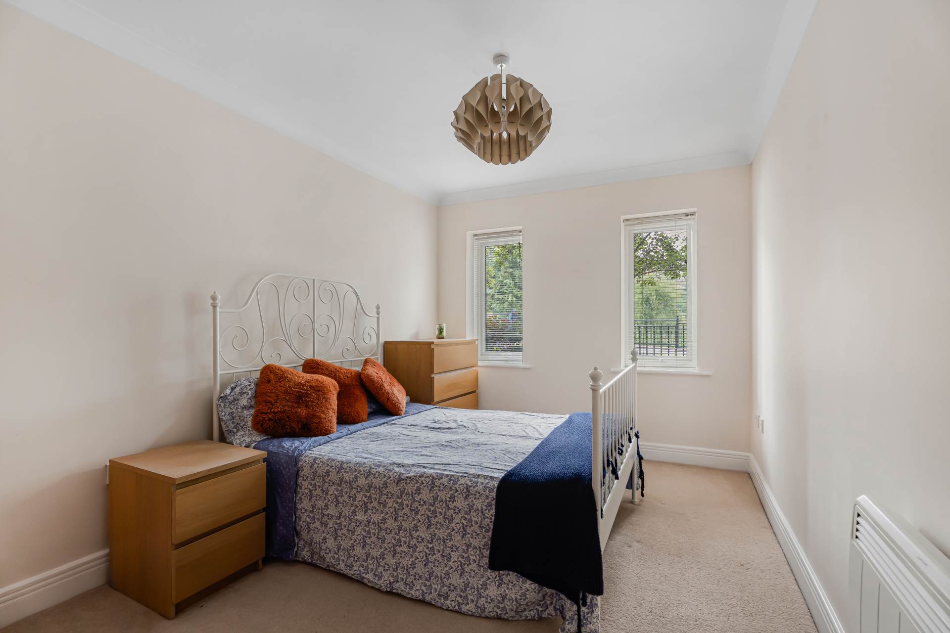
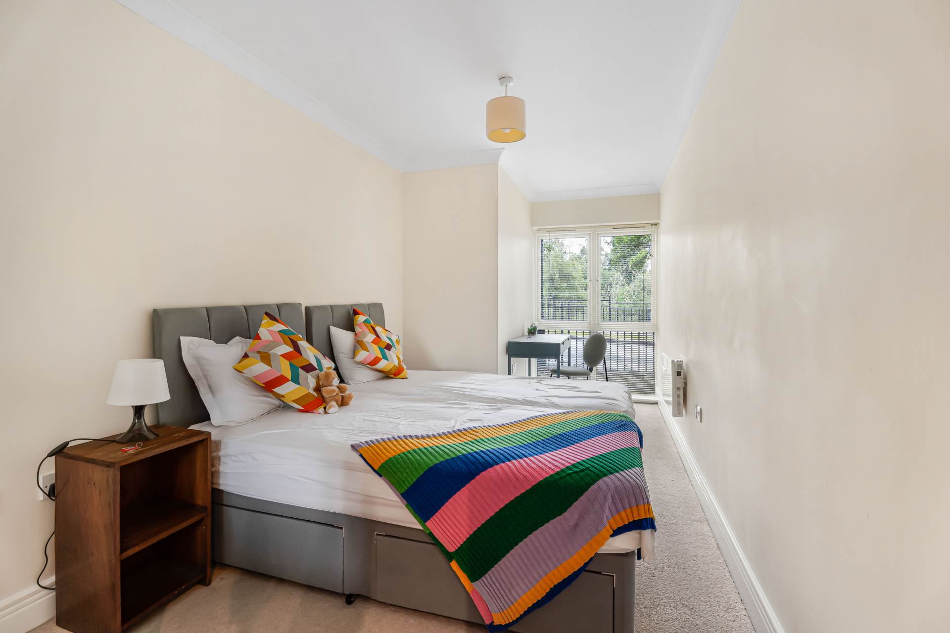
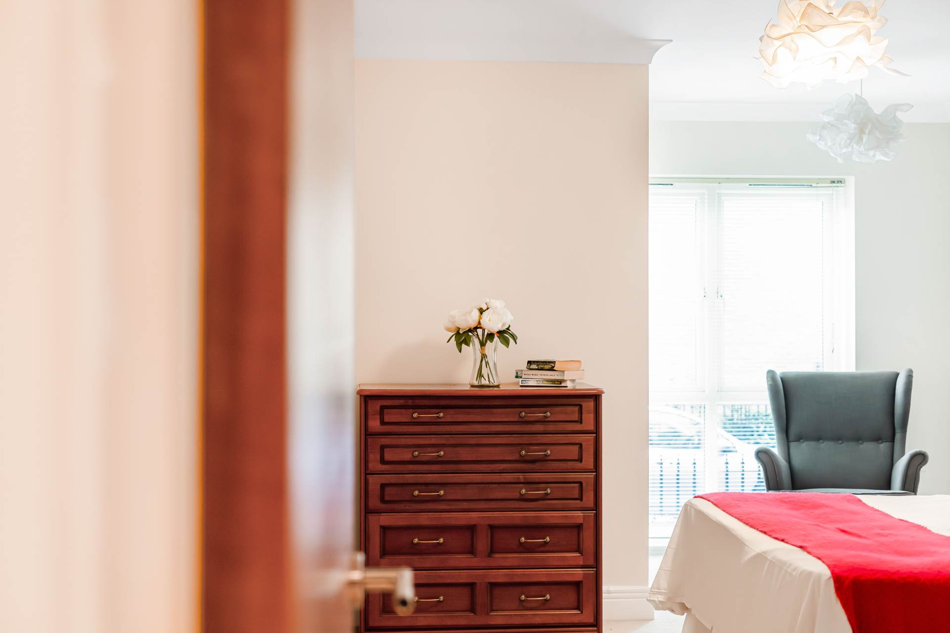
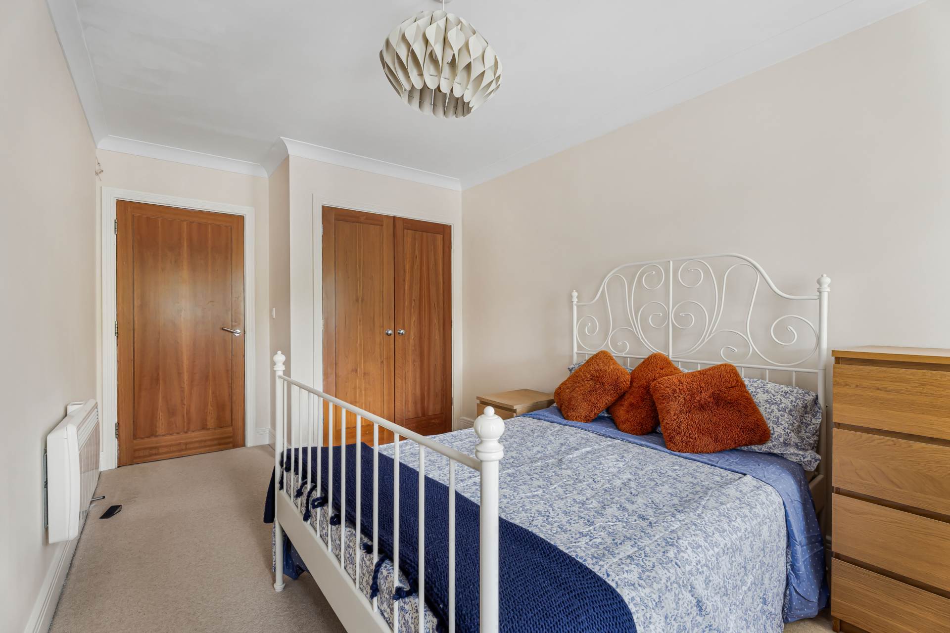
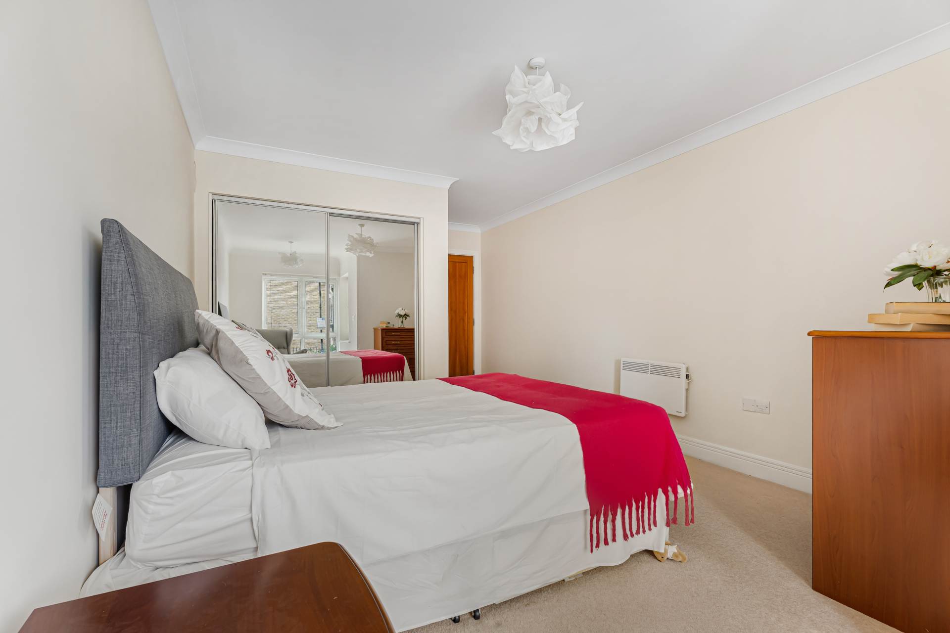
- Three Double Bedrooms with Built-in Double Wardrobes to Two
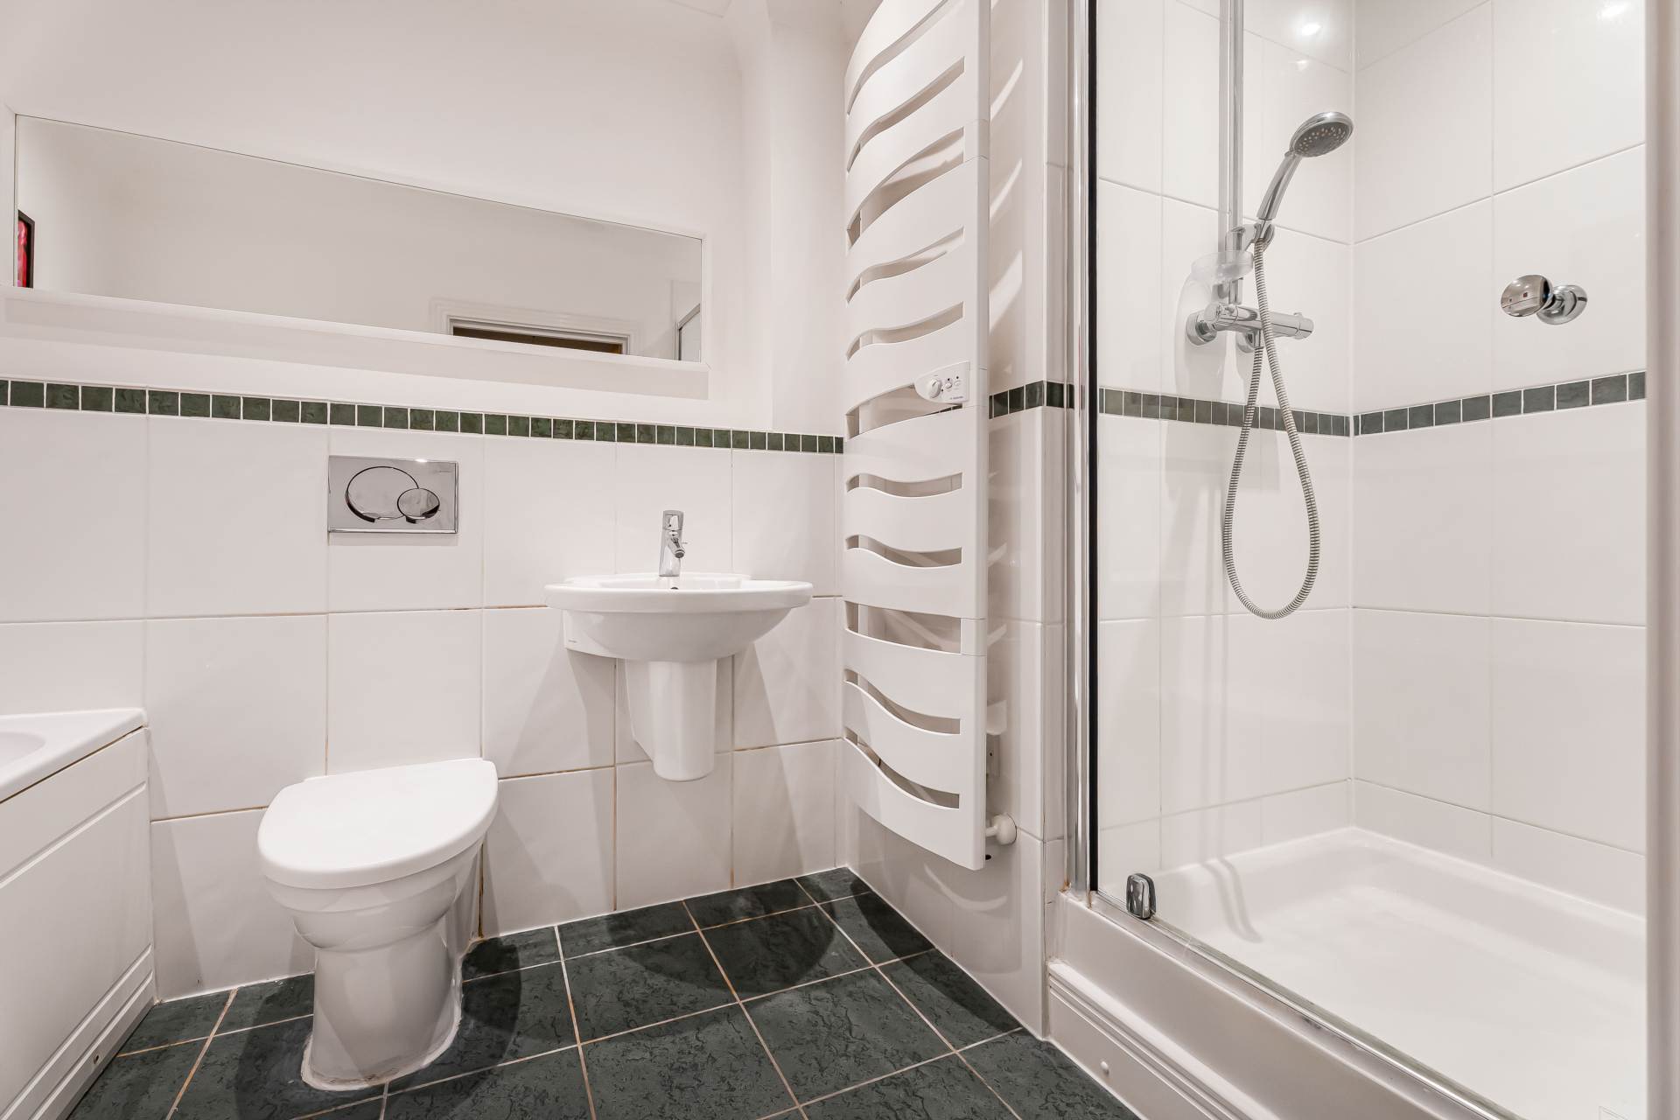
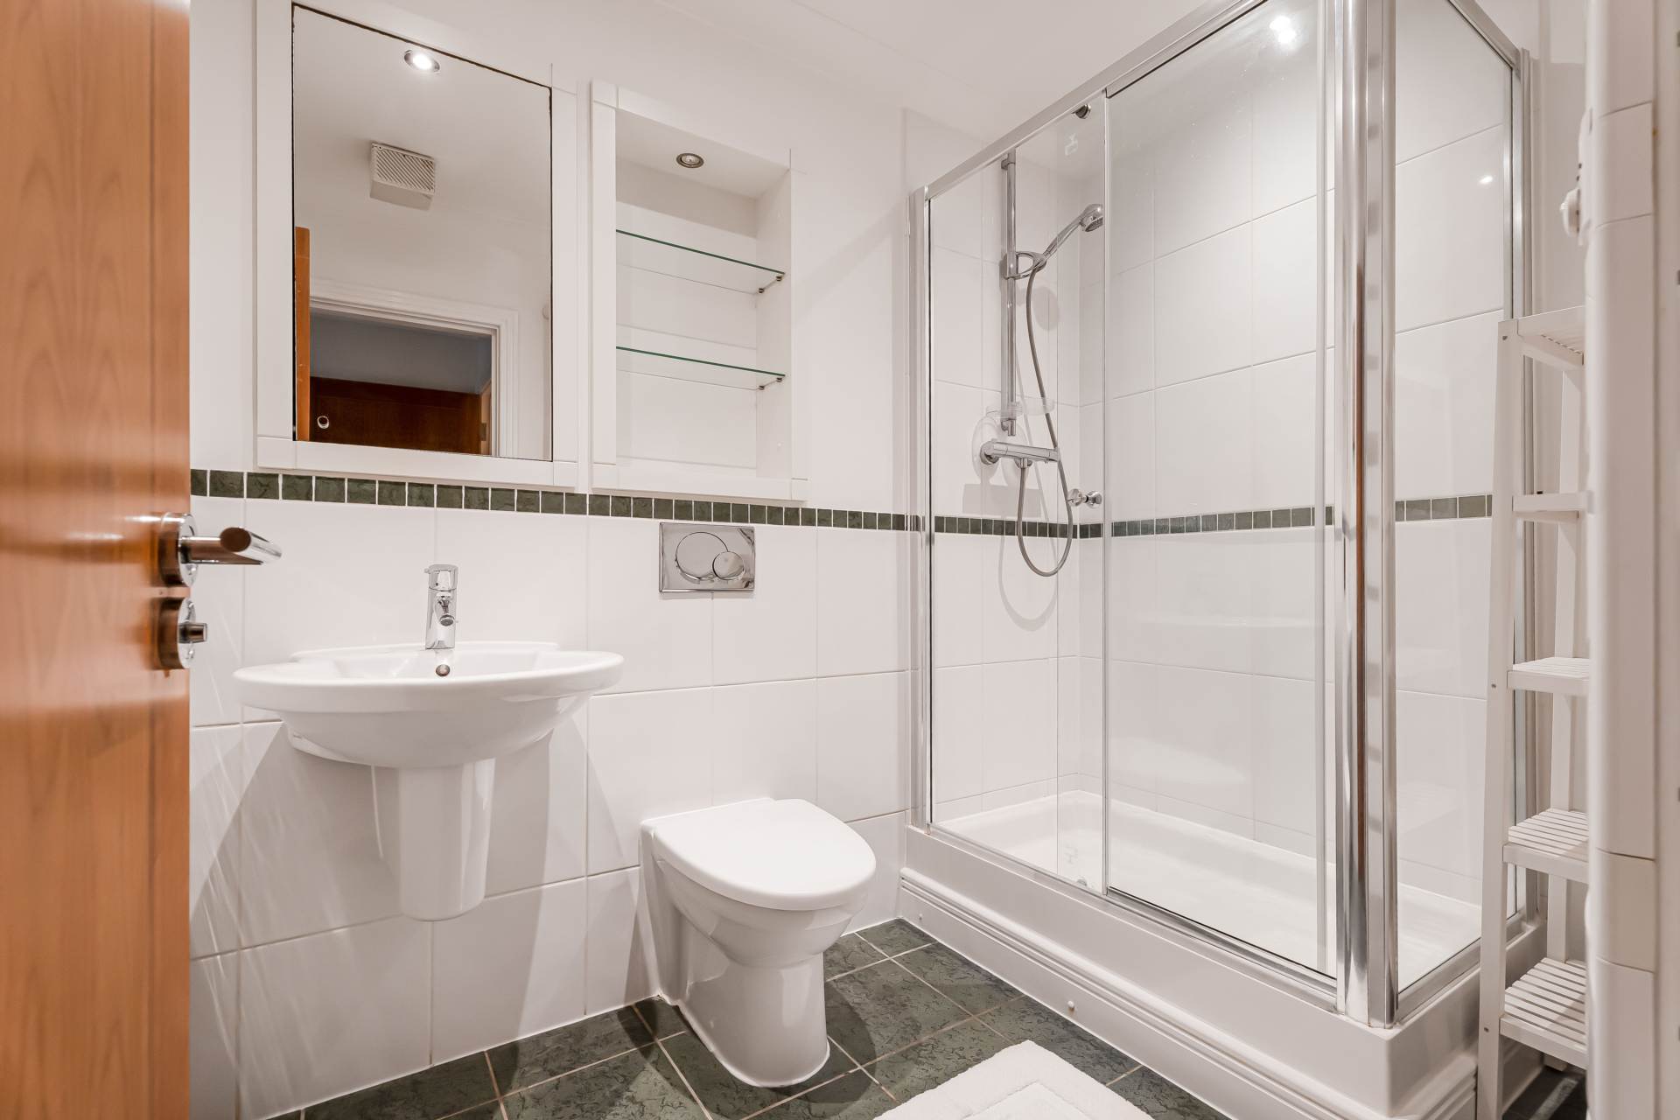
- En Suite Shower Room and Bathroom
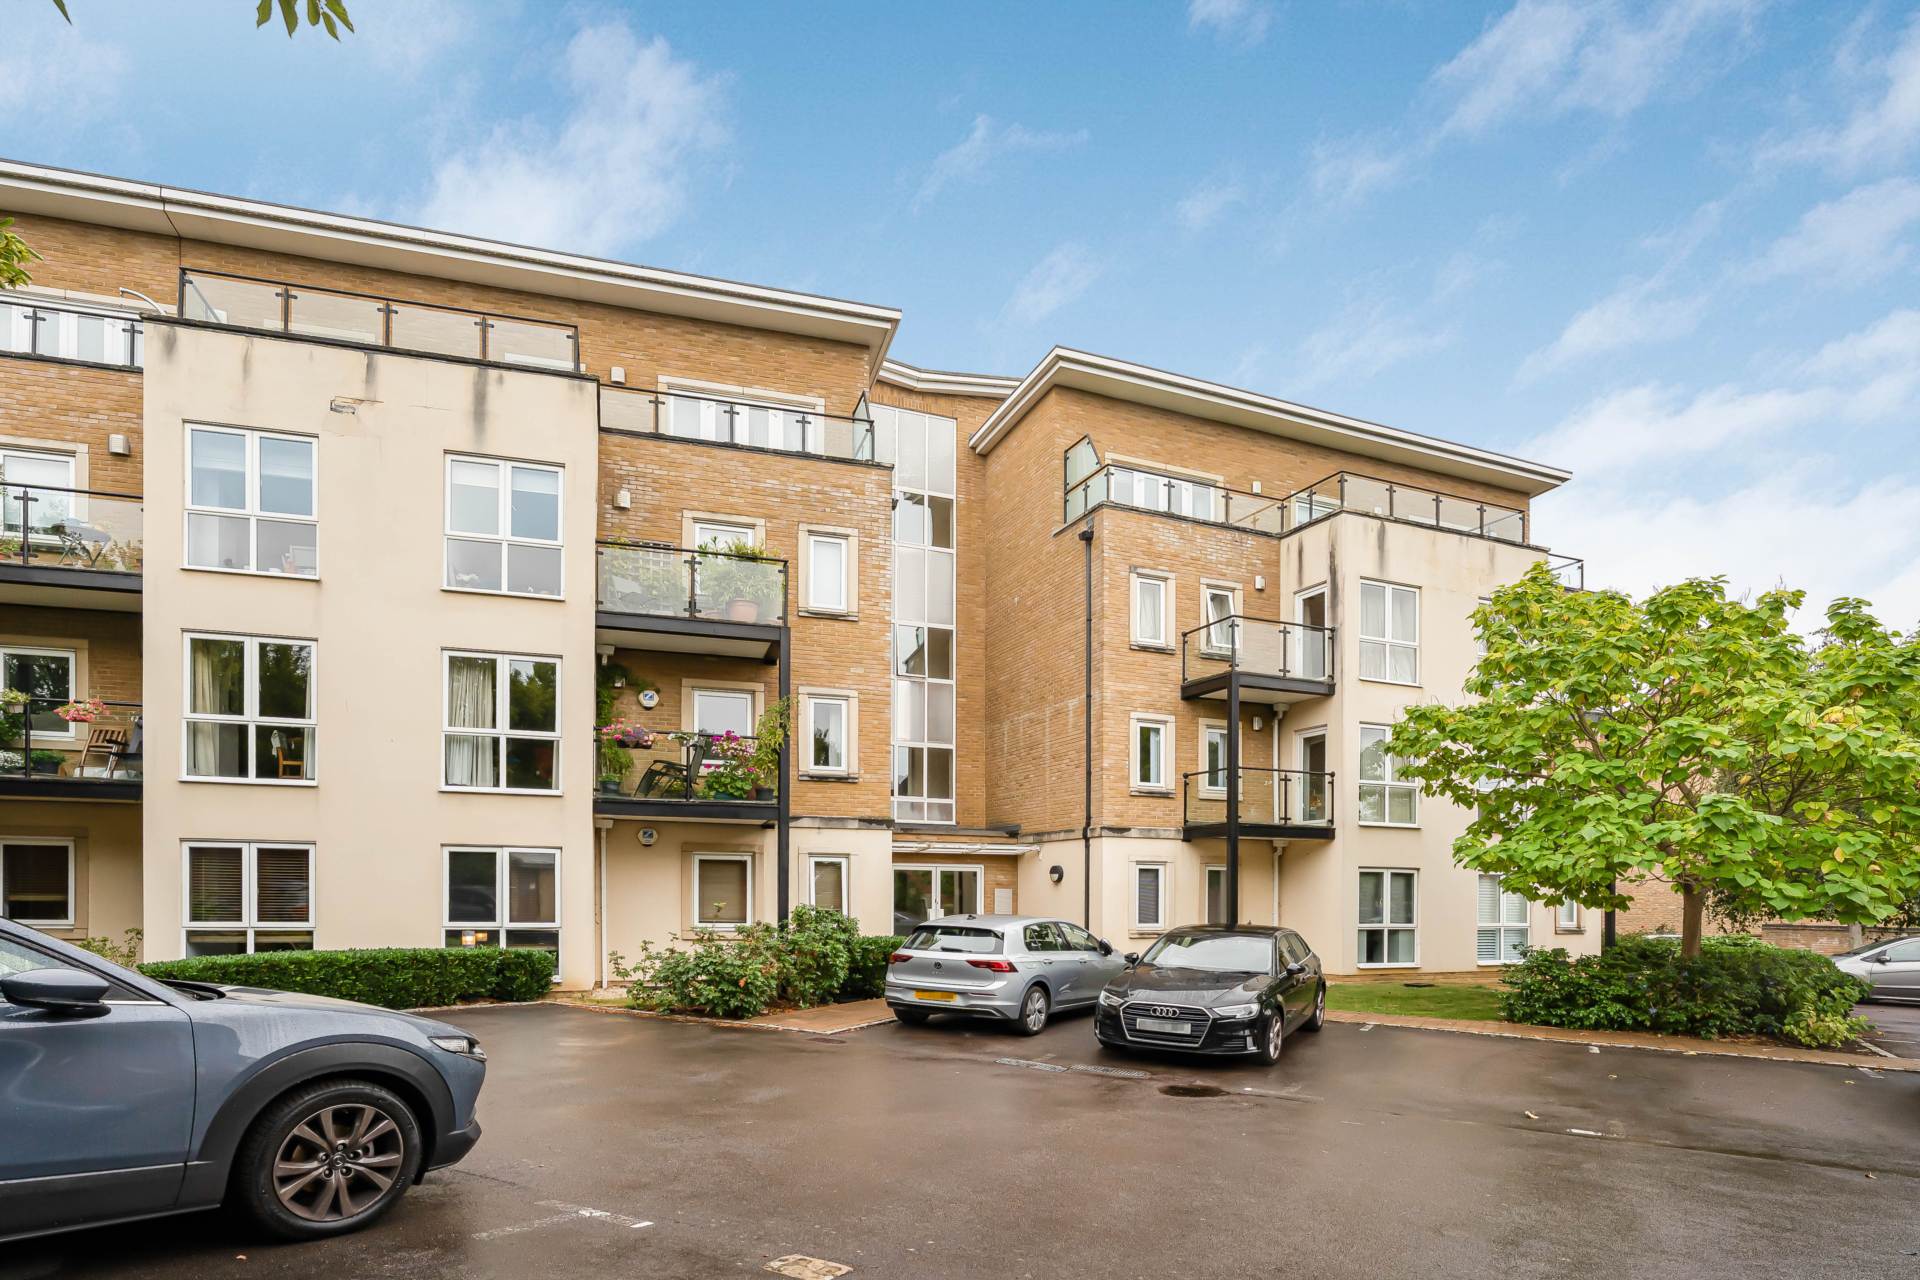
- Private Parking Space
Full Description
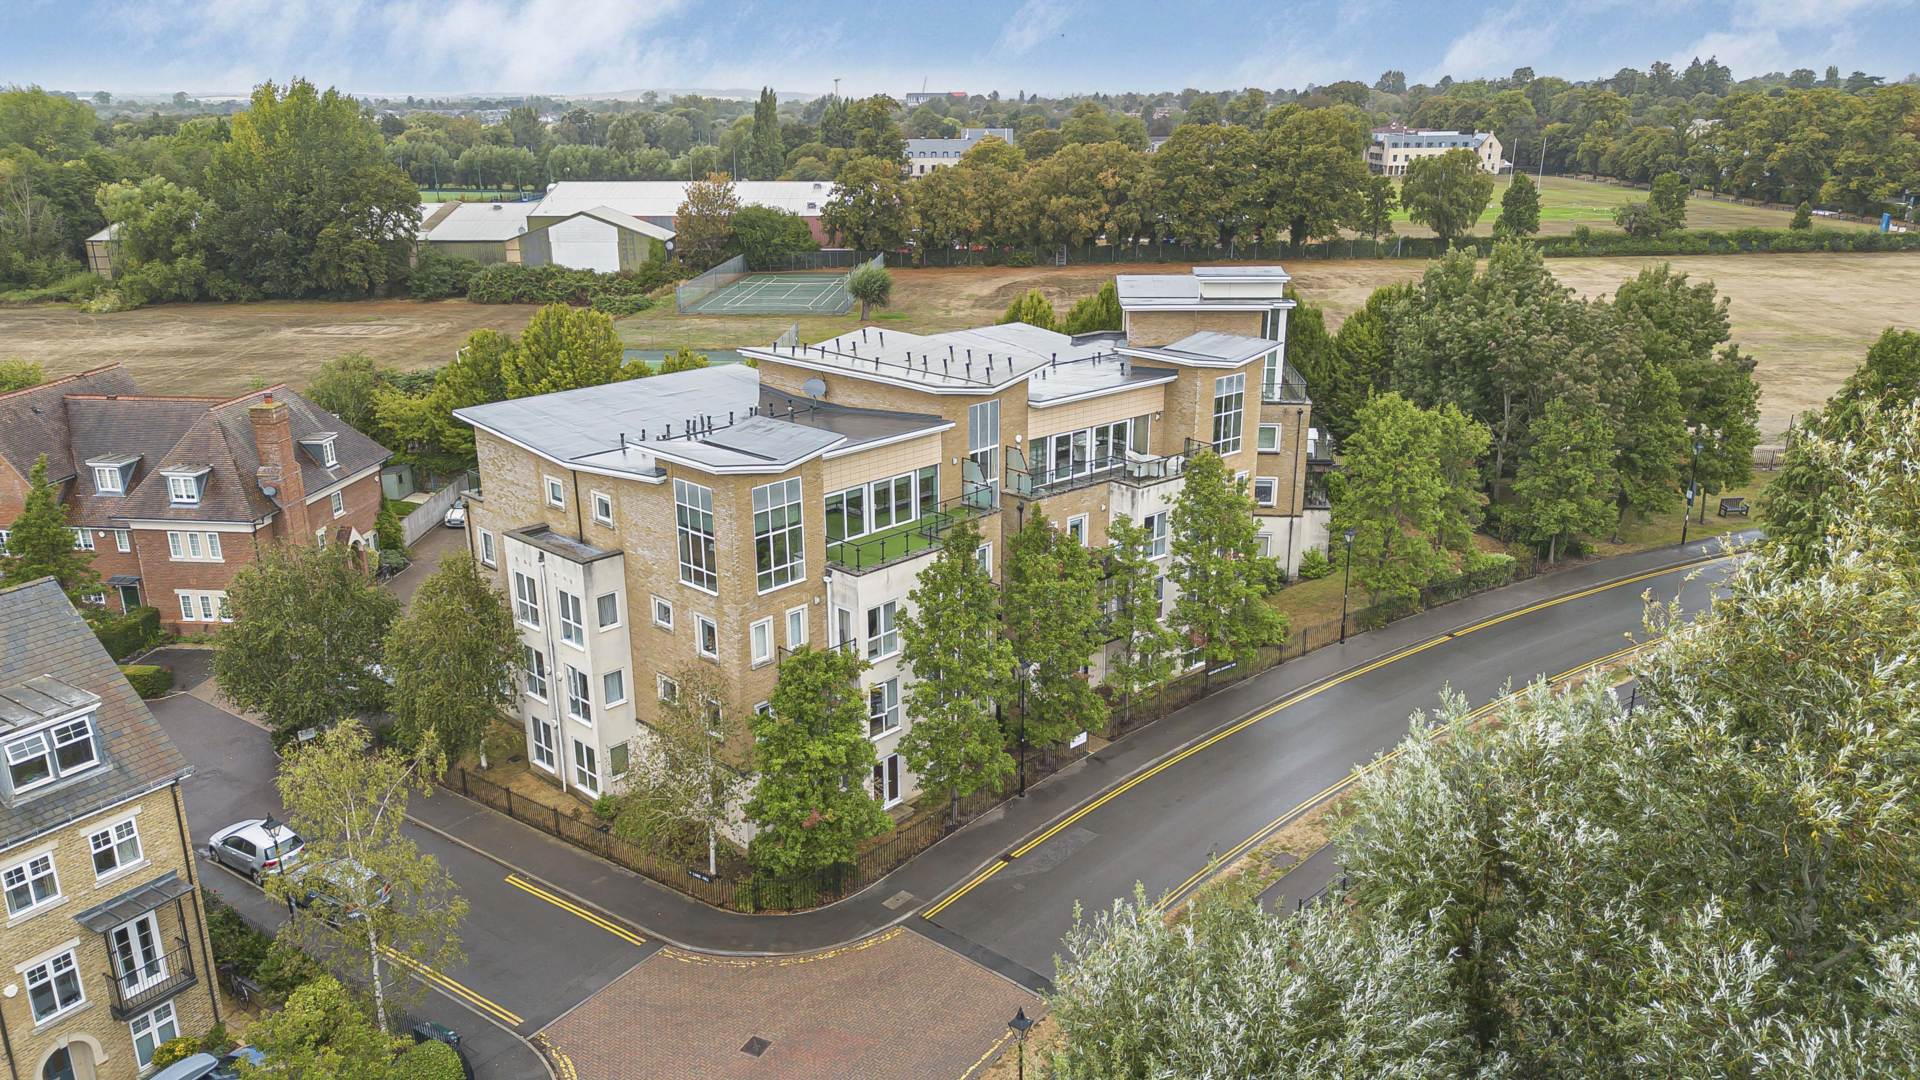
This spacious, light and airy apartment enjoys a delightful outlook over a nearby lake and direct access onto communal gardens. there is a communal entrance hall with secure video entry to an inviting private entrance hall leading to a spacious open plan sitting/dining room/ kitchen with integrated appliances and french doors giving direct garden access. Laundry room. Master bedroom with built-in double wardrobe and en suite shower room, two further double bedrooms and bathroom. Outside there is a private parking space and established communal gardens.
The apartment enjoys a lakeside setting on the highly sought-after Waterways development, one of North Oxford`s most desirable residential locations. Situated within easy reach of Summertown, residents enjoy an excellent selection of independent caf?s, artisan bakeries, restaurants, delicatessens and everyday shopping facilities, alongside M&S food hall, boutique shops and supermarkets.
The nearby Oxford Canal and Port Meadow provide wonderful opportunities for walking, running and cycling, while Oxford city centre is easily accessible. The property is particularly well placed for a number of highly regarded schools including St Philip & St James` CE Primary School, Dragon pre-prep school, St Edward`s School, Oxford High School, d`Overbroeck`s, St Clare`s and the Cherwell School catchment area, together with Oxford`s renowned independent schools.
Oxford railway station lies approximately 1.3 miles away, while Oxford Parkway station is approximately 2.2 miles away, providing excellent transport links to London and beyond.
Notice
Please note: JCP have not tested any apparatus, fixtures, fittings, or services. Interested parties must undertake their own investigation into the working order of these items. All measurements are approximate and photographs provided for guidance only.
Council Tax
Oxford City Council, Band E
Ground Rent
?125.00 Half Yearly
Lease Length
102 Years
Utilities
Electric: Mains Supply
Gas: None
Water: Mains Supply
Sewerage: Mains Supply
Broadband: Unknown
Telephone: Unknown
Other Items
Heating: Electric Storage Heaters
Garden/Outside Space: Yes
Parking: Yes
Garage: No
Viewing
Please contact us on 01865 554422 if you wish to arrange a viewing appointment for this property, or require further information.
Disclaimer
James C. Penny Estate Agents endeavour to maintain accurate depictions of properties in Virtual Tours, Floor Plans and descriptions, however, these are intended only as a guide and purchasers must satisfy themselves by personal inspection.
The apartment enjoys a lakeside setting on the highly sought-after Waterways development, one of North Oxford`s most desirable residential locations. Situated within easy reach of Summertown, residents enjoy an excellent selection of independent caf?s, artisan bakeries, restaurants, delicatessens and everyday shopping facilities, alongside M&S food hall, boutique shops and supermarkets.
The nearby Oxford Canal and Port Meadow provide wonderful opportunities for walking, running and cycling, while Oxford city centre is easily accessible. The property is particularly well placed for a number of highly regarded schools including St Philip & St James` CE Primary School, Dragon pre-prep school, St Edward`s School, Oxford High School, d`Overbroeck`s, St Clare`s and the Cherwell School catchment area, together with Oxford`s renowned independent schools.
Oxford railway station lies approximately 1.3 miles away, while Oxford Parkway station is approximately 2.2 miles away, providing excellent transport links to London and beyond.
Notice
Please note: JCP have not tested any apparatus, fixtures, fittings, or services. Interested parties must undertake their own investigation into the working order of these items. All measurements are approximate and photographs provided for guidance only.
Council Tax
Oxford City Council, Band E
Ground Rent
?125.00 Half Yearly
Lease Length
102 Years
Utilities
Electric: Mains Supply
Gas: None
Water: Mains Supply
Sewerage: Mains Supply
Broadband: Unknown
Telephone: Unknown
Other Items
Heating: Electric Storage Heaters
Garden/Outside Space: Yes
Parking: Yes
Garage: No
Viewing
Please contact us on 01865 554422 if you wish to arrange a viewing appointment for this property, or require further information.
Disclaimer
James C. Penny Estate Agents endeavour to maintain accurate depictions of properties in Virtual Tours, Floor Plans and descriptions, however, these are intended only as a guide and purchasers must satisfy themselves by personal inspection.