- Highly Regarded Residential Side Road
- Canal Side Setting with Gorgeous West Facing Garden
- Handsome Light and Airy Extended Victorian Home
- Combining Contemporary Style and Traditional Character
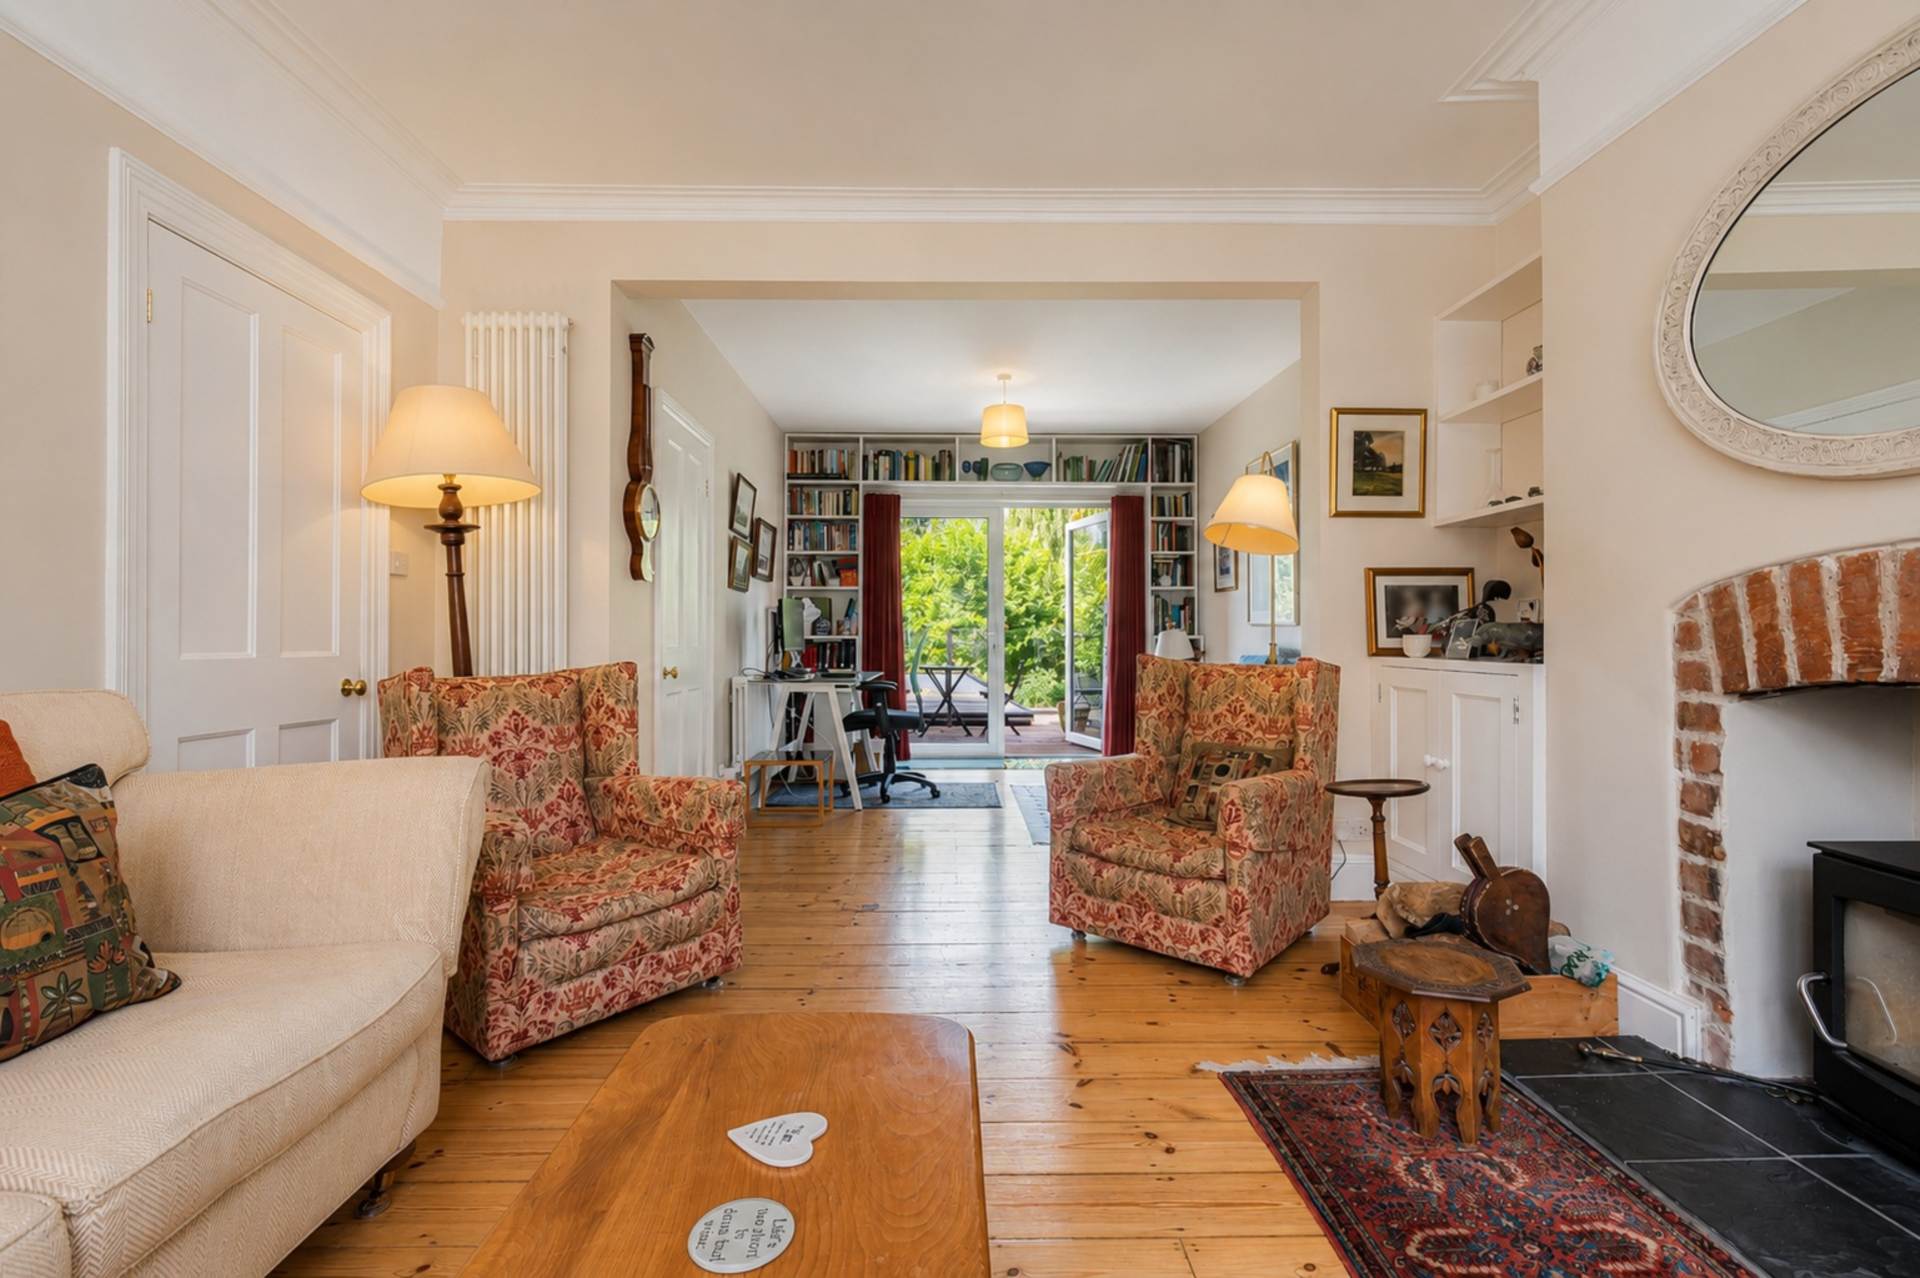
- Double Aspect Through Sitting Room
- Stunning Open Plan Kitchen/Dining Room Ideal for Entertaining
- Cloakroom and Utility Room
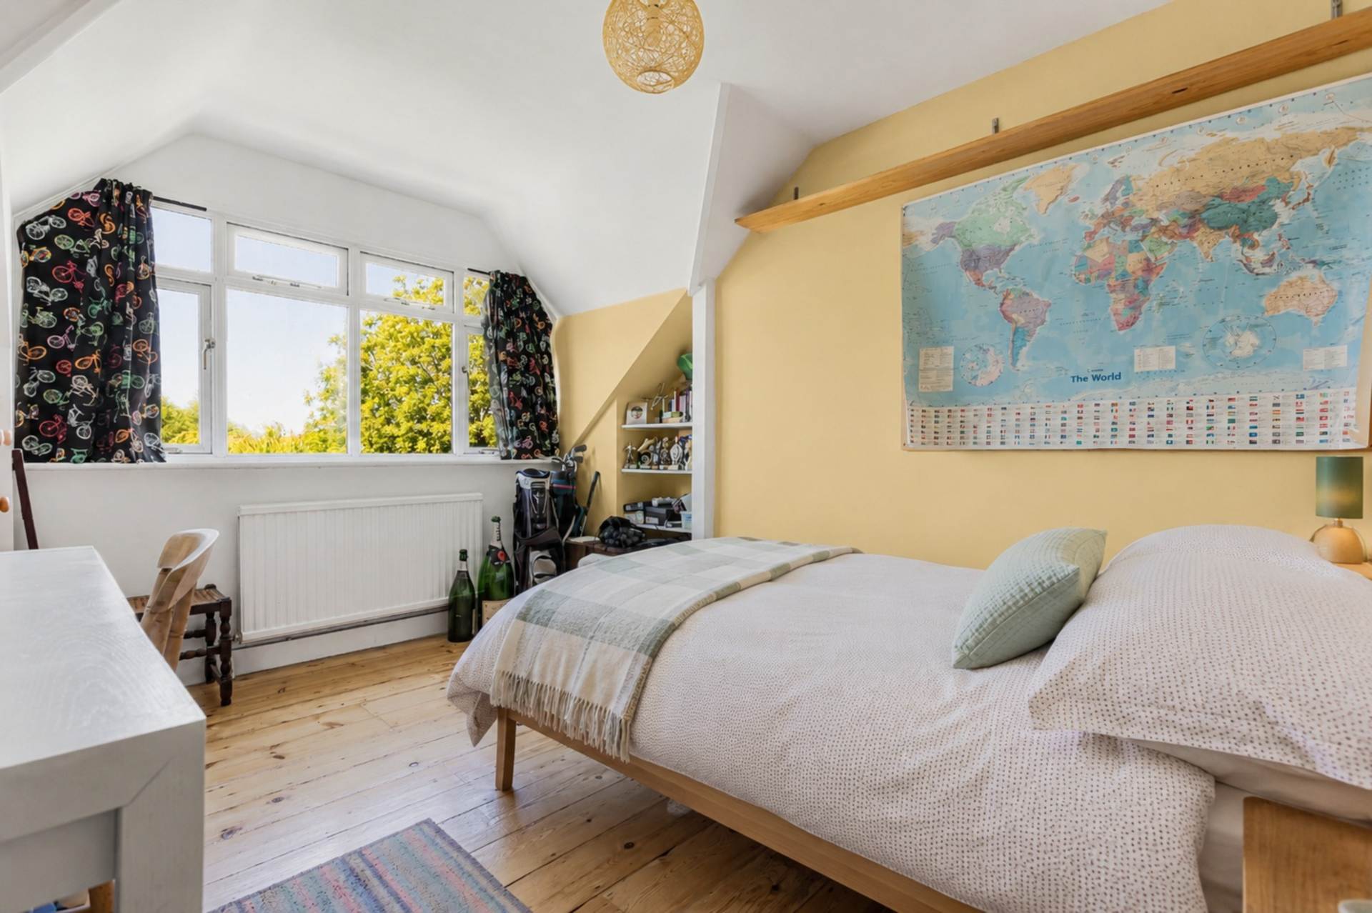
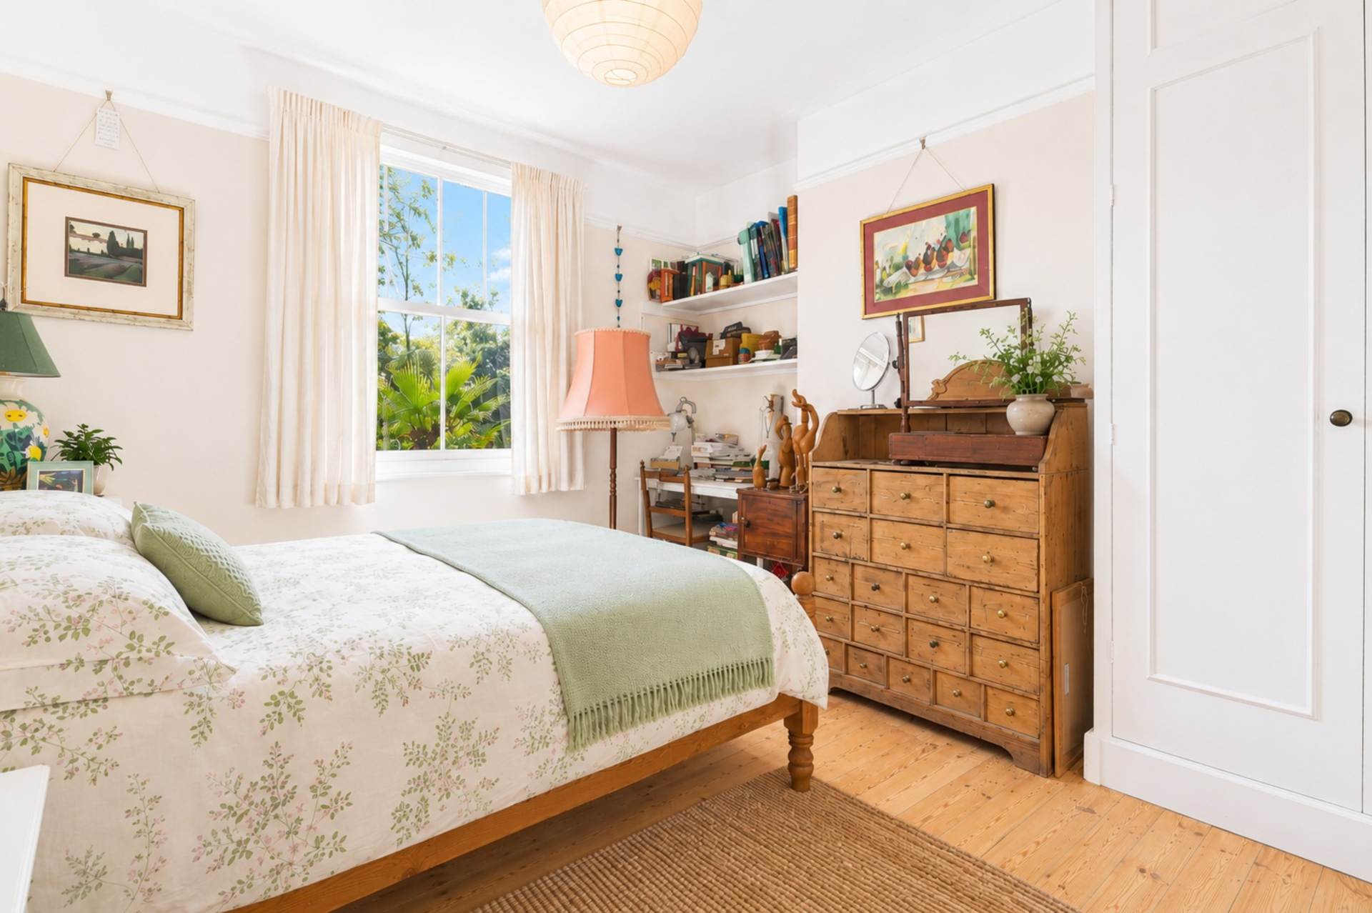
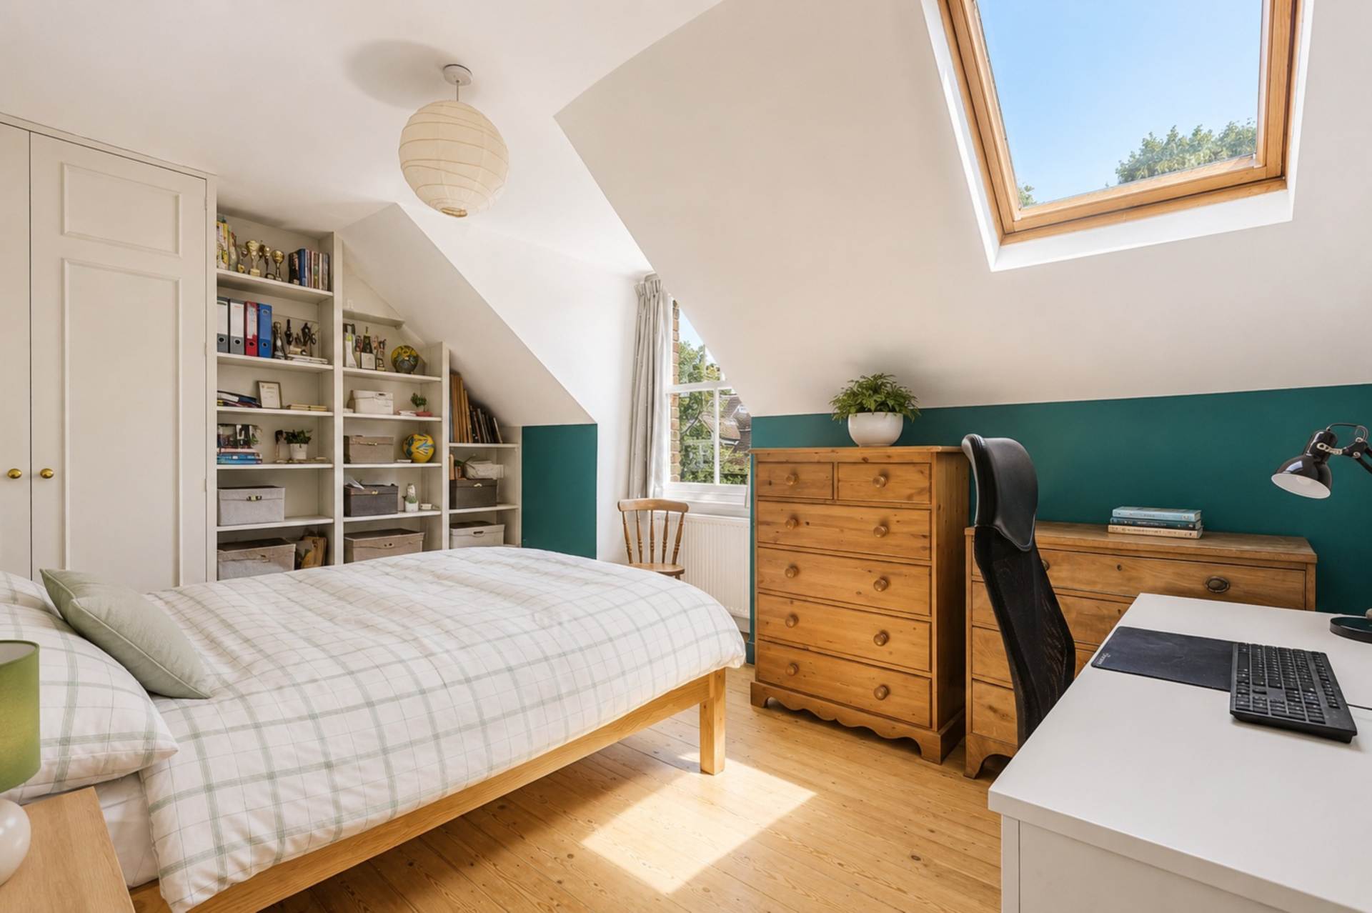
- Four Double Bedrooms, Bathroom and Shower Room
- Residents Parking Zone
Full Description
An Exceptional Canal-Side Family Home in One of North Oxford`s Most Desirable Addresses
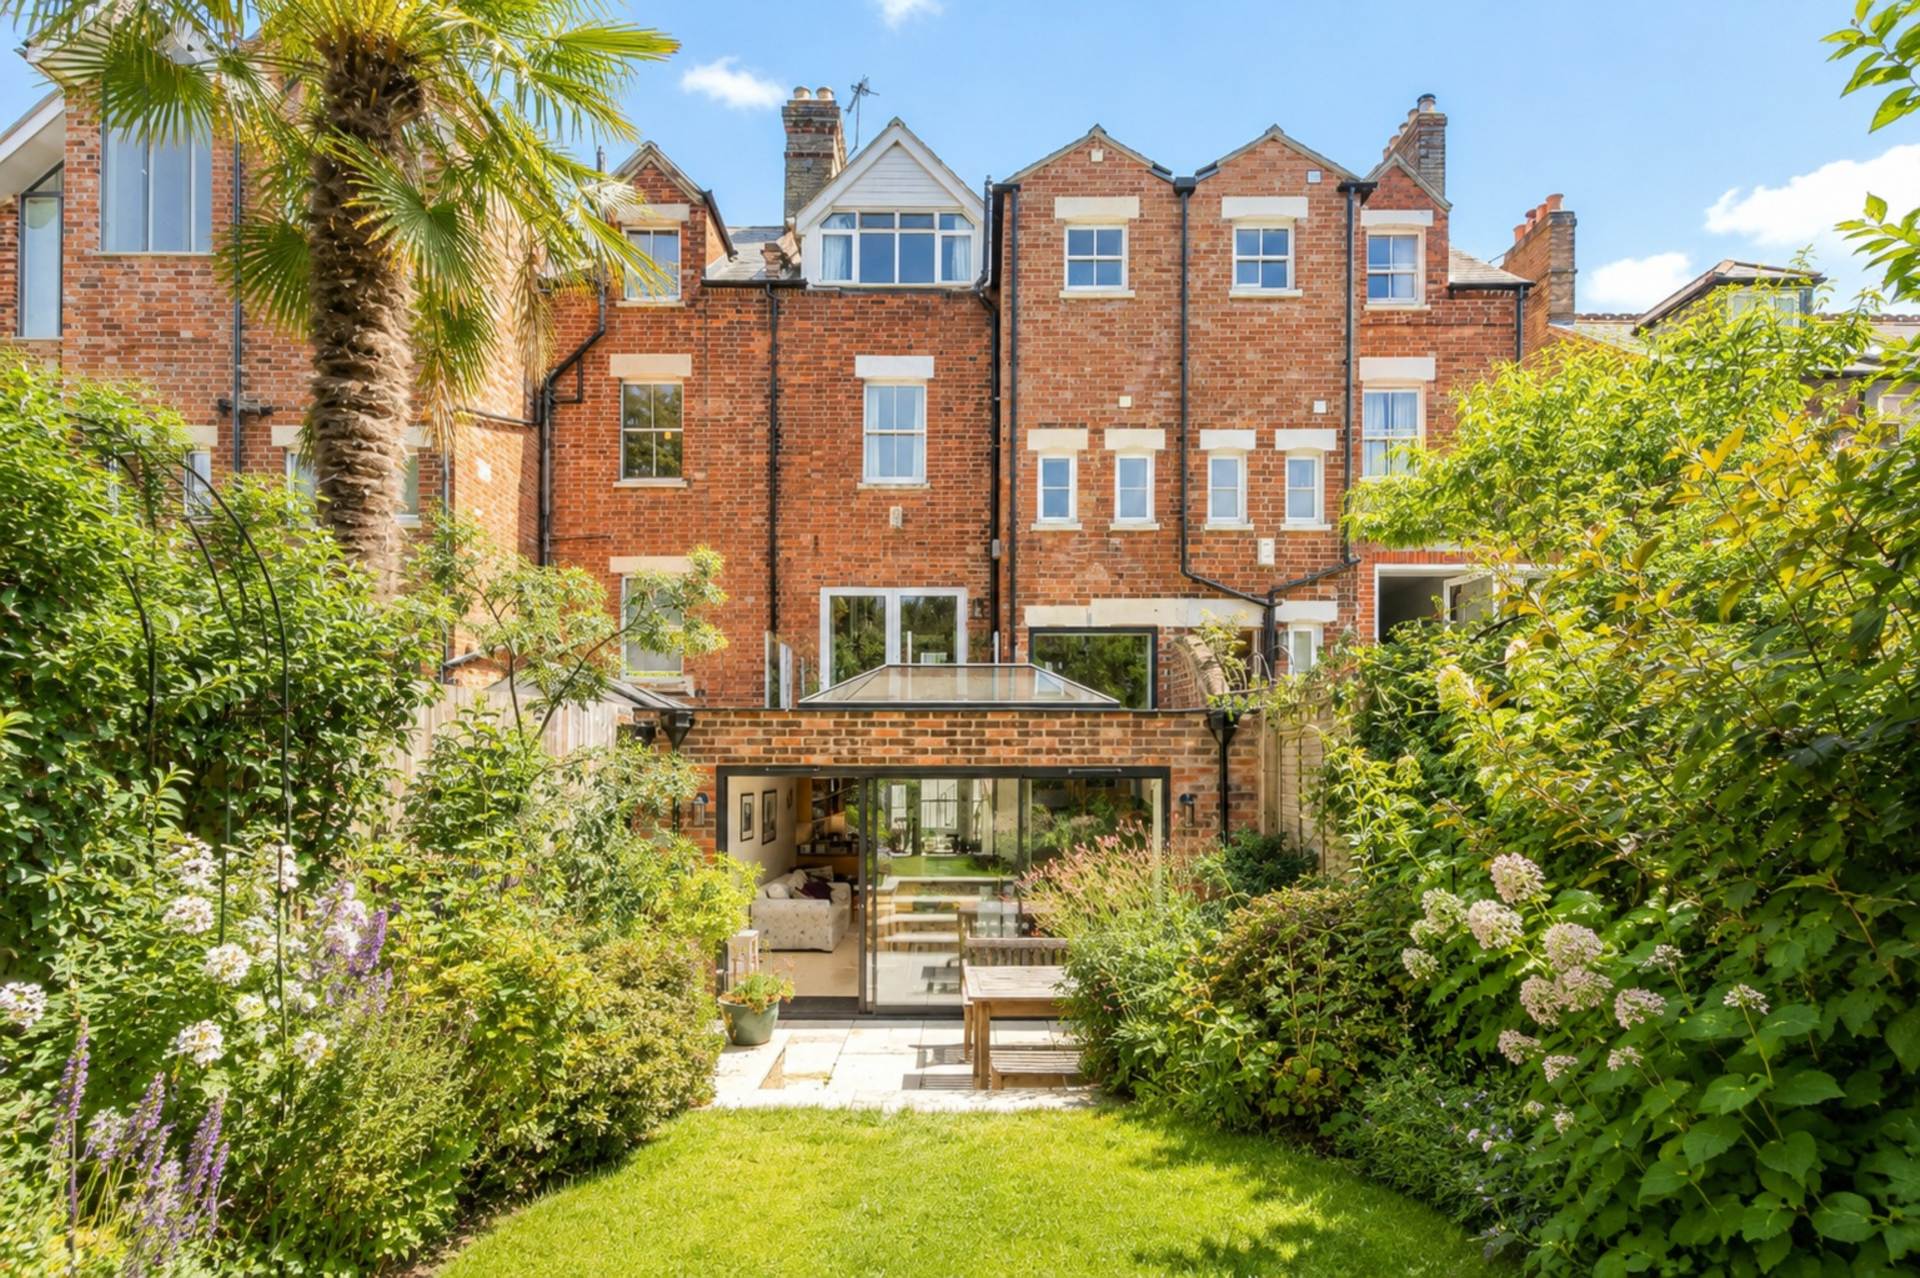
A beautifully extended Victorian canal-side residence, occupying one of Walton Manor`s most prestigious residential addresses. Backing directly onto the Oxford Canal and enjoying a beautifully landscaped west-facing garden, this exceptional home perfectly combines elegant Victorian architecture with thoughtfully designed contemporary family living.Extended and significantly improved, the property offers beautifully balanced accommodation over four floors, centred around a spectacular 47-foot open-plan lower ground floor, creating an outstanding space for modern family living and entertaining.
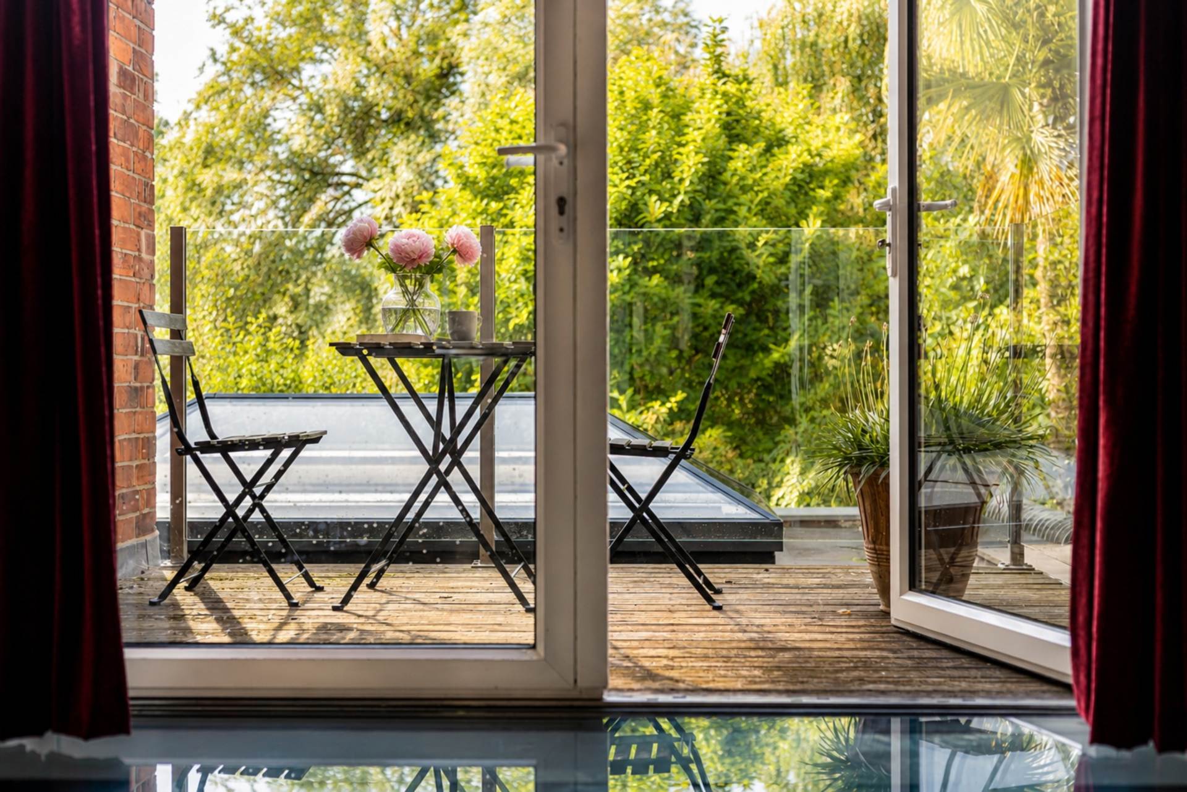
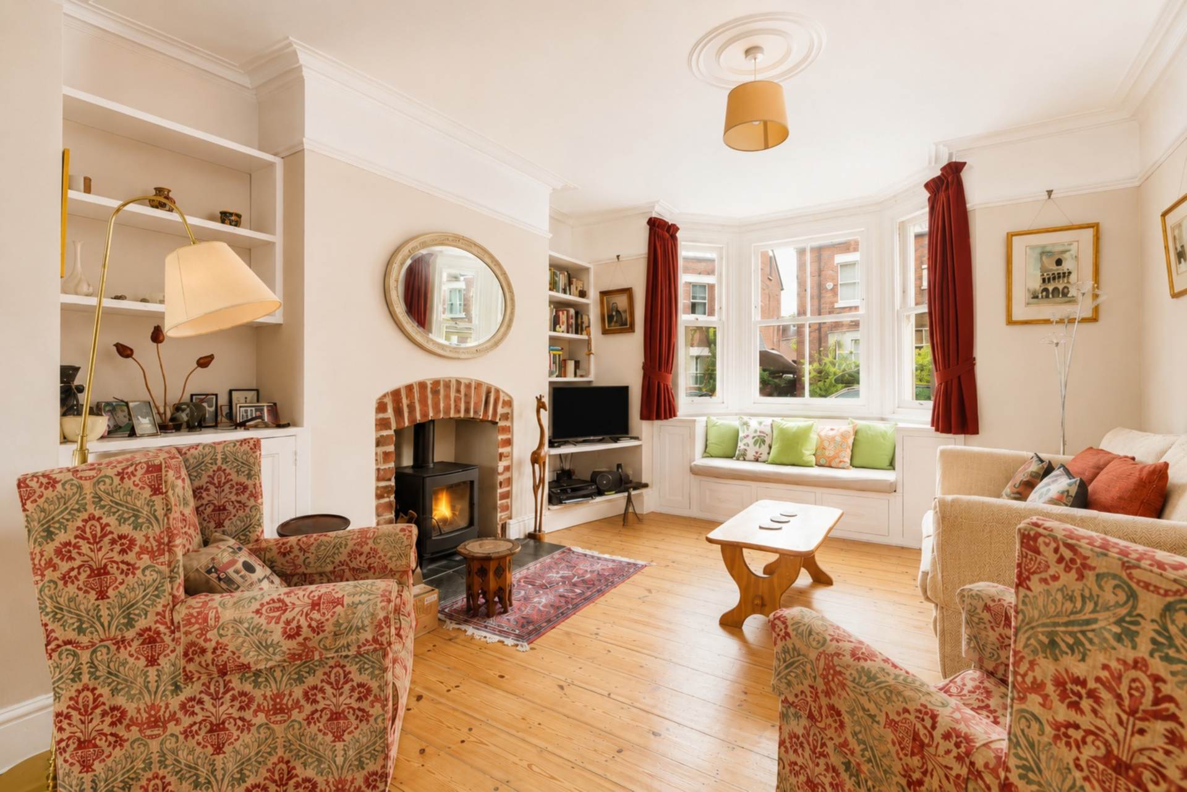
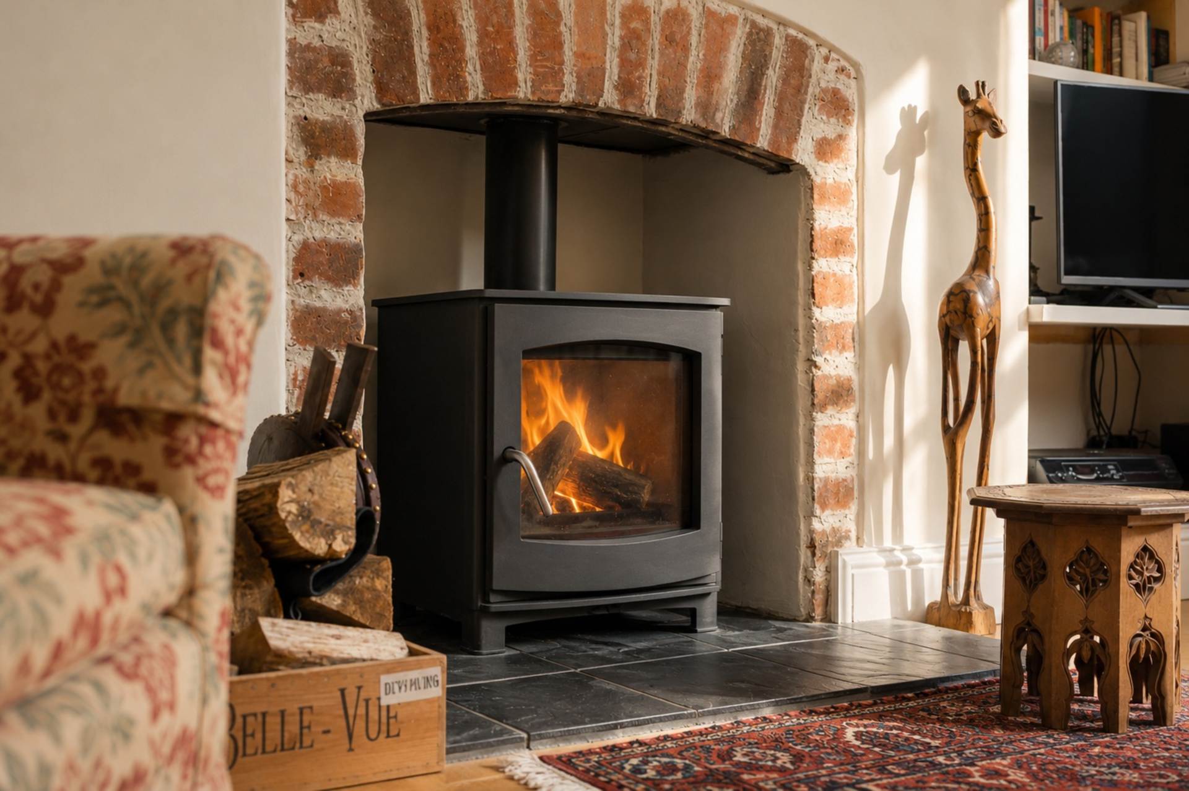
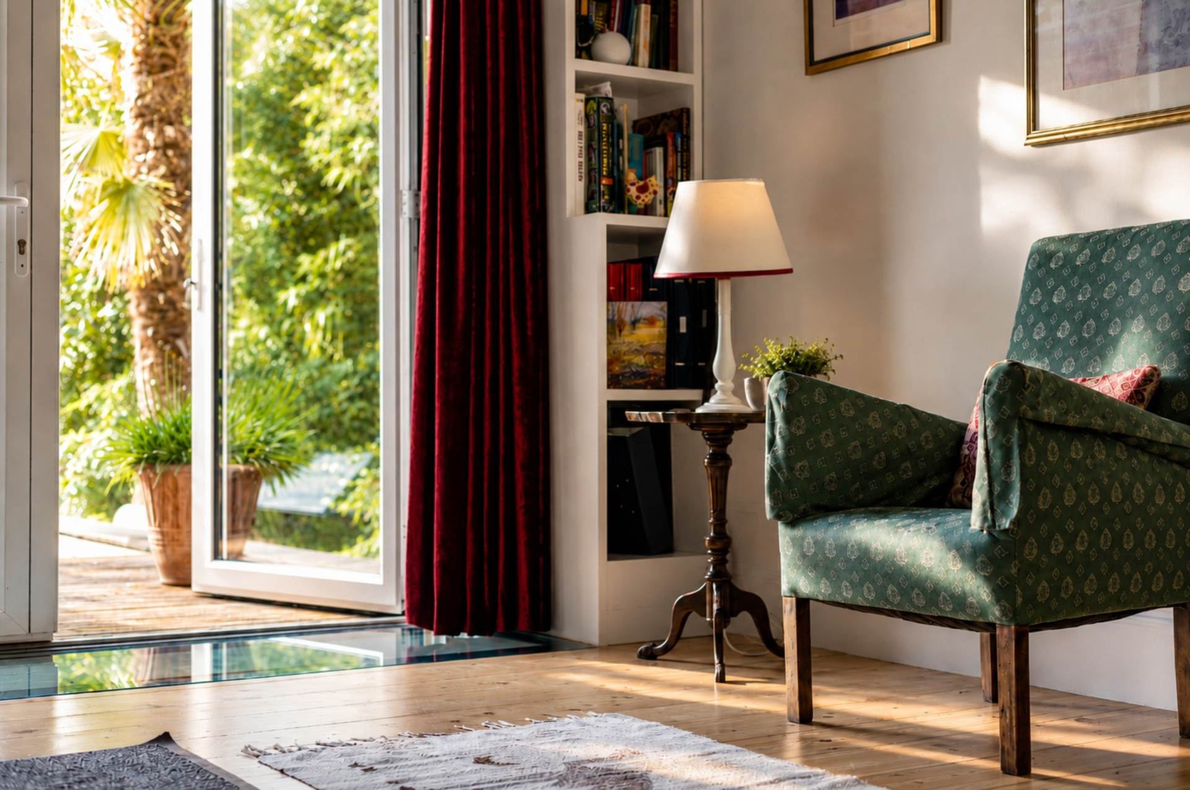
The accommodation is arranged over four floors.The raised ground floor retains the elegance and character expected of a fine Victorian home, with high ceilings, large sash windows and beautifully proportioned reception rooms. The principal sitting room is centred around an attractive wood-burning stove, creating a warm and inviting focal point, whilst the rear reception room enjoys delightful views across the mature west-facing garden towards the Oxford Canal. French doors open onto a private balcony, providing the perfect place to enjoy a morning coffee or evening drink overlooking the garden.
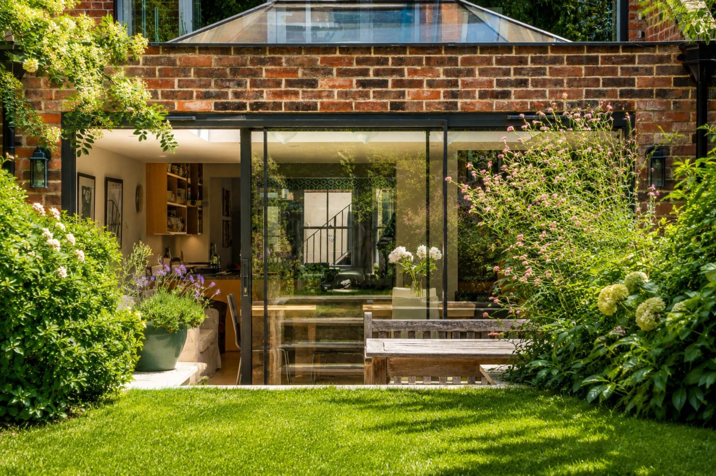
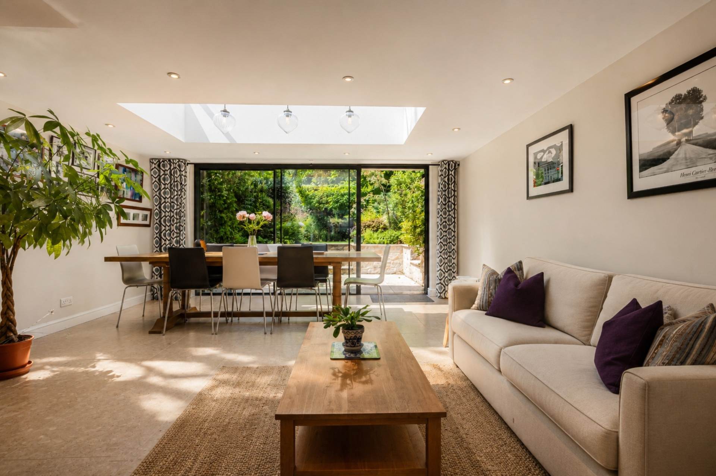
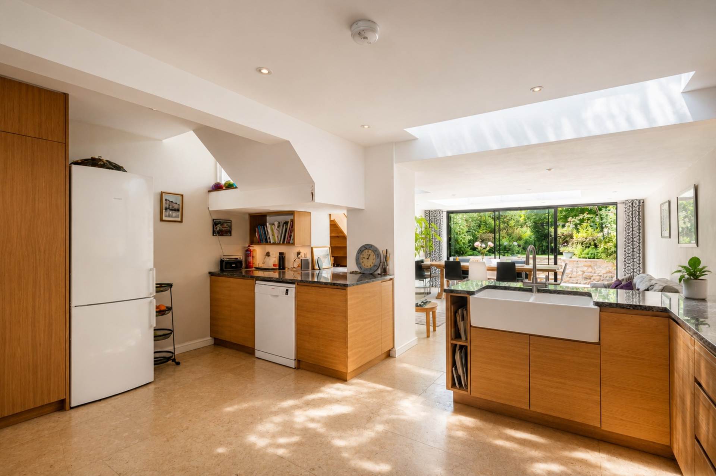
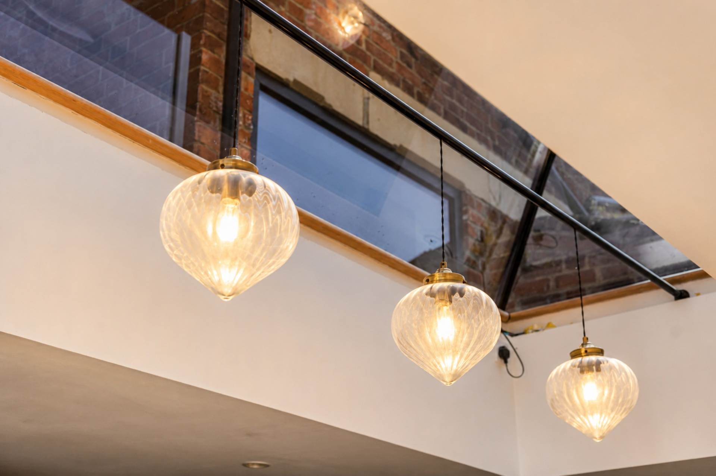
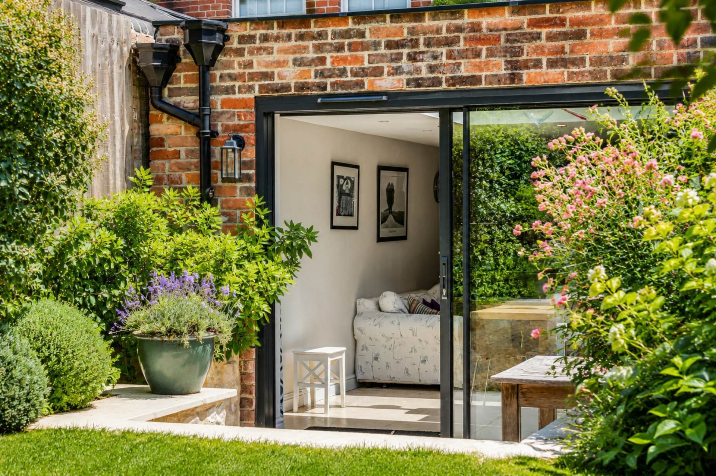
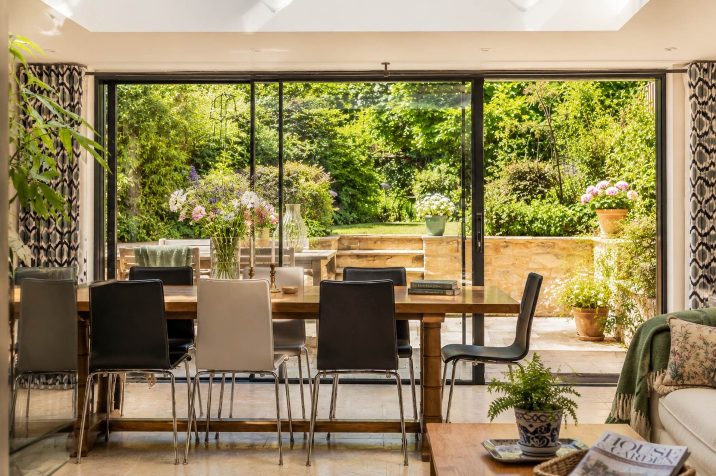
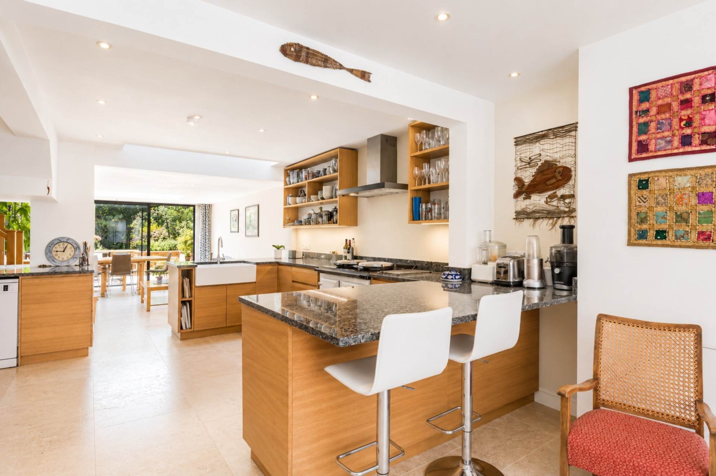
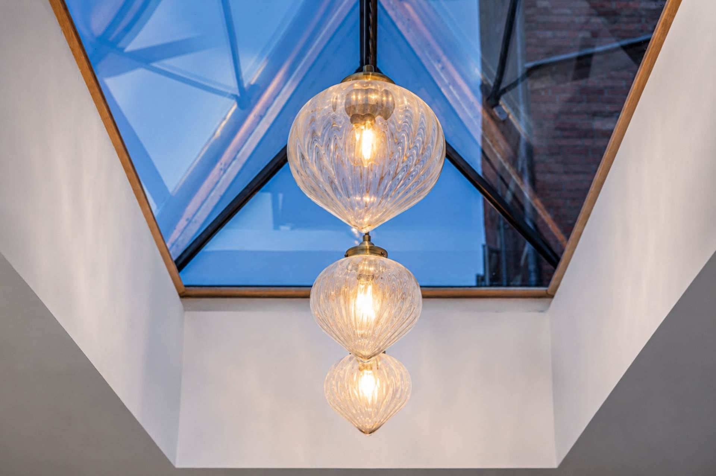
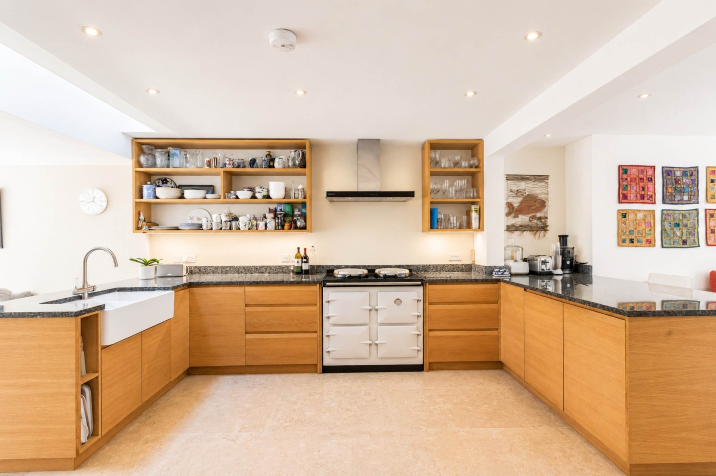
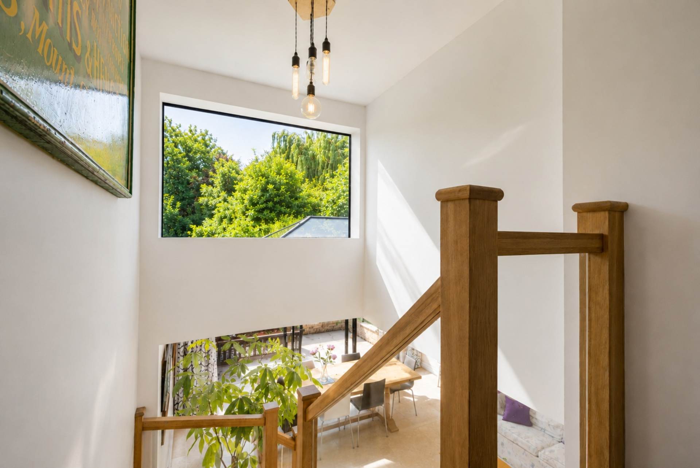
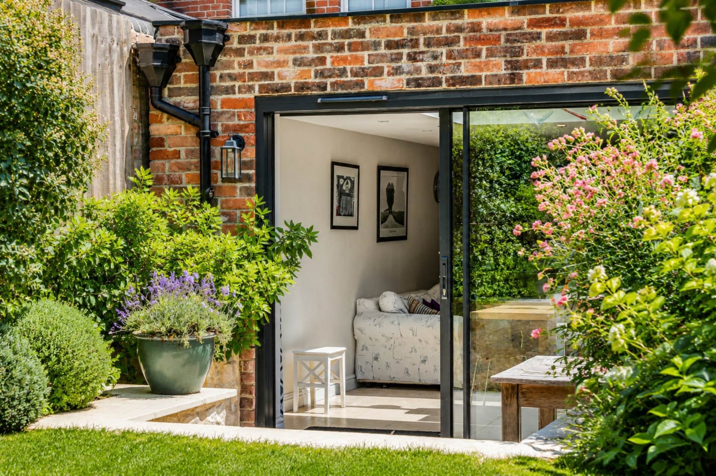
The lower ground floor is undoubtedly the heart of the home, extending over an impressive 47 feet from the front bay to the rear bi-folding doors. Beautifully designed as an expansive open-plan kitchen, dining and family space, it offers an exceptional environment for both everyday living and entertaining. The bespoke kitchen features extensive granite worktops, quality cabinetry, a Heritage electric Aga and excellent storage, flowing seamlessly into the dining and family areas. Flooded with natural light from the impressive roof lantern above and full-width bi-folding doors opening directly onto the west-facing terrace and gardens beyond, the space enjoys a wonderful connection between inside and out. Underfloor heating throughout the lower ground floor provides year-round comfort, while a separate utility room and cloakroom complete this level.
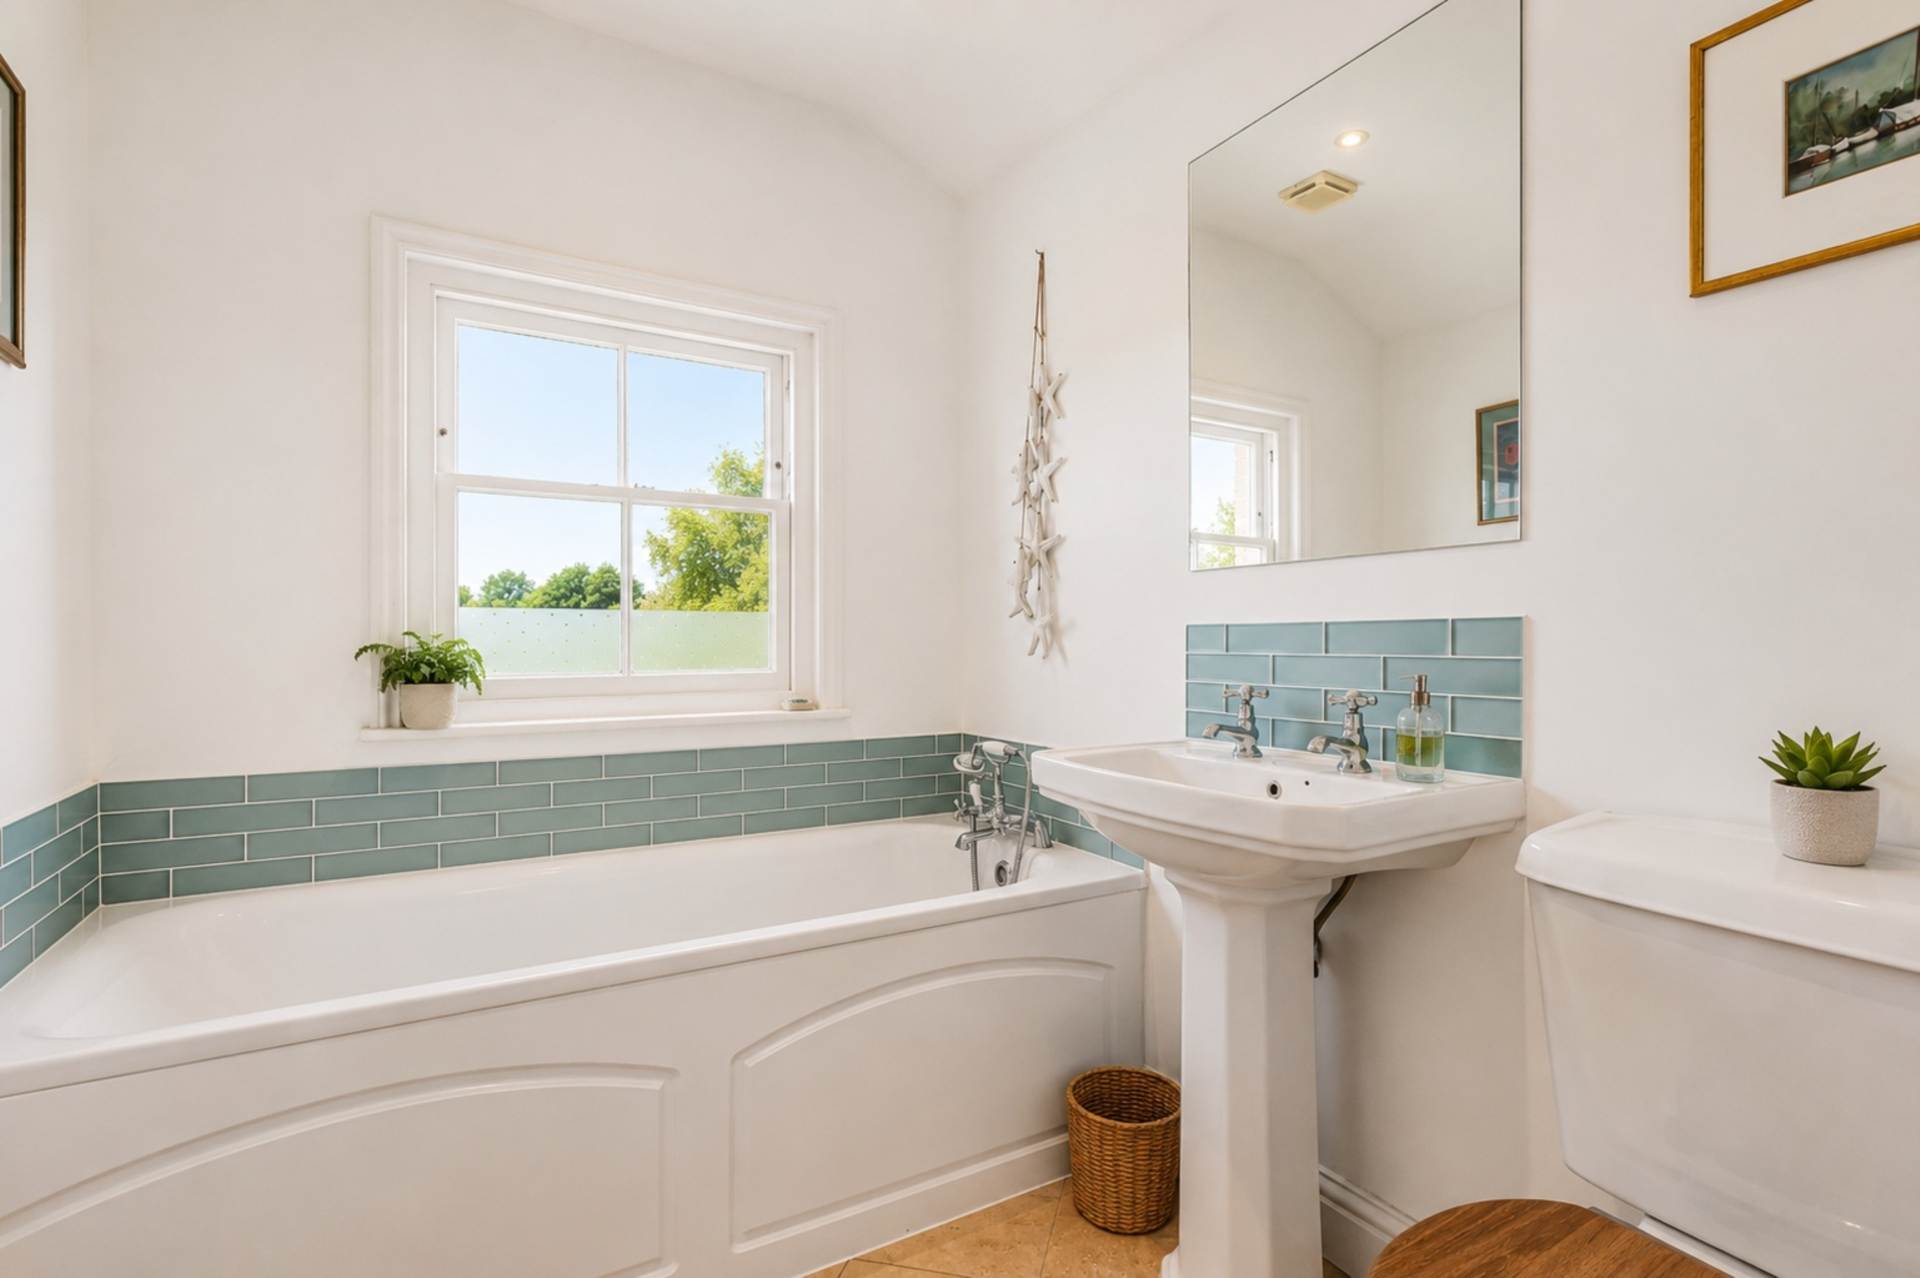
The first floor provides two generous double bedrooms served by a contemporary bathroom.
The second floor offers two further well-proportioned double bedrooms together with an additional bathroom, creating excellent accommodation for family, guests or those working from home.
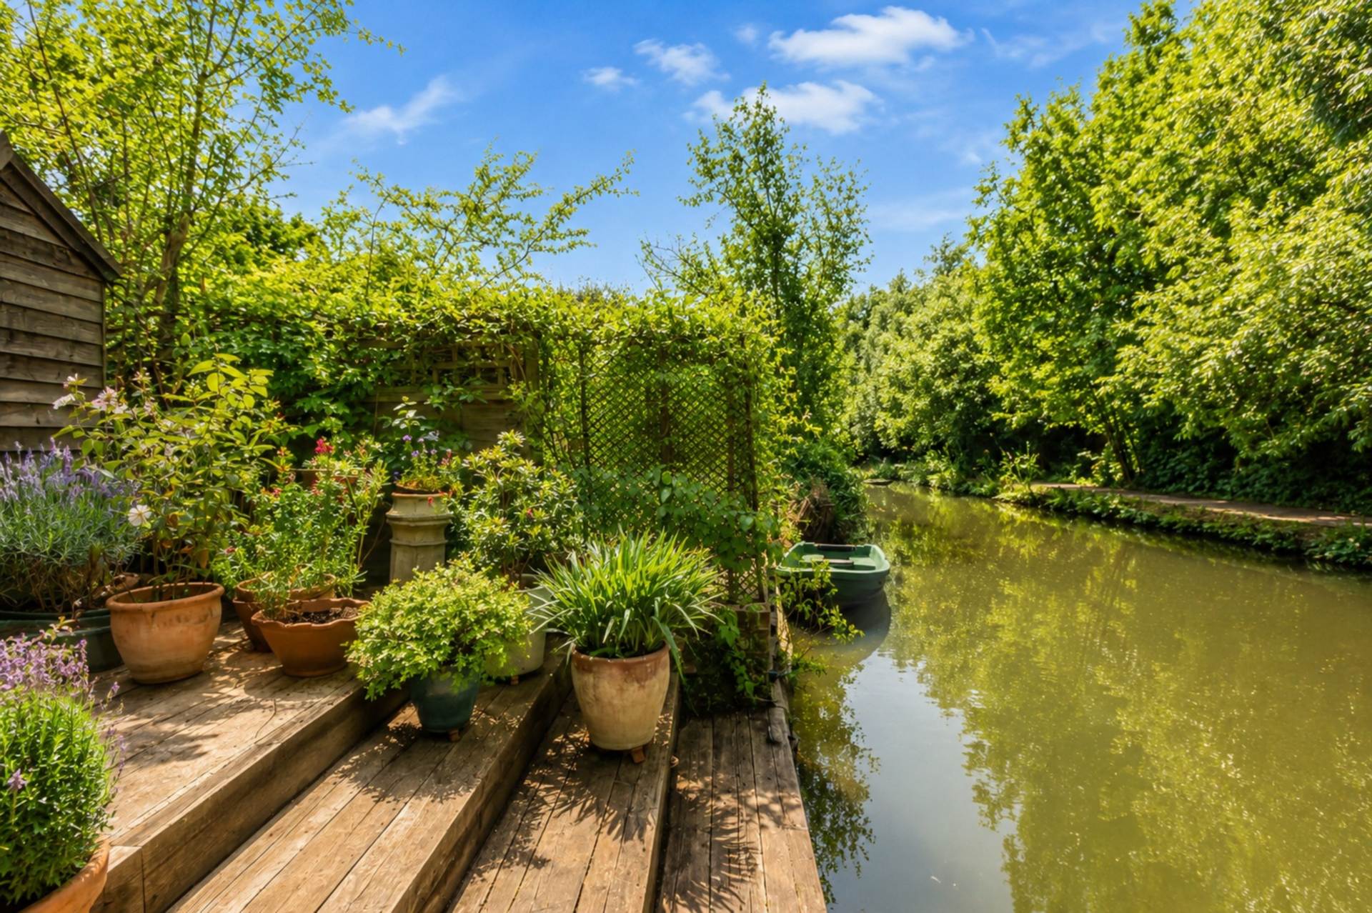
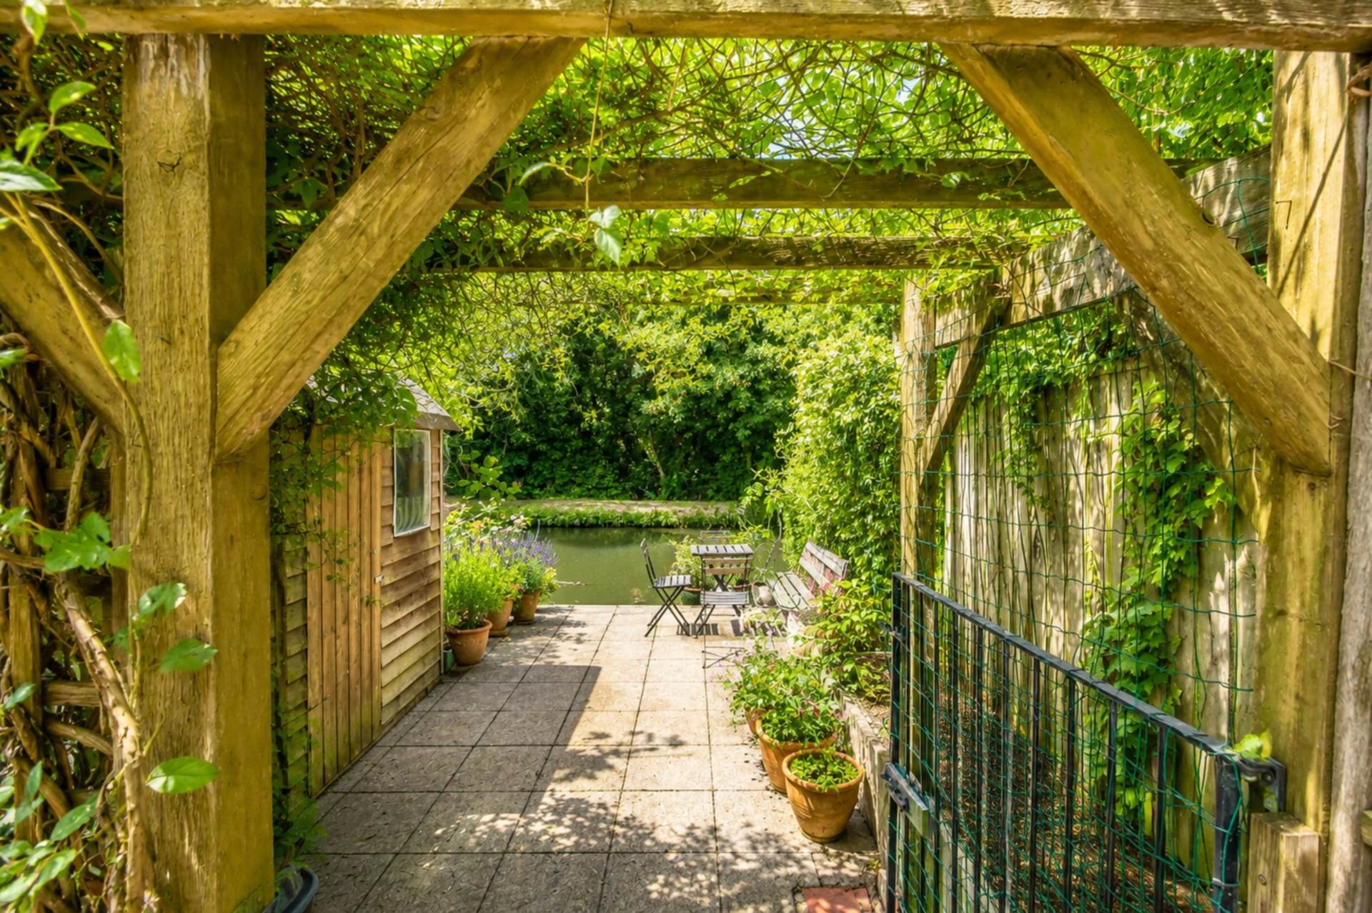
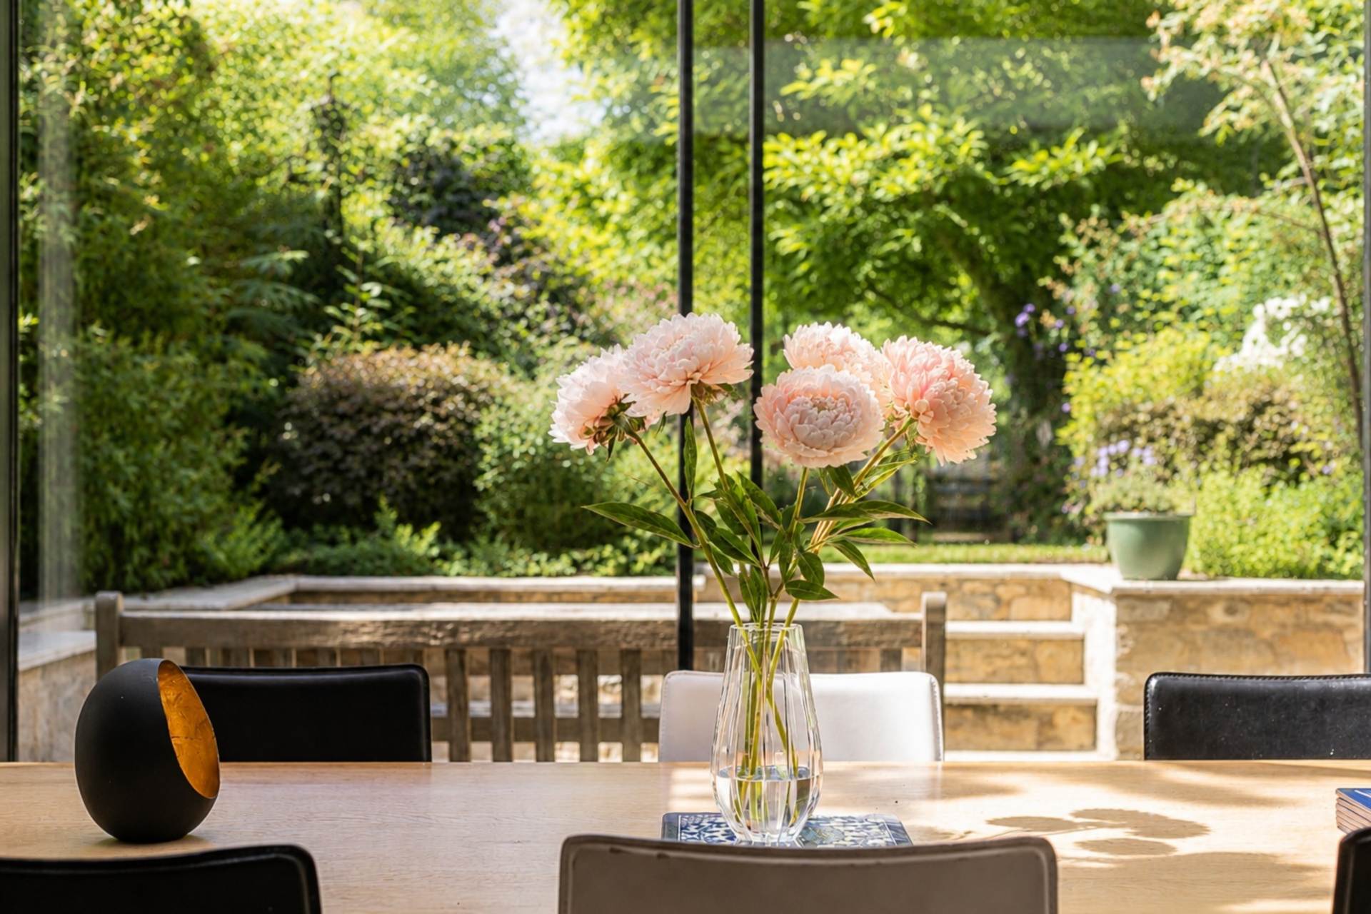
Outside, the rear garden is a particular highlight of the property. Facing west and enjoying sunshine throughout the afternoon and evening, it has been beautifully landscaped to create a series of attractive outdoor spaces. Immediately adjoining the house is a generous stone terrace, ideal for al fresco dining, bordered by established herbaceous planting providing colour throughout the seasons. Steps rise to a beautifully maintained lawn enclosed by mature trees and well-stocked borders, creating a wonderfully private setting. At the far end of the garden is a useful timber shed with an attractive decked seating area positioned to enjoy the peaceful outlook towards the Oxford Canal.
To the front of the property is a useful lower ground storage area with steps leading to the main entrance. Also separate entrance from lower ground floor accessed with front lower ground door.
Location
Southmoor Road is widely regarded as one of North Oxford`s premier residential addresses, forming part of the highly regarded Walton Manor Conservation Area. Characterised by handsome Victorian architecture and peaceful tree-lined streets, it offers an exceptional balance between tranquil residential living and immediate access to everything that makes North Oxford one of the city`s most desirable places to live.
Just a few minutes` walk away lies the vibrant heart of Jericho, renowned for its independent caf?s, award-winning restaurants, traditional pubs, artisan bakeries, delicatessens and the iconic Phoenix Picturehouse Cinema. The Oxford Canal and Port Meadow are both only moments away, providing beautiful waterside walks, cycling routes and over 300 acres of protected open green space.
Oxford city centre is within comfortable walking distance, whilst nearby Summertown provides an excellent range of boutique shopping, caf?s, restaurants, supermarkets and everyday amenities.
The property is exceptionally well placed for many of Oxford University`s colleges and departments together with an outstanding selection of highly regarded state and independent schools, including Magdalen College School, The Dragon School, St Edward`s School, Oxford High School, Wychwood School, St Philip & St James CE Primary School, St Barnabas CE Primary School and St Clare`s.
Excellent transport links include Oxford Railway Station with direct services to London Paddington in approximately one hour, Oxford Parkway Station with regular services to London Marylebone, together with frequent coach services from Gloucester Green to London Victoria, Heathrow, Gatwick and Stansted Airports.
A rare opportunity to acquire an exceptional Victorian family home in one of Oxford`s most prestigious residential locations, offering elegant period accommodation, outstanding contemporary living space and a truly enviable canal-side setting.
Notice
Please note: JCP have not tested any apparatus, fixtures, fittings, or services. Interested parties must undertake their own investigation into the working order of these items. All measurements are approximate and photographs provided for guidance only.
Council Tax
Oxford City Council, Band G
Utilities
Electric: Mains Supply
Gas: Mains Supply
Water: Mains Supply
Sewerage: Mains Supply
Broadband: Unknown
Telephone: Unknown
Other Items
Heating: Gas Central Heating
Garden/Outside Space: Yes
Parking: No
Garage: No
Viewing
Please contact us on 01865 554422 if you wish to arrange a viewing appointment for this property, or require further information.
Disclaimer
James C. Penny Estate Agents endeavour to maintain accurate depictions of properties in Virtual Tours, Floor Plans and descriptions, however, these are intended only as a guide and purchasers must satisfy themselves by personal inspection.
A beautifully extended Victorian canal-side residence, occupying one of Walton Manor`s most prestigious residential addresses. Backing directly onto the Oxford Canal and enjoying a beautifully landscaped west-facing garden, this exceptional home perfectly combines elegant Victorian architecture with thoughtfully designed contemporary family living.Extended and significantly improved, the property offers beautifully balanced accommodation over four floors, centred around a spectacular 47-foot open-plan lower ground floor, creating an outstanding space for modern family living and entertaining.
The accommodation is arranged over four floors.The raised ground floor retains the elegance and character expected of a fine Victorian home, with high ceilings, large sash windows and beautifully proportioned reception rooms. The principal sitting room is centred around an attractive wood-burning stove, creating a warm and inviting focal point, whilst the rear reception room enjoys delightful views across the mature west-facing garden towards the Oxford Canal. French doors open onto a private balcony, providing the perfect place to enjoy a morning coffee or evening drink overlooking the garden.
The lower ground floor is undoubtedly the heart of the home, extending over an impressive 47 feet from the front bay to the rear bi-folding doors. Beautifully designed as an expansive open-plan kitchen, dining and family space, it offers an exceptional environment for both everyday living and entertaining. The bespoke kitchen features extensive granite worktops, quality cabinetry, a Heritage electric Aga and excellent storage, flowing seamlessly into the dining and family areas. Flooded with natural light from the impressive roof lantern above and full-width bi-folding doors opening directly onto the west-facing terrace and gardens beyond, the space enjoys a wonderful connection between inside and out. Underfloor heating throughout the lower ground floor provides year-round comfort, while a separate utility room and cloakroom complete this level.
The first floor provides two generous double bedrooms served by a contemporary bathroom.
The second floor offers two further well-proportioned double bedrooms together with an additional bathroom, creating excellent accommodation for family, guests or those working from home.
Outside, the rear garden is a particular highlight of the property. Facing west and enjoying sunshine throughout the afternoon and evening, it has been beautifully landscaped to create a series of attractive outdoor spaces. Immediately adjoining the house is a generous stone terrace, ideal for al fresco dining, bordered by established herbaceous planting providing colour throughout the seasons. Steps rise to a beautifully maintained lawn enclosed by mature trees and well-stocked borders, creating a wonderfully private setting. At the far end of the garden is a useful timber shed with an attractive decked seating area positioned to enjoy the peaceful outlook towards the Oxford Canal.
To the front of the property is a useful lower ground storage area with steps leading to the main entrance. Also separate entrance from lower ground floor accessed with front lower ground door.
Location
Southmoor Road is widely regarded as one of North Oxford`s premier residential addresses, forming part of the highly regarded Walton Manor Conservation Area. Characterised by handsome Victorian architecture and peaceful tree-lined streets, it offers an exceptional balance between tranquil residential living and immediate access to everything that makes North Oxford one of the city`s most desirable places to live.
Just a few minutes` walk away lies the vibrant heart of Jericho, renowned for its independent caf?s, award-winning restaurants, traditional pubs, artisan bakeries, delicatessens and the iconic Phoenix Picturehouse Cinema. The Oxford Canal and Port Meadow are both only moments away, providing beautiful waterside walks, cycling routes and over 300 acres of protected open green space.
Oxford city centre is within comfortable walking distance, whilst nearby Summertown provides an excellent range of boutique shopping, caf?s, restaurants, supermarkets and everyday amenities.
The property is exceptionally well placed for many of Oxford University`s colleges and departments together with an outstanding selection of highly regarded state and independent schools, including Magdalen College School, The Dragon School, St Edward`s School, Oxford High School, Wychwood School, St Philip & St James CE Primary School, St Barnabas CE Primary School and St Clare`s.
Excellent transport links include Oxford Railway Station with direct services to London Paddington in approximately one hour, Oxford Parkway Station with regular services to London Marylebone, together with frequent coach services from Gloucester Green to London Victoria, Heathrow, Gatwick and Stansted Airports.
A rare opportunity to acquire an exceptional Victorian family home in one of Oxford`s most prestigious residential locations, offering elegant period accommodation, outstanding contemporary living space and a truly enviable canal-side setting.
Notice
Please note: JCP have not tested any apparatus, fixtures, fittings, or services. Interested parties must undertake their own investigation into the working order of these items. All measurements are approximate and photographs provided for guidance only.
Council Tax
Oxford City Council, Band G
Utilities
Electric: Mains Supply
Gas: Mains Supply
Water: Mains Supply
Sewerage: Mains Supply
Broadband: Unknown
Telephone: Unknown
Other Items
Heating: Gas Central Heating
Garden/Outside Space: Yes
Parking: No
Garage: No
Viewing
Please contact us on 01865 554422 if you wish to arrange a viewing appointment for this property, or require further information.
Disclaimer
James C. Penny Estate Agents endeavour to maintain accurate depictions of properties in Virtual Tours, Floor Plans and descriptions, however, these are intended only as a guide and purchasers must satisfy themselves by personal inspection.