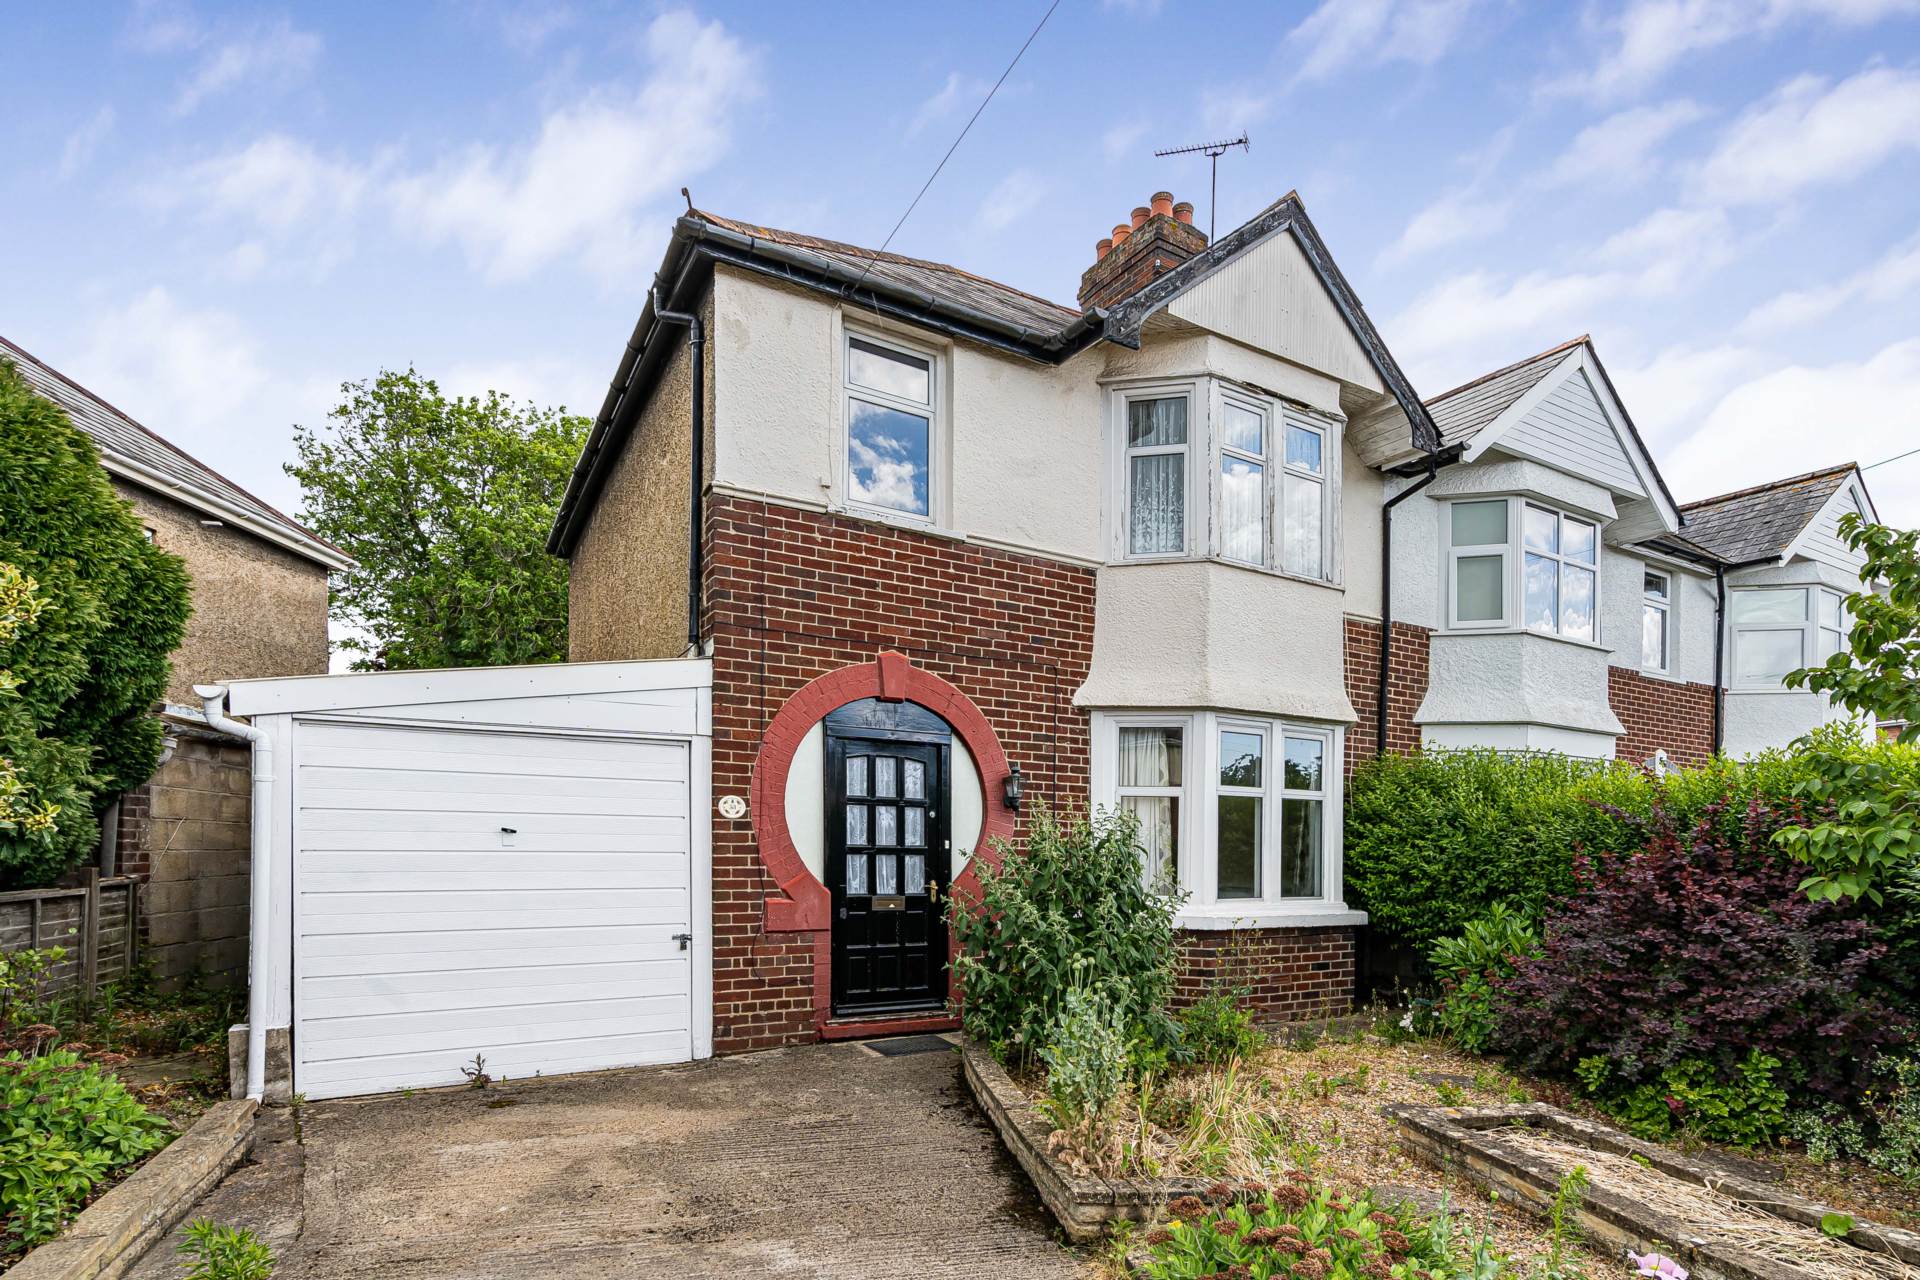
- Three-bedroom semi-detached home with well-proportioned accommodation throughout
- Welcoming entrance hall providing access to the main living areas
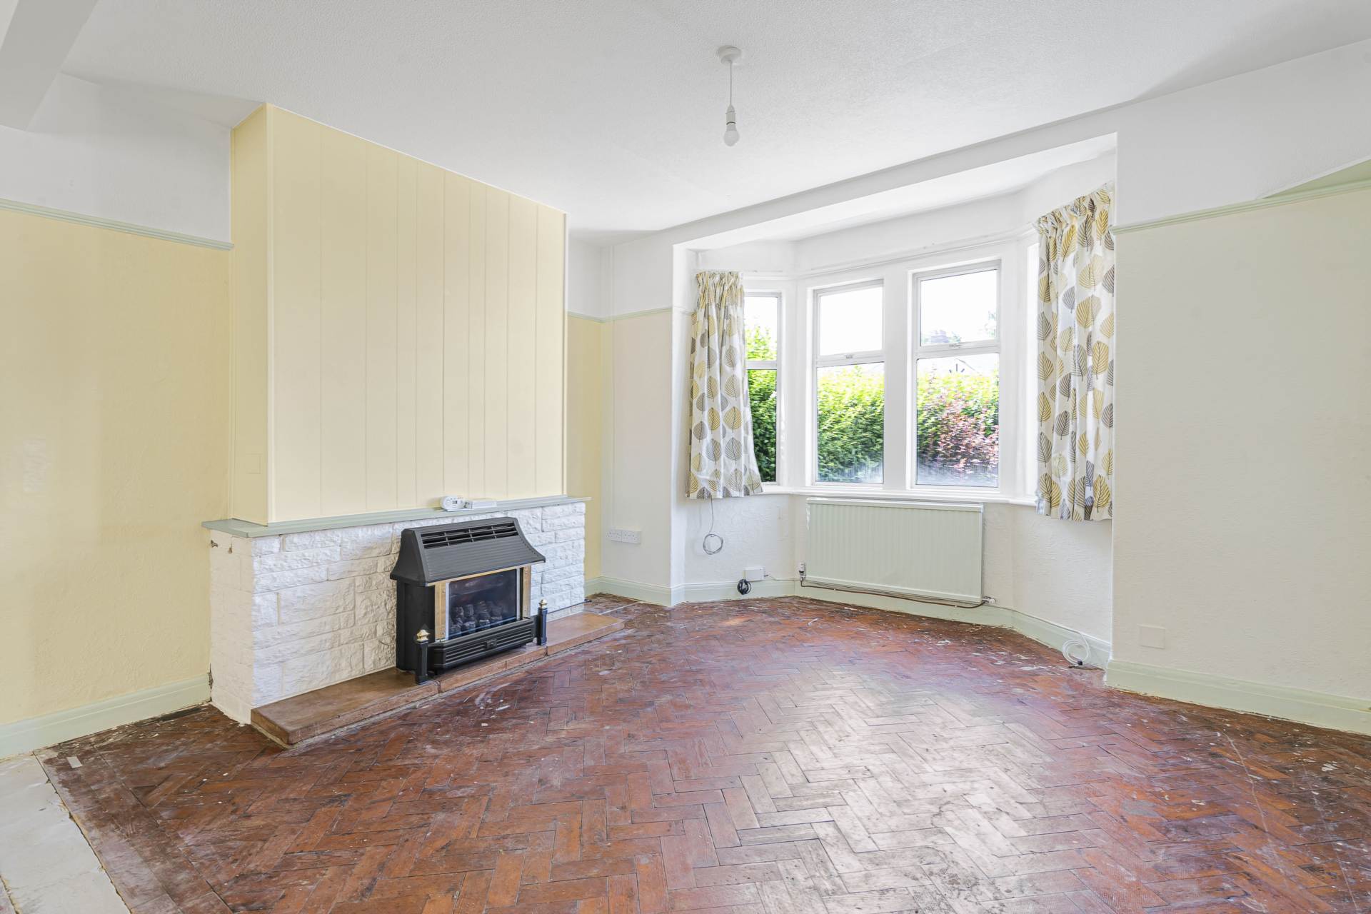
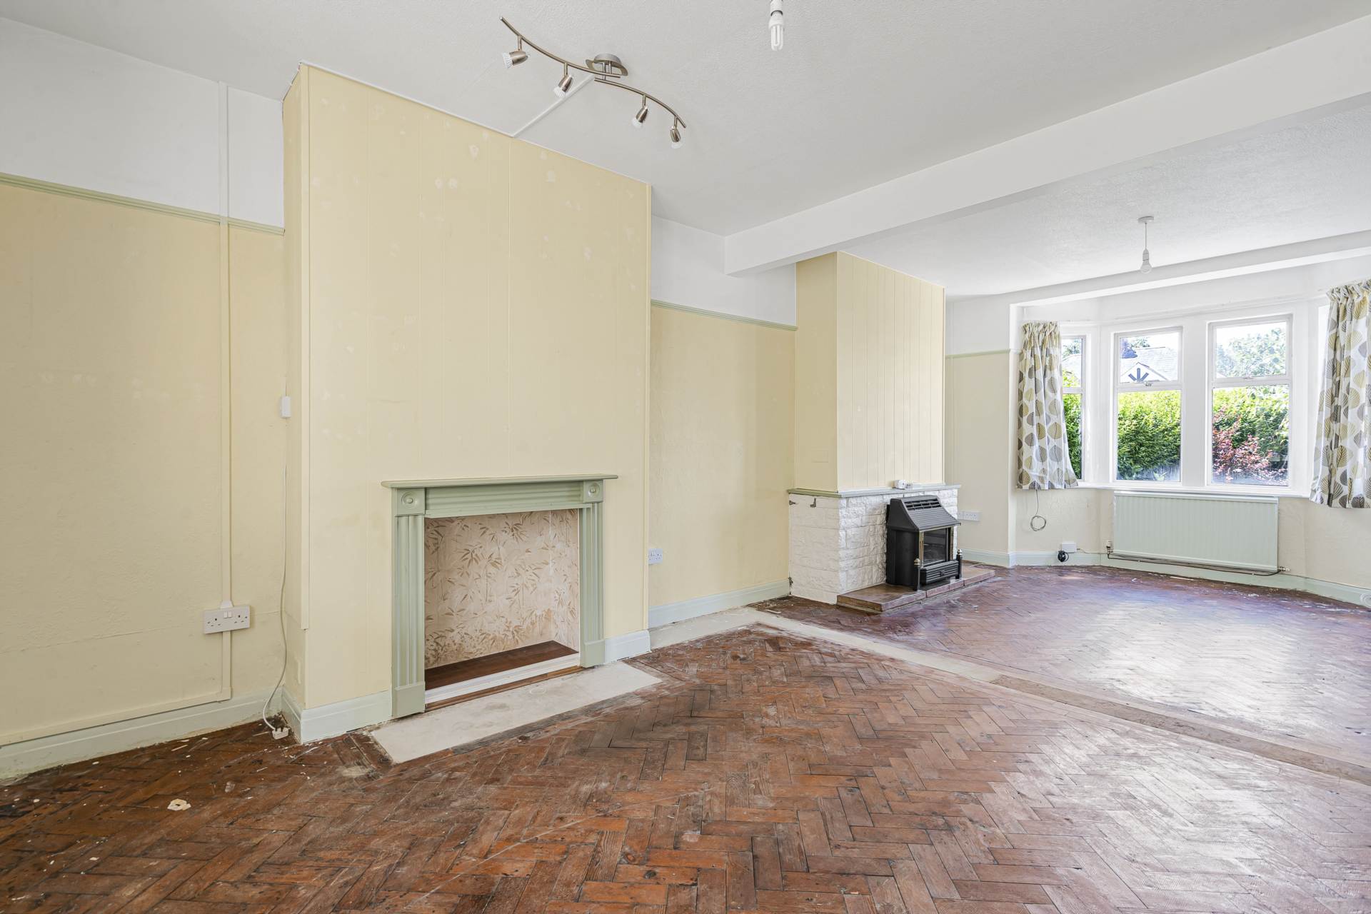
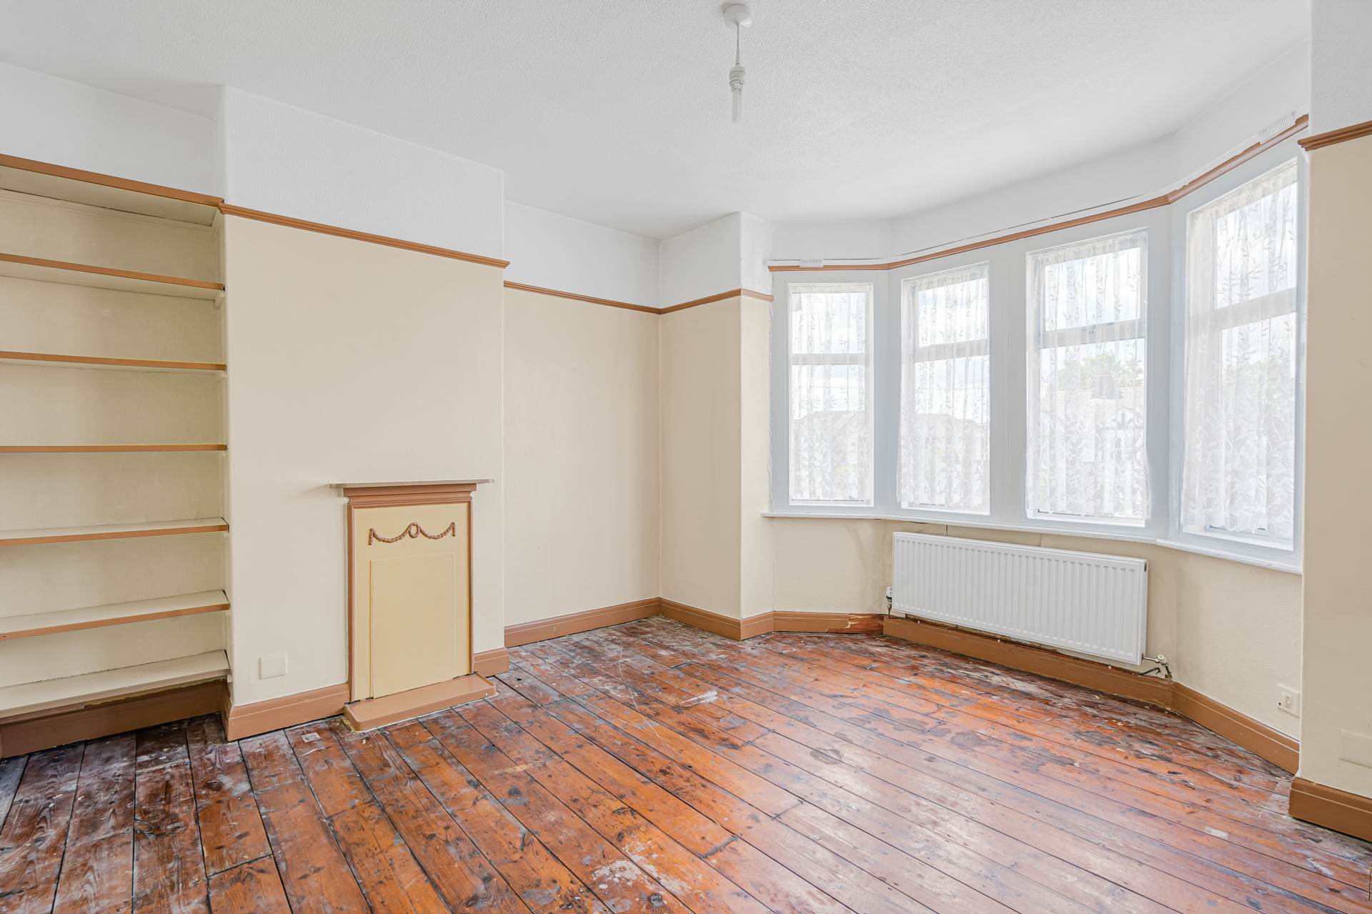
- Bright and spacious living room, perfect for relaxing and entertaining
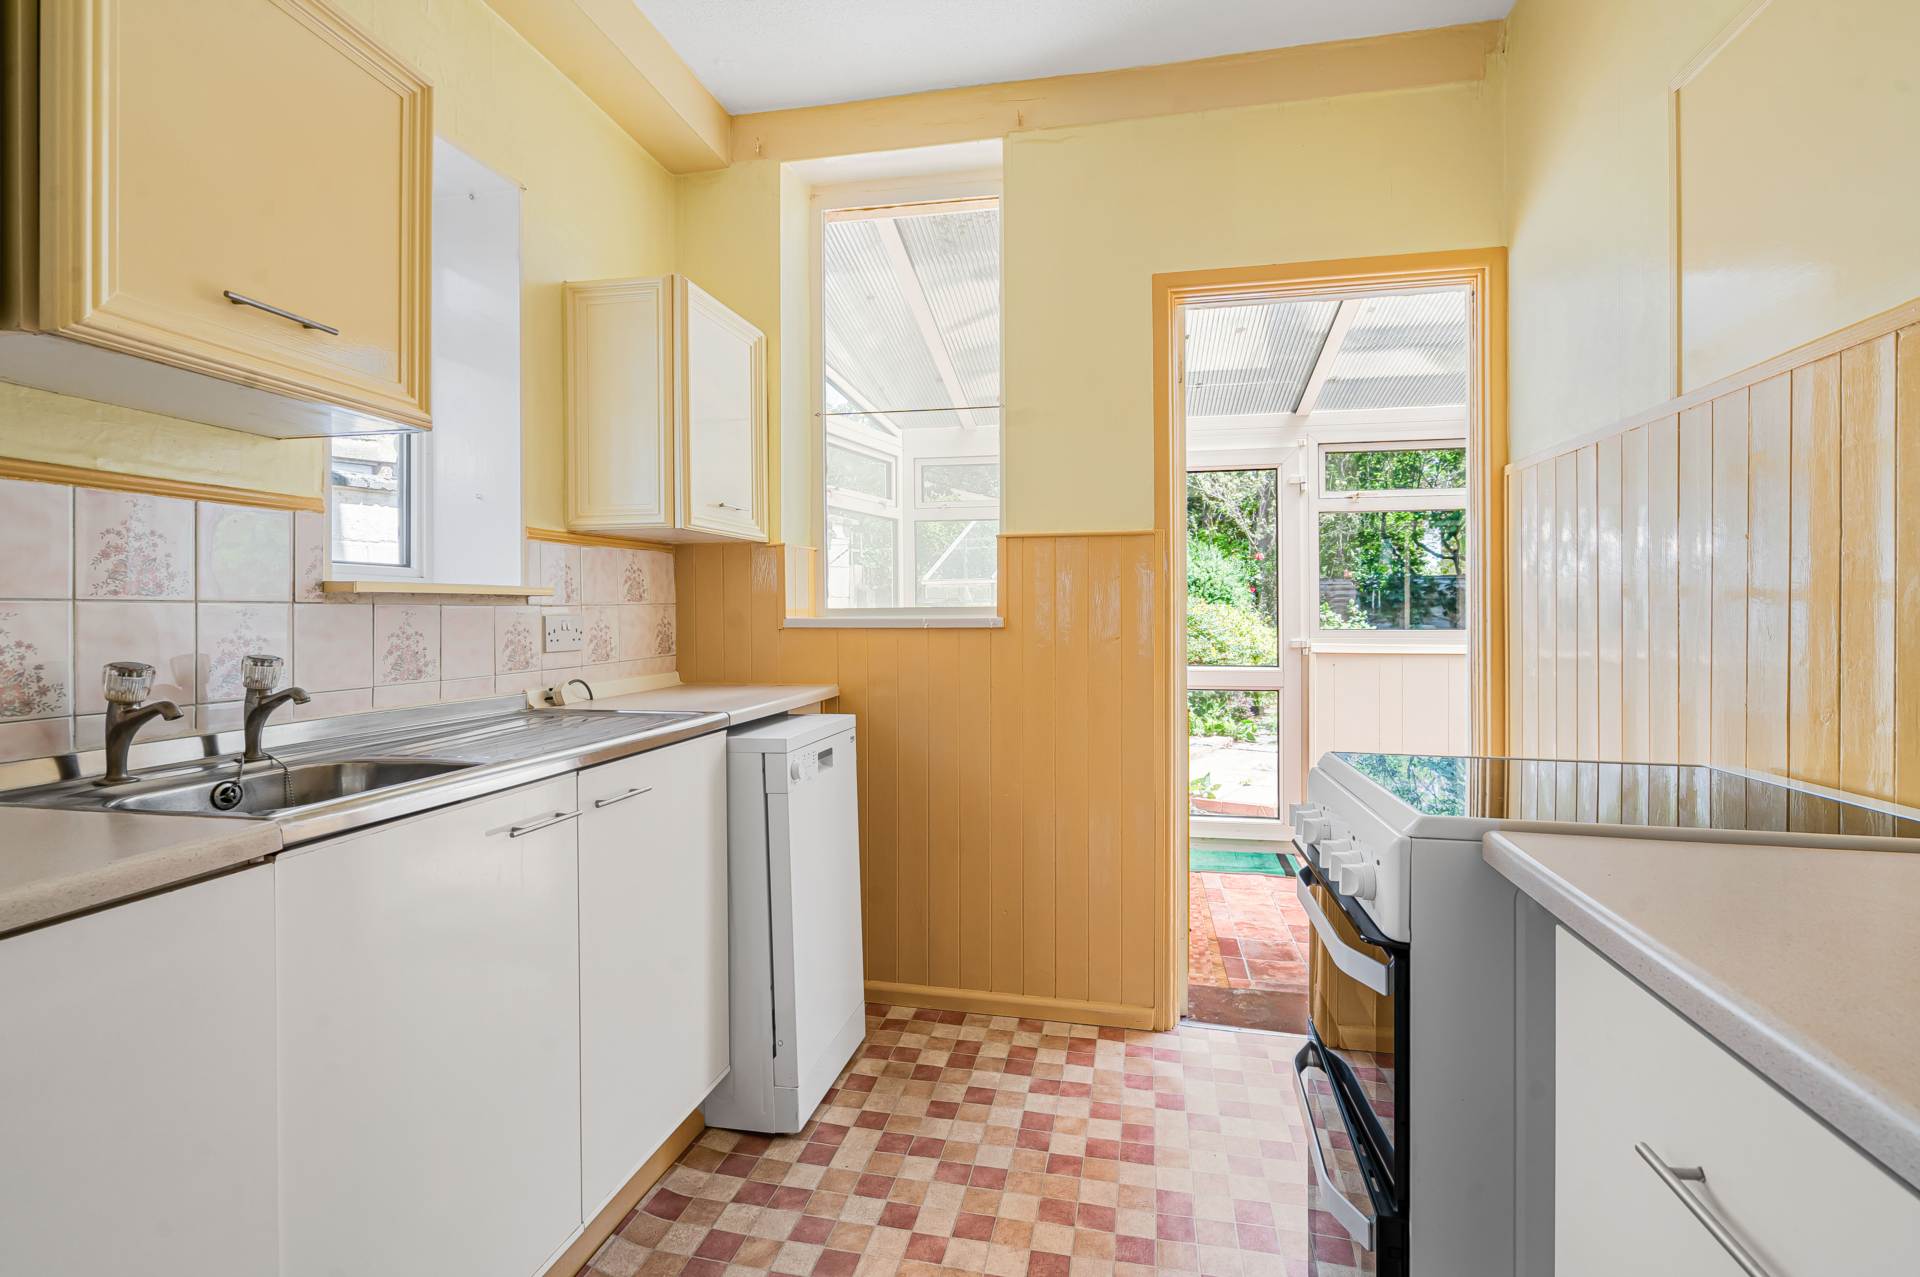
- Fitted kitchen with ample space for dining
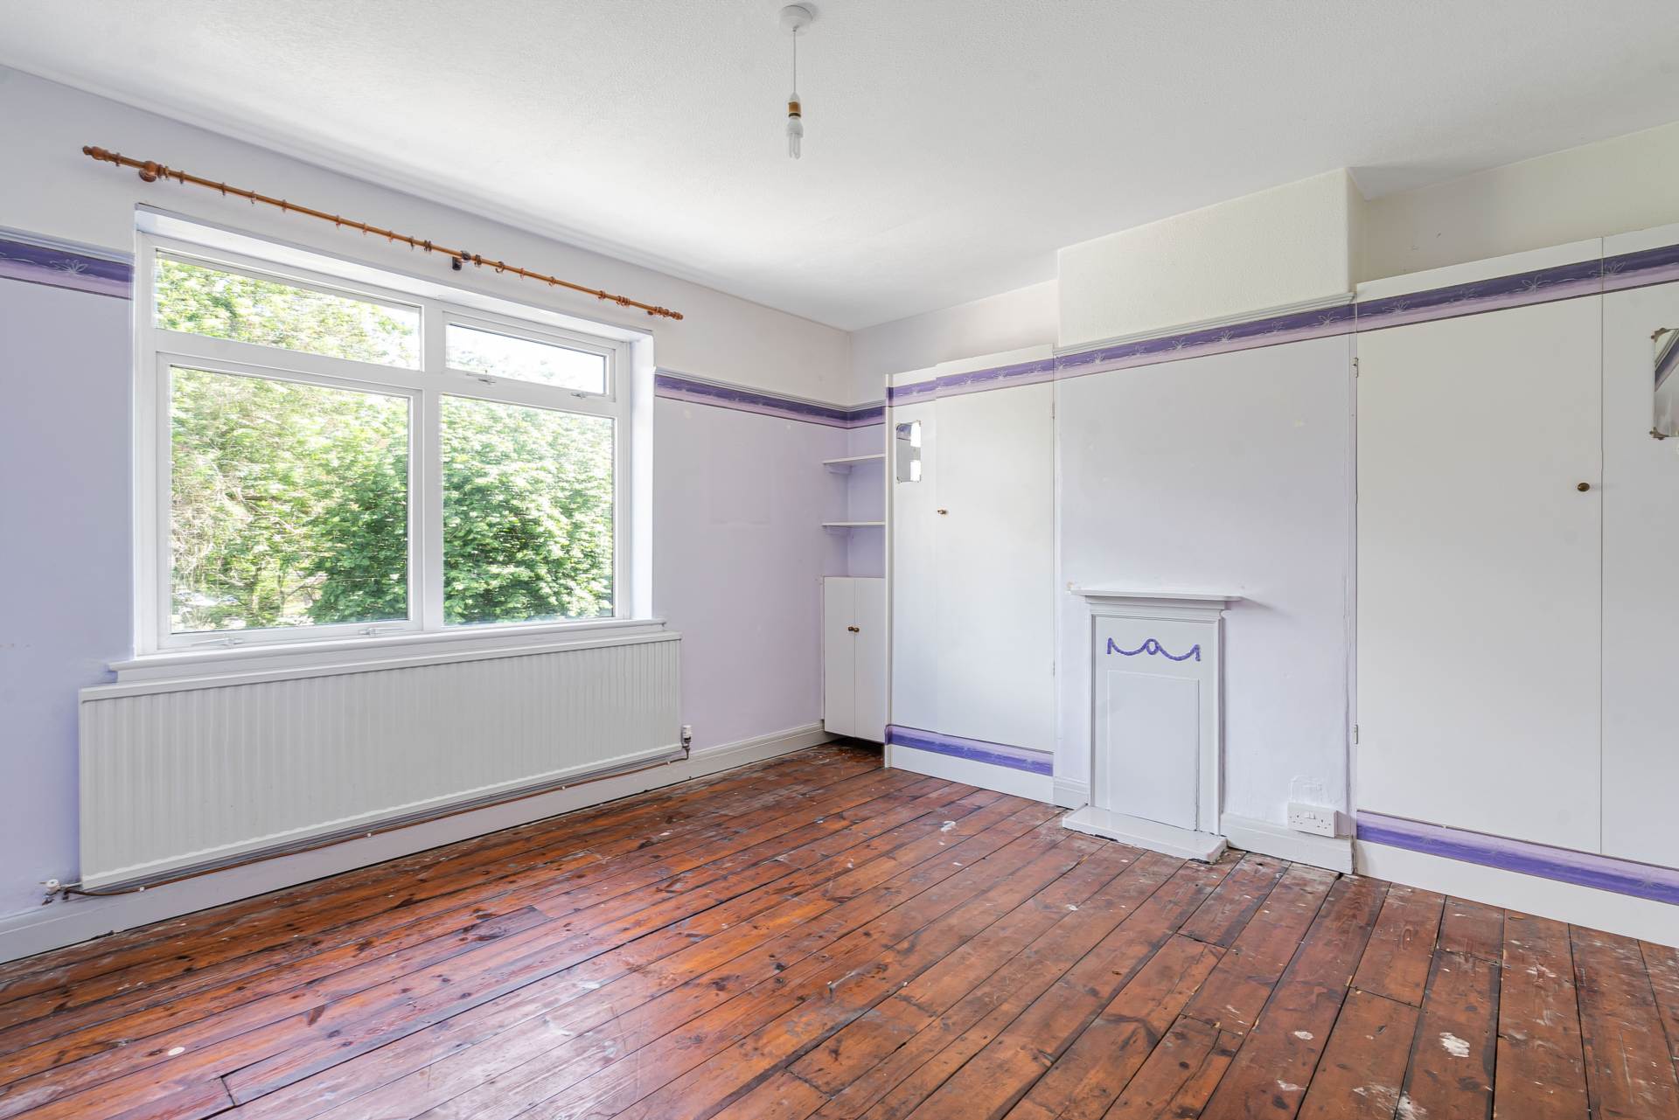
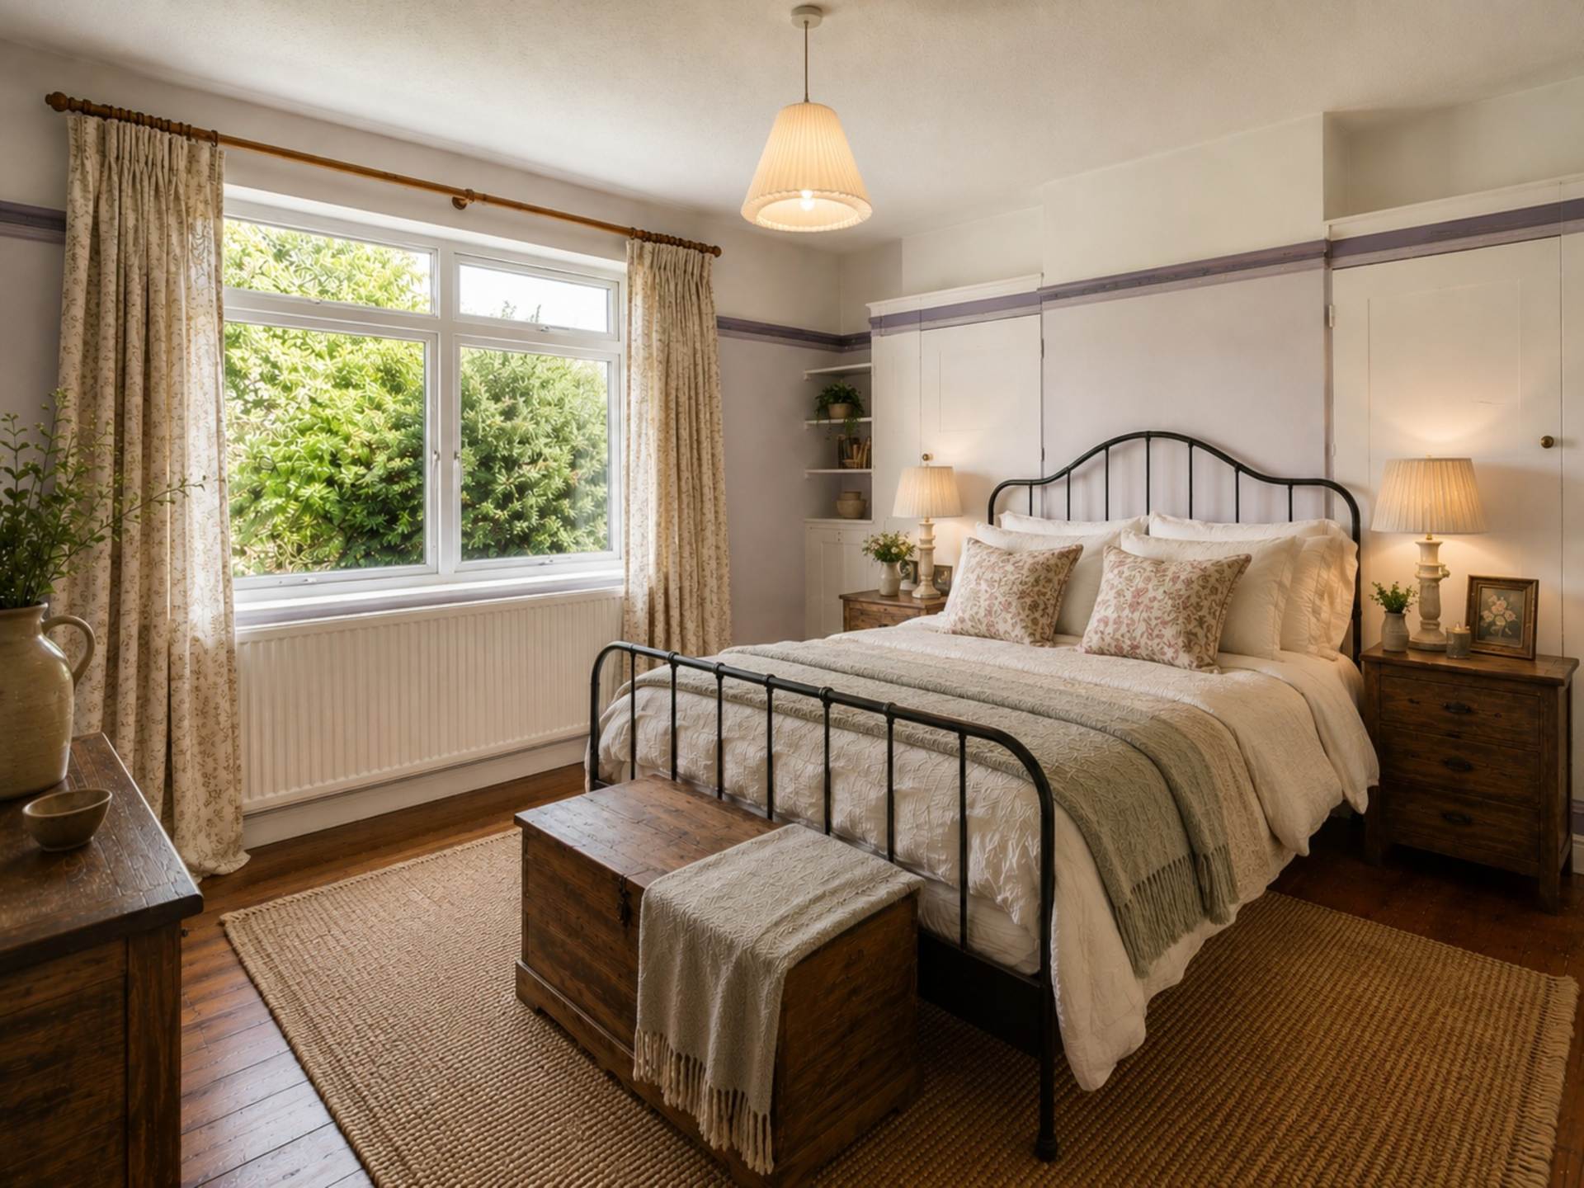
- Two generously sized first-floor bedrooms
- Additional third single bedroom, suitable for an office space
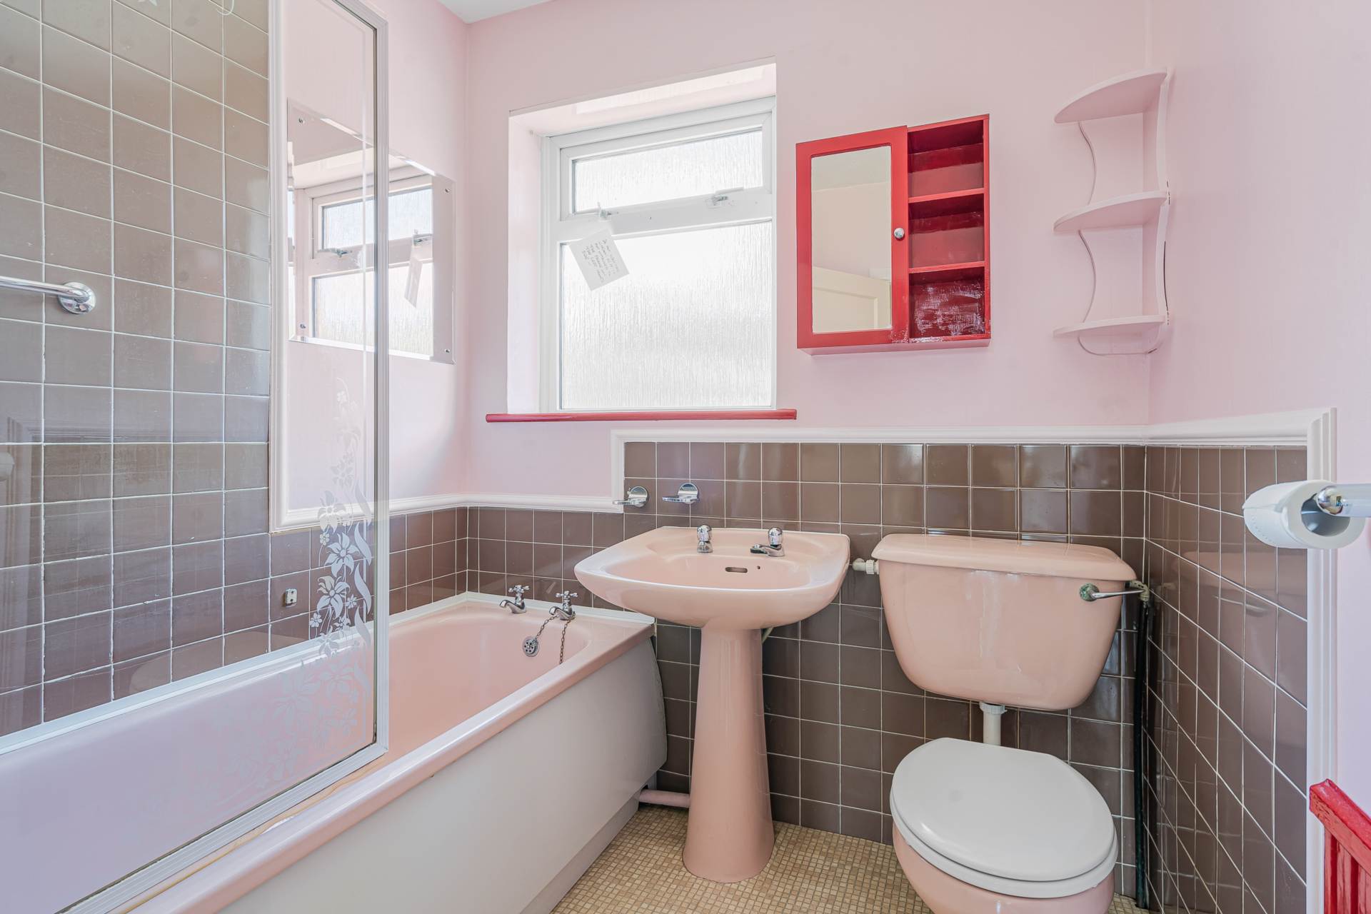
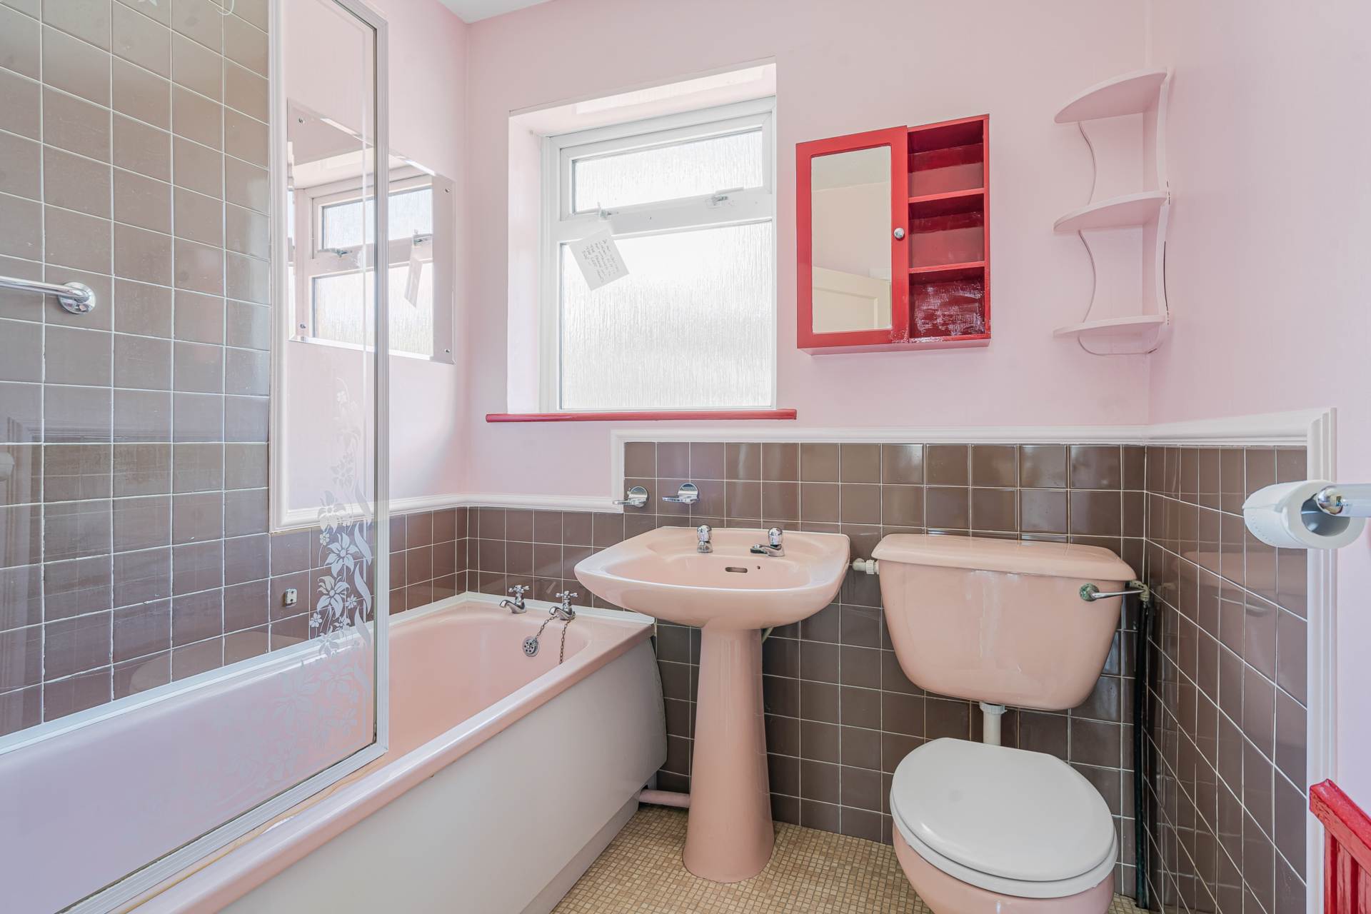
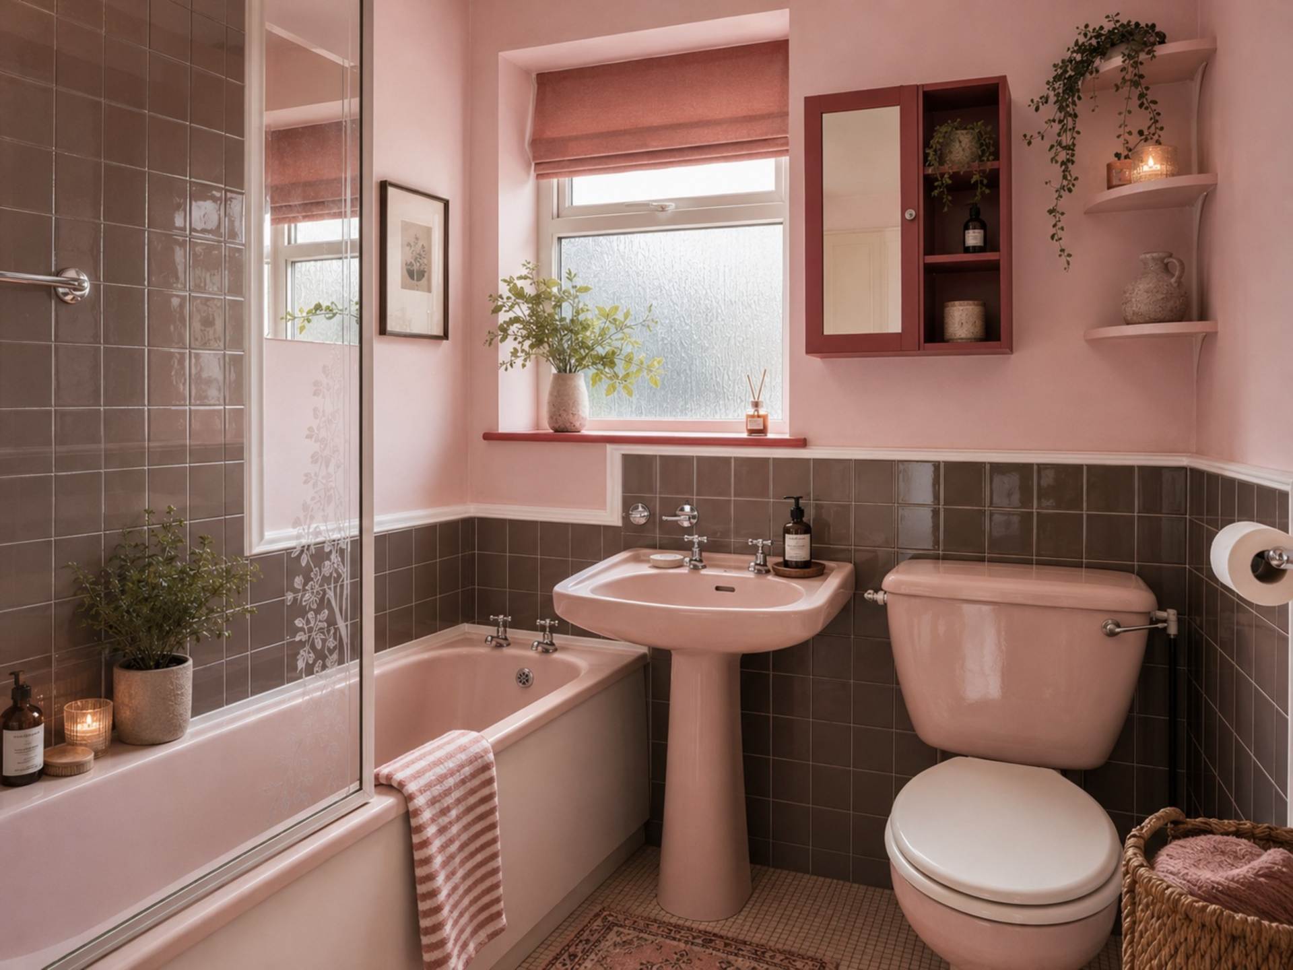
- Family bathroom serving all bedrooms
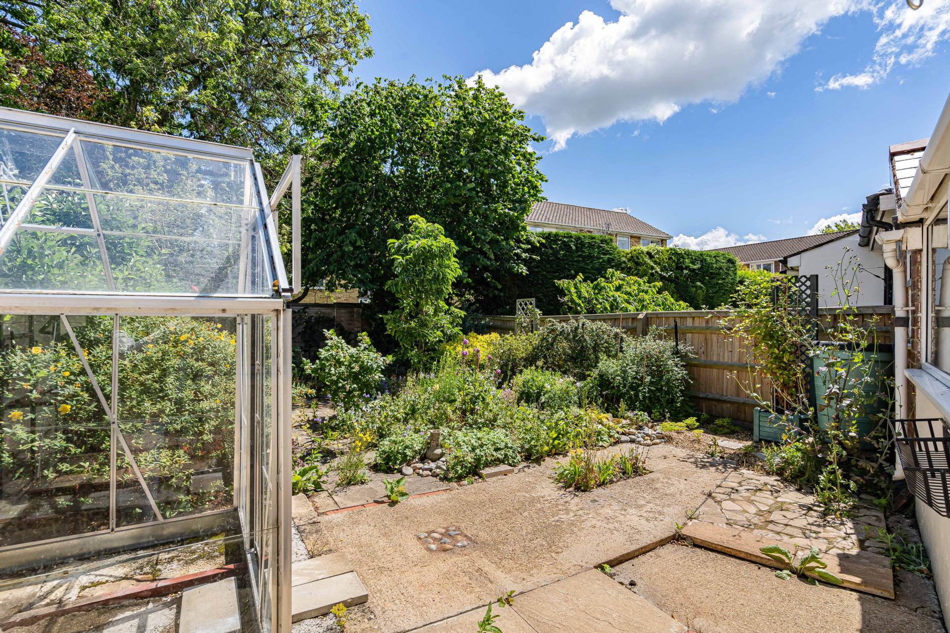
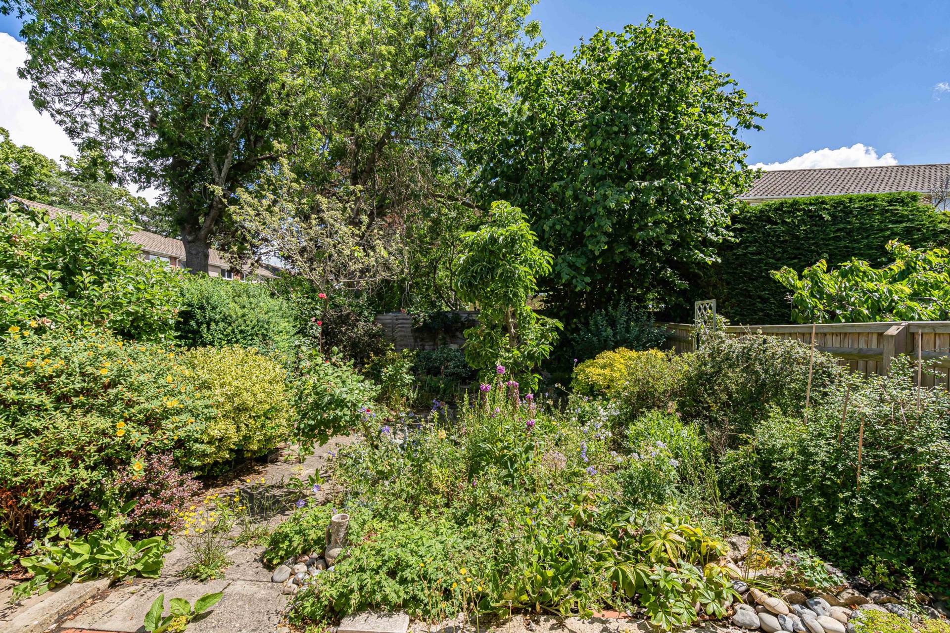
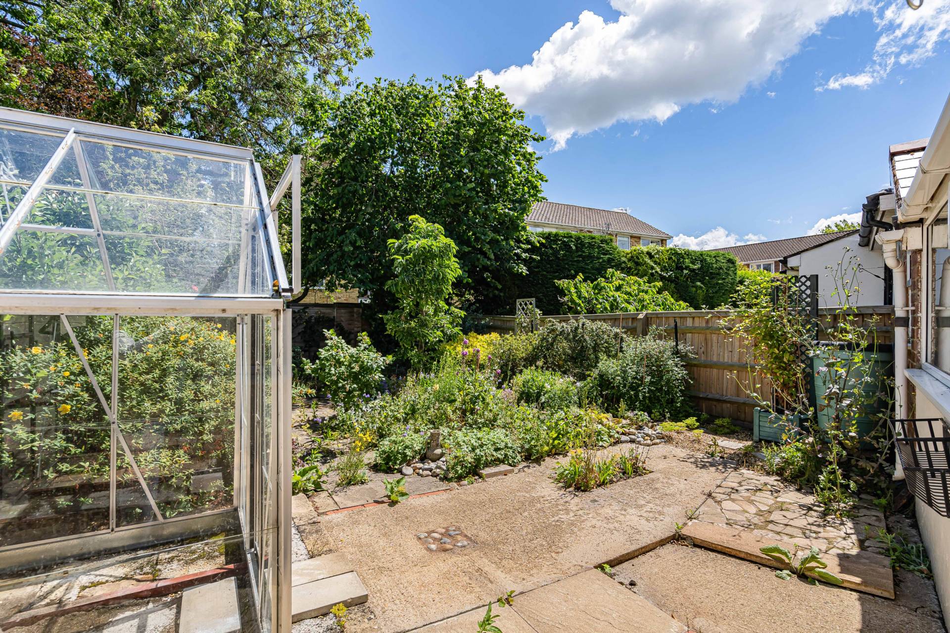
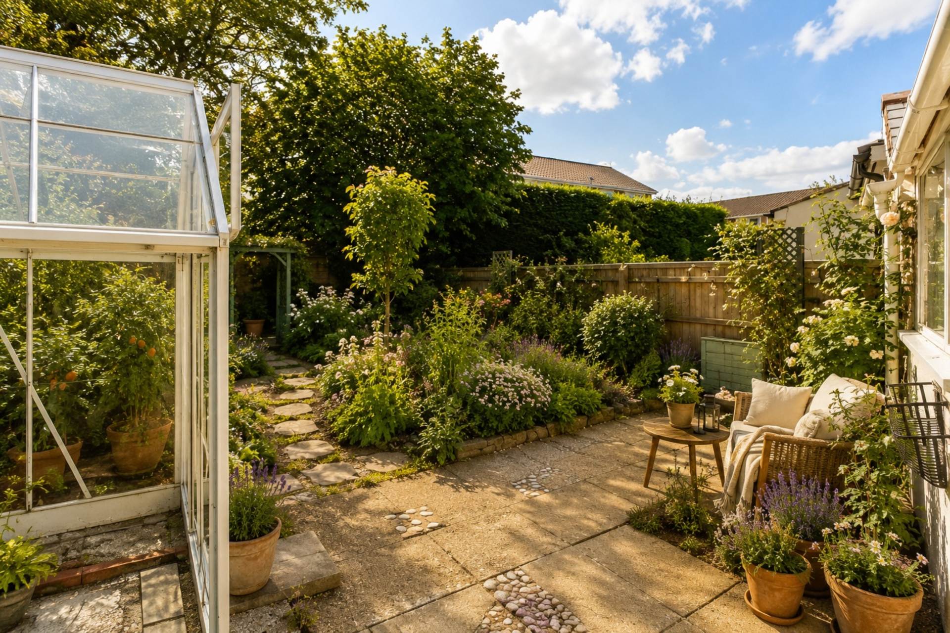
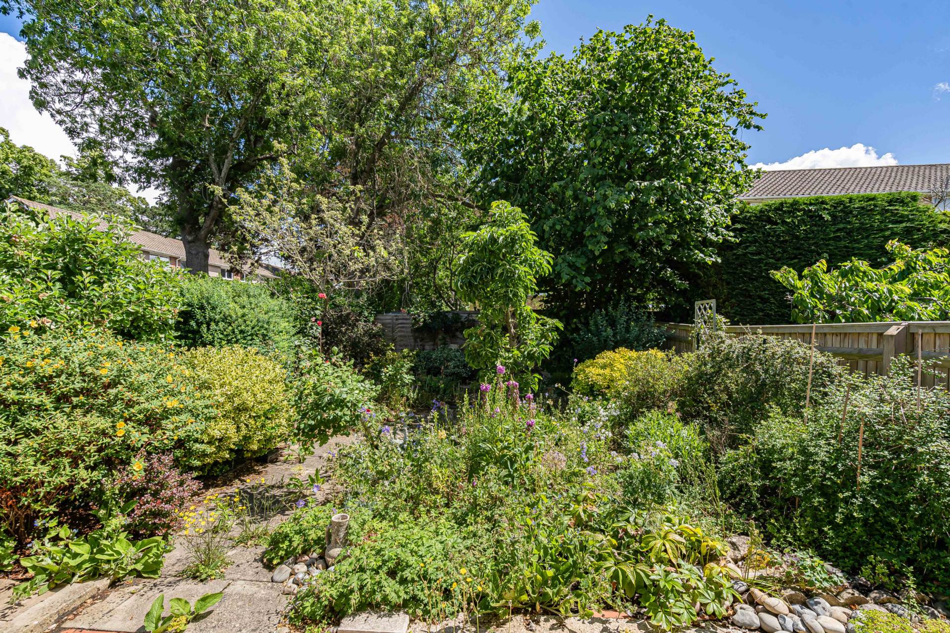
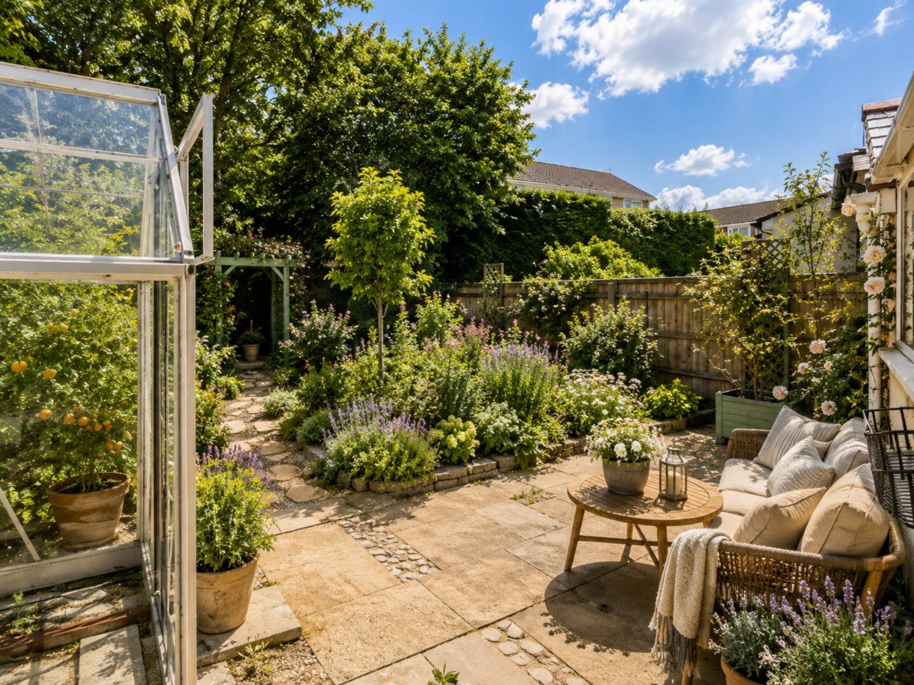
- Private rear garden
- Driveway providing off-road parking and access to an attached garage
- Close to local amenities, reputable schools, transport links, and Oxford city centre
Full Description
This three-bedroom semi-detached home offers well-proportioned accommodation throughout and presents an exciting opportunity for a purchaser to modernise and create a superb family home tailored to their own taste.
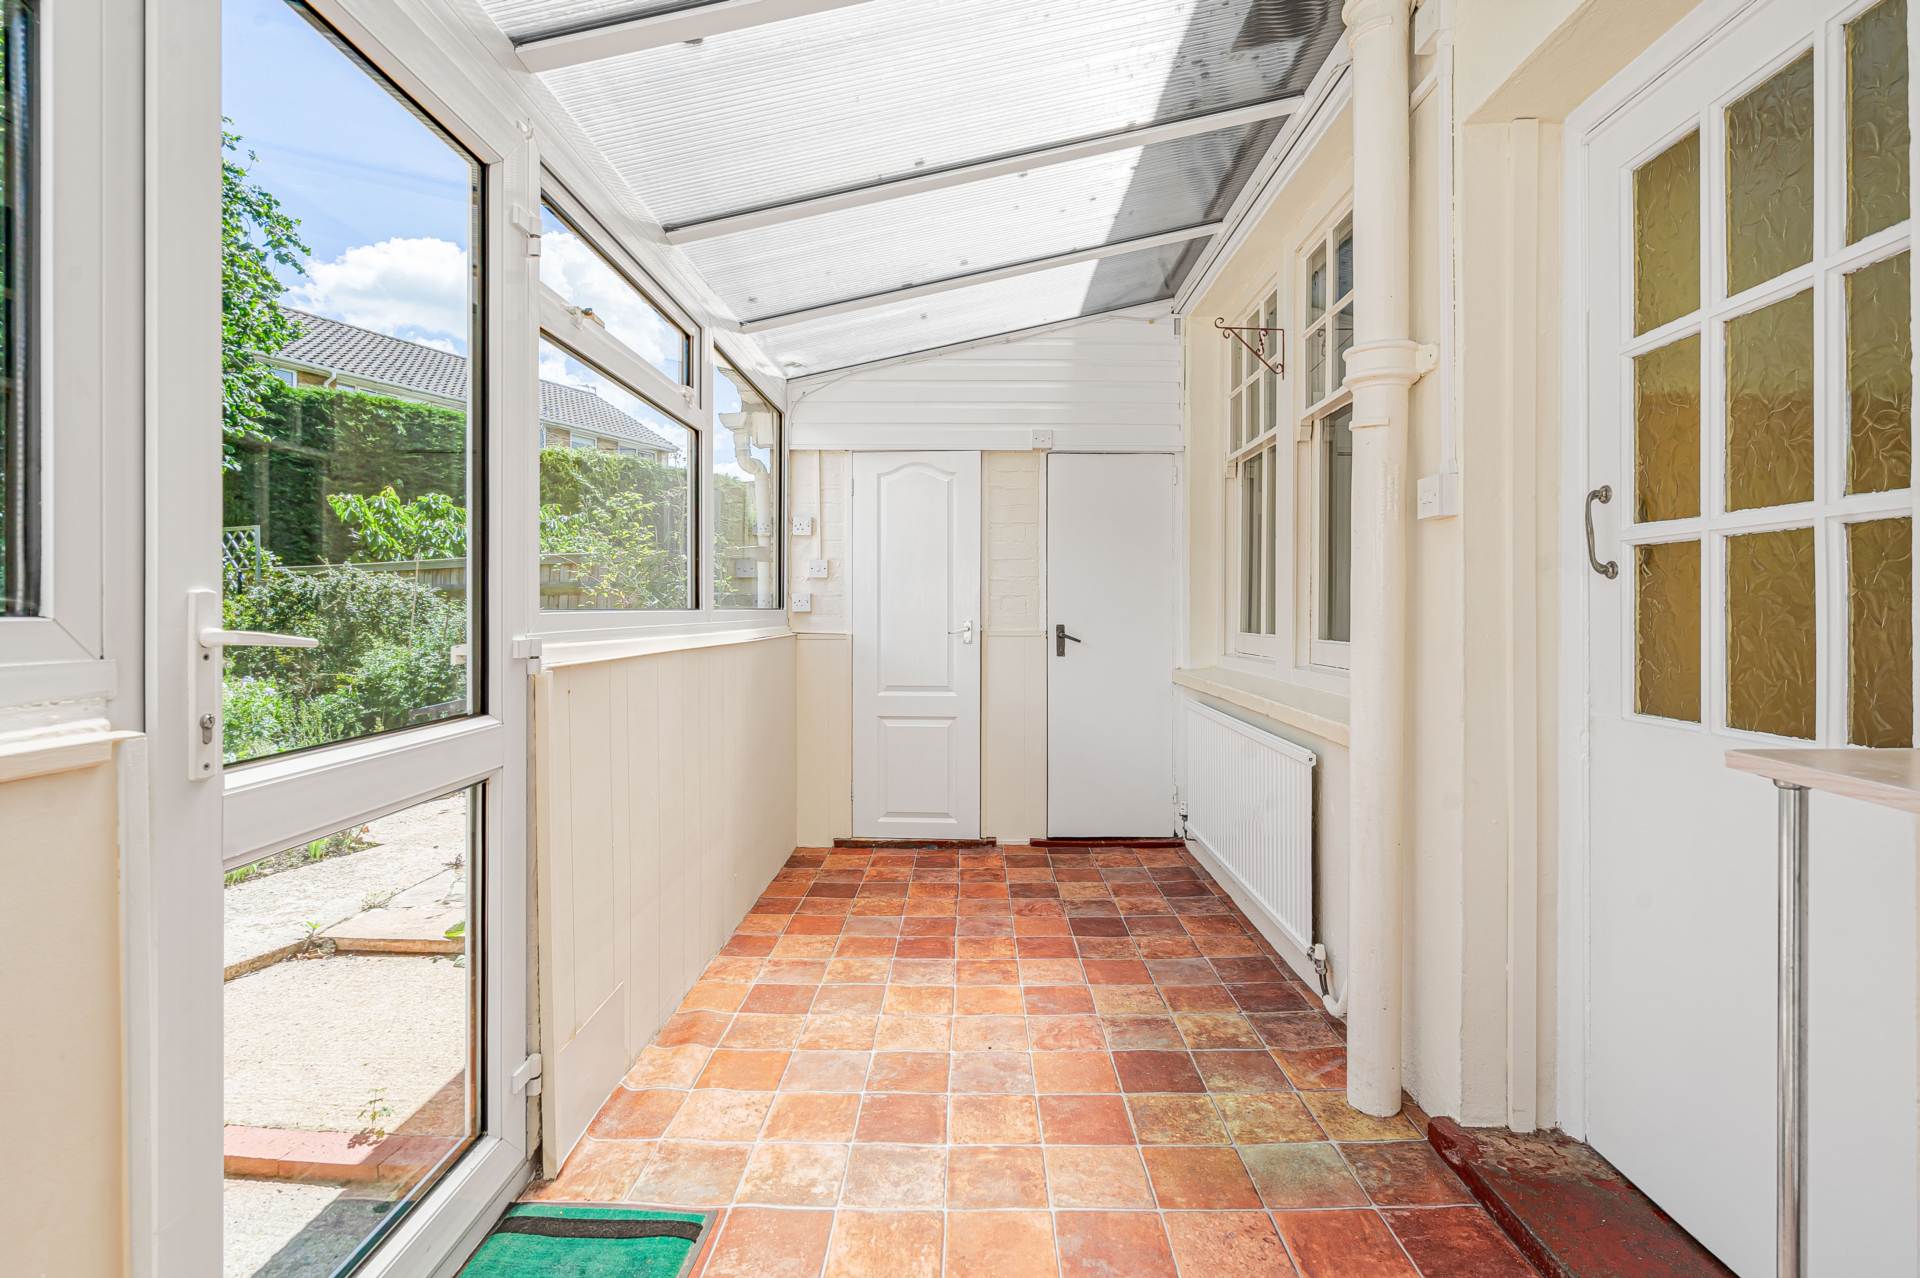
The ground floor comprises an entrance hall, a generously proportioned living/dining room, a fitted kitchen and a conservatory providing additional reception space overlooking the rear garden, together with a cloakroom/WC and useful storage cupboards.
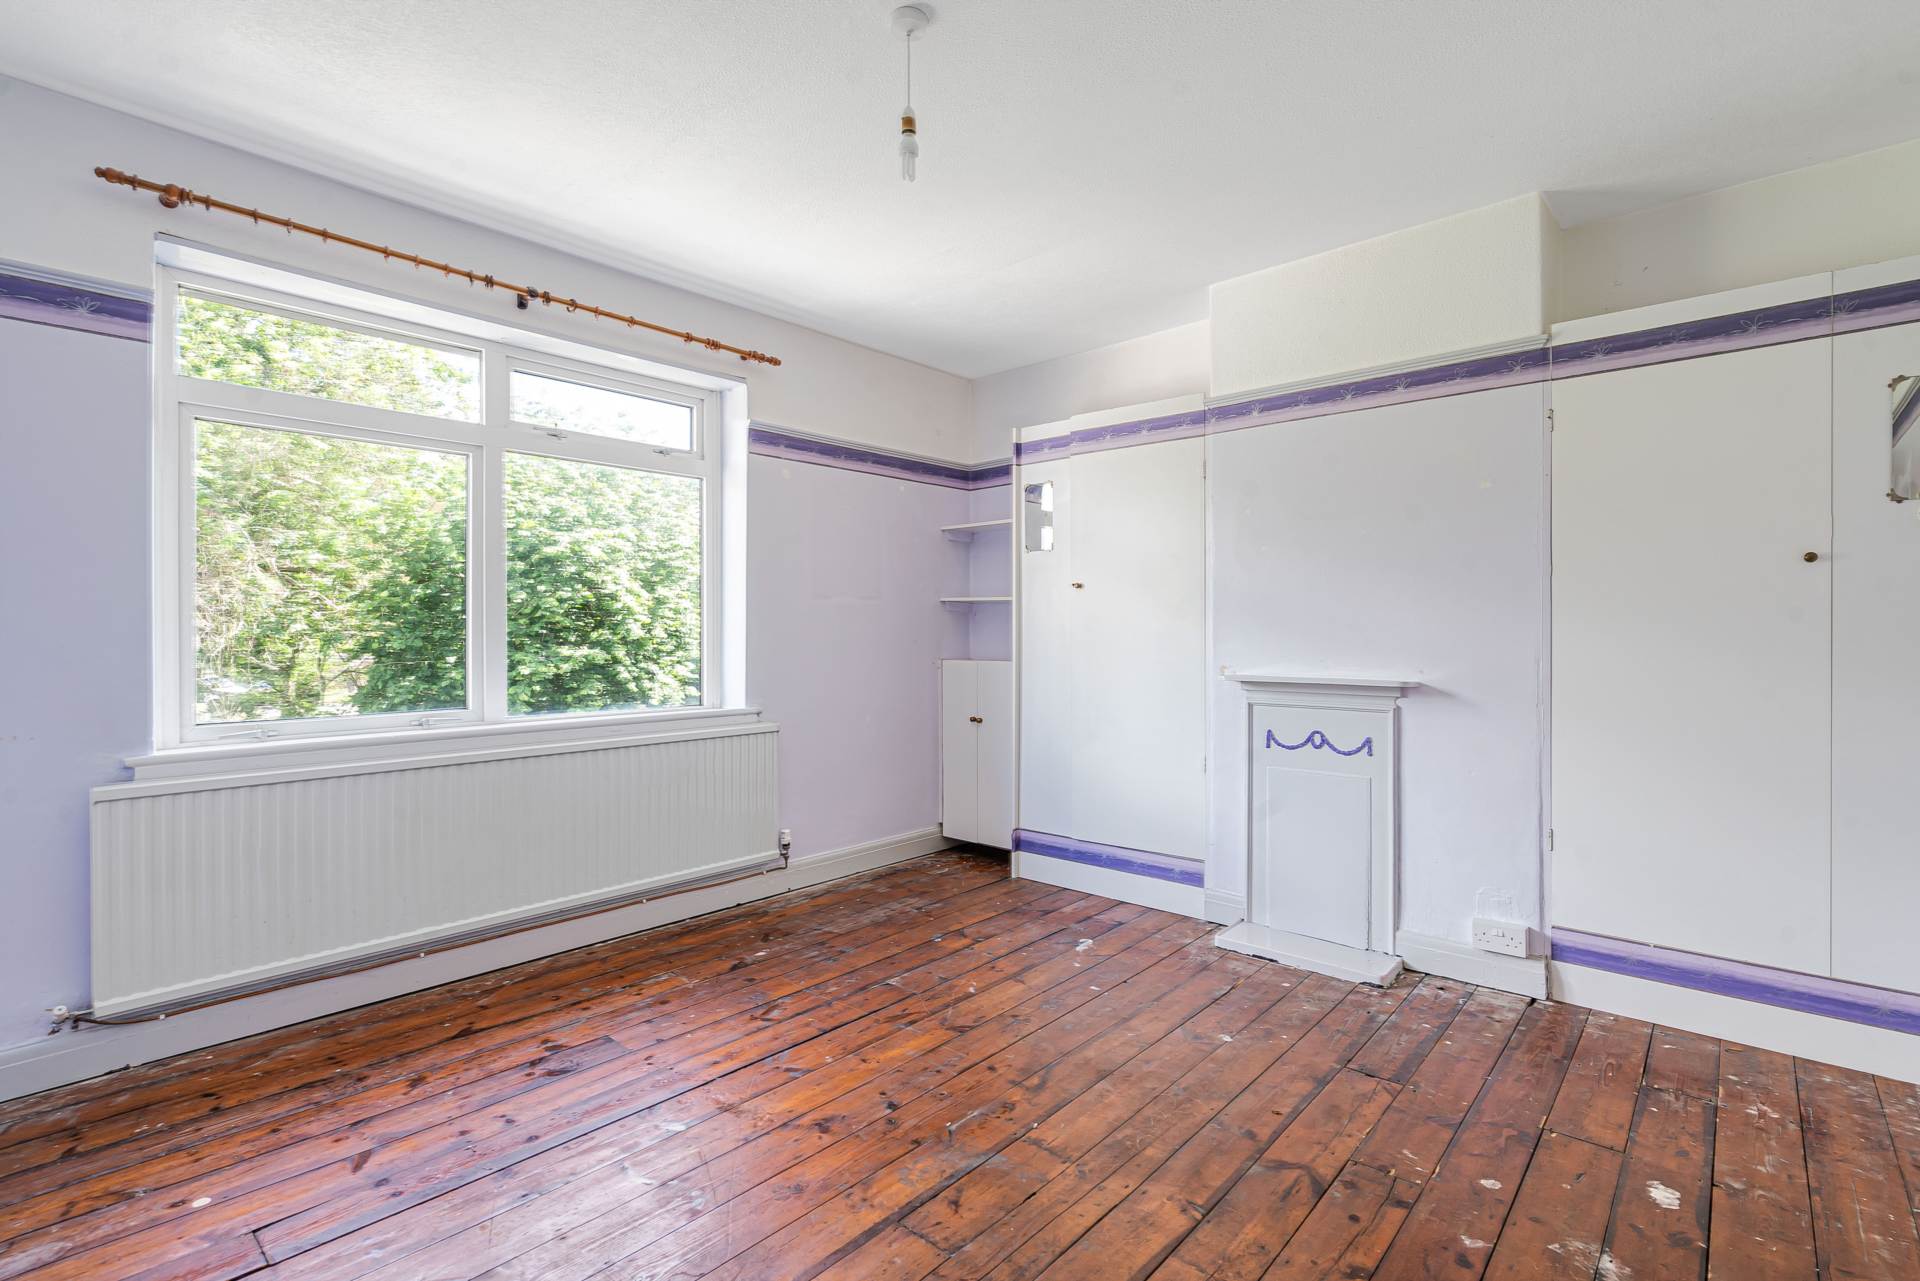
To the first floor are three bedrooms, including two well-proportioned double bedrooms and a third room ideal as a nursery, study or home office, along with a family bathroom and further built-in storage.
Externally, the property benefits from a private rear garden, while to the front a driveway provides off-road parking and leads to the attached garage, offering excellent storage and potential for conversion, subject to the necessary planning permissions and building regulations.
To help buyers appreciate the property`s full potential, some of the marketing photographs have been digitally enhanced using AI to illustrate how the rooms could look following refurbishment and modernisation. These images are for illustrative purposes only and have been created to help purchasers visualise the possibilities this home has to offer.
Should a buyer wish to recreate any of the designs shown, we are able to introduce trusted local architects, builders, interior designers and project managers who can assist from the initial concept through to completion, helping turn these ideas into reality.
Conveniently located within easy reach of local amenities, well-regarded schools and excellent transport links, this is a fantastic opportunity to acquire a home with enormous potential in a well-established residential location.
what3words /// about.chill.asserts
Notice
Please note we have not tested any apparatus, fixtures, fittings, or services. Interested parties must undertake their own investigation into the working order of these items. All measurements are approximate and photographs provided for guidance only.
Council Tax
Oxford City Council, Band D
Utilities
Electric: Mains Supply
Gas: Mains Supply
Water: Mains Supply
Sewerage: Mains Supply
Broadband: Unknown
Telephone: Unknown
Other Items
Heating: Not Specified
Garden/Outside Space: No
Parking: No
Garage: No
Viewing
Please contact us on 01865721122 if you wish to arrange a viewing appointment for this property, or require further information.
Disclaimer
James C. Penny Estate Agents endeavour to maintain accurate depictions of properties in Virtual Tours, Floor Plans and descriptions, however, these are intended only as a guide and purchasers must satisfy themselves by personal inspection.
The ground floor comprises an entrance hall, a generously proportioned living/dining room, a fitted kitchen and a conservatory providing additional reception space overlooking the rear garden, together with a cloakroom/WC and useful storage cupboards.
To the first floor are three bedrooms, including two well-proportioned double bedrooms and a third room ideal as a nursery, study or home office, along with a family bathroom and further built-in storage.
Externally, the property benefits from a private rear garden, while to the front a driveway provides off-road parking and leads to the attached garage, offering excellent storage and potential for conversion, subject to the necessary planning permissions and building regulations.
To help buyers appreciate the property`s full potential, some of the marketing photographs have been digitally enhanced using AI to illustrate how the rooms could look following refurbishment and modernisation. These images are for illustrative purposes only and have been created to help purchasers visualise the possibilities this home has to offer.
Should a buyer wish to recreate any of the designs shown, we are able to introduce trusted local architects, builders, interior designers and project managers who can assist from the initial concept through to completion, helping turn these ideas into reality.
Conveniently located within easy reach of local amenities, well-regarded schools and excellent transport links, this is a fantastic opportunity to acquire a home with enormous potential in a well-established residential location.
what3words /// about.chill.asserts
Notice
Please note we have not tested any apparatus, fixtures, fittings, or services. Interested parties must undertake their own investigation into the working order of these items. All measurements are approximate and photographs provided for guidance only.
Council Tax
Oxford City Council, Band D
Utilities
Electric: Mains Supply
Gas: Mains Supply
Water: Mains Supply
Sewerage: Mains Supply
Broadband: Unknown
Telephone: Unknown
Other Items
Heating: Not Specified
Garden/Outside Space: No
Parking: No
Garage: No
Viewing
Please contact us on 01865721122 if you wish to arrange a viewing appointment for this property, or require further information.
Disclaimer
James C. Penny Estate Agents endeavour to maintain accurate depictions of properties in Virtual Tours, Floor Plans and descriptions, however, these are intended only as a guide and purchasers must satisfy themselves by personal inspection.