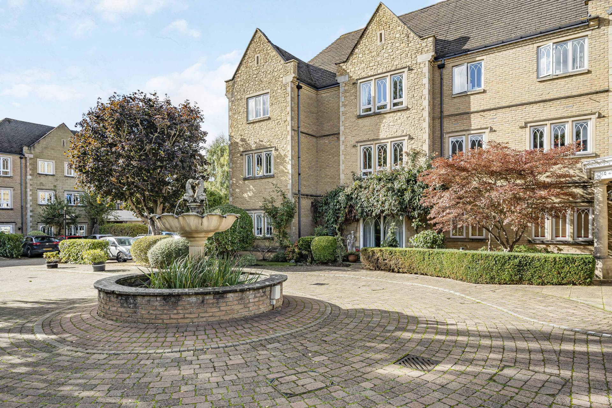
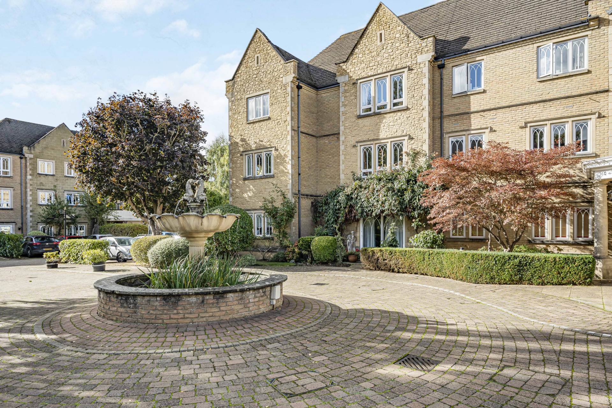
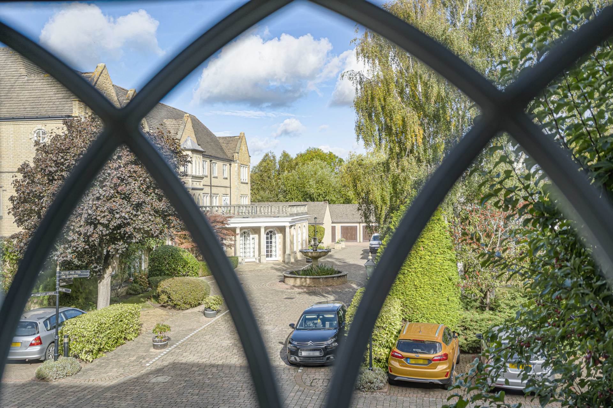
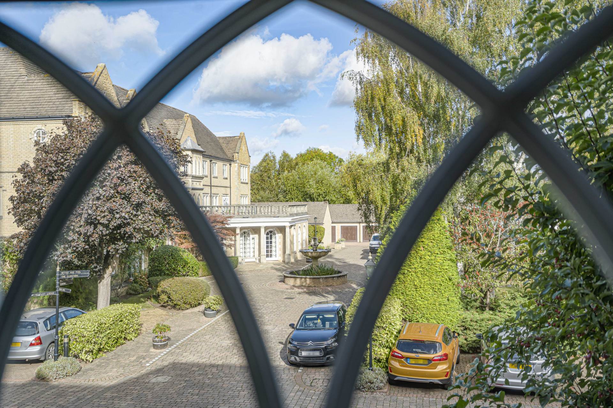
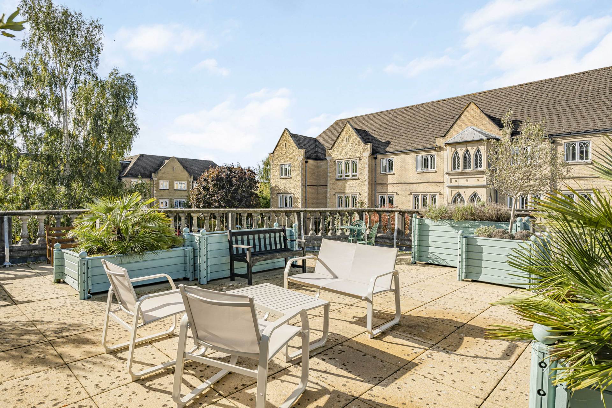
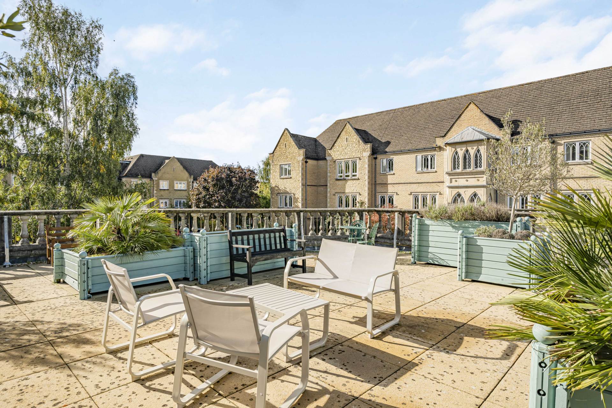
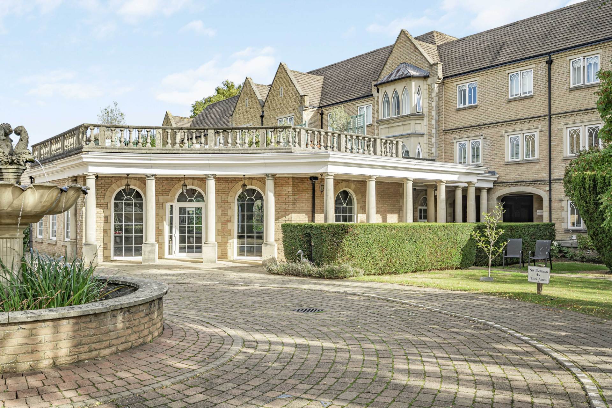
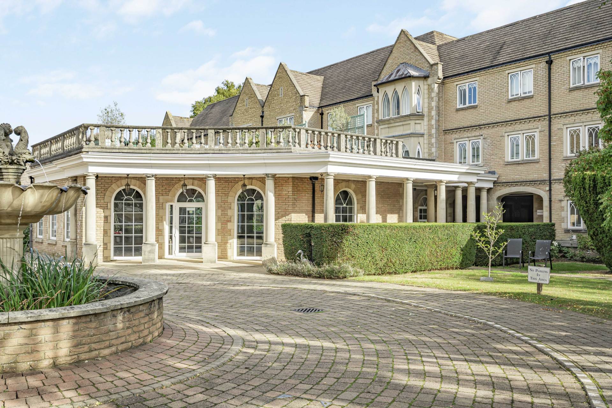
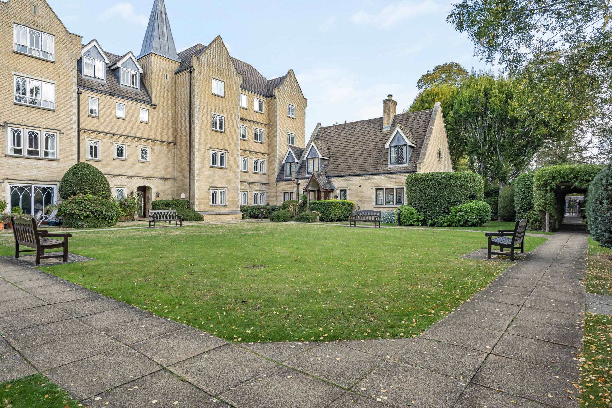
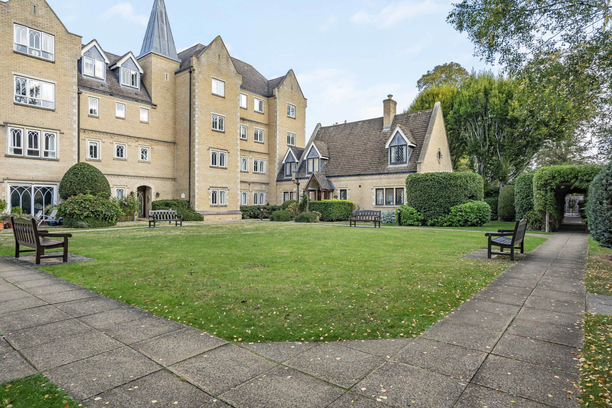
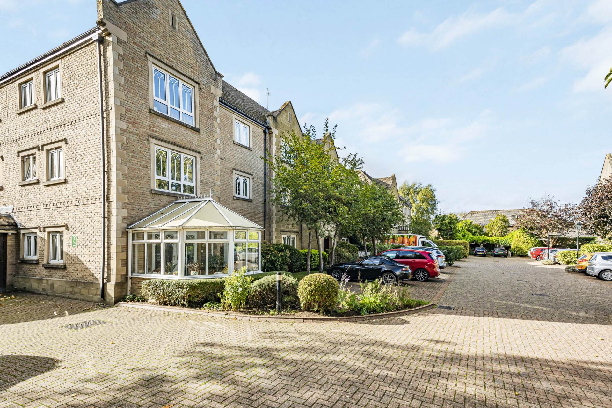
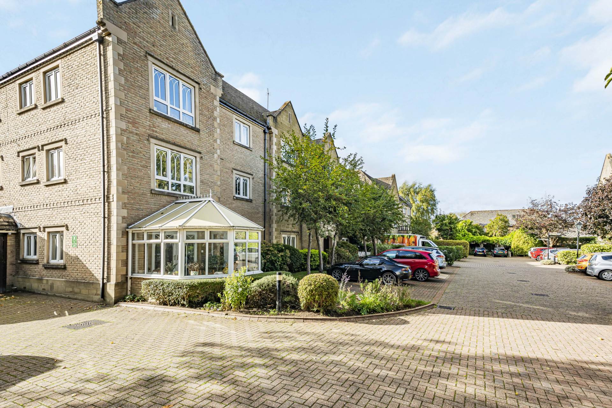
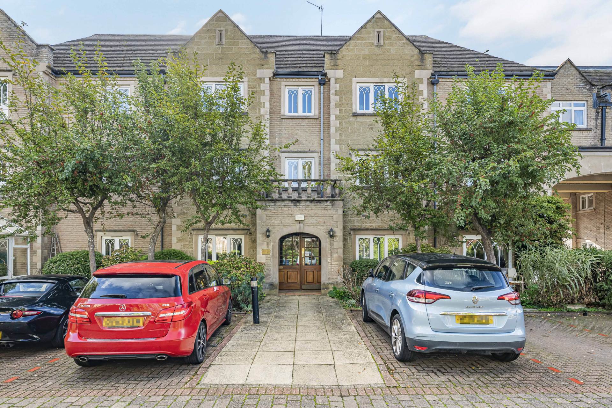
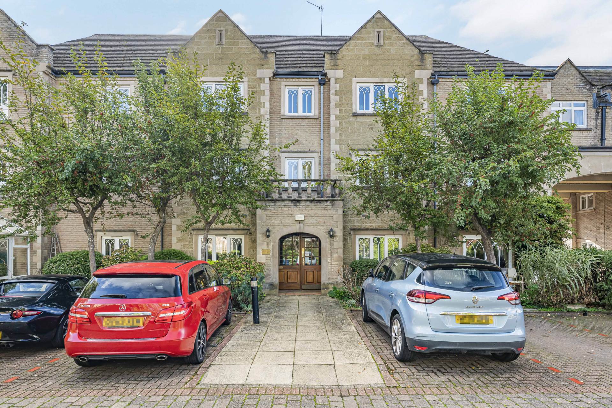
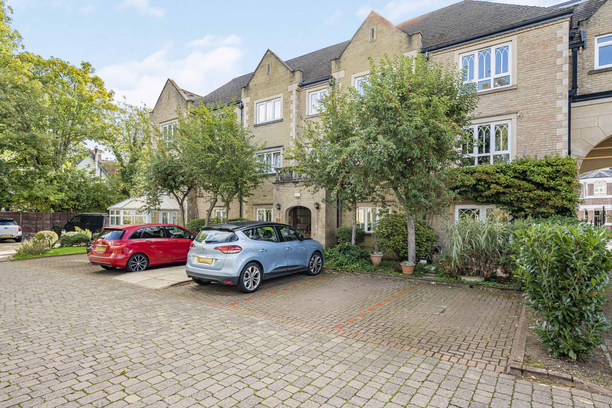
- Prestigious Gated Development for the Over 55s
- Independent Living with On Site Manager and 24 Hour Emergency Call
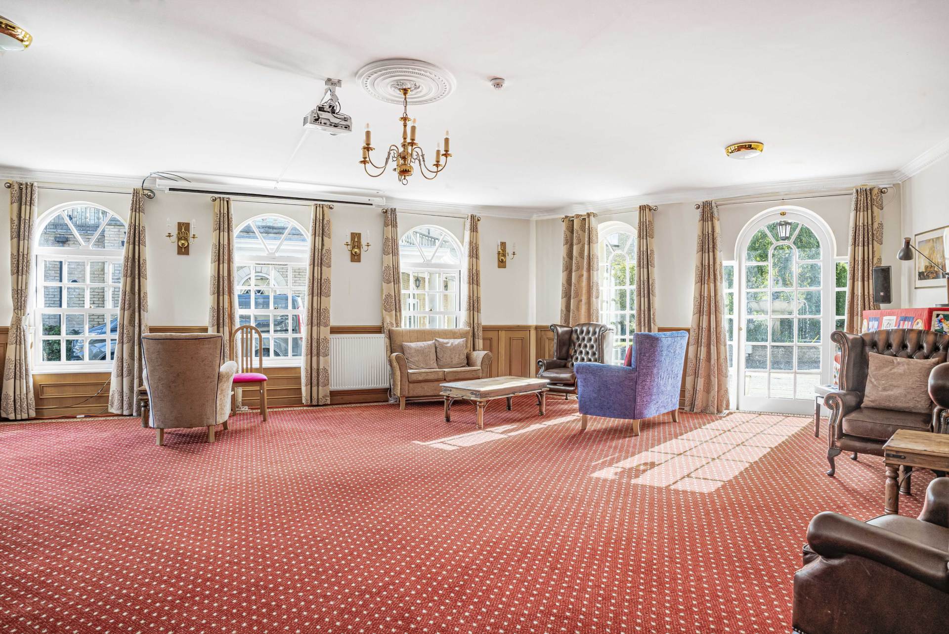
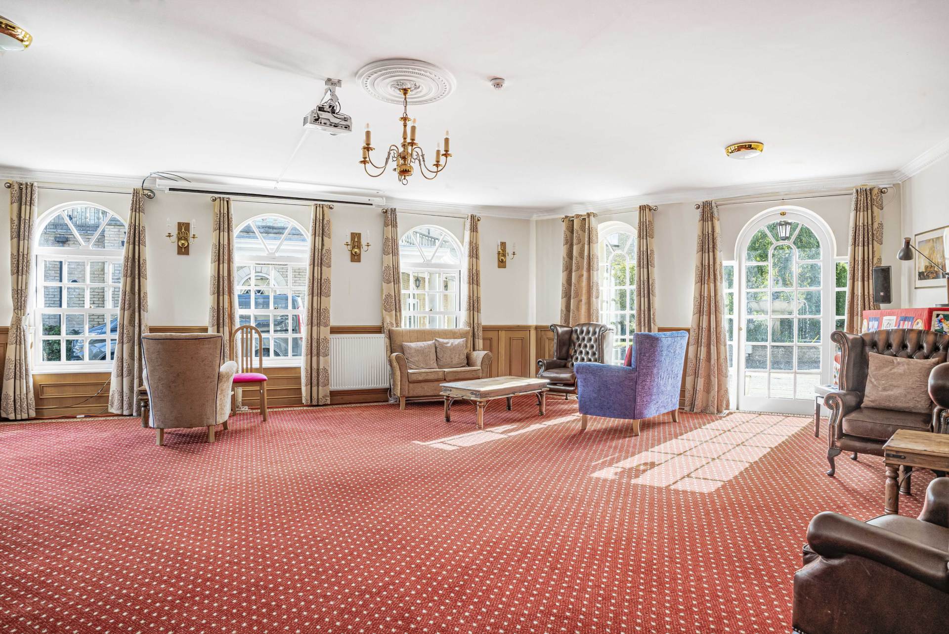
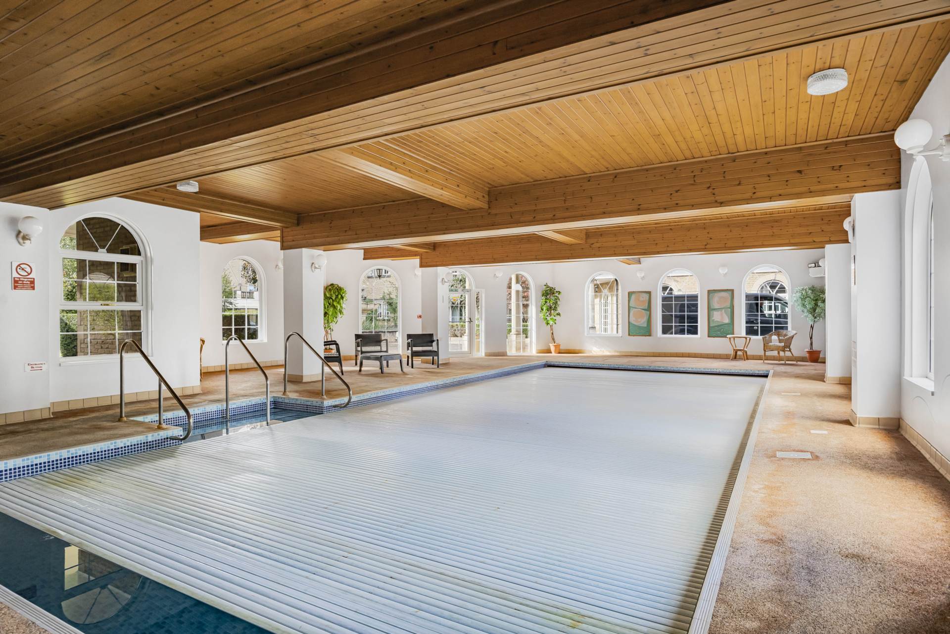
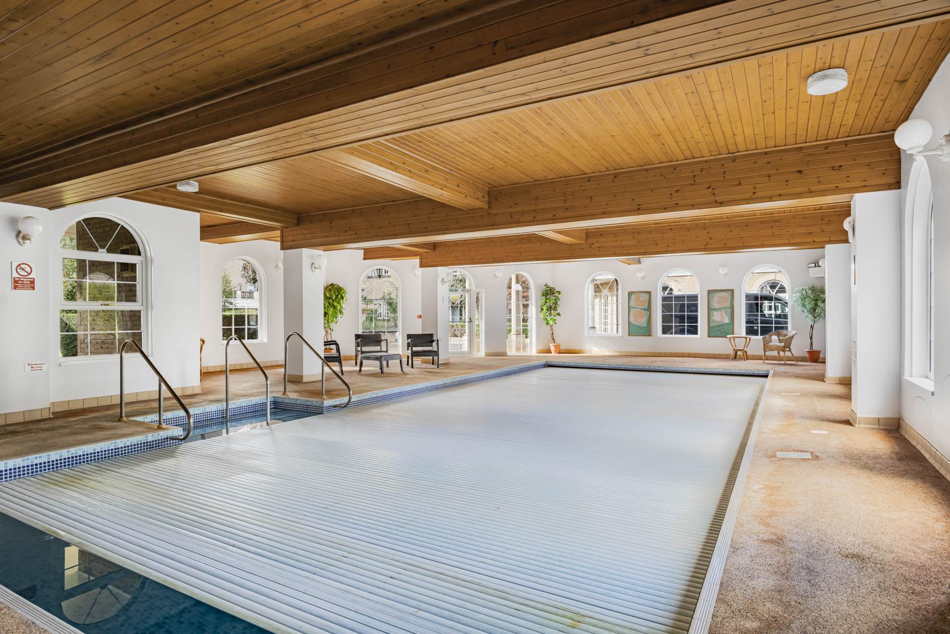
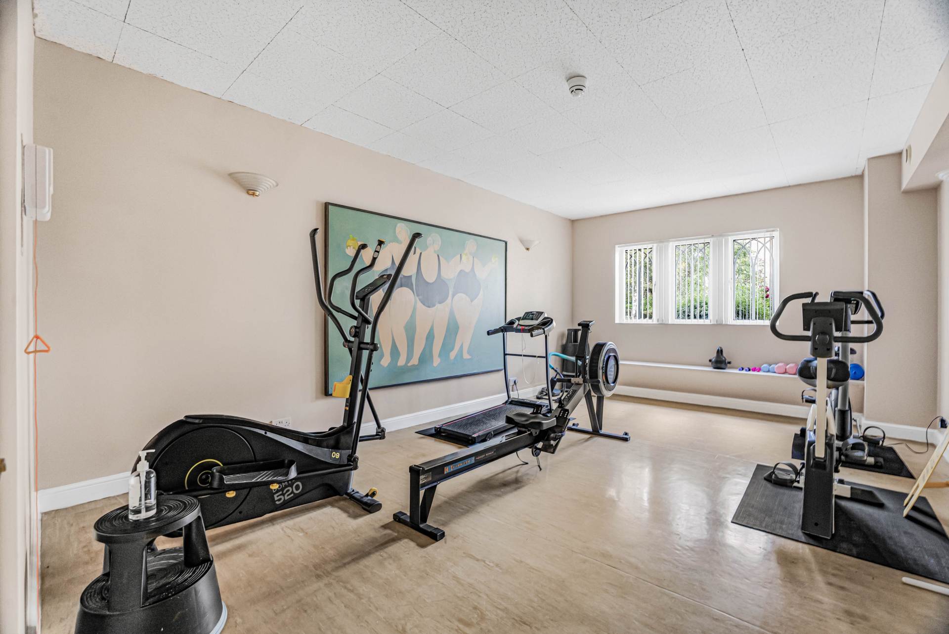
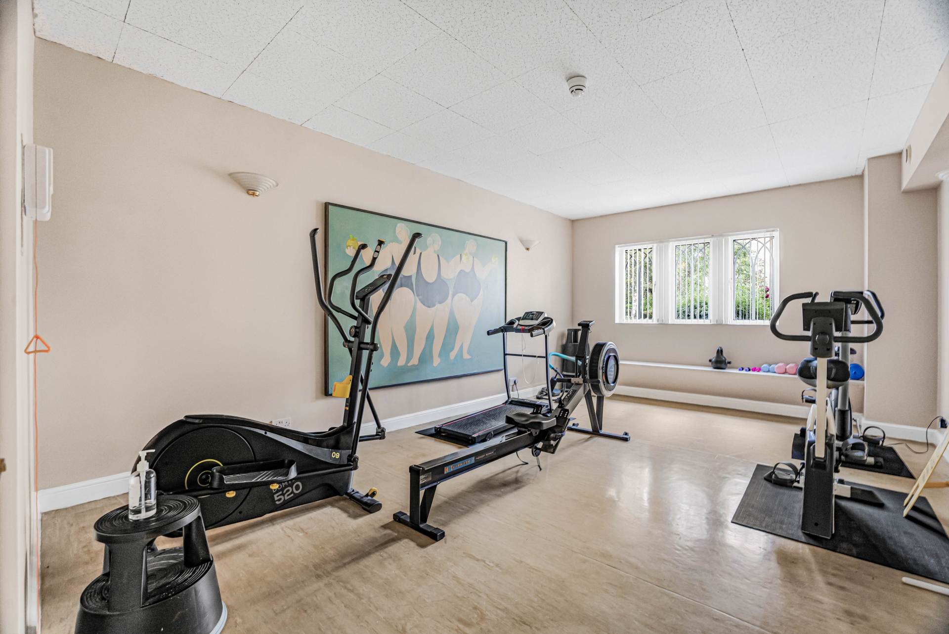
- Impressive Range of On Site Facilities
- First Floor Flat with Elevator and Staircase
- Private Entrance Hall with Cupboards
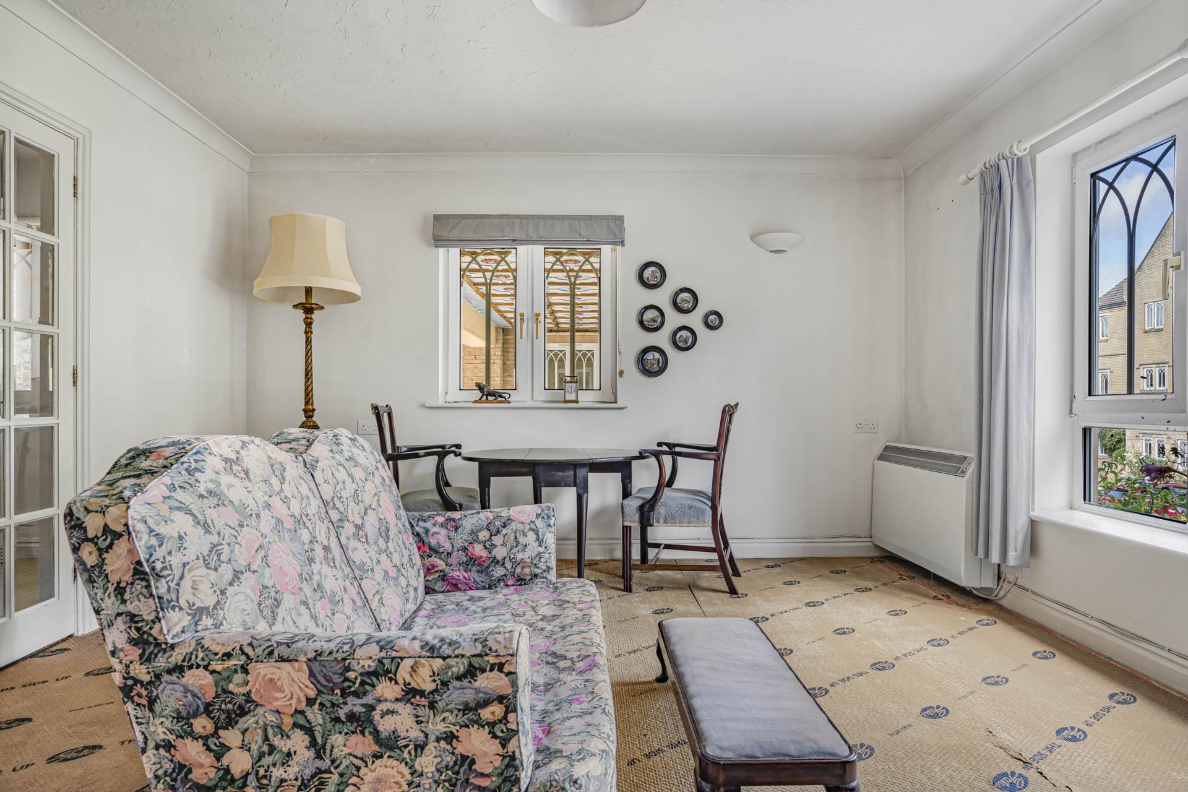
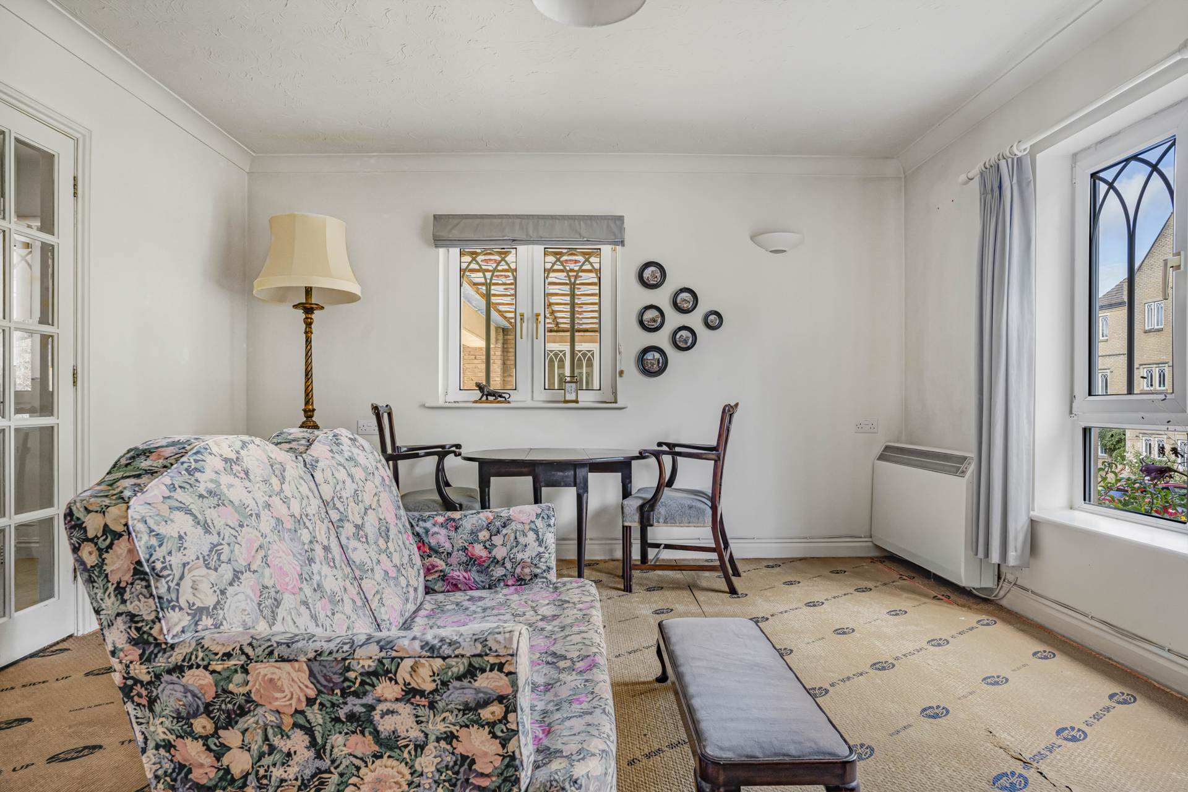
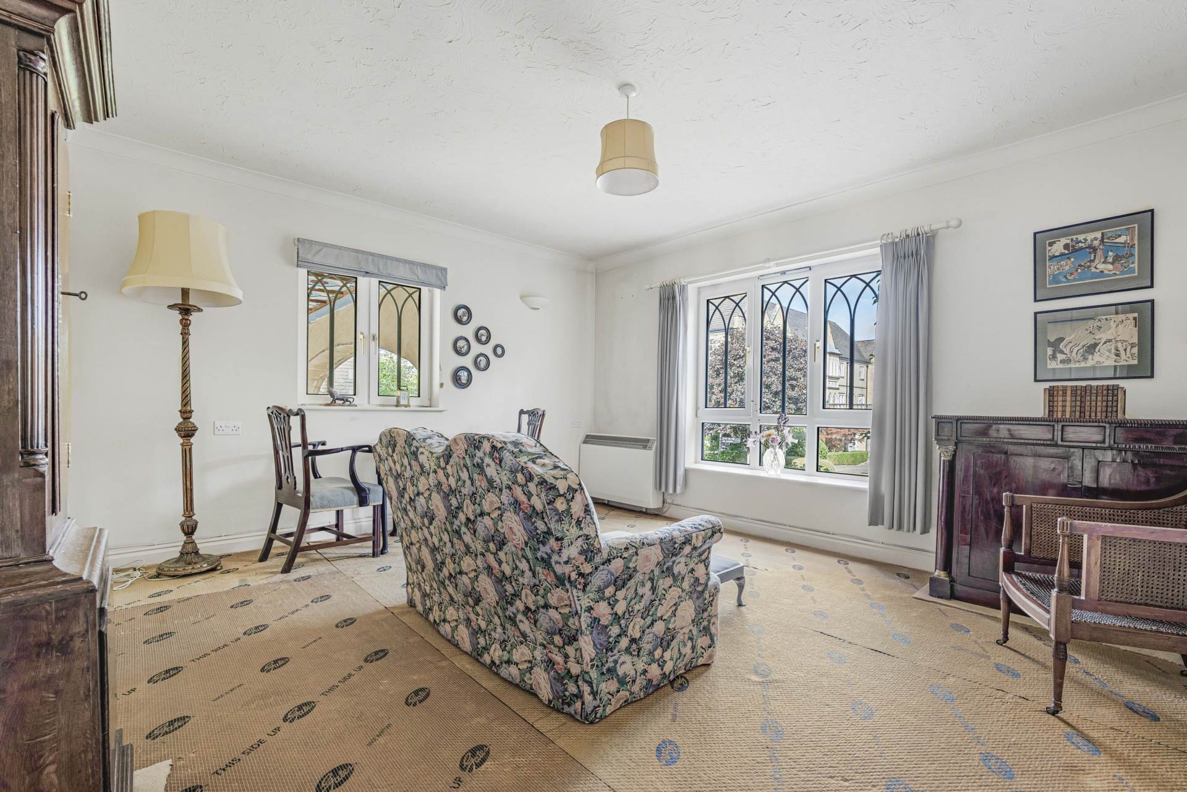
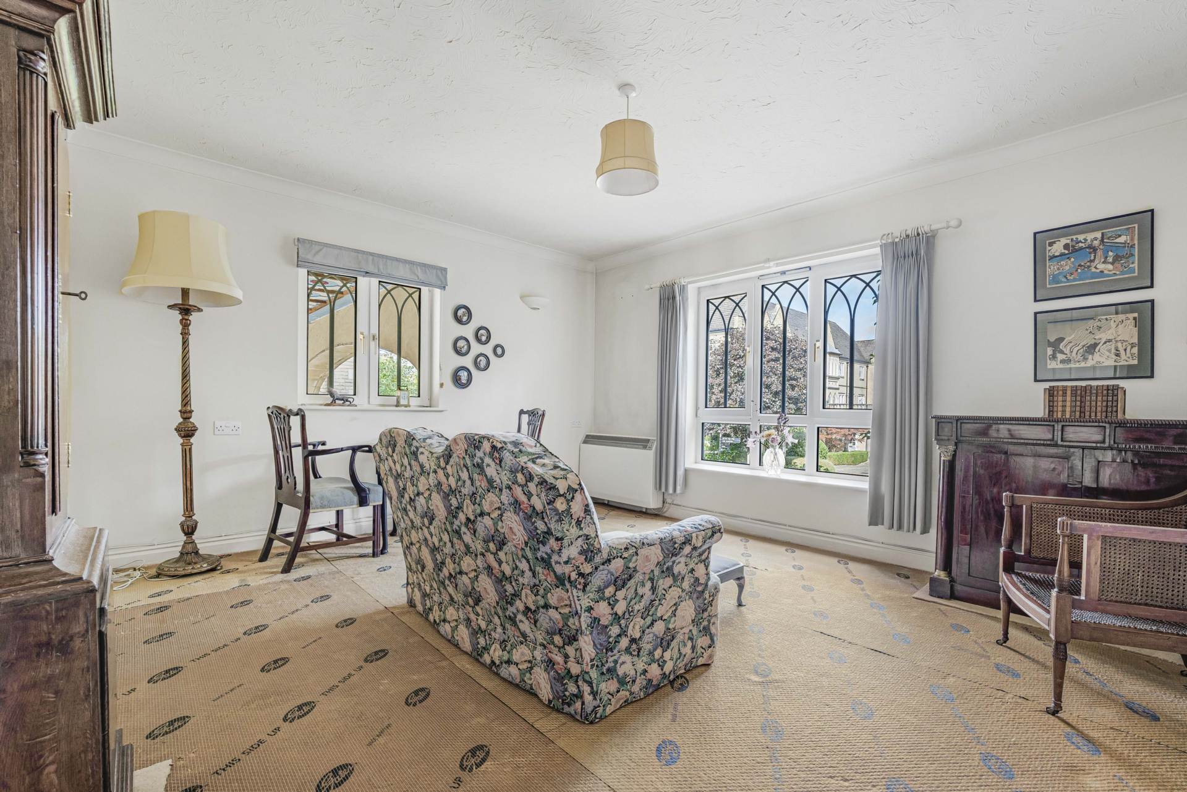
- Living Room
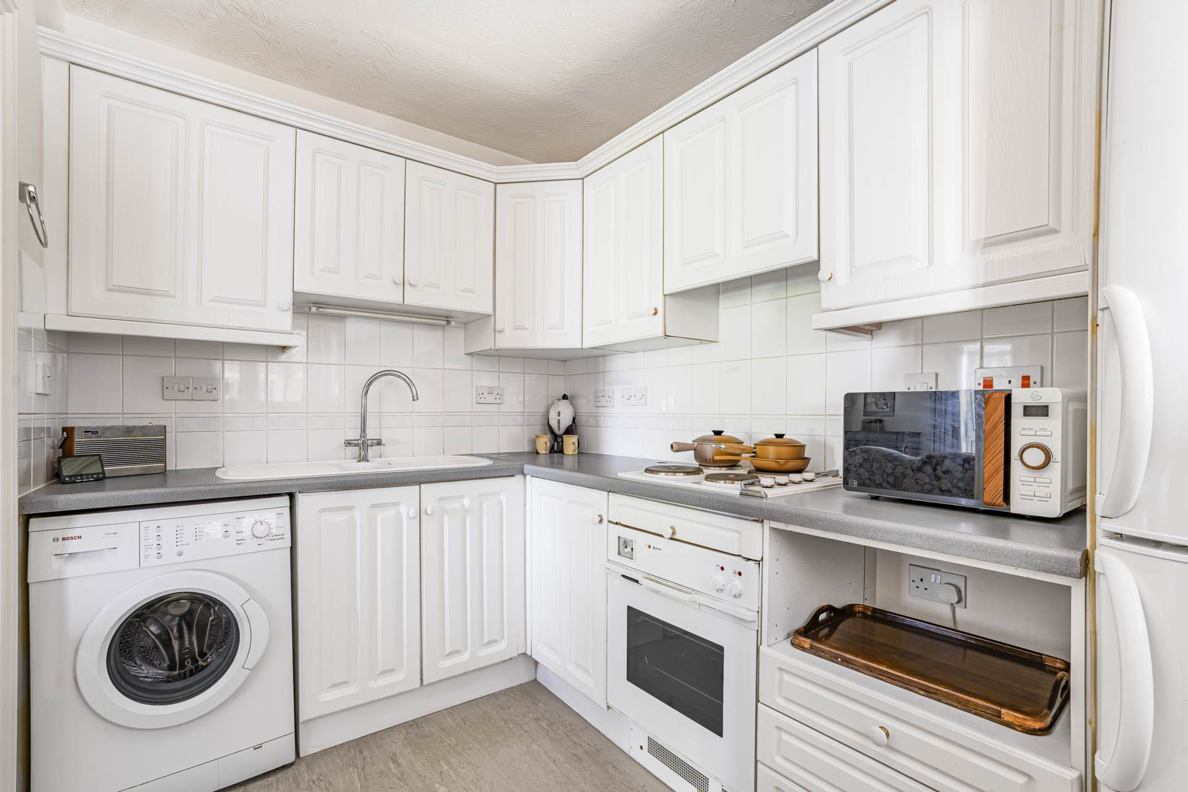
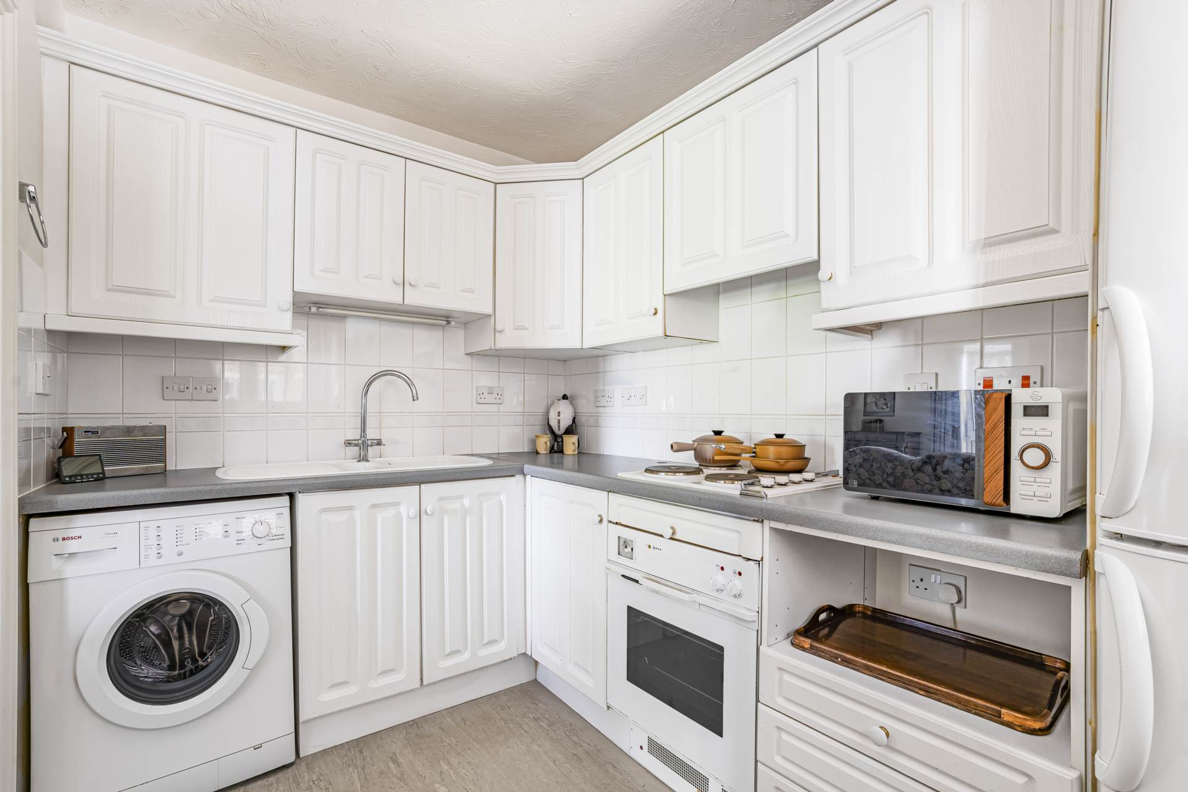
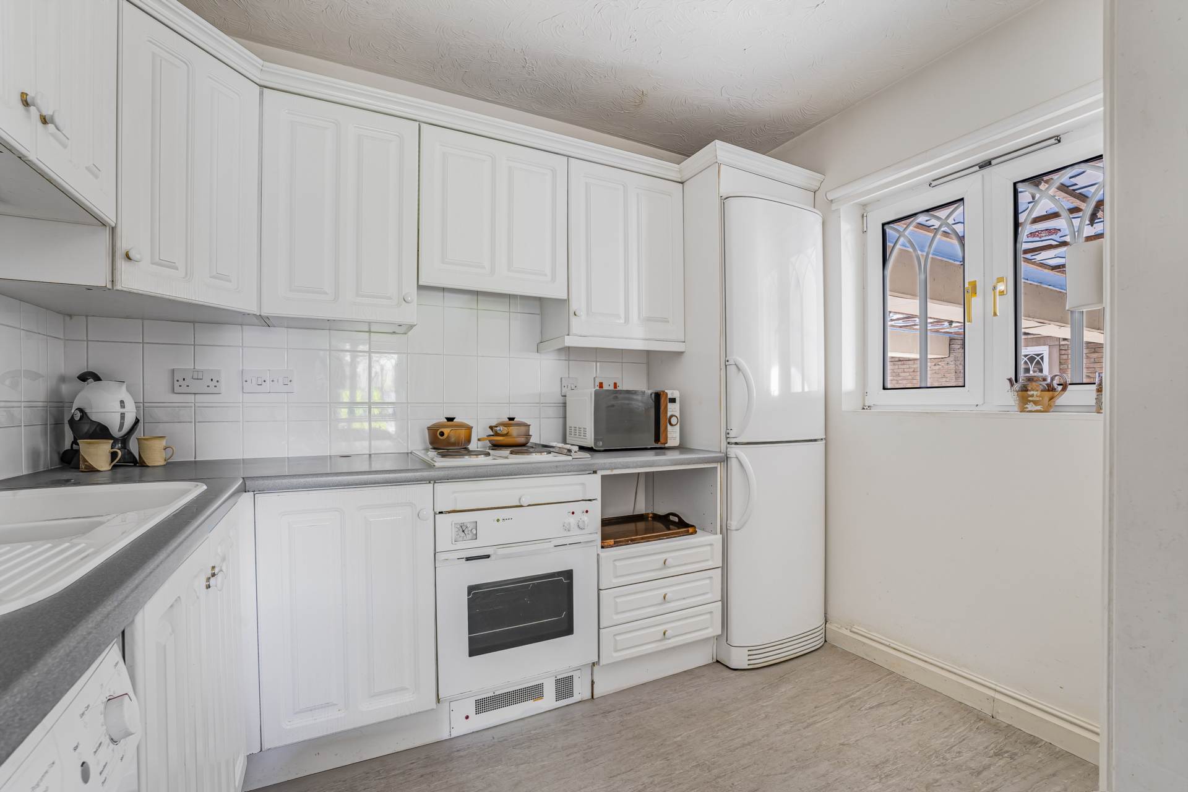
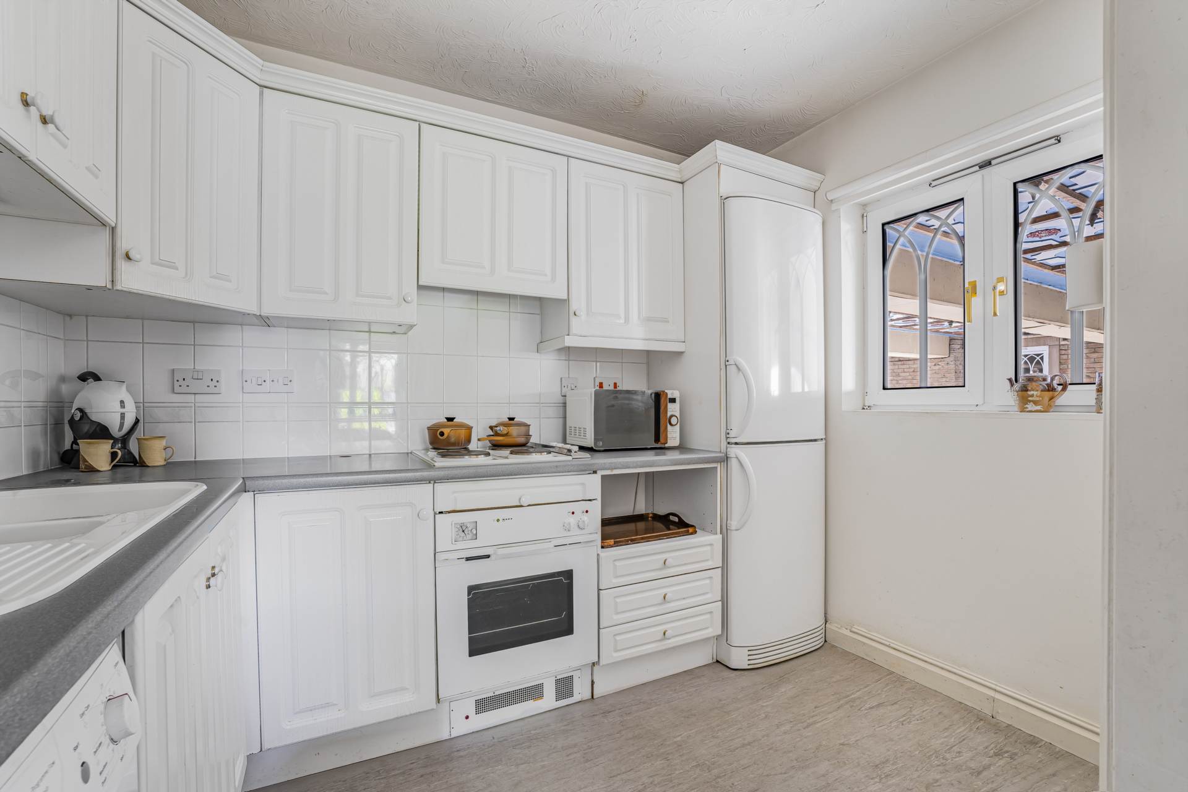
- Fitted Kitchen
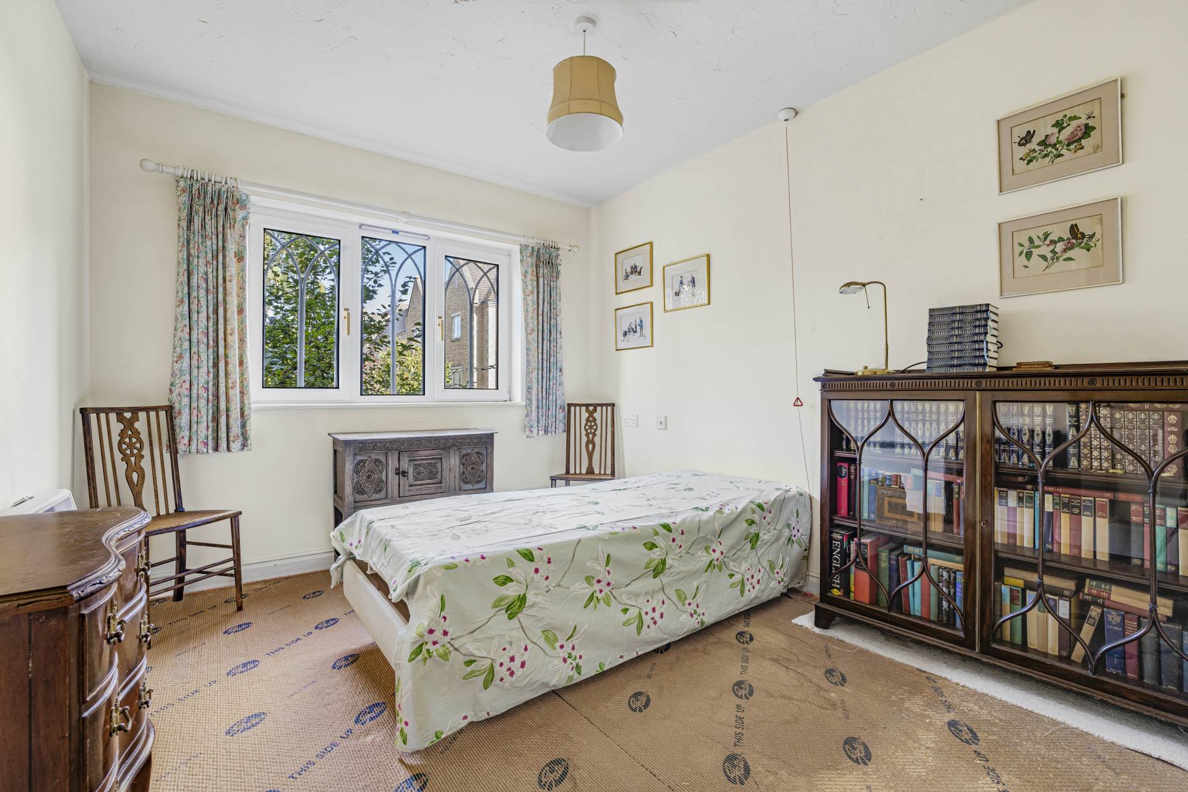
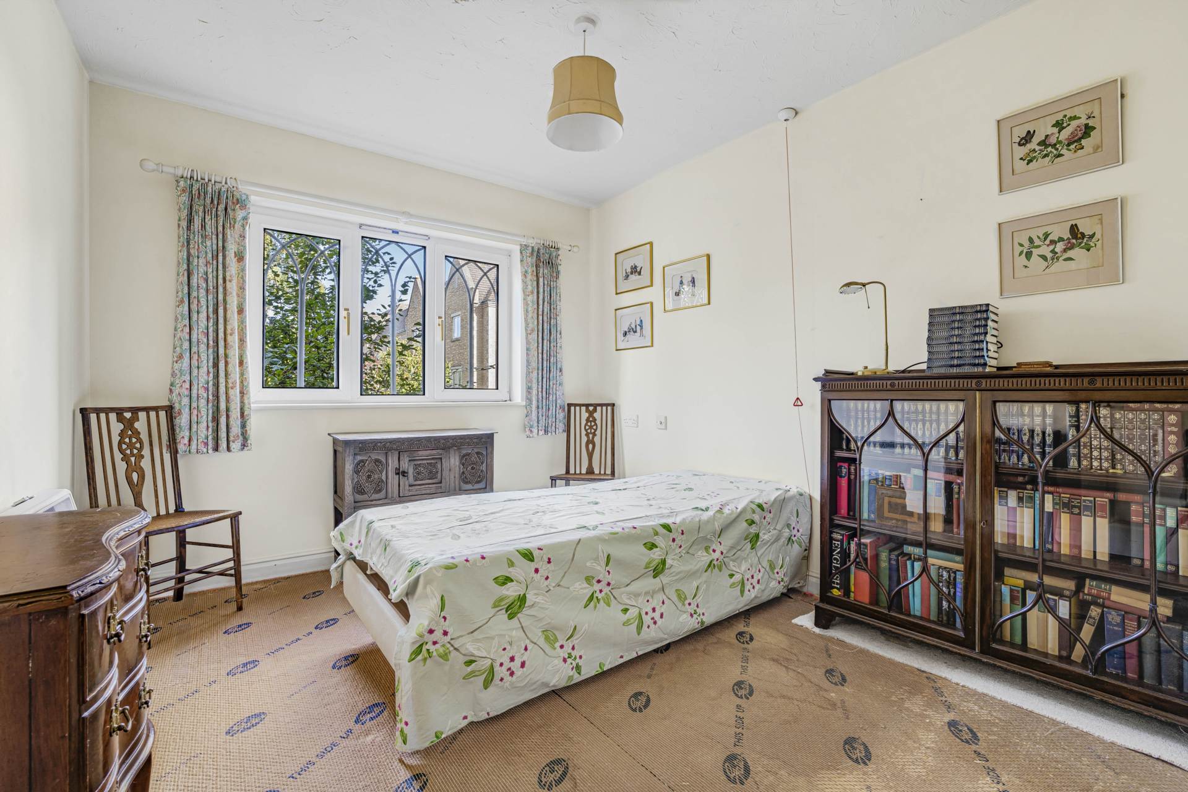
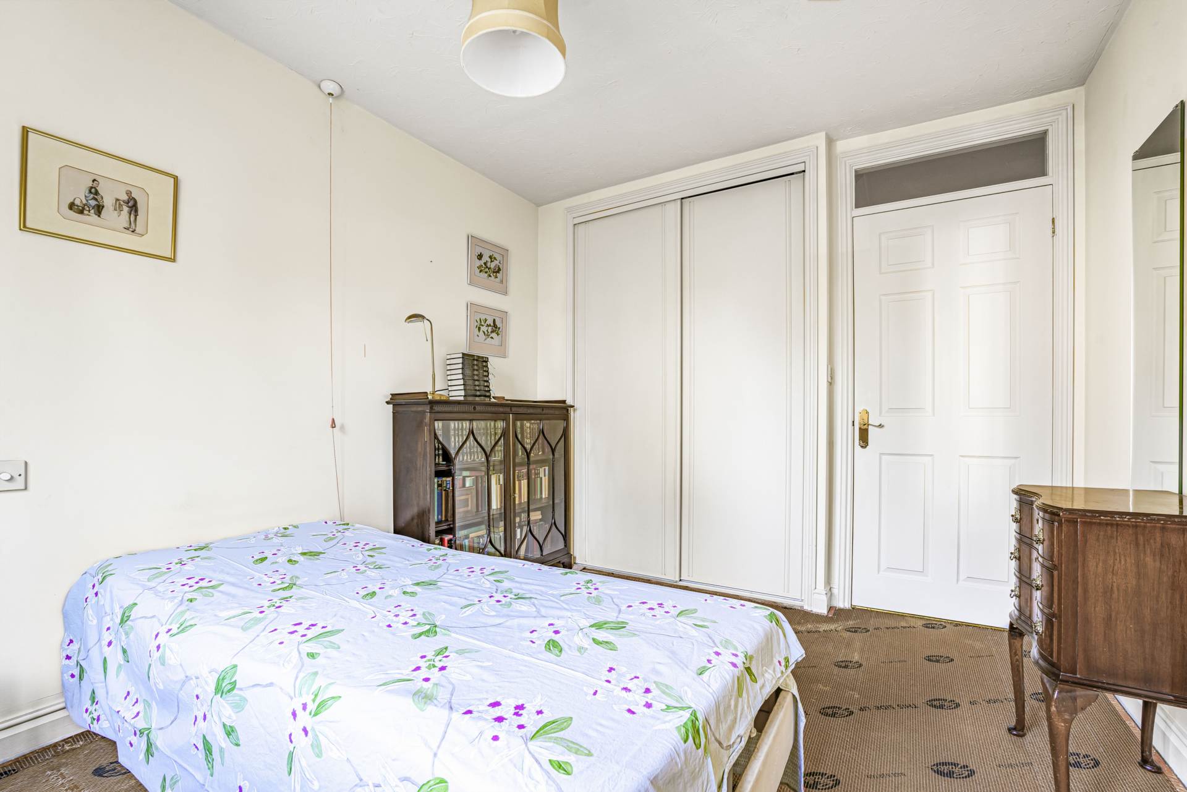
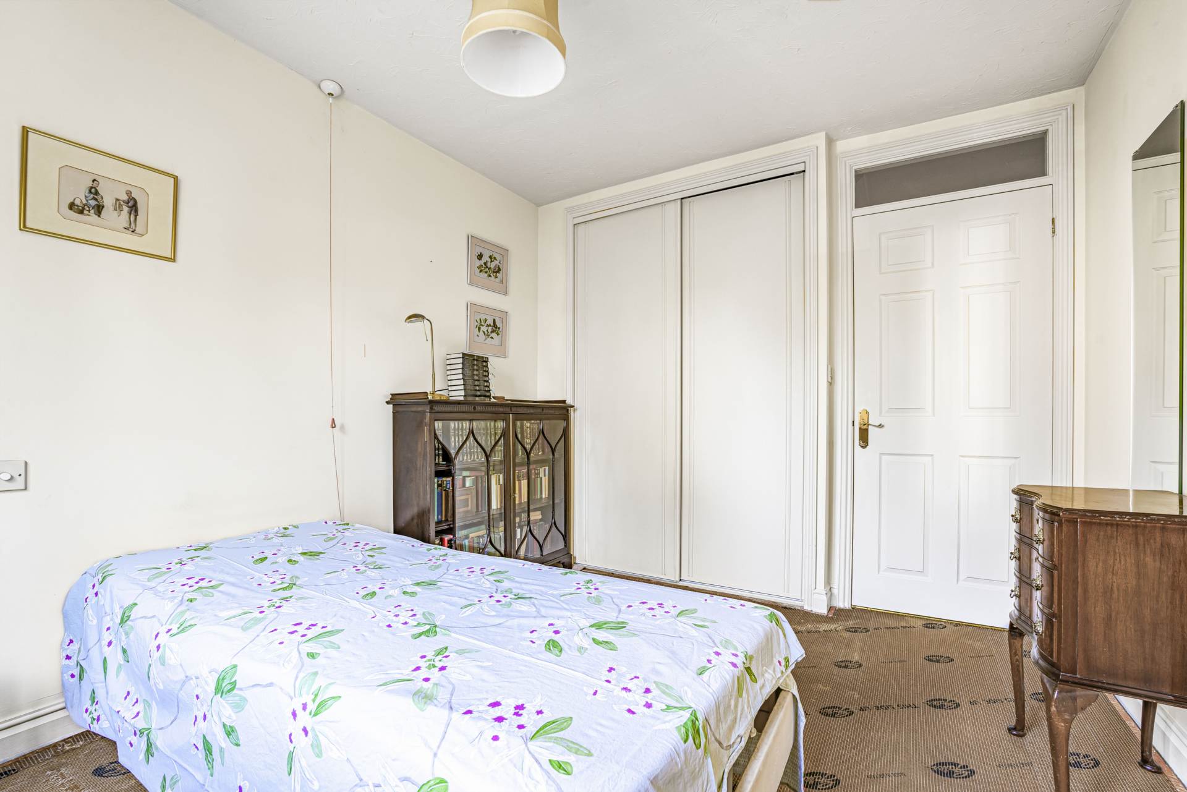
- Double Bedroom with Double Wardrobe
- Warm and Cosy with Double Glazing and Economy 7 Heating
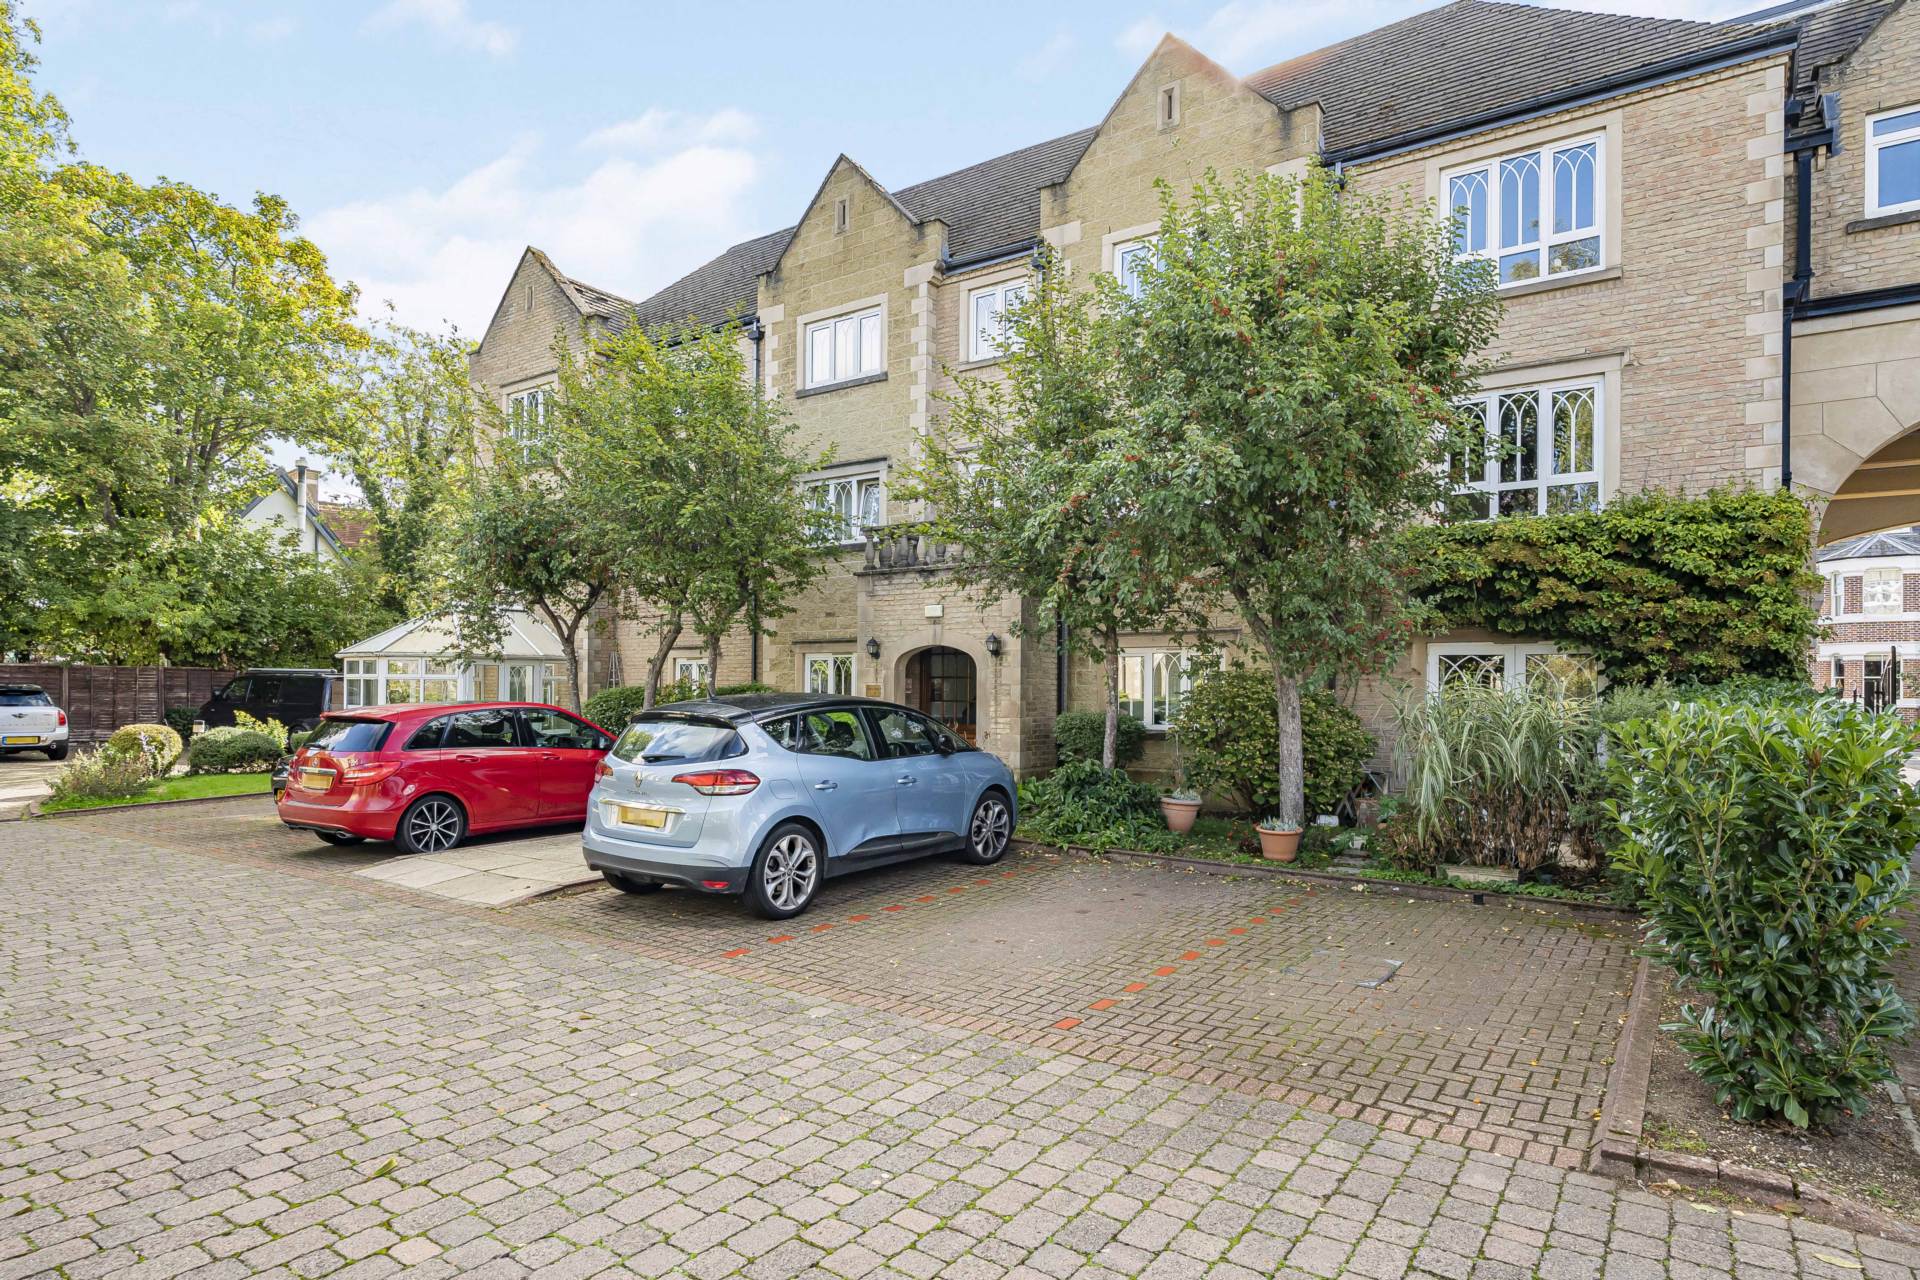
- Communal Grounds and On Site Parking
Full Description
This well-appointed first floor flat enjoys a secluded corner position on this prestigious gated development set in delightful grounds affording a diverse and stimulating environment. Specifically designed for independently minded over 55s with an on-site manager and 24-hour emergency call centre linked to each flat. The Residents Association promotes various activities and social events, and there are numerous communal facilities including a heated swimming pool with sauna and a small gym, three communal lounges, delightful grounds and rooftop terrace, libraries with books and DVDs, two communal laundries and three short stay visitor suites which are bookable for a small charge.
Grandpont has a thriving local community with a variety of local social and recreational facilities including Hinksey Park and various local shops. The city centre is within walking/cycling distance offering extensive facilities with the Westgate centre which has a flagship John Lewis store and other top retail outlets, a five screen cinema, and numerous restaurants and bars. The centre also offers good access to the constituent colleges and departments of the University of Oxford. The area is also convenient for Oxford rail station with mainline services to London Paddington in approximately one hour and the coach station at Gloucester Green with frequent services to London Victoria, Heathrow, Gatwick and Stansted airports.
Notice
Please note: JCP have not tested any apparatus, fixtures, fittings, or services. Interested parties must undertake their own investigation into the working order of these items. All measurements are approximate and photographs provided for guidance only.
Council Tax
Oxford City Council, Band E
Utilities
Electric: Mains Supply
Gas: None
Water: Mains Supply
Sewerage: Mains Supply
Broadband: Unknown
Telephone: Unknown
Other Items
Heating: Electric Storage Heaters
Garden/Outside Space: No
Parking: No
Garage: No
Viewing
Please contact us on 01865 554422 if you wish to arrange a viewing appointment for this property, or require further information.
Disclaimer
James C. Penny Estate Agents endeavour to maintain accurate depictions of properties in Virtual Tours, Floor Plans and descriptions, however, these are intended only as a guide and purchasers must satisfy themselves by personal inspection.
Grandpont has a thriving local community with a variety of local social and recreational facilities including Hinksey Park and various local shops. The city centre is within walking/cycling distance offering extensive facilities with the Westgate centre which has a flagship John Lewis store and other top retail outlets, a five screen cinema, and numerous restaurants and bars. The centre also offers good access to the constituent colleges and departments of the University of Oxford. The area is also convenient for Oxford rail station with mainline services to London Paddington in approximately one hour and the coach station at Gloucester Green with frequent services to London Victoria, Heathrow, Gatwick and Stansted airports.
Notice
Please note: JCP have not tested any apparatus, fixtures, fittings, or services. Interested parties must undertake their own investigation into the working order of these items. All measurements are approximate and photographs provided for guidance only.
Council Tax
Oxford City Council, Band E
Utilities
Electric: Mains Supply
Gas: None
Water: Mains Supply
Sewerage: Mains Supply
Broadband: Unknown
Telephone: Unknown
Other Items
Heating: Electric Storage Heaters
Garden/Outside Space: No
Parking: No
Garage: No
Viewing
Please contact us on 01865 554422 if you wish to arrange a viewing appointment for this property, or require further information.
Disclaimer
James C. Penny Estate Agents endeavour to maintain accurate depictions of properties in Virtual Tours, Floor Plans and descriptions, however, these are intended only as a guide and purchasers must satisfy themselves by personal inspection.