- Fully renovated
- Four bedrooms
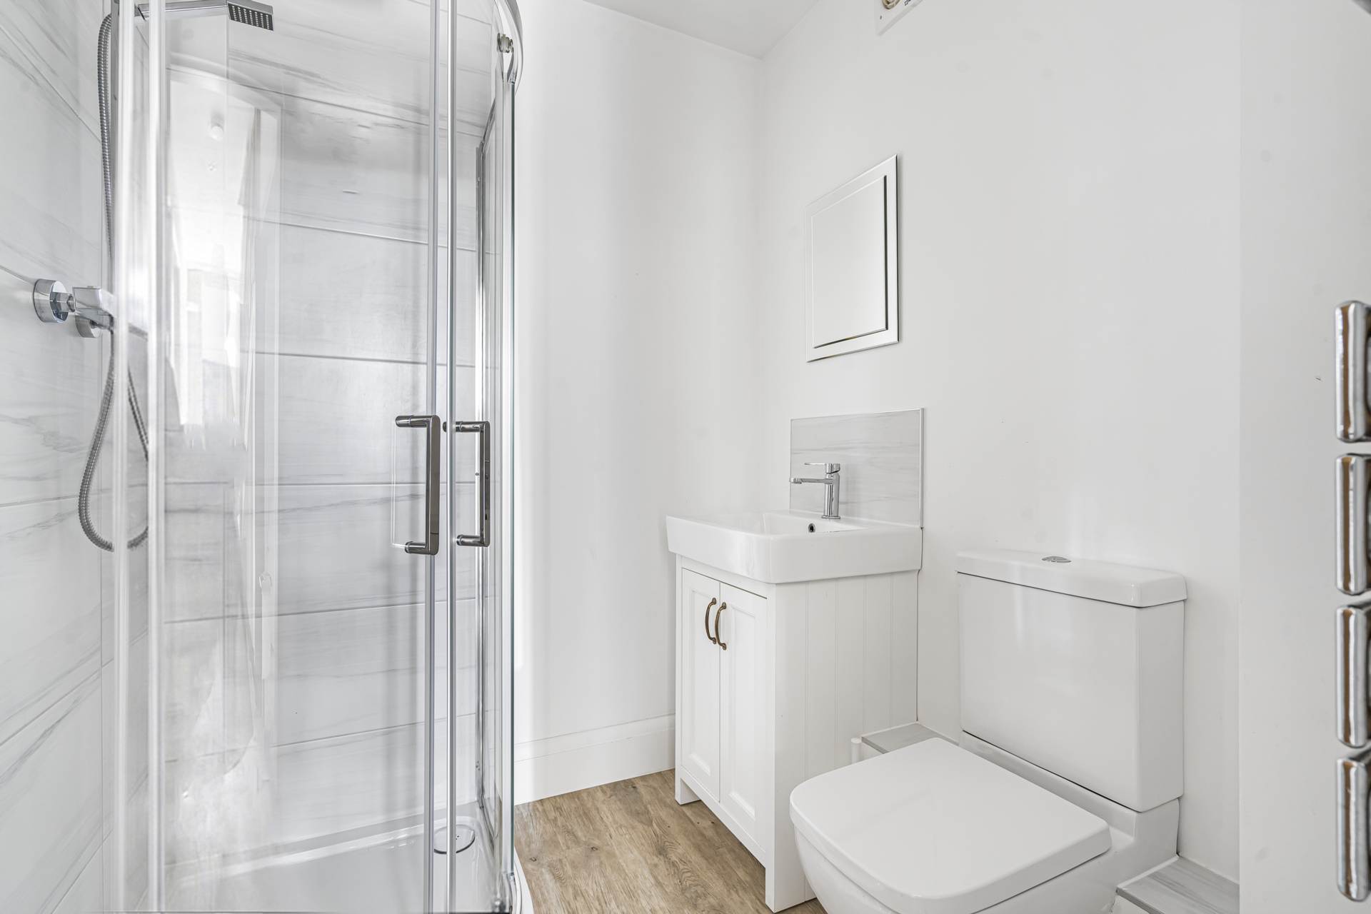
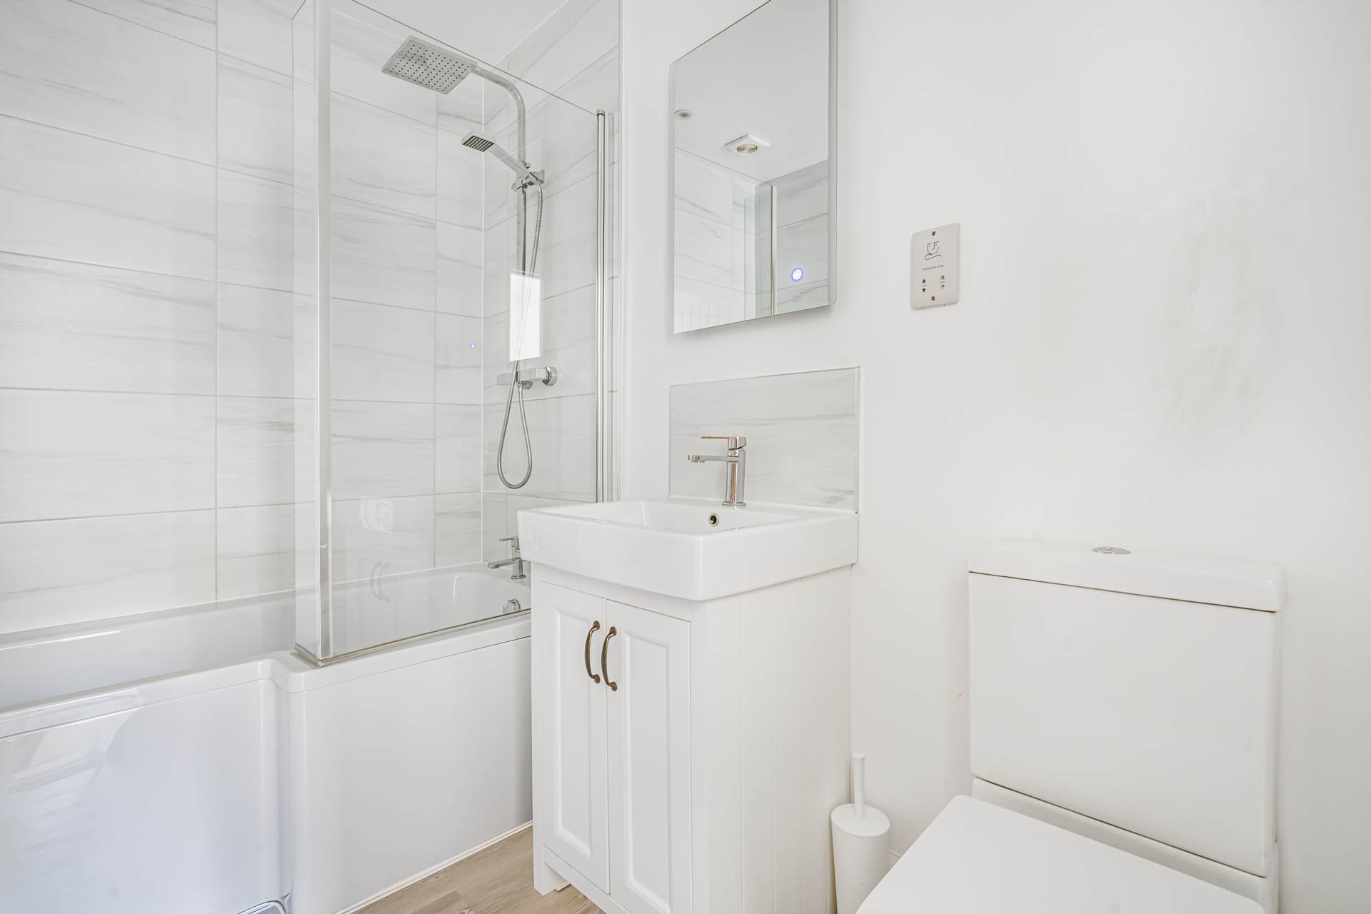
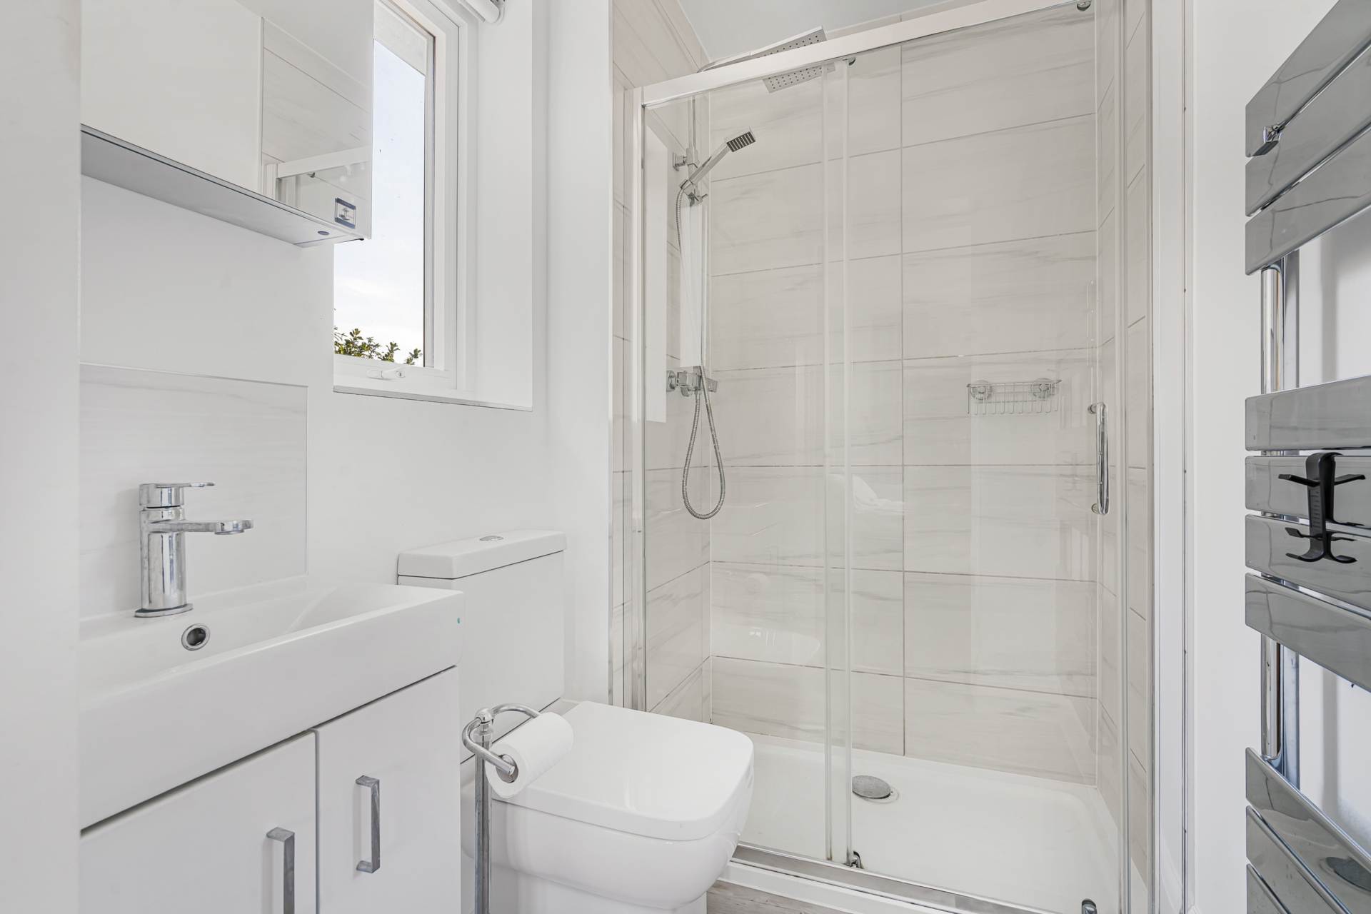
- Three bathrooms
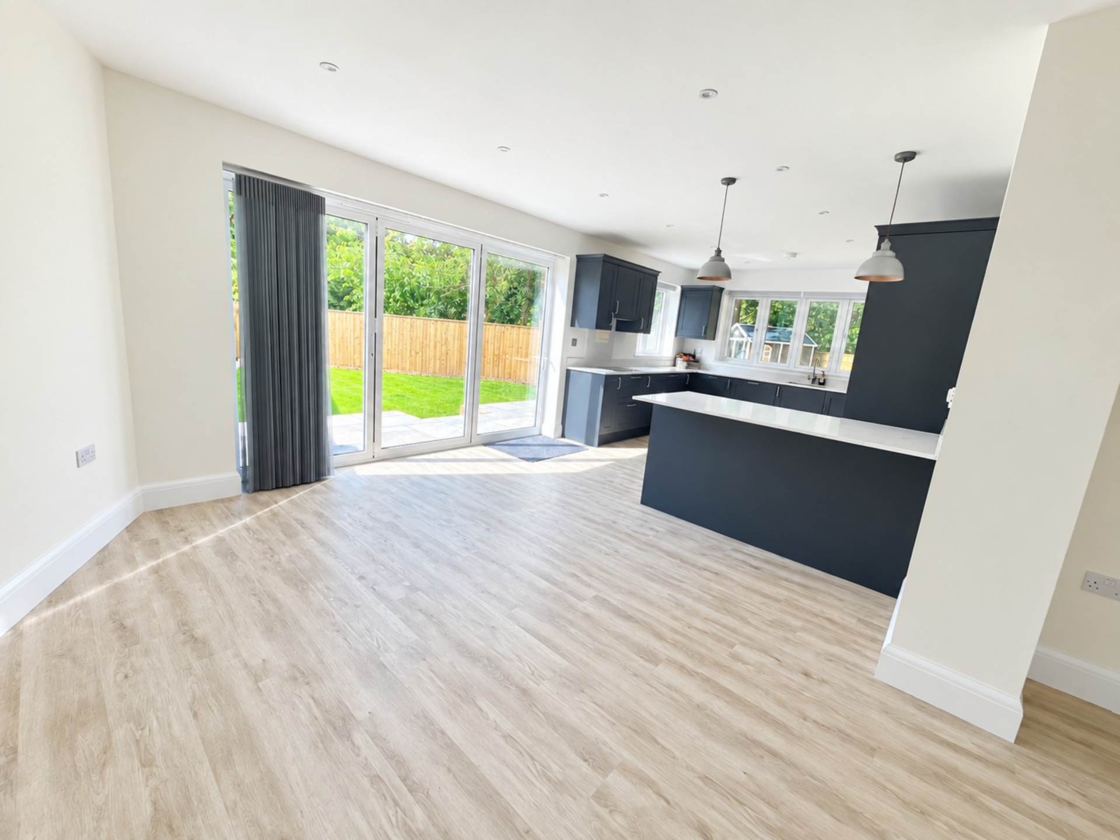
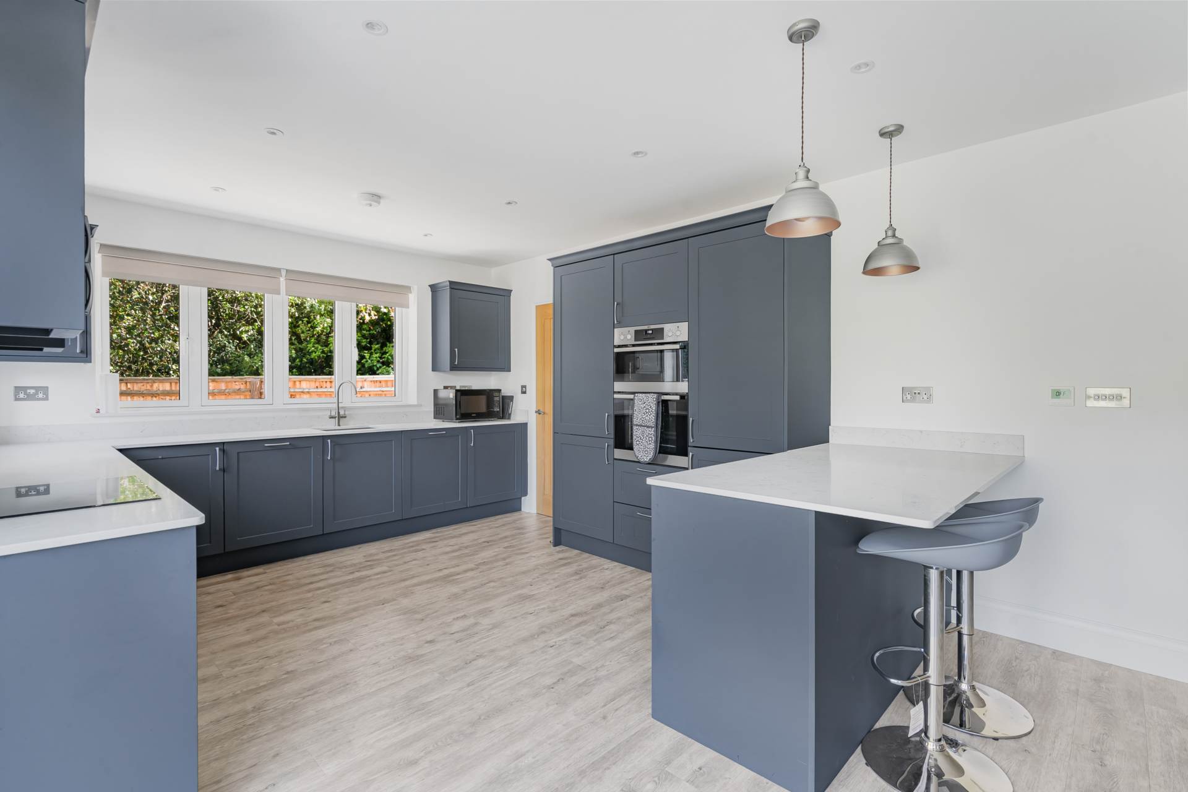
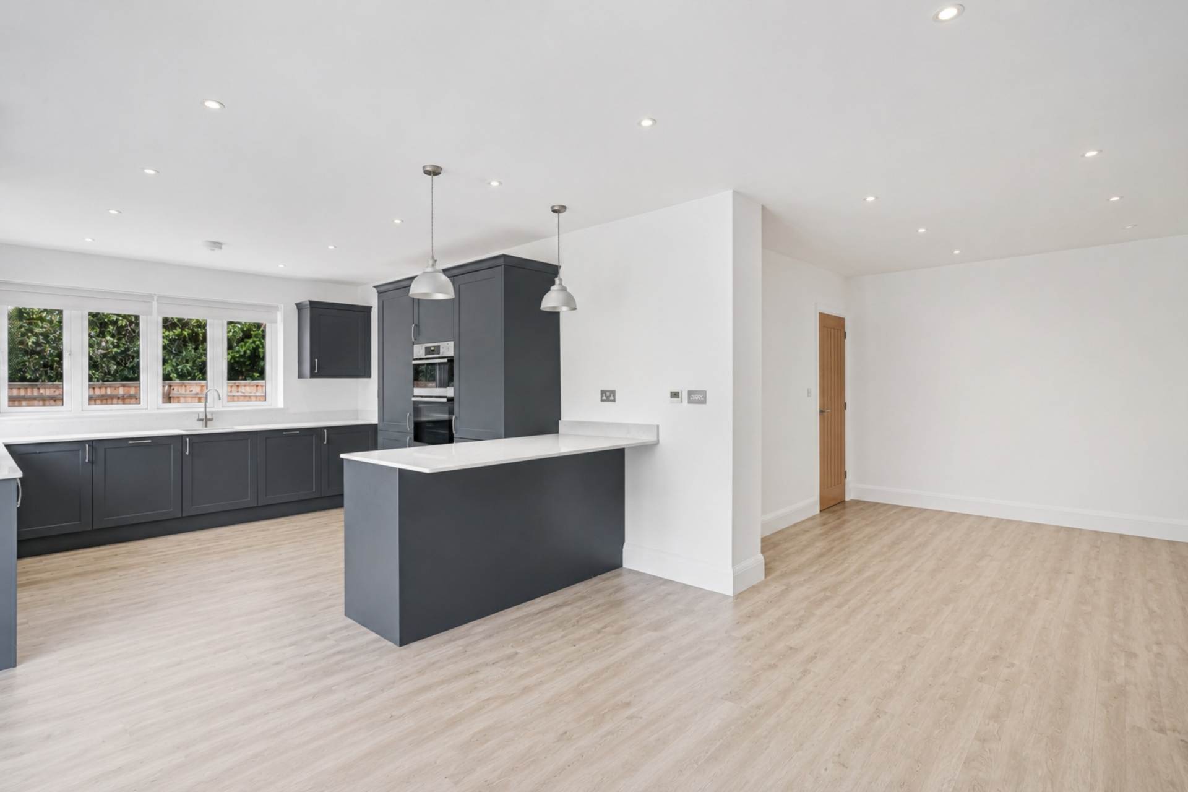
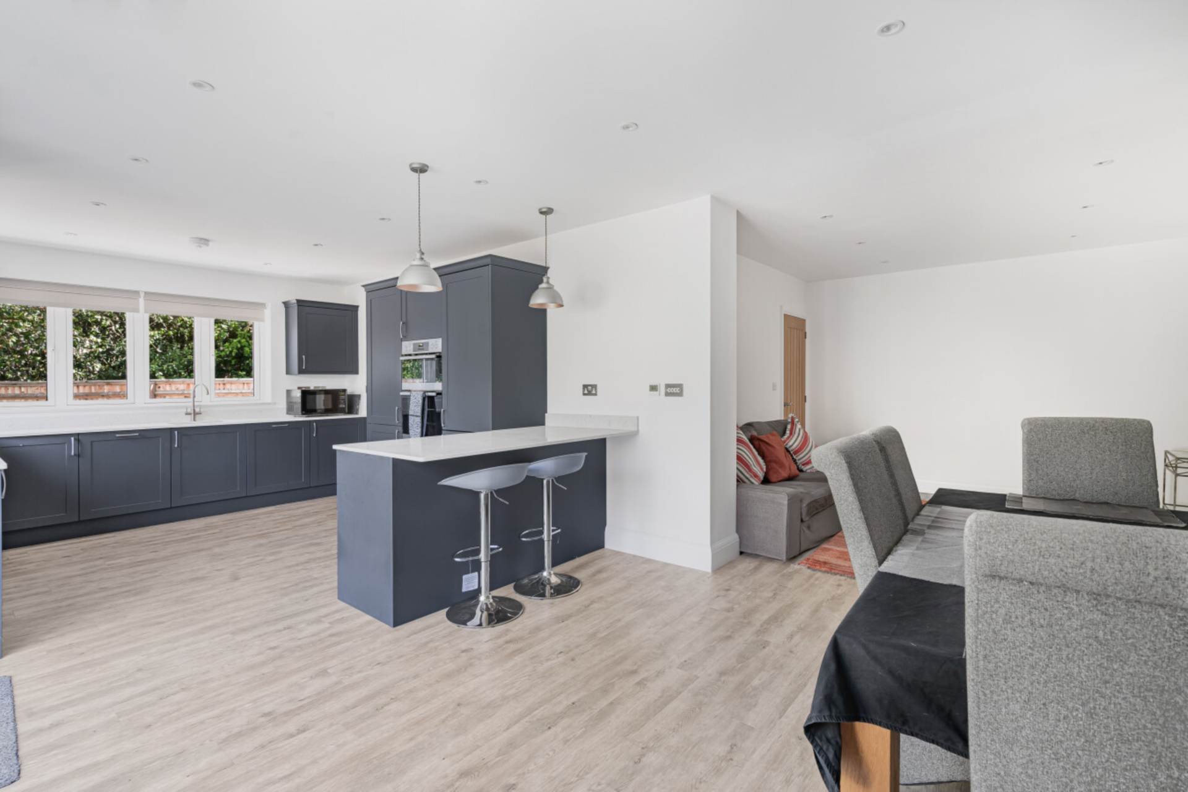
- Large open plan kitchen/dining area
- Additional reception room
- Generous driveway
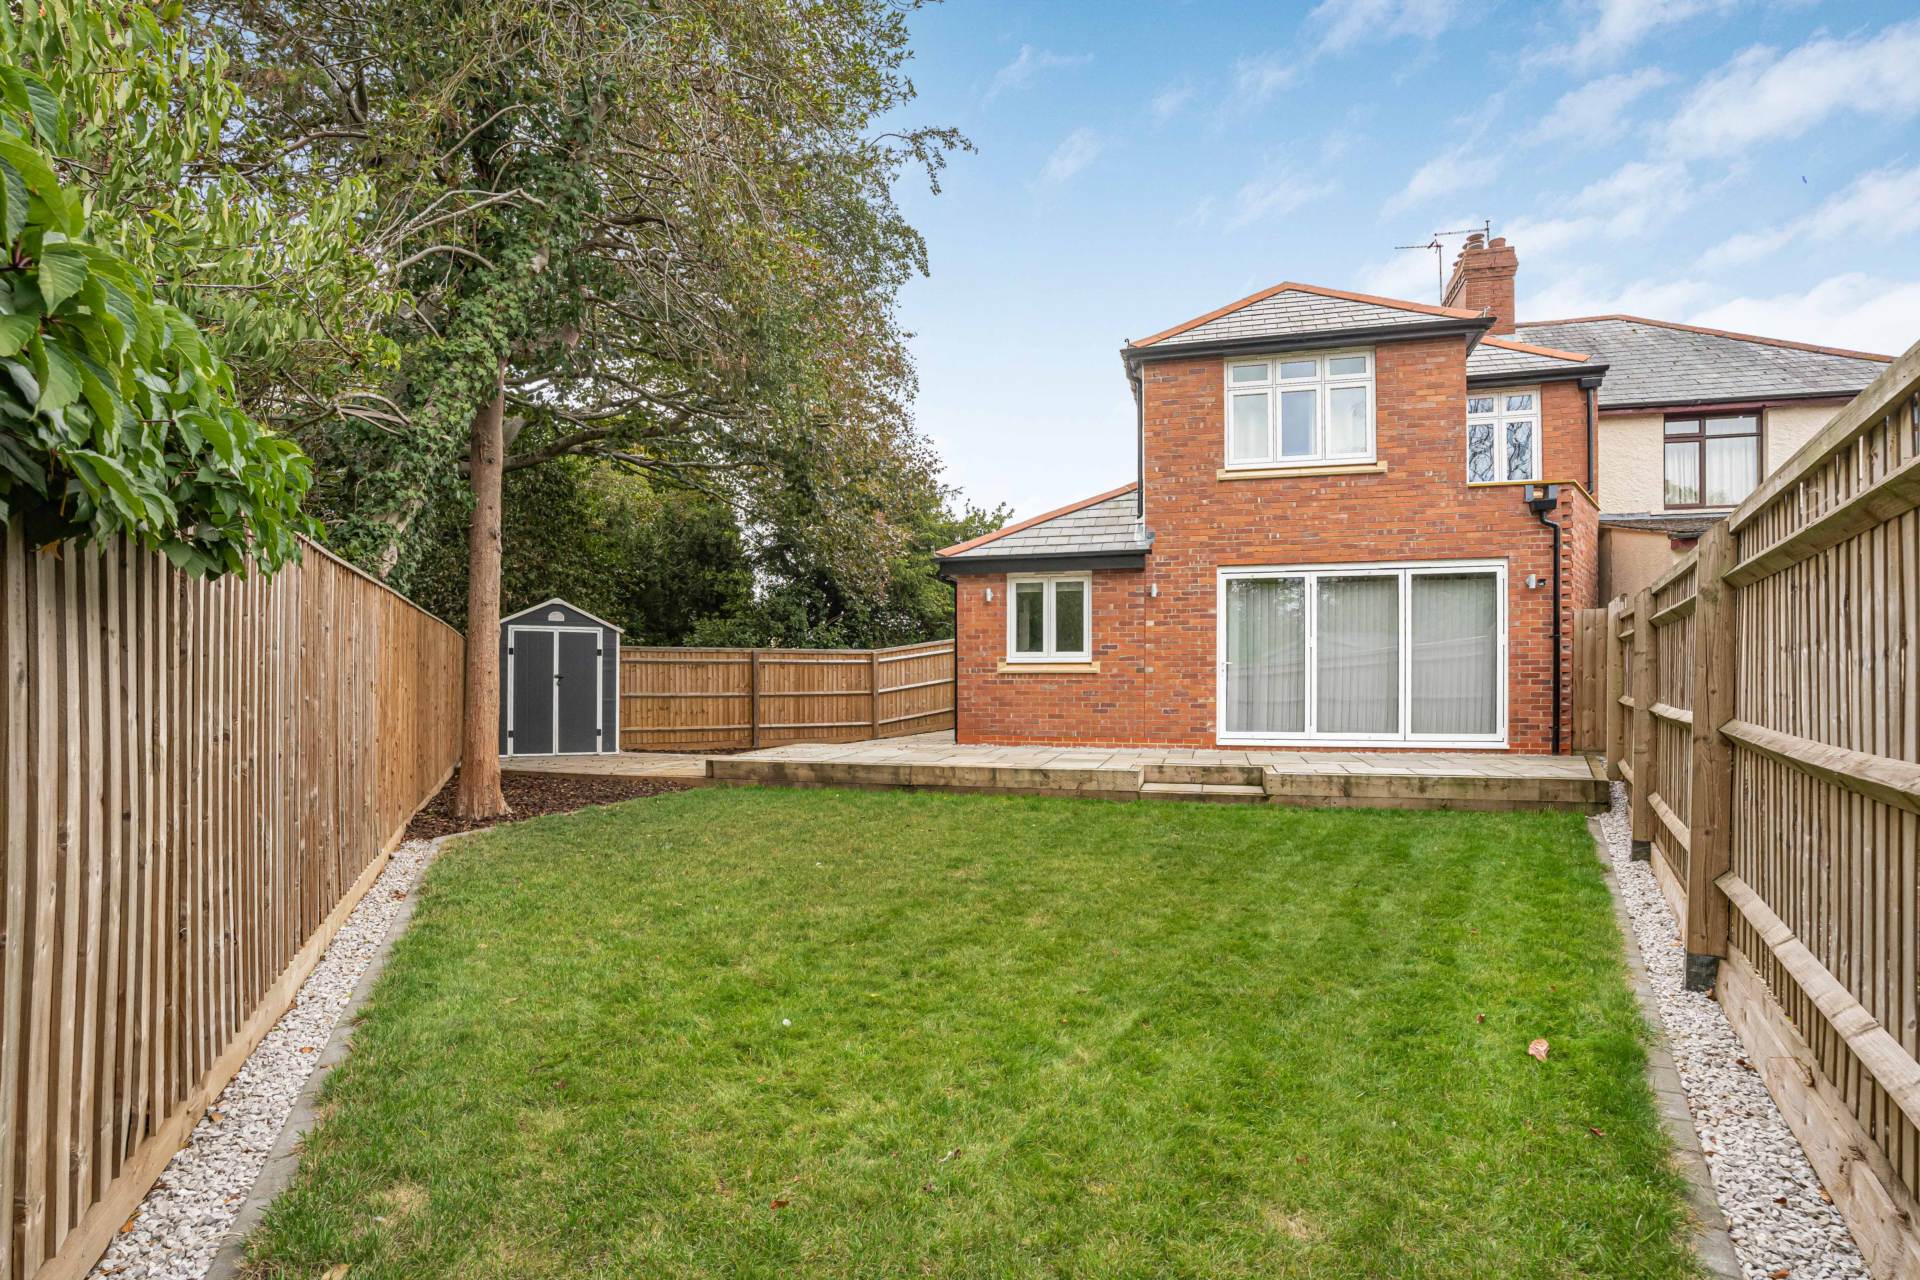
- Sizeable rear garden
- Links to City Centre
- Close proximity to Florence Park
- No Chain
Full Description
Beautifully renovated and extended four bedroom semi-detached home, combining attractive period character with a contemporary interior designed particularly well for modern family life.
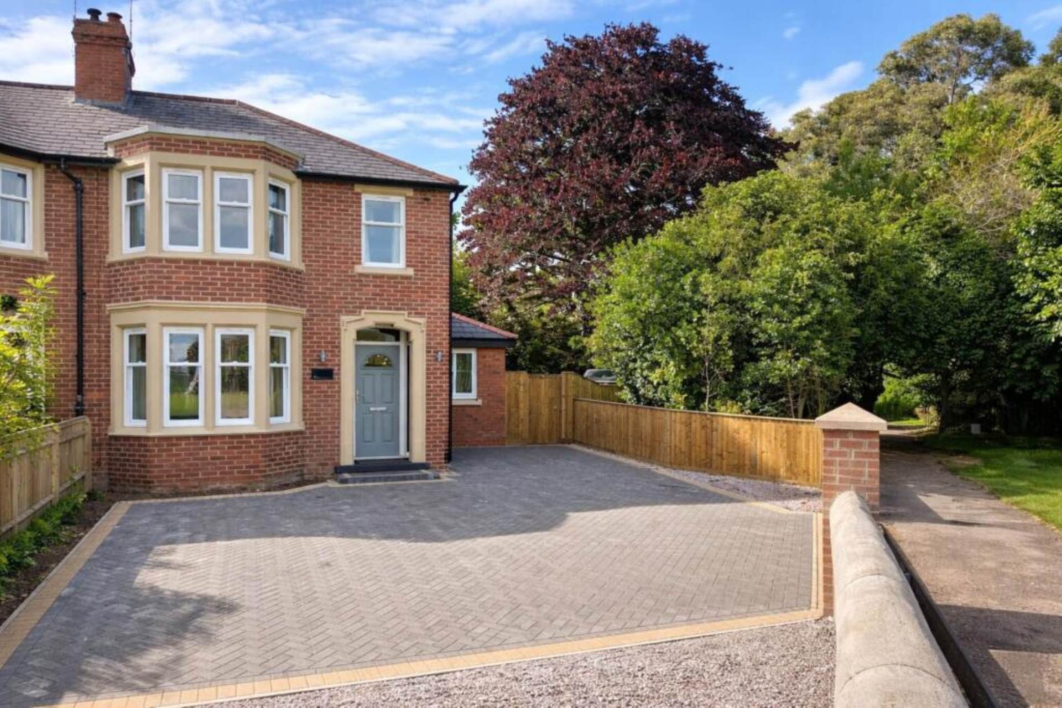
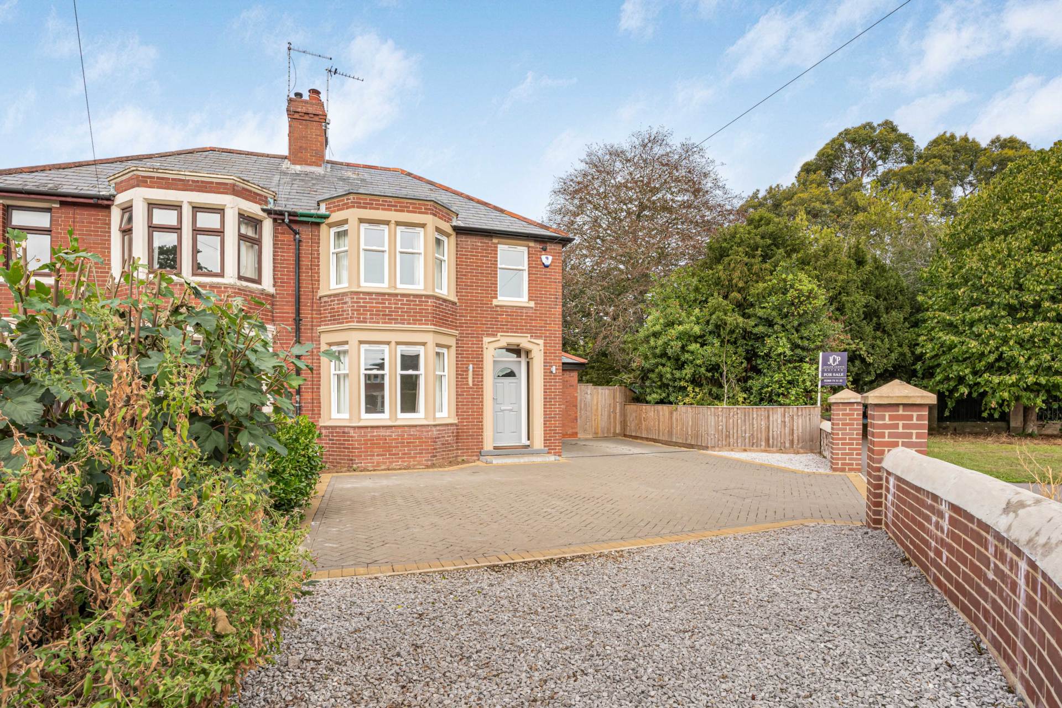
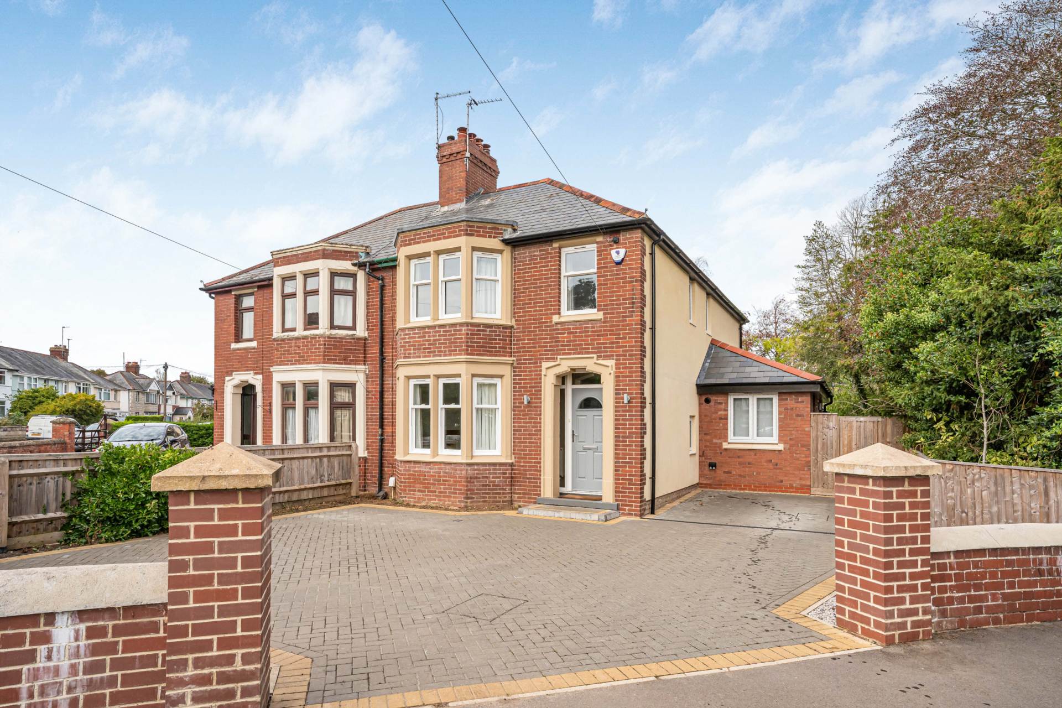
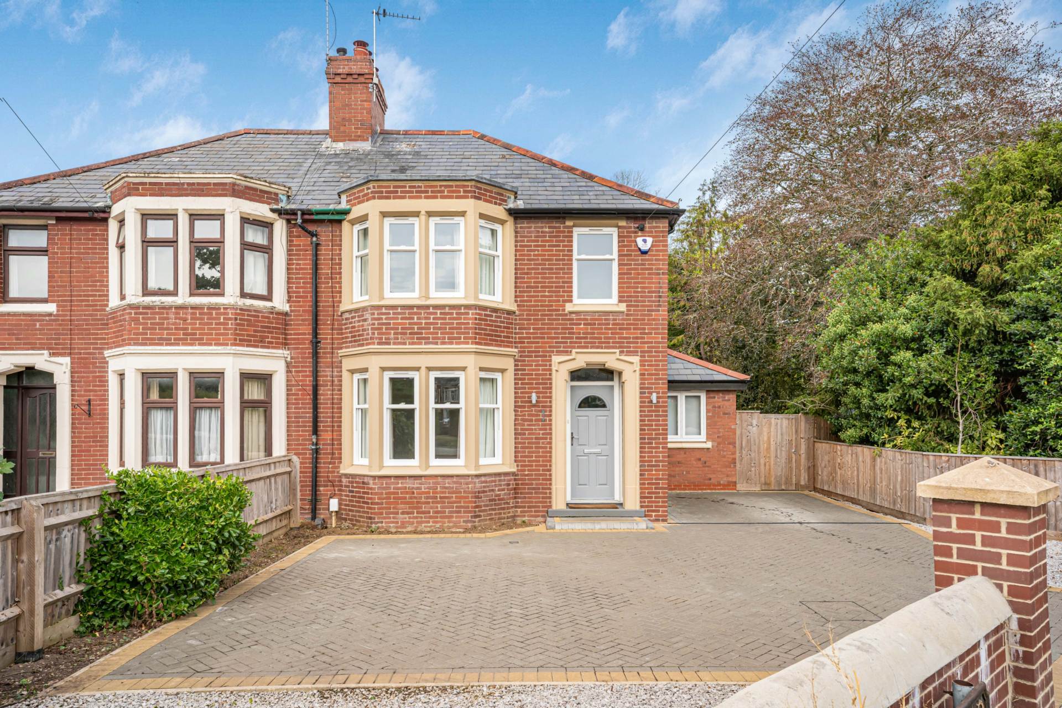
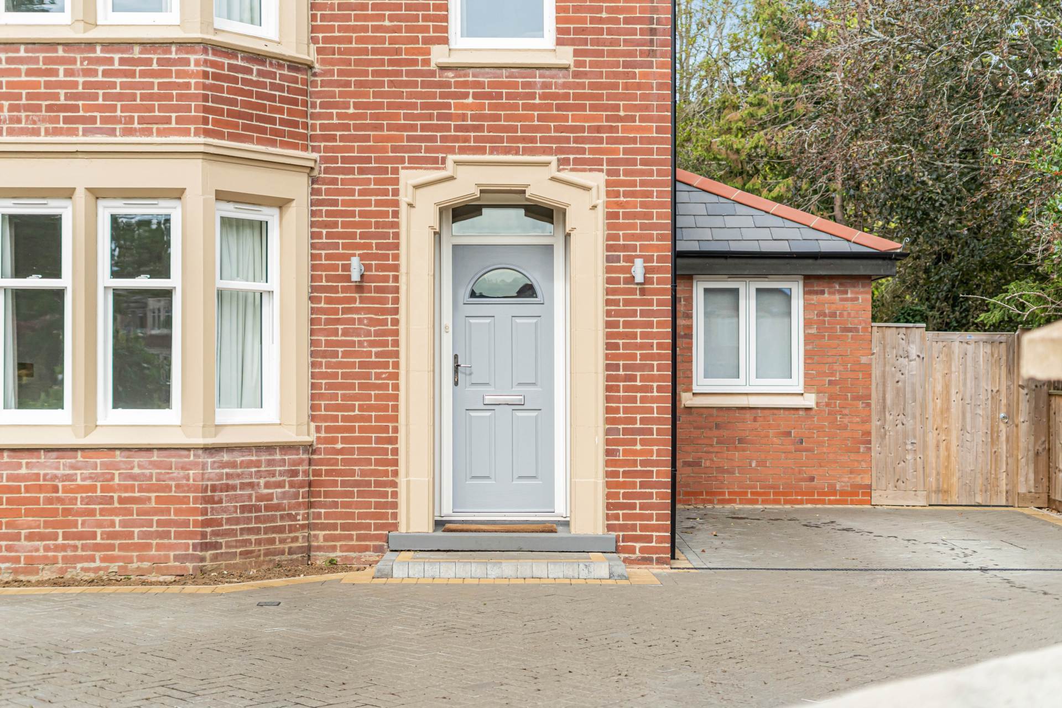
The property has an attractive bay-fronted fa?ade and is set comfortably back from the road behind a substantial driveway, providing excellent off-street parking, something that is particularly valuable in this part of Oxford.
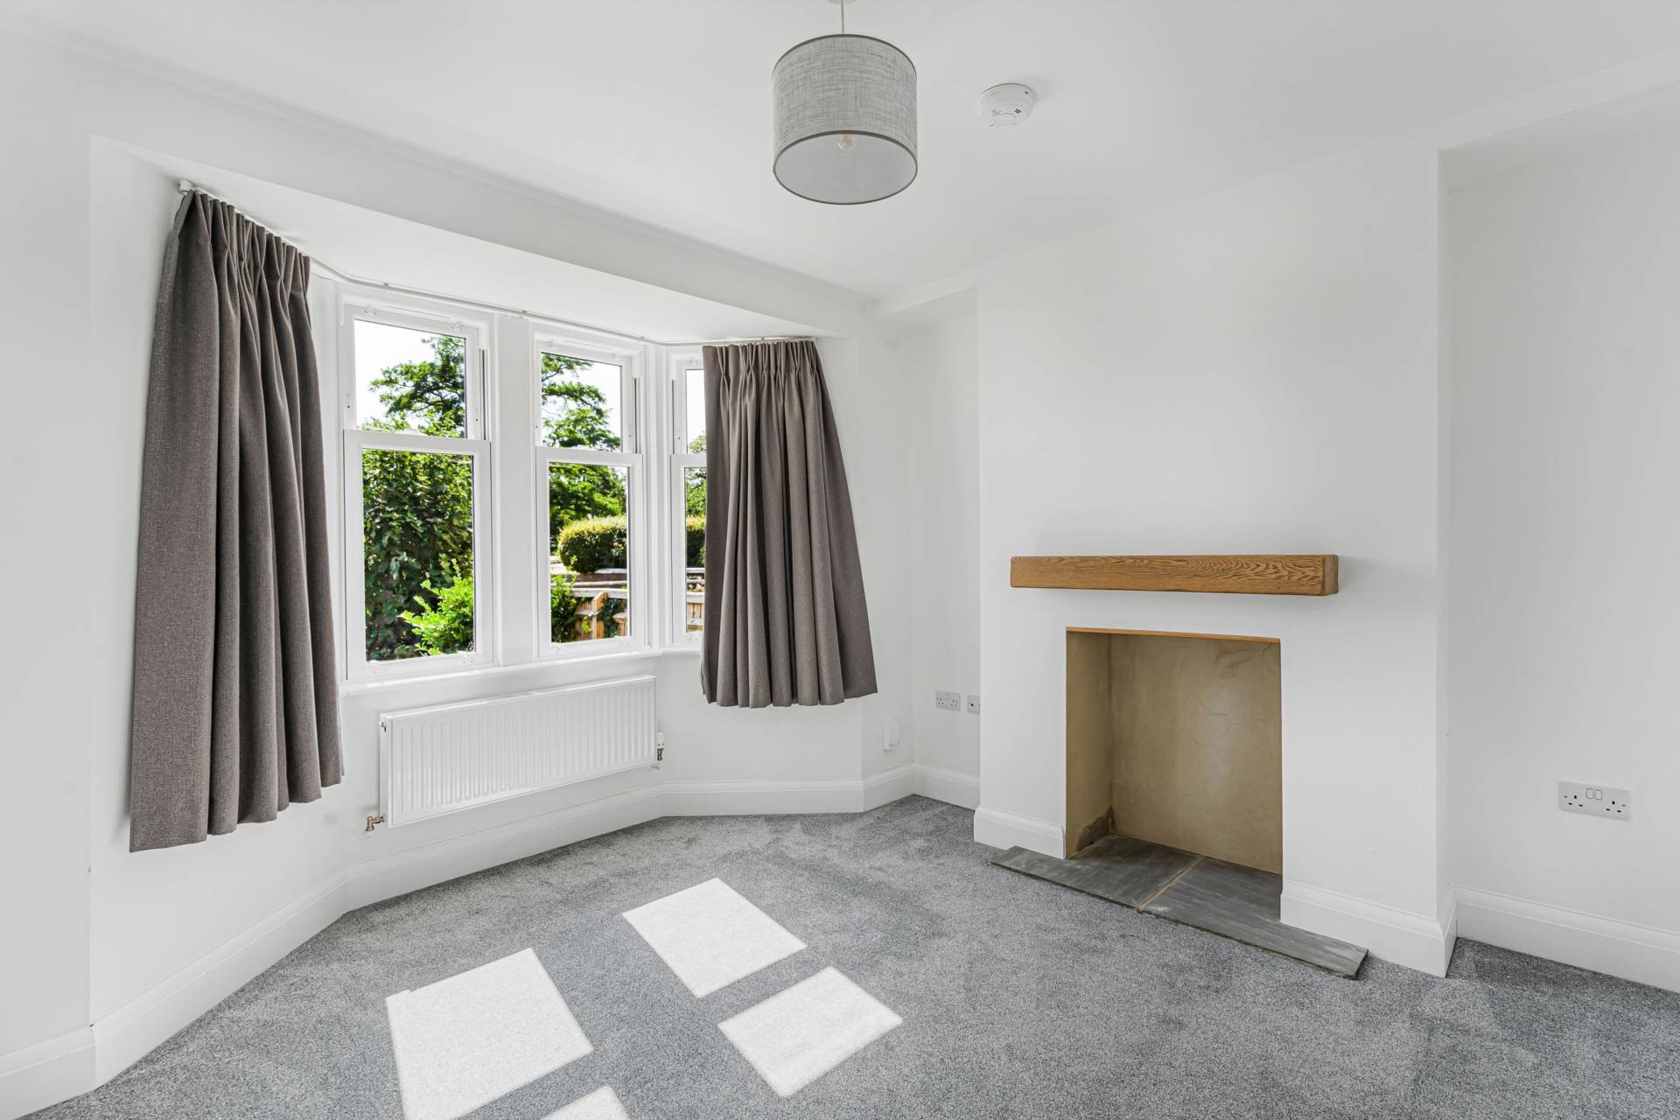
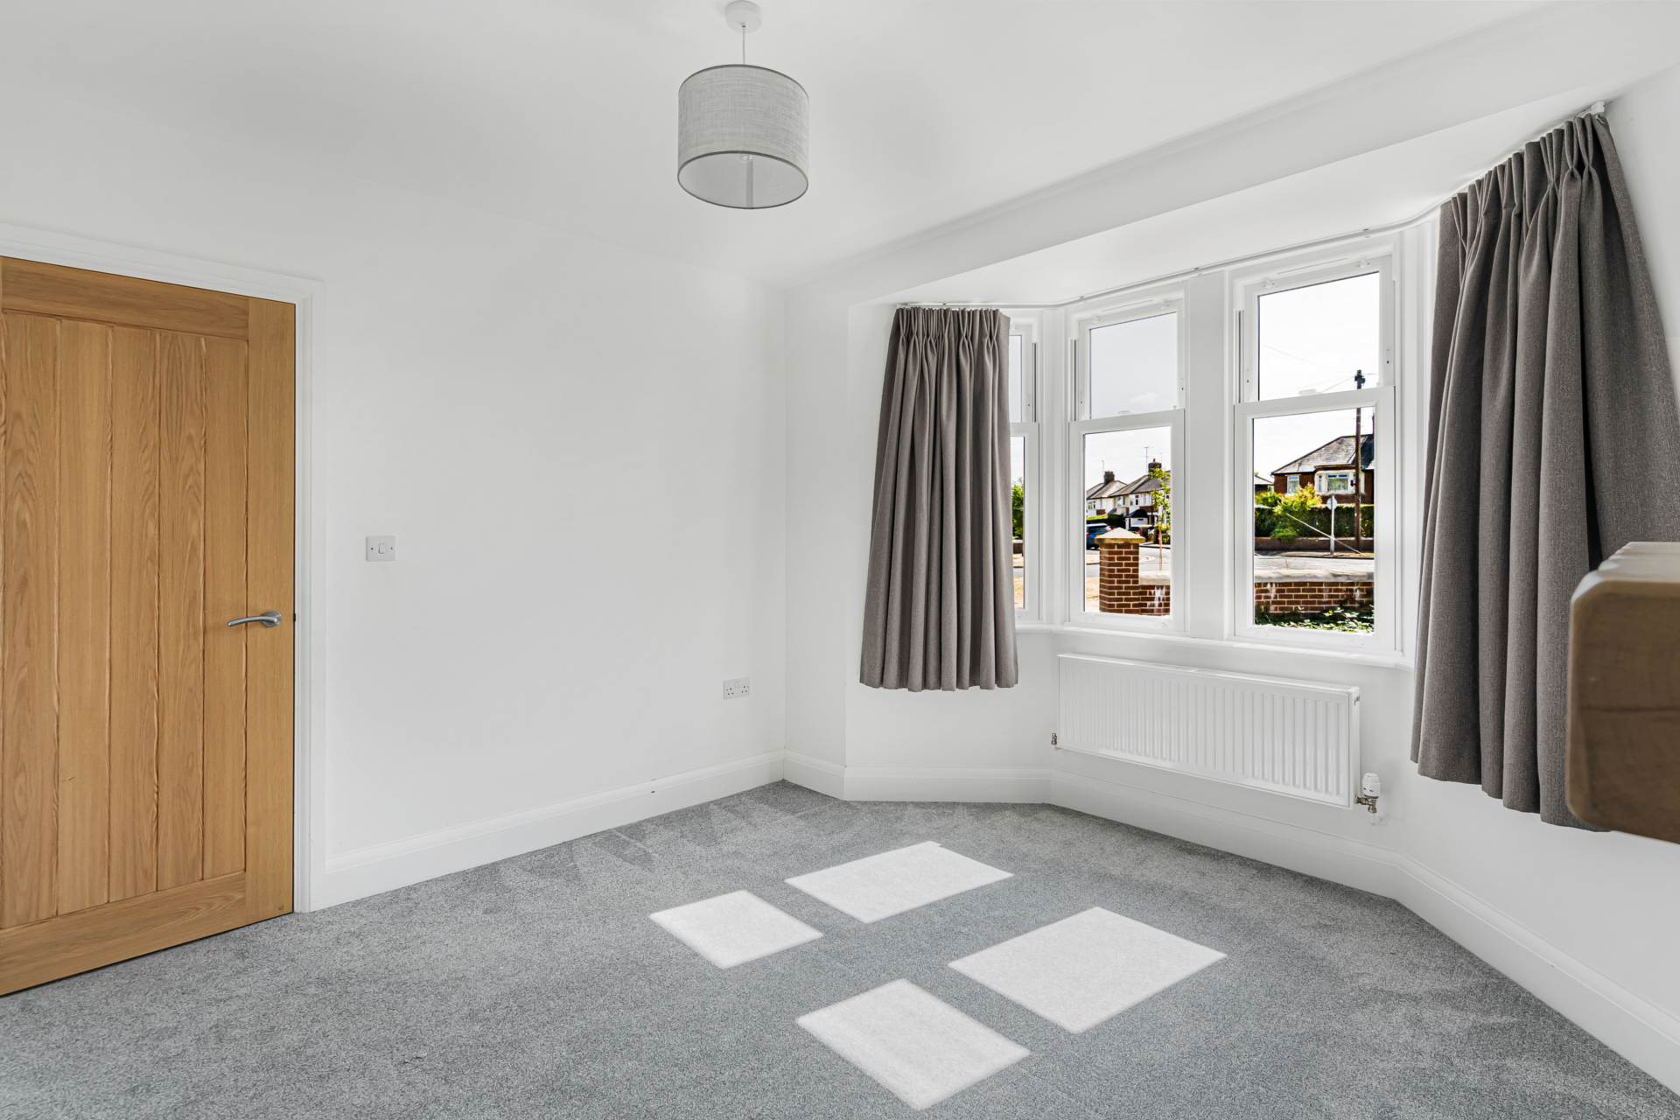
Inside, the accommodation has been thoughtfully arranged. There is a separate bay-fronted reception room, providing a quieter sitting space away from the main family accommodation.
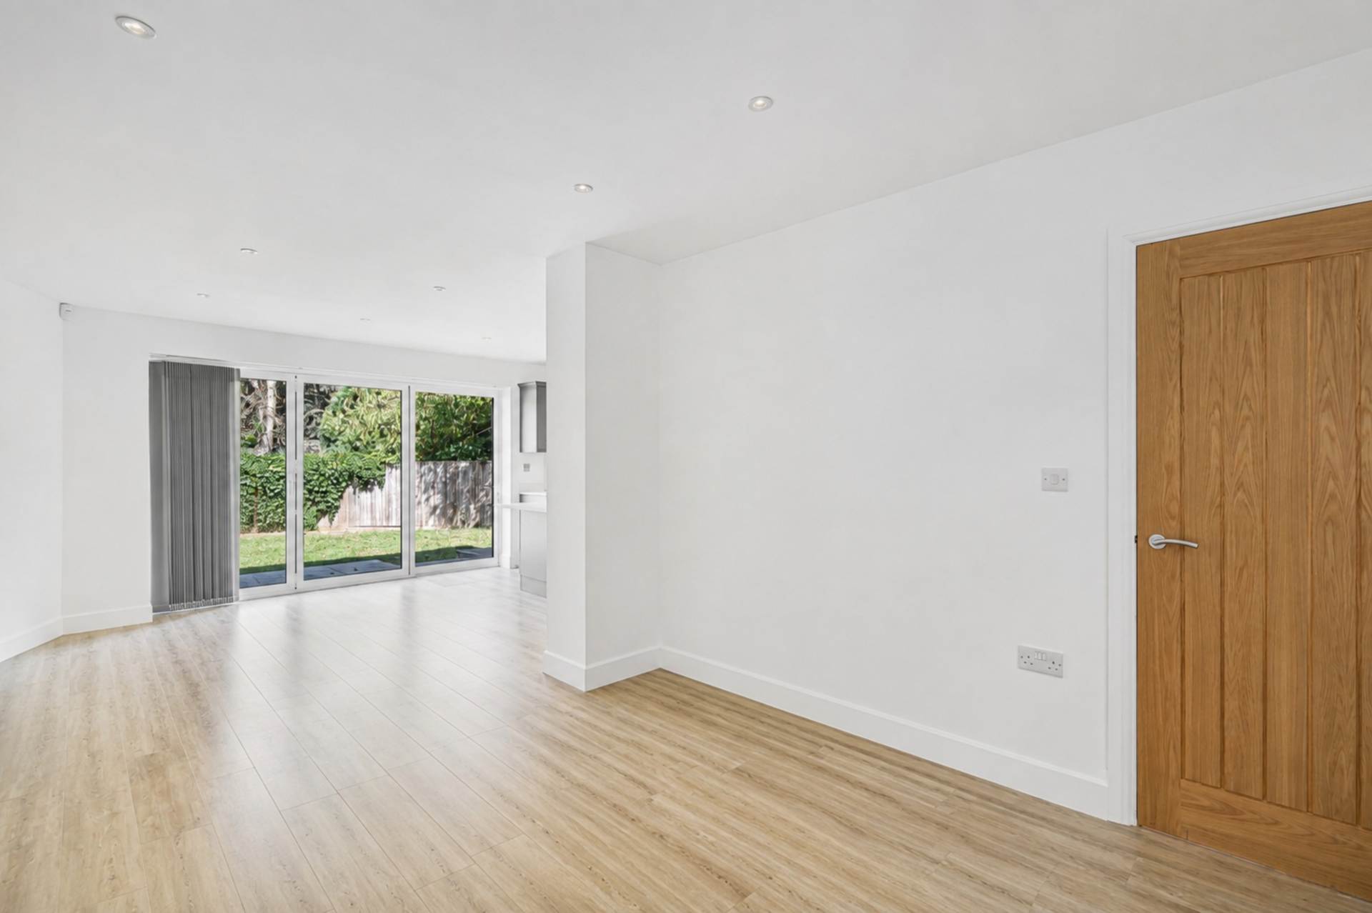
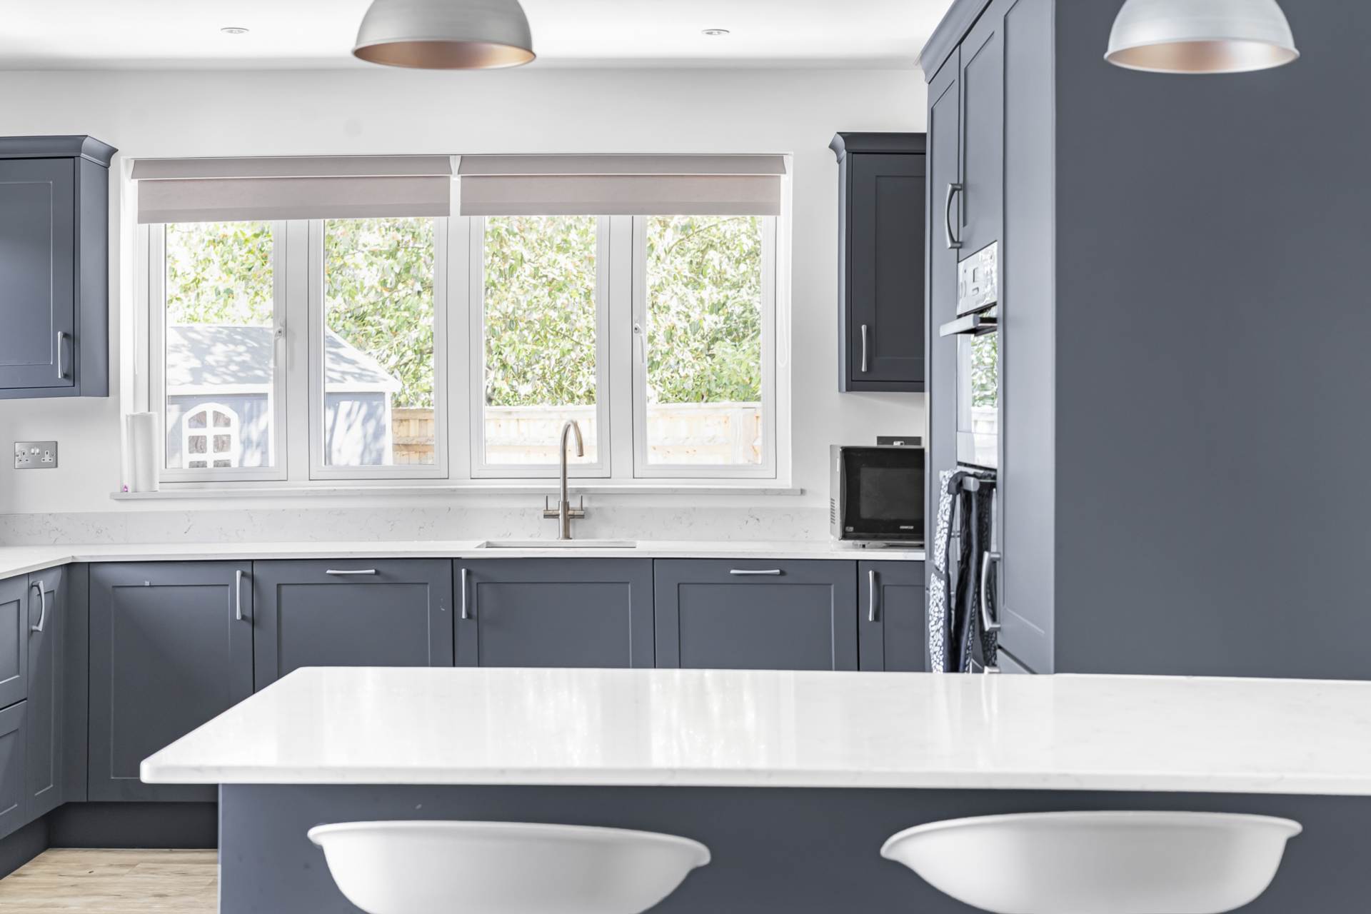
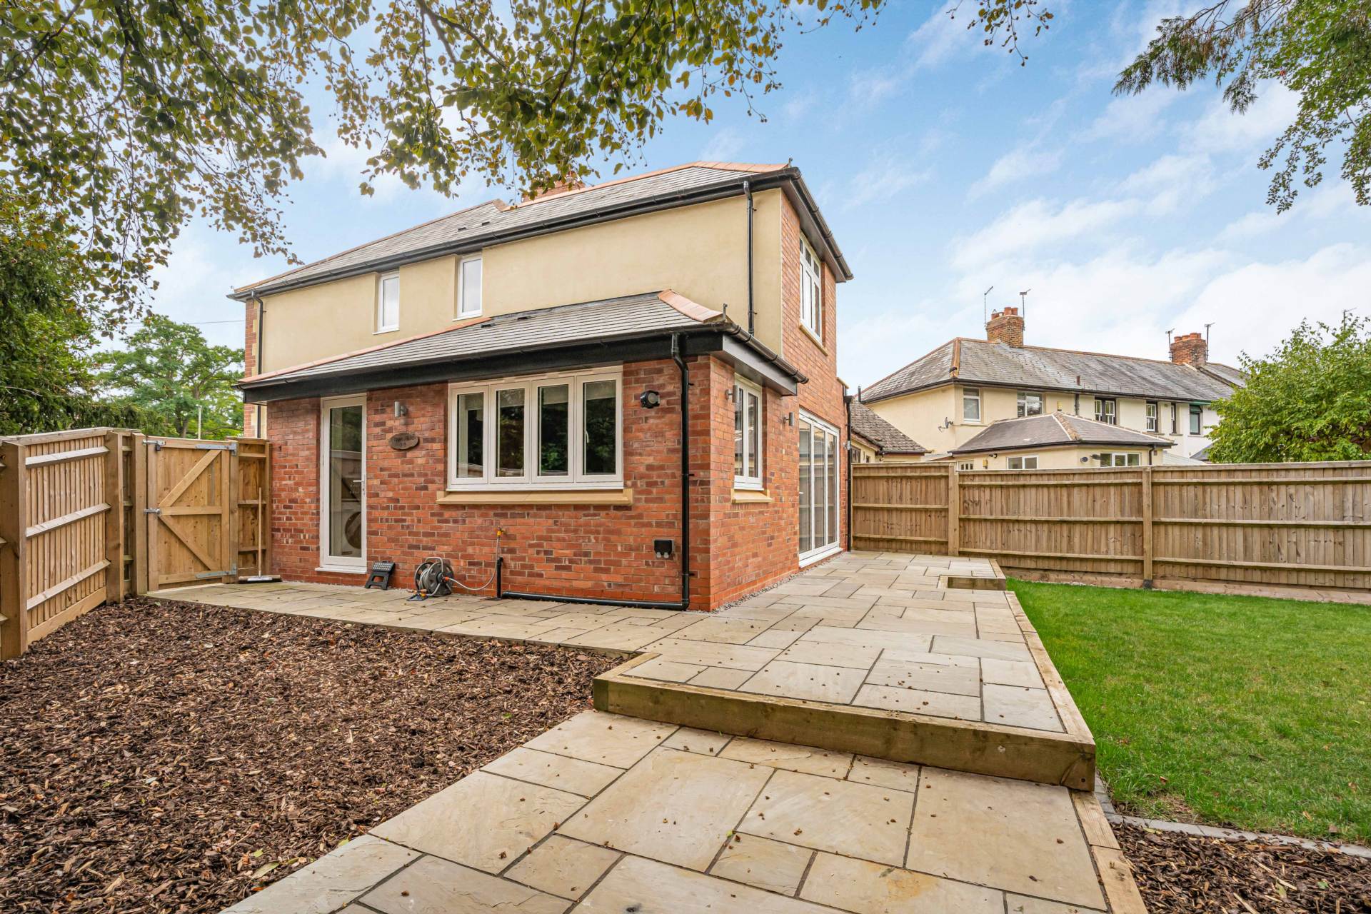
The real heart of the house is the impressive open-plan kitchen, dining and family room. This creates a wonderfully sociable space with plenty of room for everyday family life as well as entertaining. The contemporary kitchen is complemented by generous dining and sitting areas, while large bi-fold doors provide a lovely connection between the internal living space and the garden beyond, making this a particularly attractive room during the warmer months.
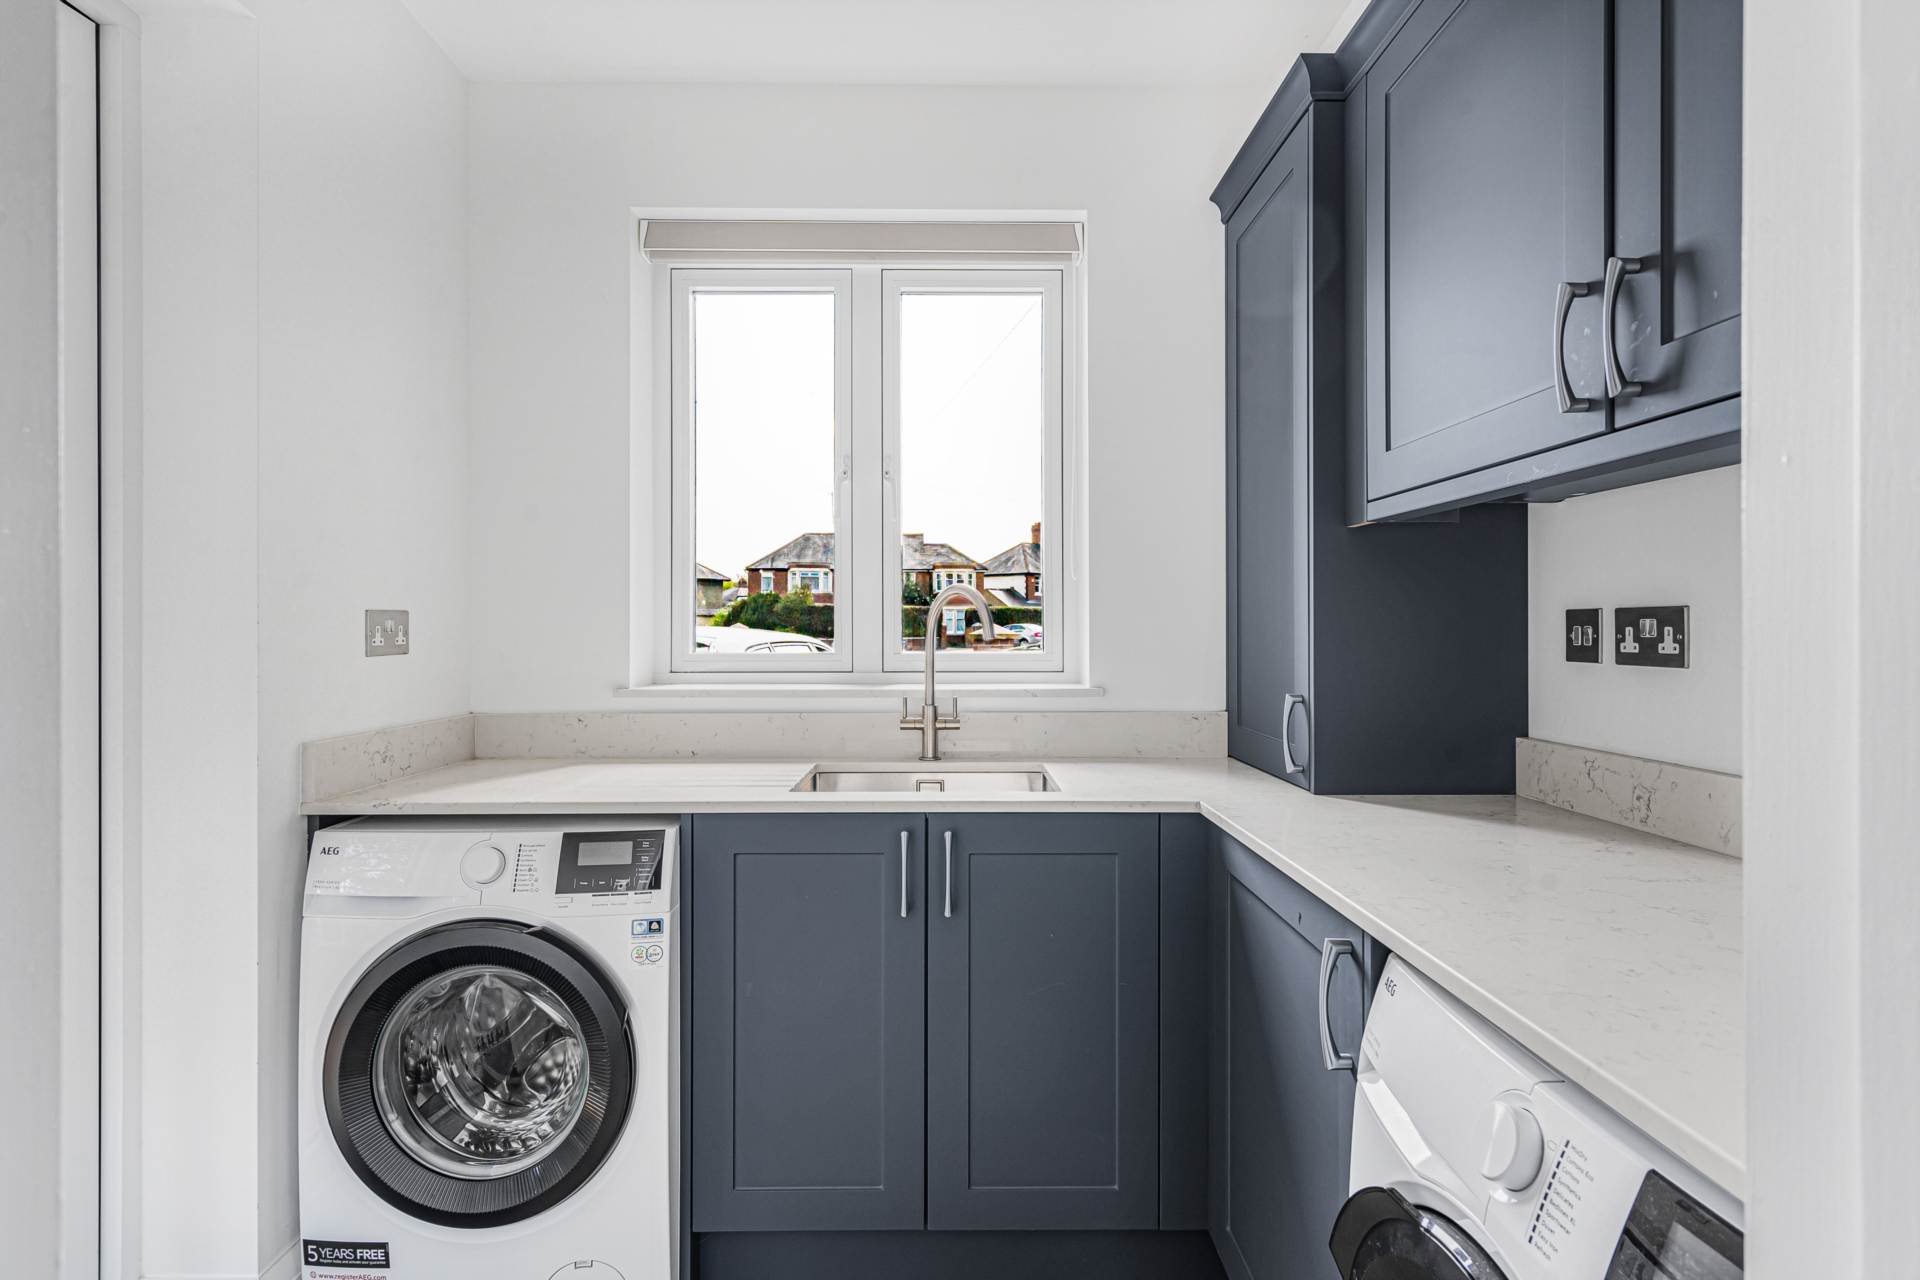
A separate utility room provides valuable additional practicality, while the ground floor also benefits from a shower room.
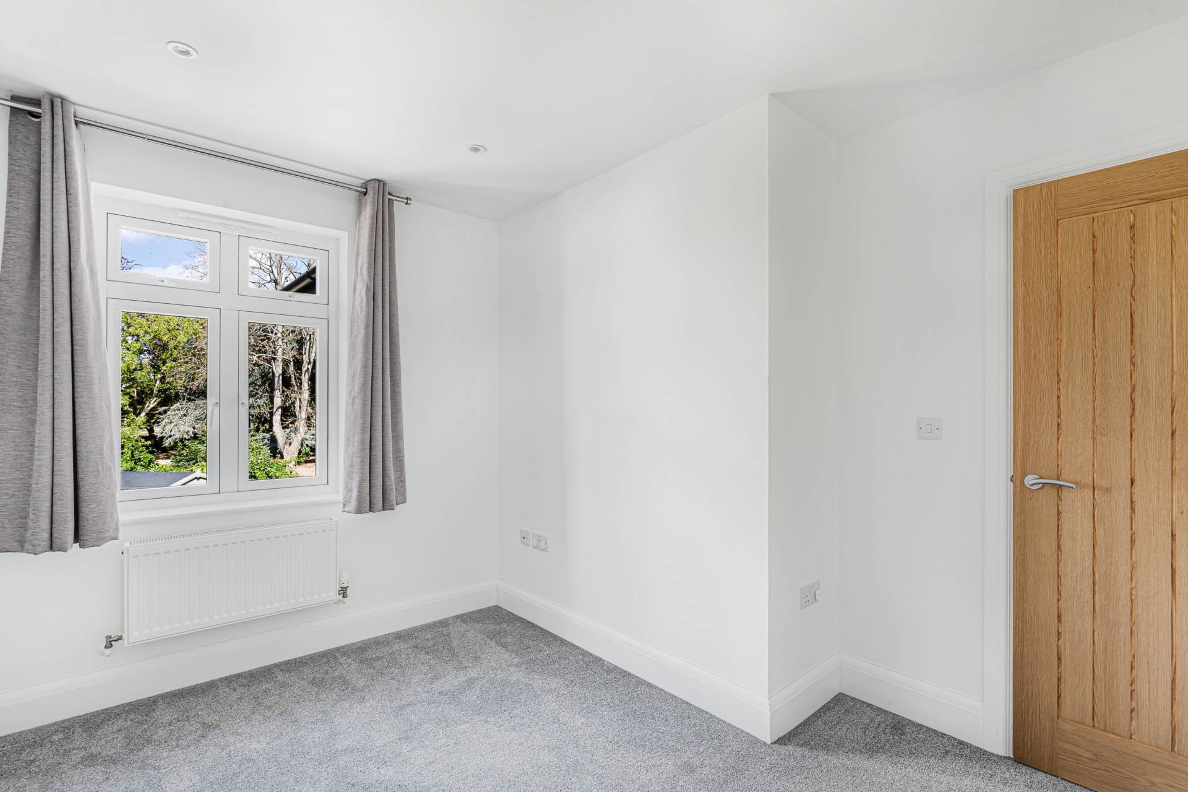
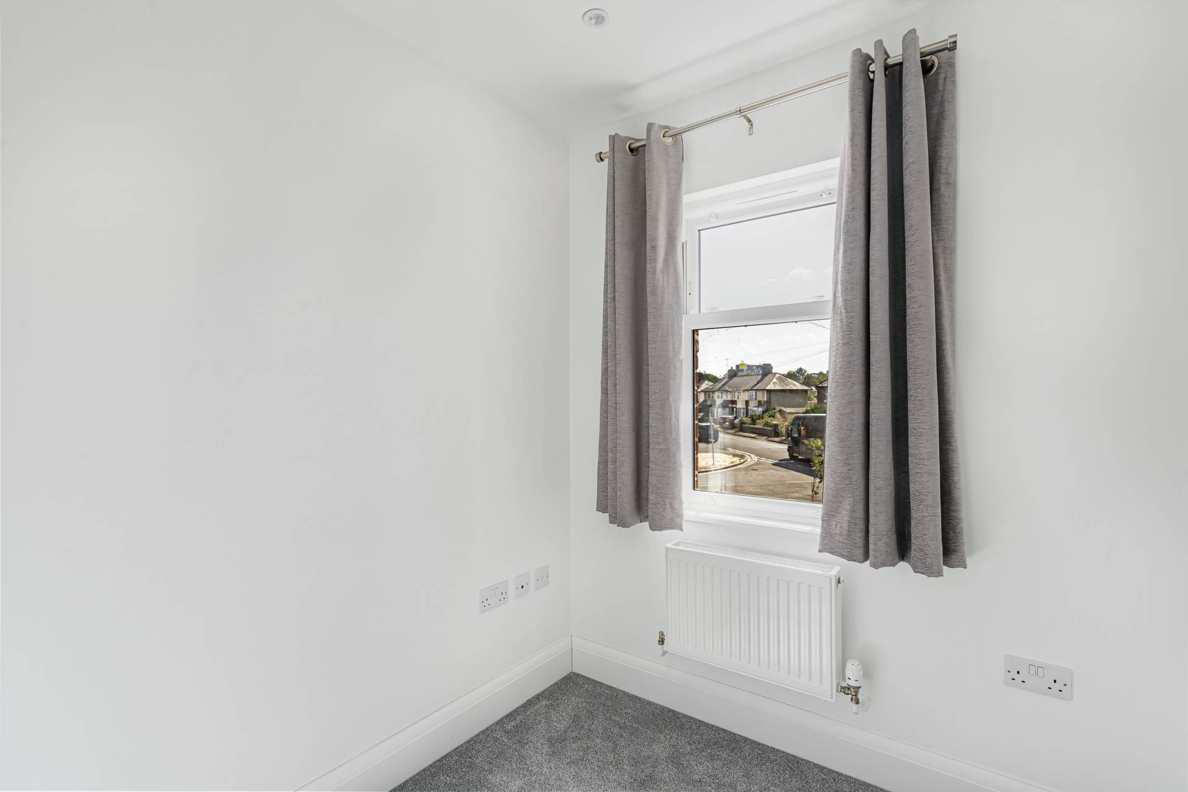
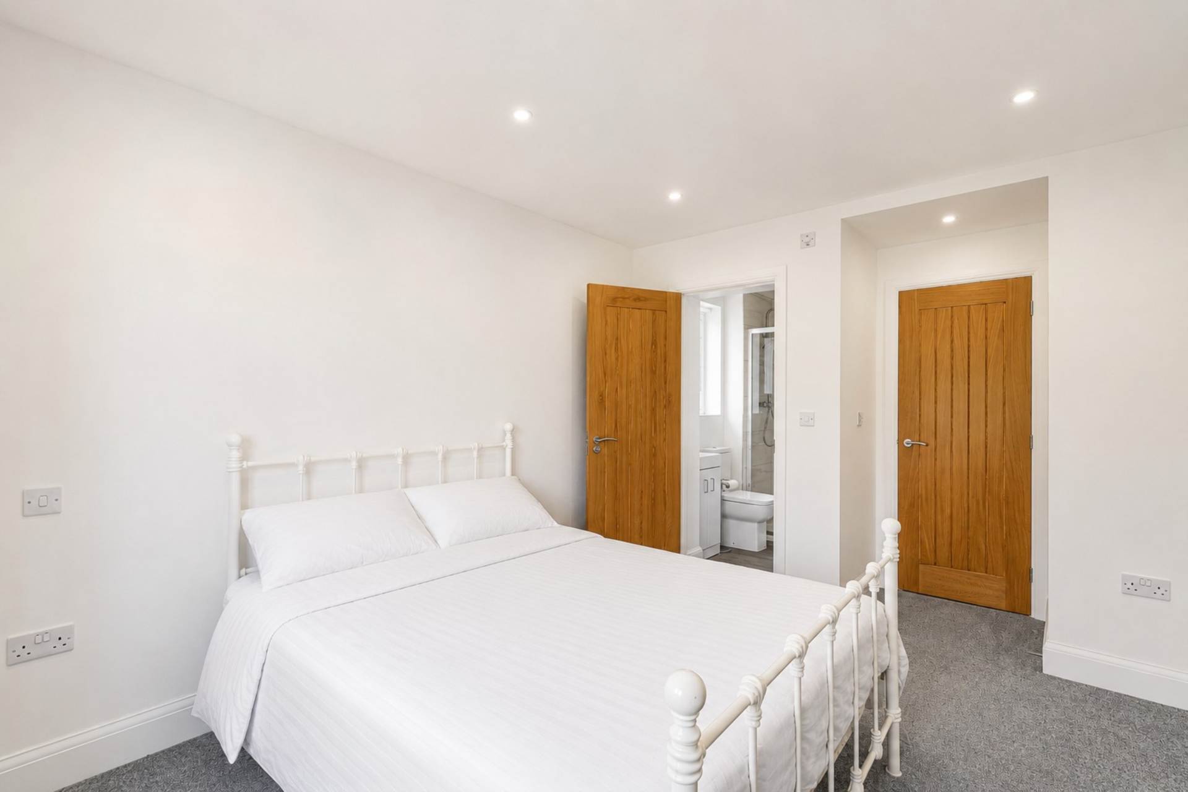
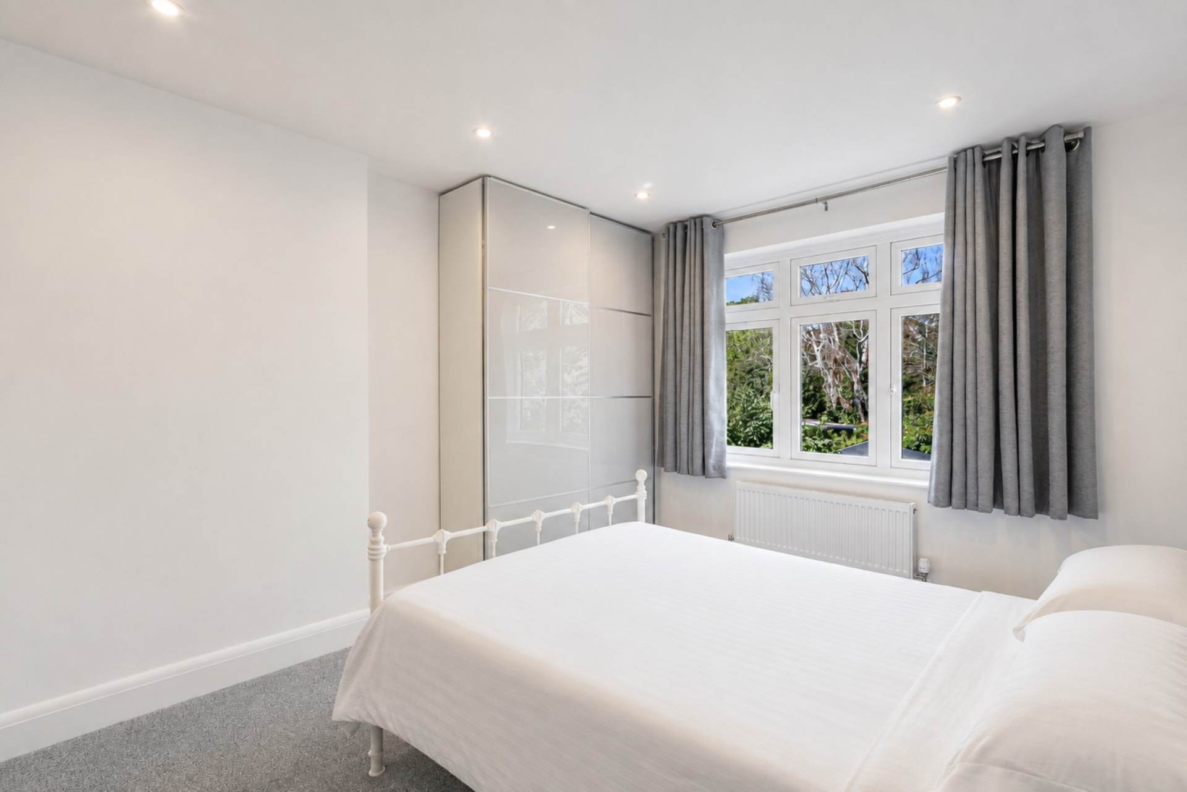
Upstairs are four bedrooms, including a principal bedroom with its own en-suite shower room, together with a family bathroom.
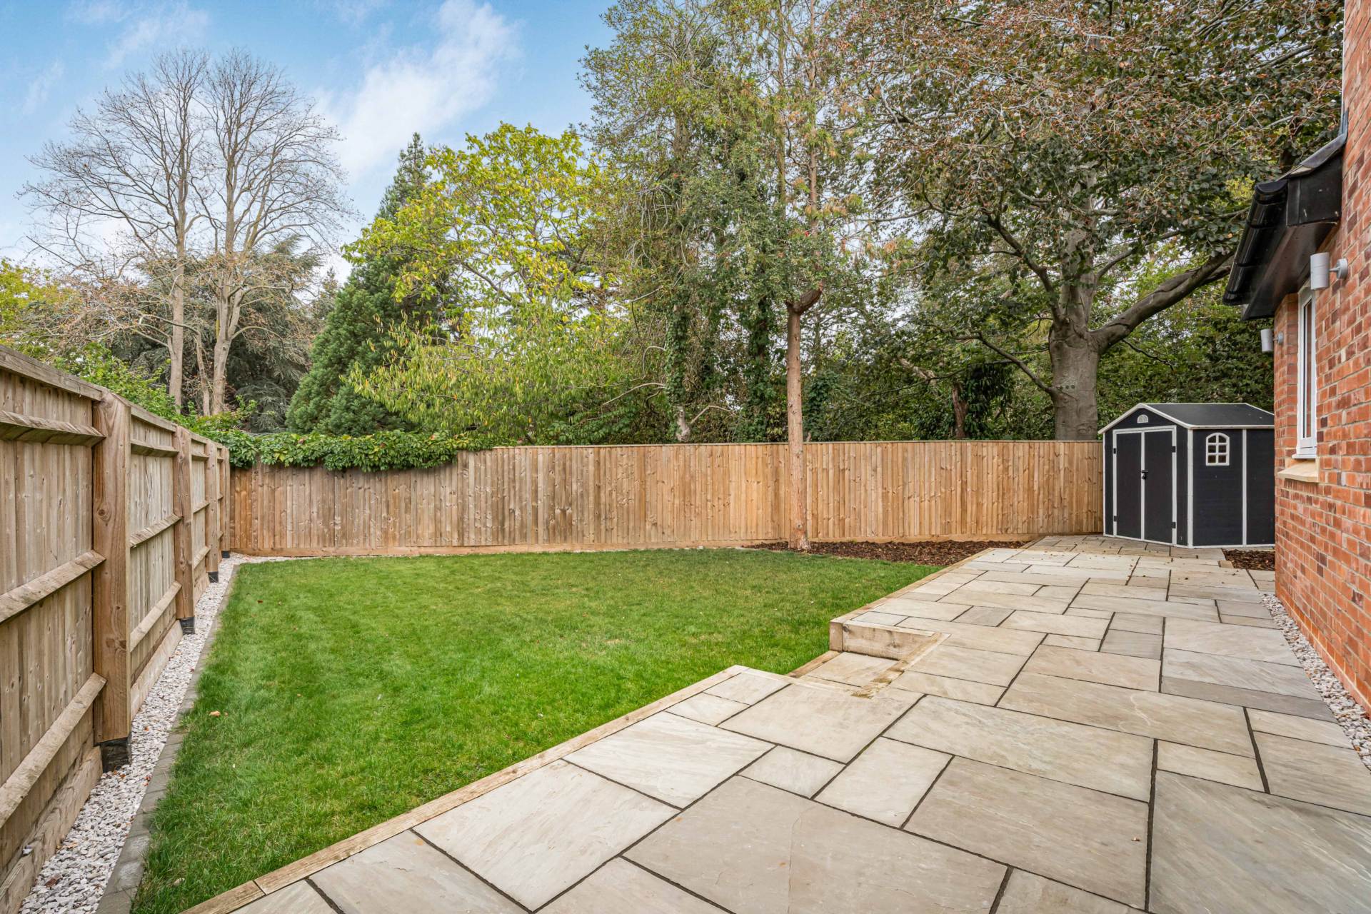
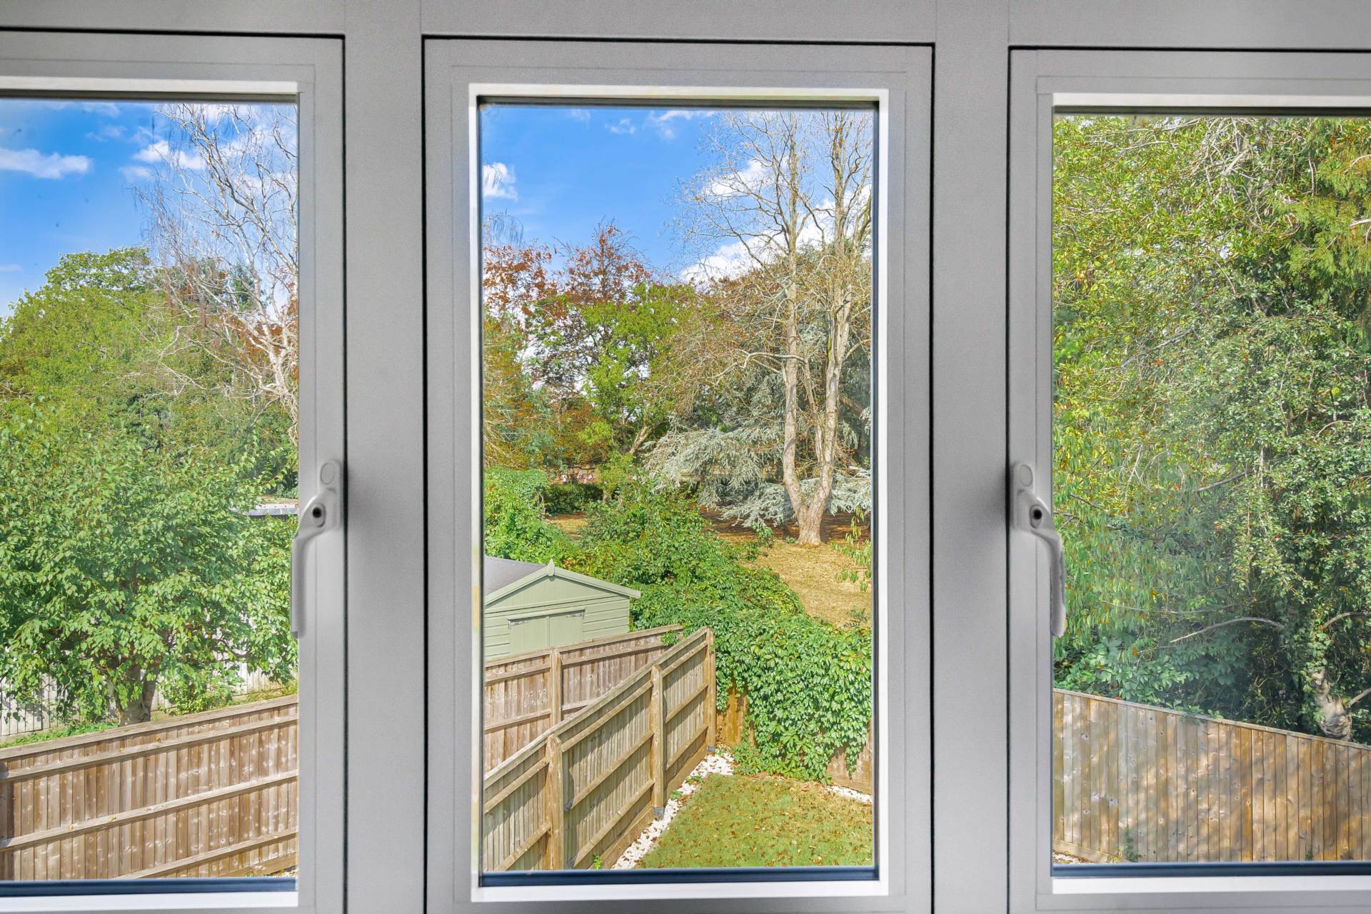
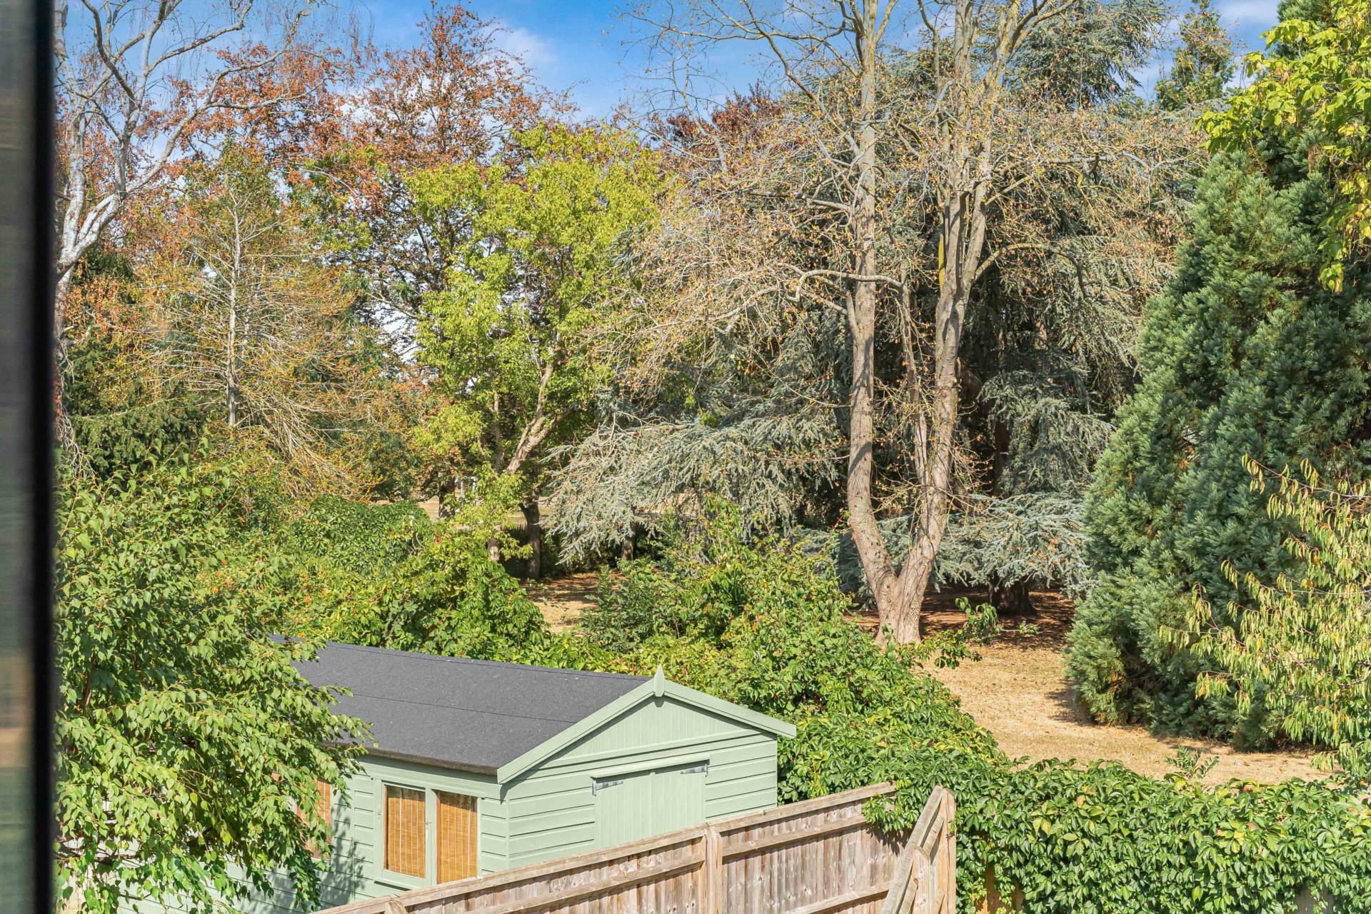
Outside, the property has a generous private rear garden with both patio and lawned areas, offering excellent space for children, entertaining and outdoor dining.
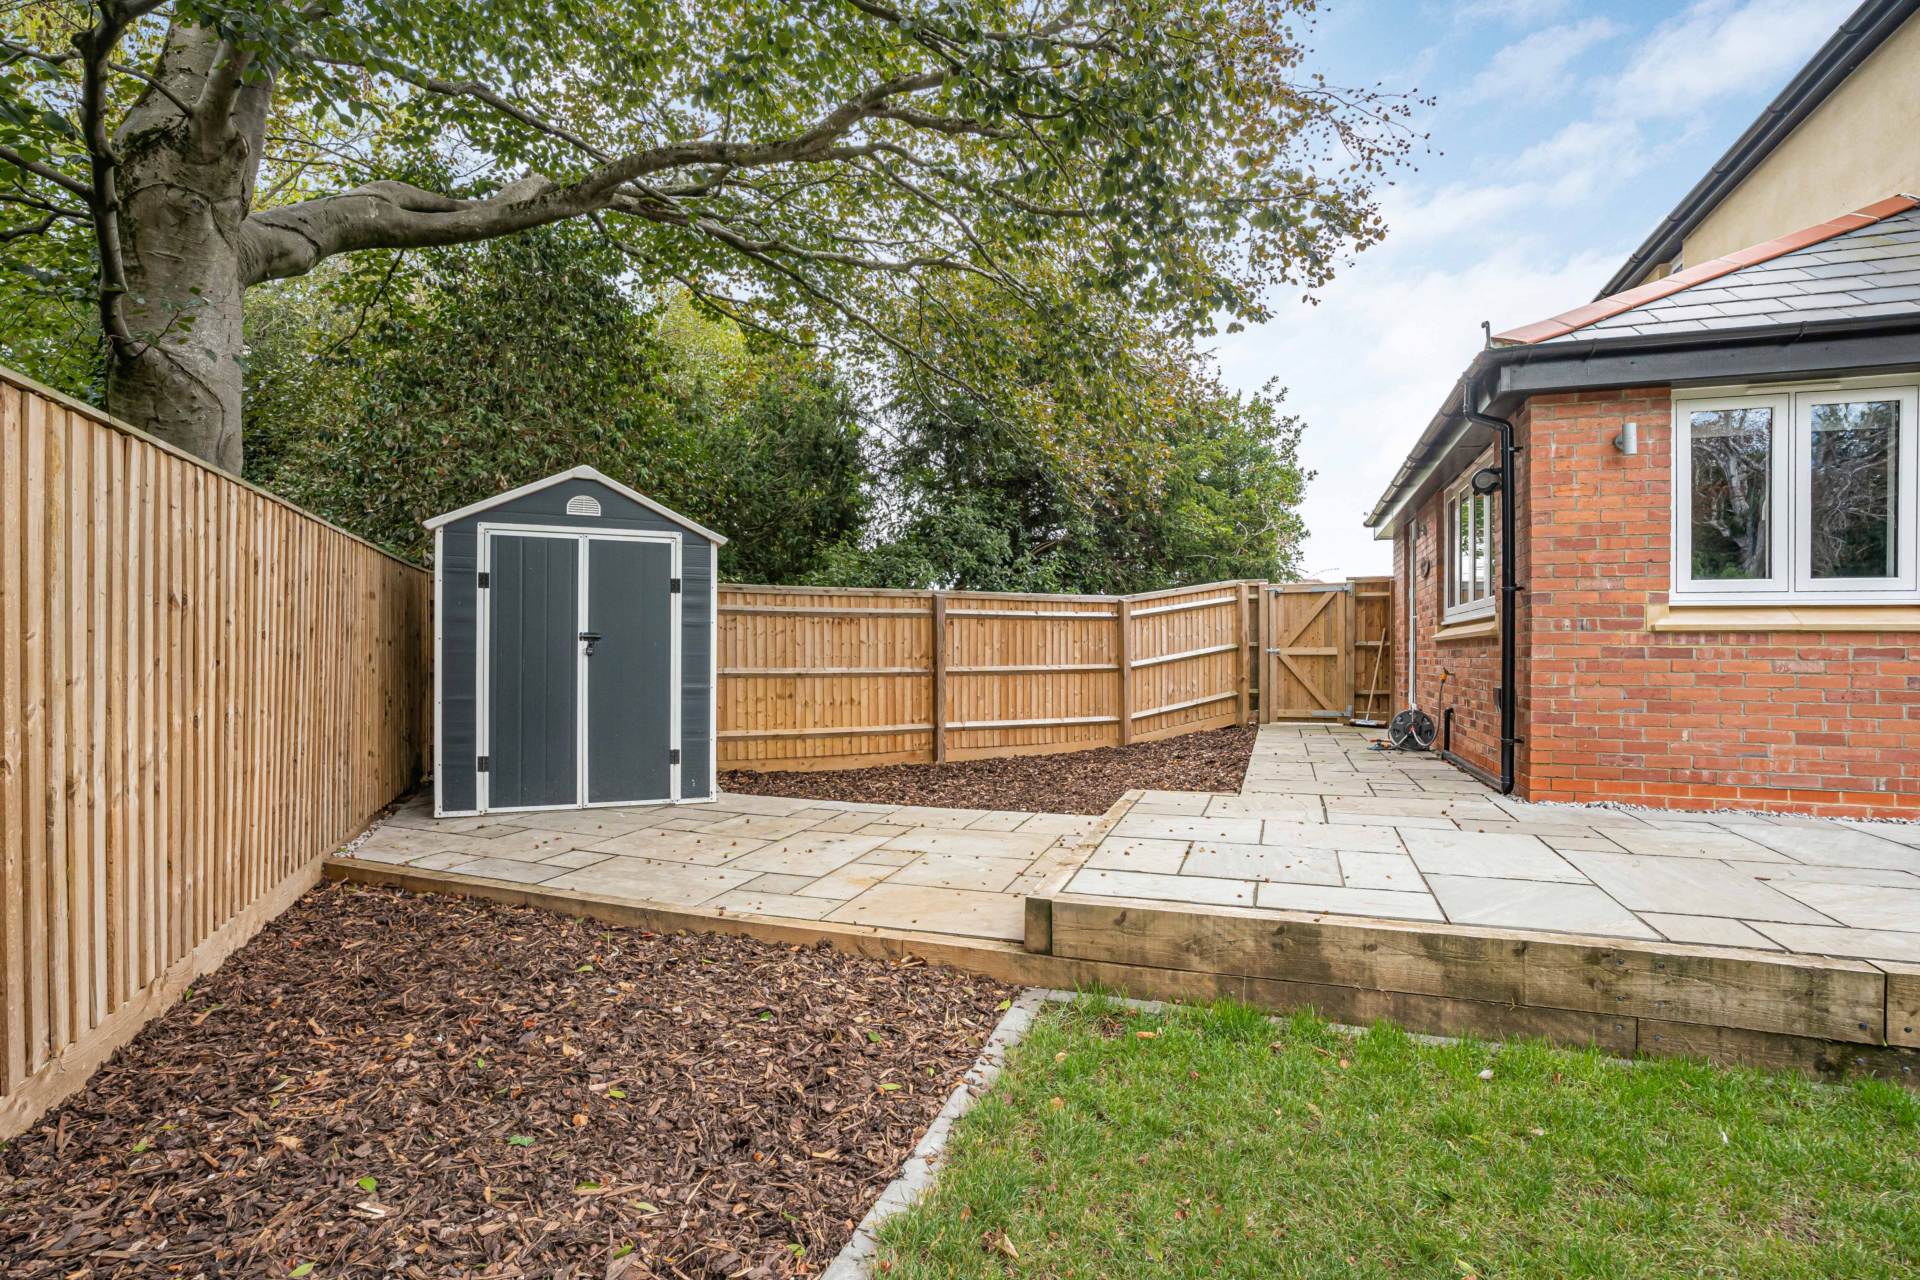
A additional feature is the extra area of land to the side of the house, which offers further useful outside space and potential for the creation of a garage or outbuilding, subject to any necessary planning permission and consents.
The established surroundings give the garden a particularly pleasant and private feel.
The combination of four bedrooms, three bathrooms, excellent living space, a substantial garden, generous parking and the additional land to the side makes this a particularly complete family home for the area, with the benefit of being the largest plot of land on this road. This property is also not part of a chain and with flexibility for time scale of the sale this property is ideal for a prospective buyer in any position.
what3words /// brands.ranch.voting
Notice
Please note we have not tested any apparatus, fixtures, fittings, or services. Interested parties must undertake their own investigation into the working order of these items. All measurements are approximate and photographs provided for guidance only.
Council Tax
Oxford City Council, Band D
Utilities
Electric: Mains Supply
Gas: Mains Supply
Water: Mains Supply
Sewerage: Mains Supply
Broadband: Unknown
Telephone: Unknown
Other Items
Heating: Gas Central Heating
Garden/Outside Space: Yes
Parking: Yes
Garage: No
Viewing
Please contact us on 01865721122 if you wish to arrange a viewing appointment for this property, or require further information.
Disclaimer
James C. Penny Estate Agents endeavour to maintain accurate depictions of properties in Virtual Tours, Floor Plans and descriptions, however, these are intended only as a guide and purchasers must satisfy themselves by personal inspection.
The property has an attractive bay-fronted fa?ade and is set comfortably back from the road behind a substantial driveway, providing excellent off-street parking, something that is particularly valuable in this part of Oxford.
Inside, the accommodation has been thoughtfully arranged. There is a separate bay-fronted reception room, providing a quieter sitting space away from the main family accommodation.
The real heart of the house is the impressive open-plan kitchen, dining and family room. This creates a wonderfully sociable space with plenty of room for everyday family life as well as entertaining. The contemporary kitchen is complemented by generous dining and sitting areas, while large bi-fold doors provide a lovely connection between the internal living space and the garden beyond, making this a particularly attractive room during the warmer months.
A separate utility room provides valuable additional practicality, while the ground floor also benefits from a shower room.
Upstairs are four bedrooms, including a principal bedroom with its own en-suite shower room, together with a family bathroom.
Outside, the property has a generous private rear garden with both patio and lawned areas, offering excellent space for children, entertaining and outdoor dining.
A additional feature is the extra area of land to the side of the house, which offers further useful outside space and potential for the creation of a garage or outbuilding, subject to any necessary planning permission and consents.
The established surroundings give the garden a particularly pleasant and private feel.
The combination of four bedrooms, three bathrooms, excellent living space, a substantial garden, generous parking and the additional land to the side makes this a particularly complete family home for the area, with the benefit of being the largest plot of land on this road. This property is also not part of a chain and with flexibility for time scale of the sale this property is ideal for a prospective buyer in any position.
what3words /// brands.ranch.voting
Notice
Please note we have not tested any apparatus, fixtures, fittings, or services. Interested parties must undertake their own investigation into the working order of these items. All measurements are approximate and photographs provided for guidance only.
Council Tax
Oxford City Council, Band D
Utilities
Electric: Mains Supply
Gas: Mains Supply
Water: Mains Supply
Sewerage: Mains Supply
Broadband: Unknown
Telephone: Unknown
Other Items
Heating: Gas Central Heating
Garden/Outside Space: Yes
Parking: Yes
Garage: No
Viewing
Please contact us on 01865721122 if you wish to arrange a viewing appointment for this property, or require further information.
Disclaimer
James C. Penny Estate Agents endeavour to maintain accurate depictions of properties in Virtual Tours, Floor Plans and descriptions, however, these are intended only as a guide and purchasers must satisfy themselves by personal inspection.