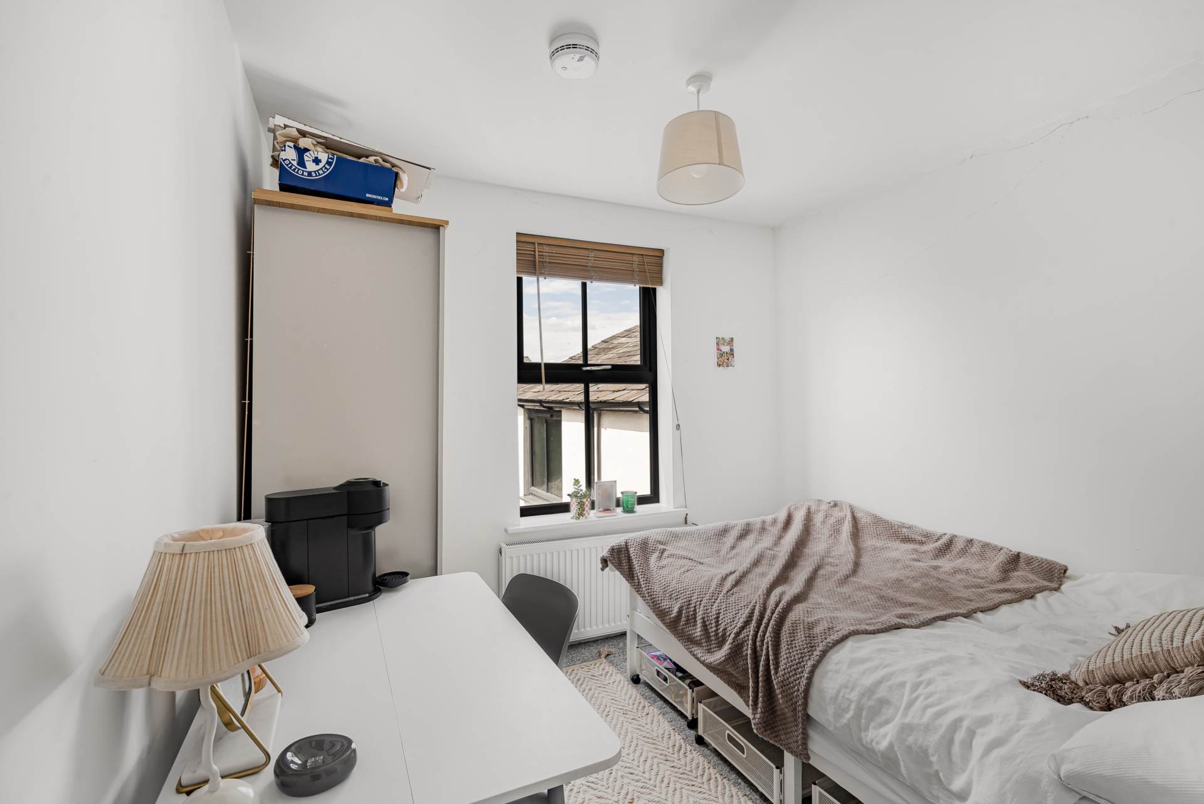
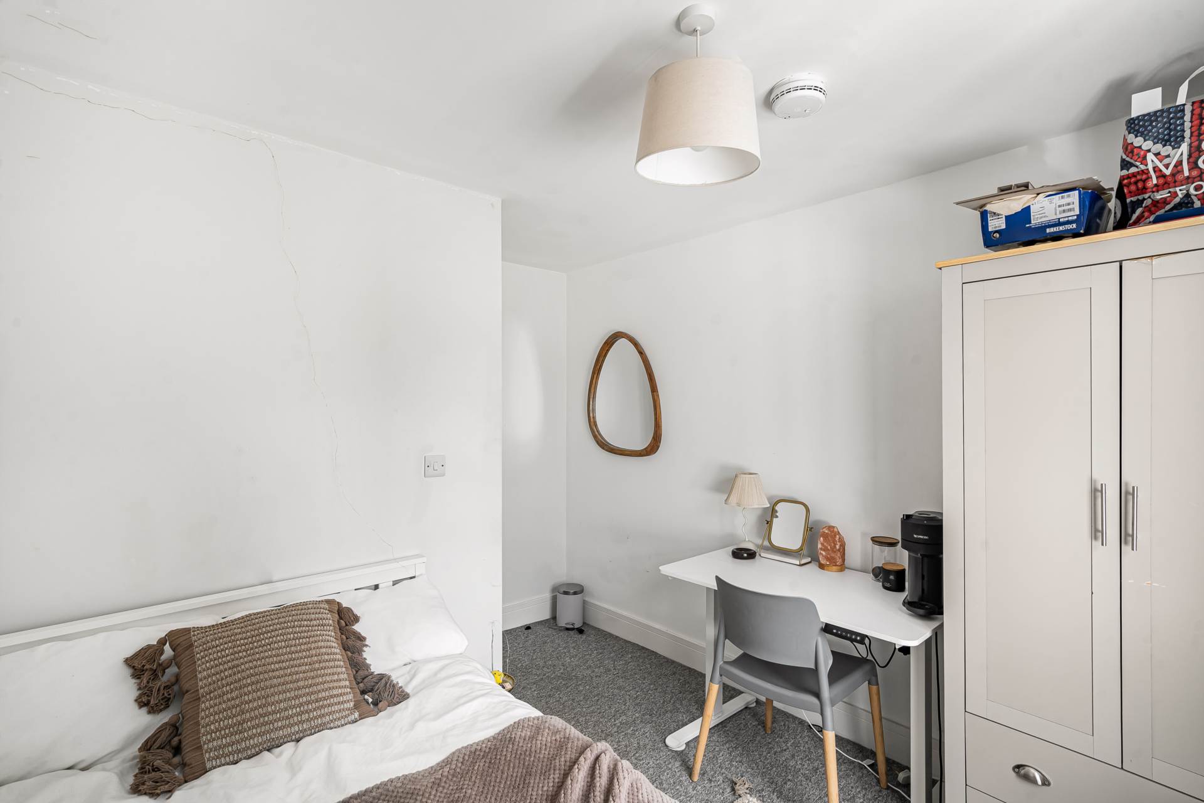
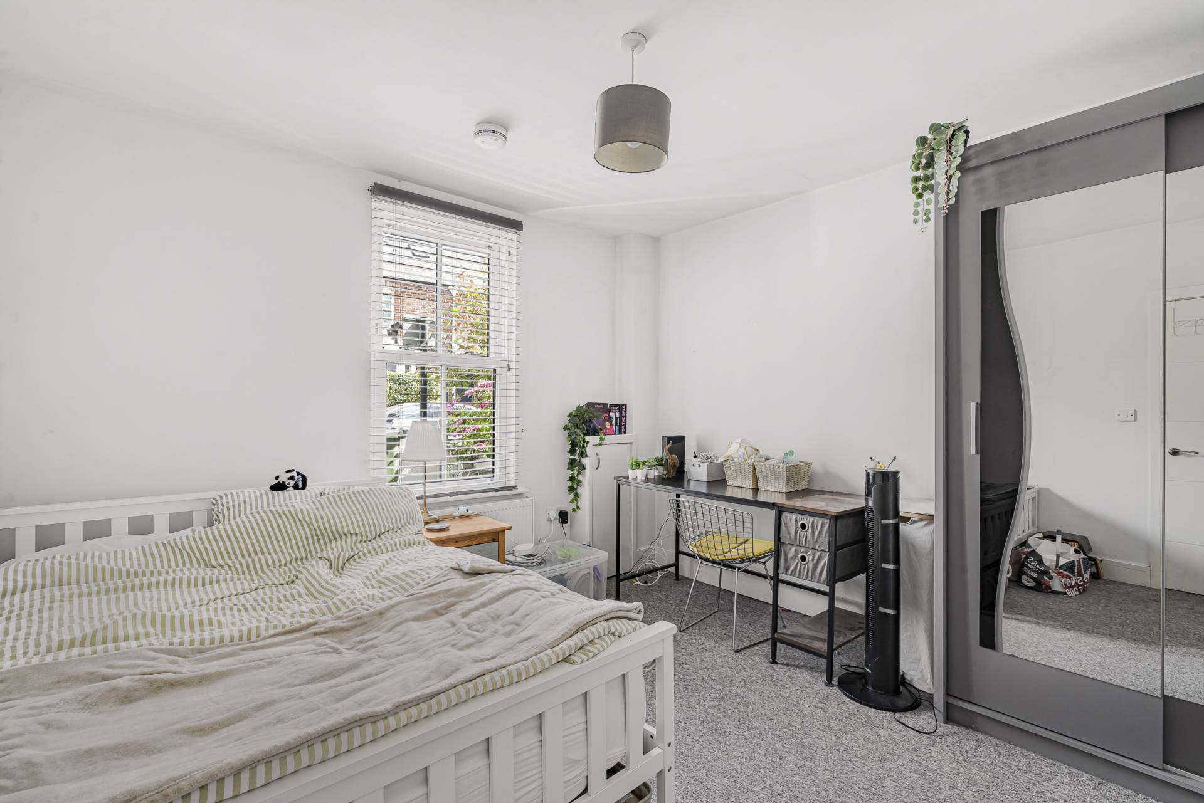
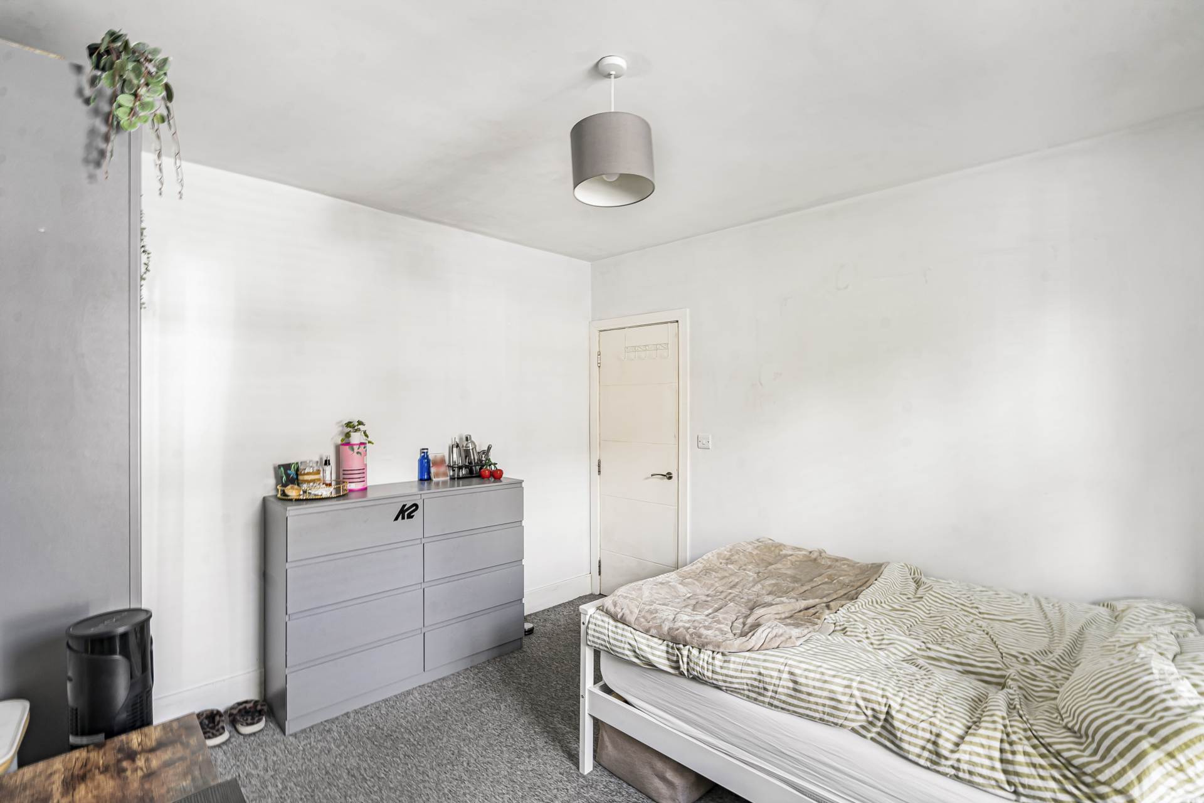
- 6 Double Bedrooms
- 3 Bathrooms
- Loft w/ Ensuite
- Garden
- Furnished
- Utility Room
- Great Transport Links
- Recently Refurbished
- HMO/Sharer
Full Description
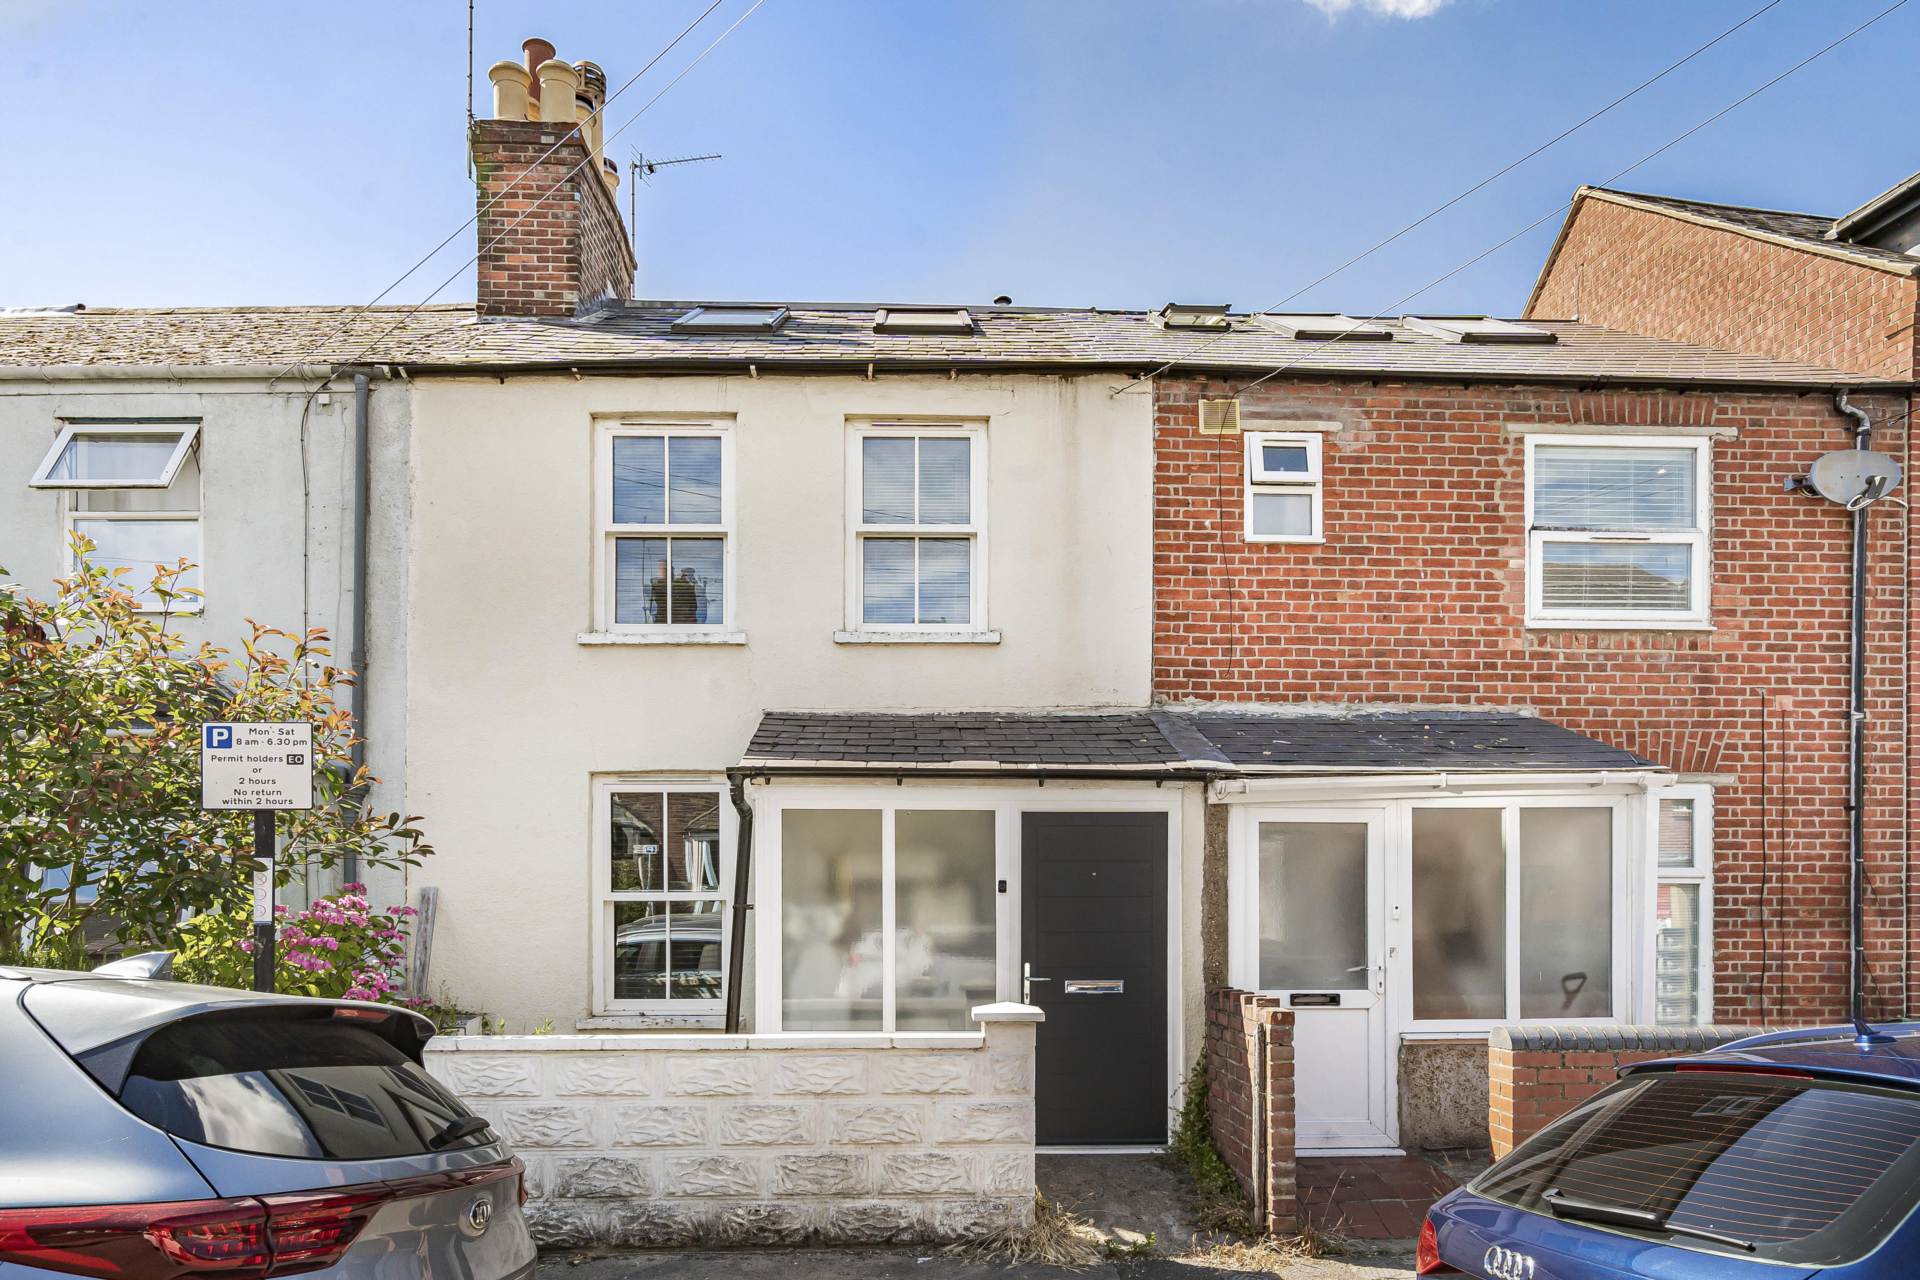
This furnished six-double-bedroom student house is bright and completely modernised, located conveniently near the Plain roundabout for easy access to both University of Oxford and Oxford Brookes. Stockmore Street itself is a quiet road on a LTN scheme, but it`s balanced with direct access right off Cowley Road, near a variety of grocery shops, restaurants, cafes, and the Stockmore Street bus stop.
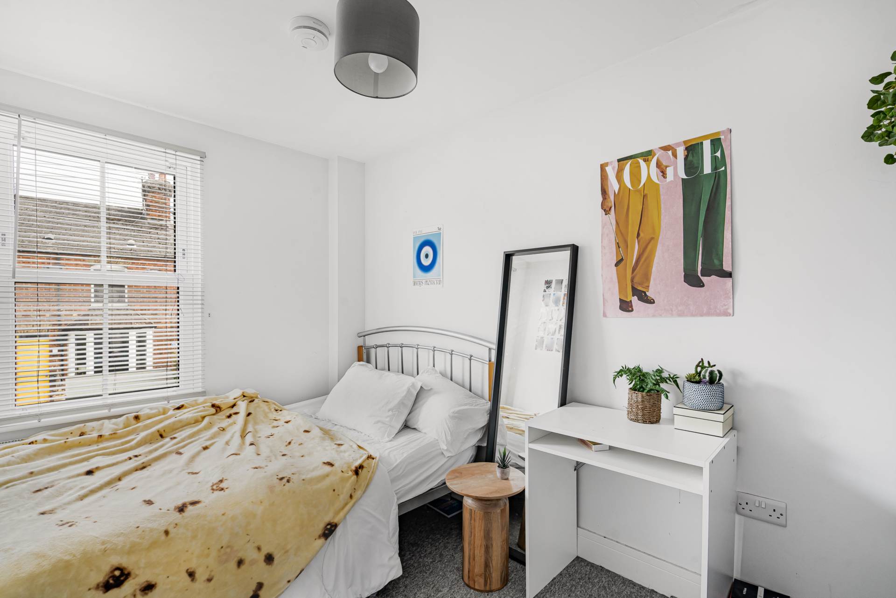
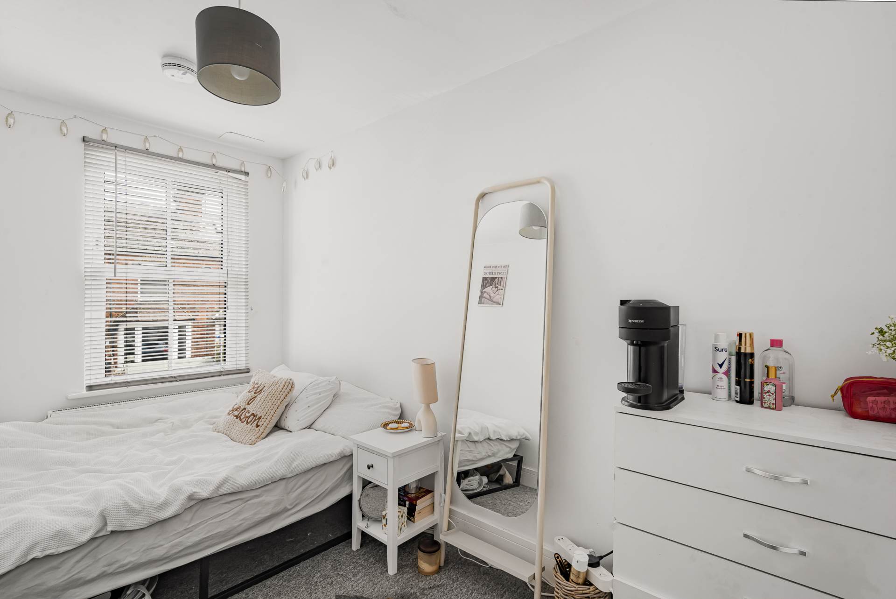
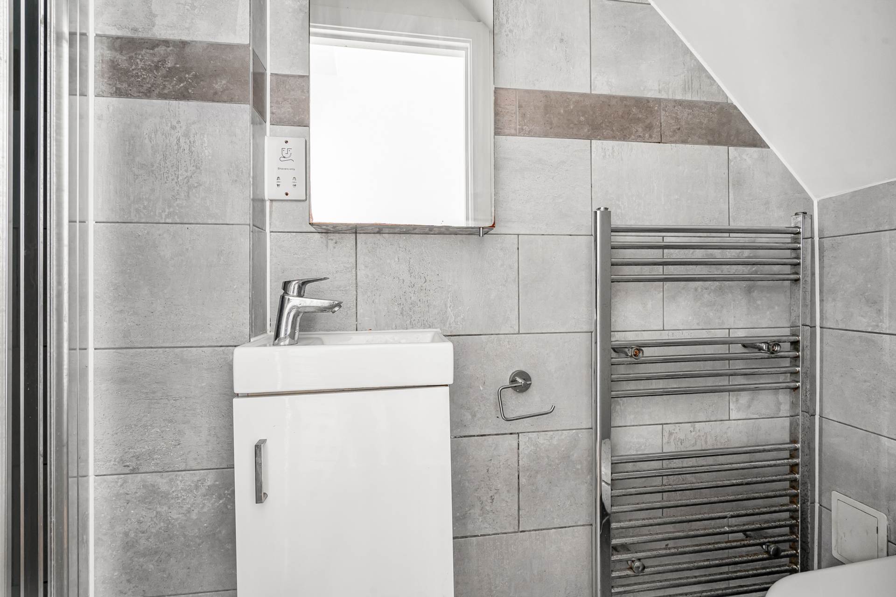
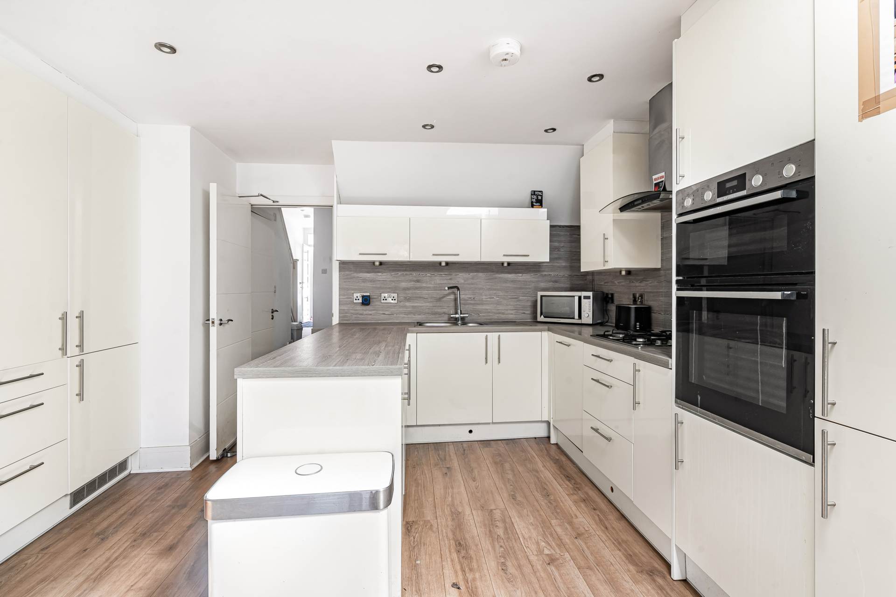
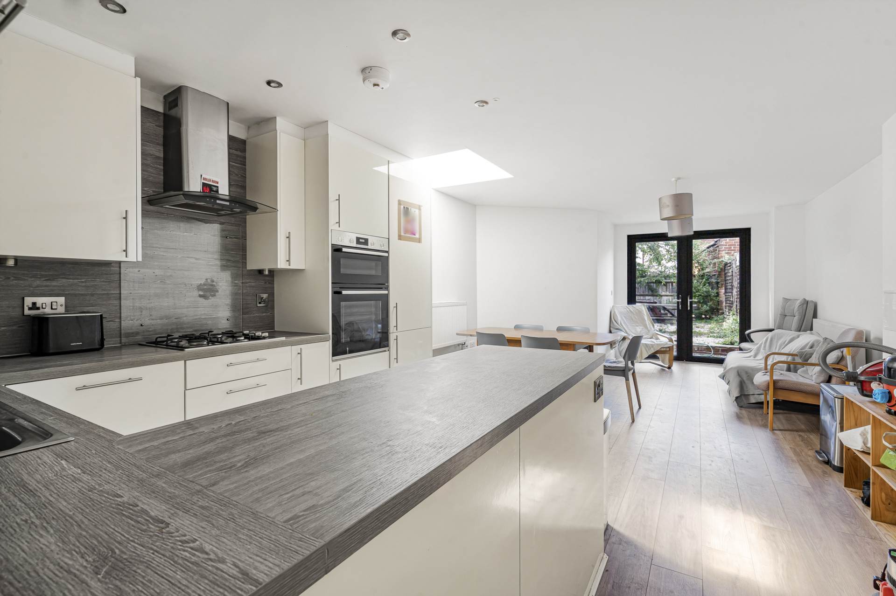
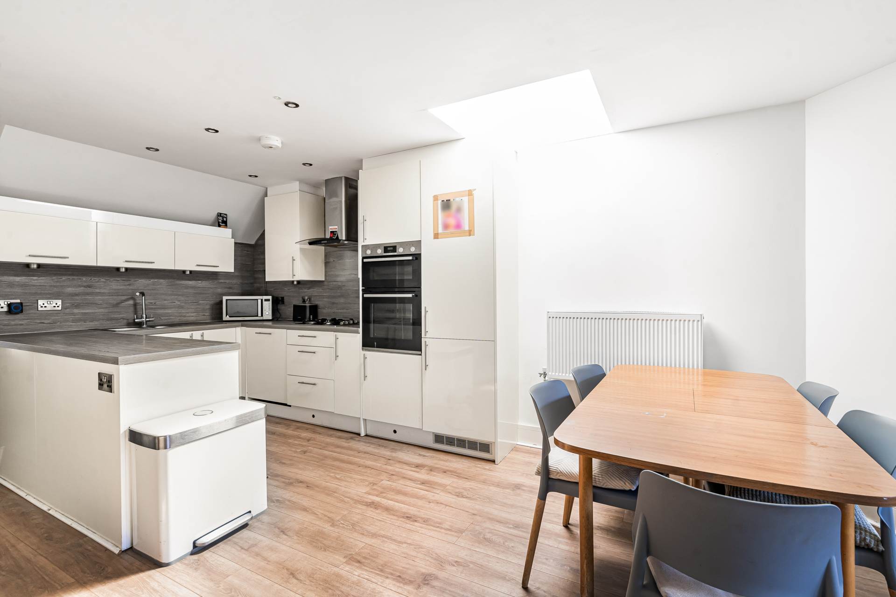
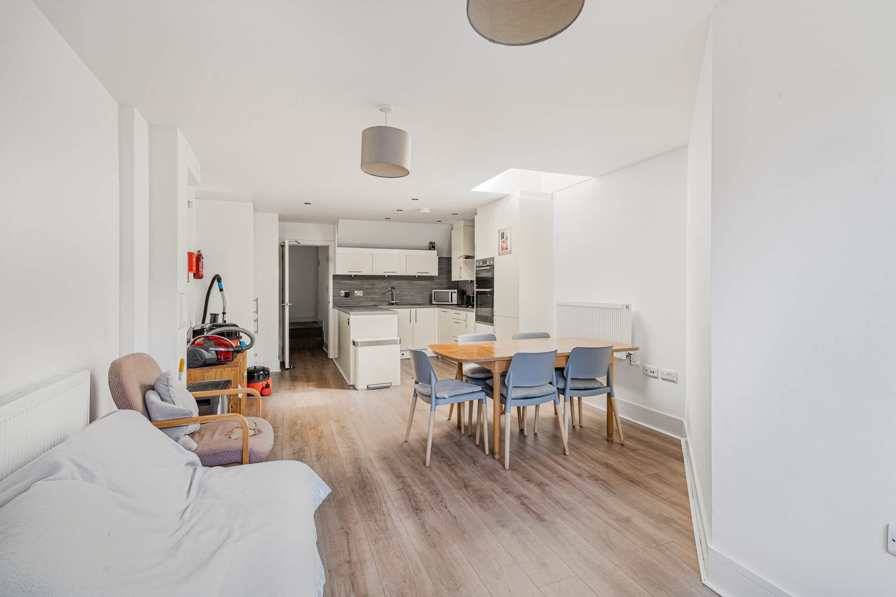
After entering the front door through a covered porch, you will find the first two double bedrooms. Then, after a small flight of stairs down, a large, remodelled kitchen with a built-in fridge and skylight adjoins the living room, which leads out to the garden. The first bathroom fit with a standing shower sits to the right just before the entry to the kitchen.
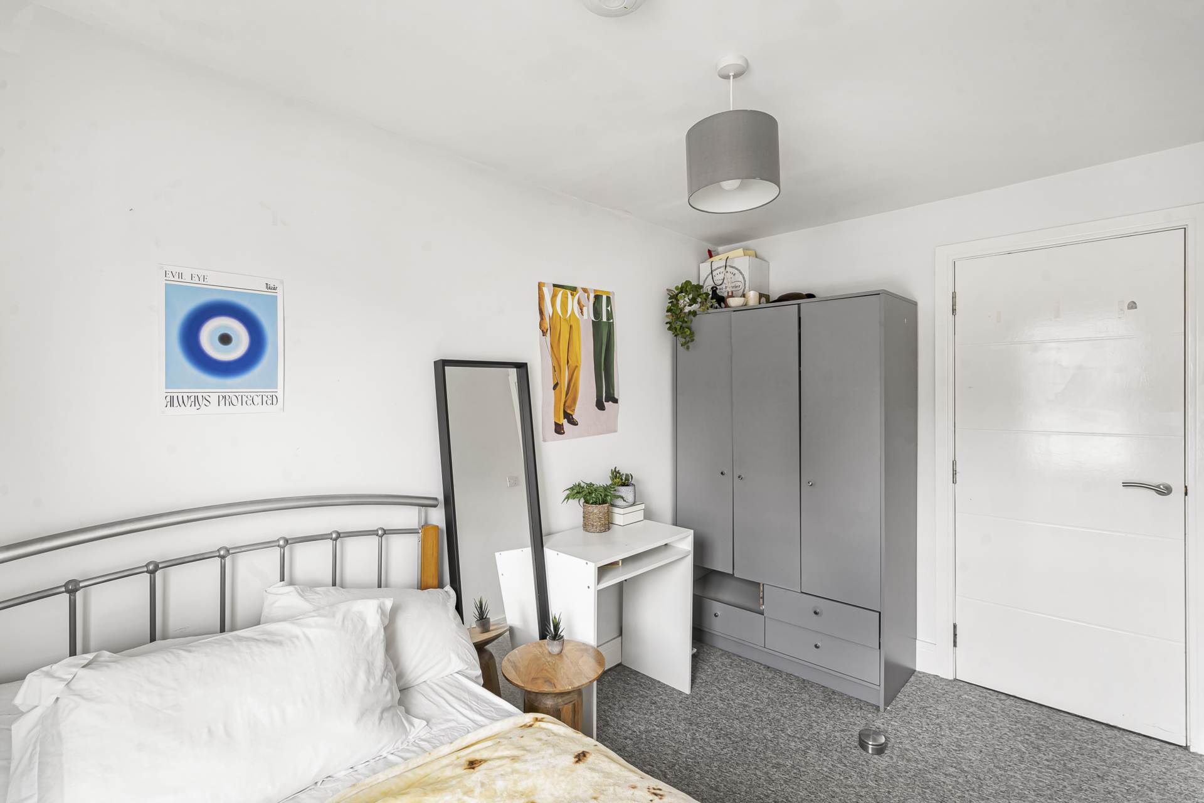
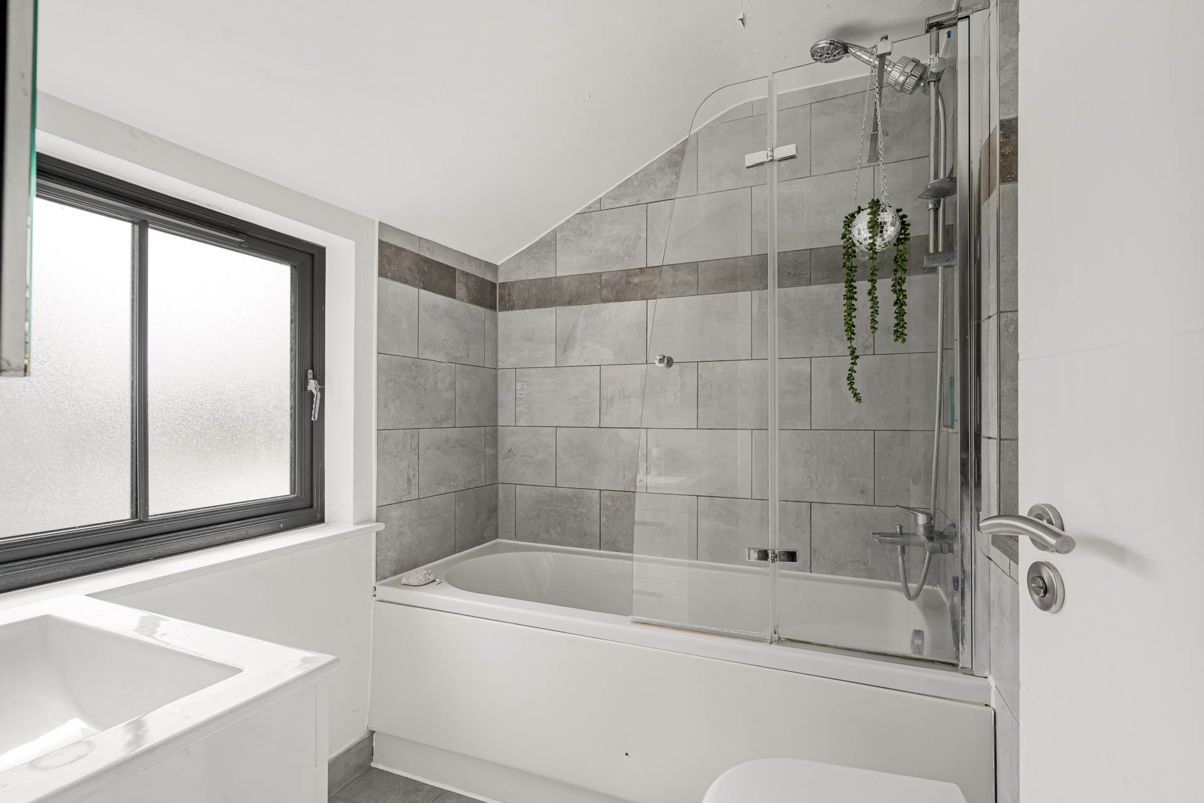
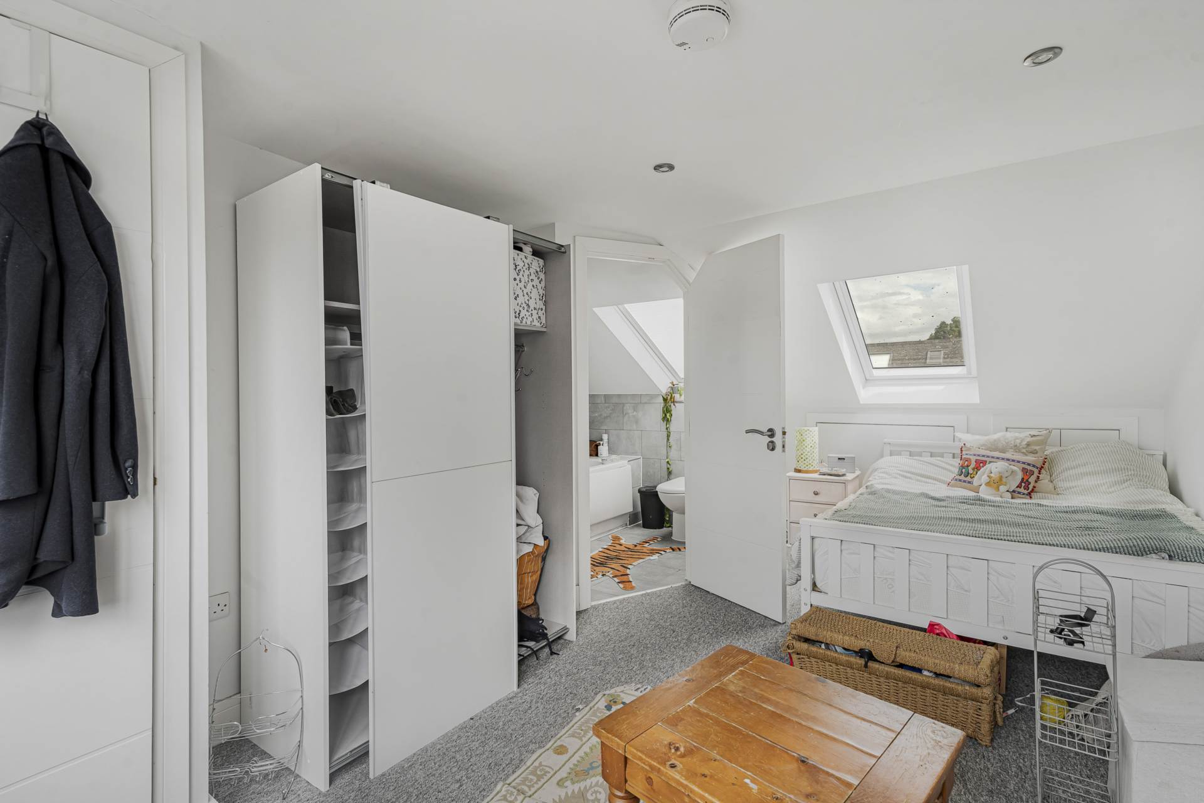
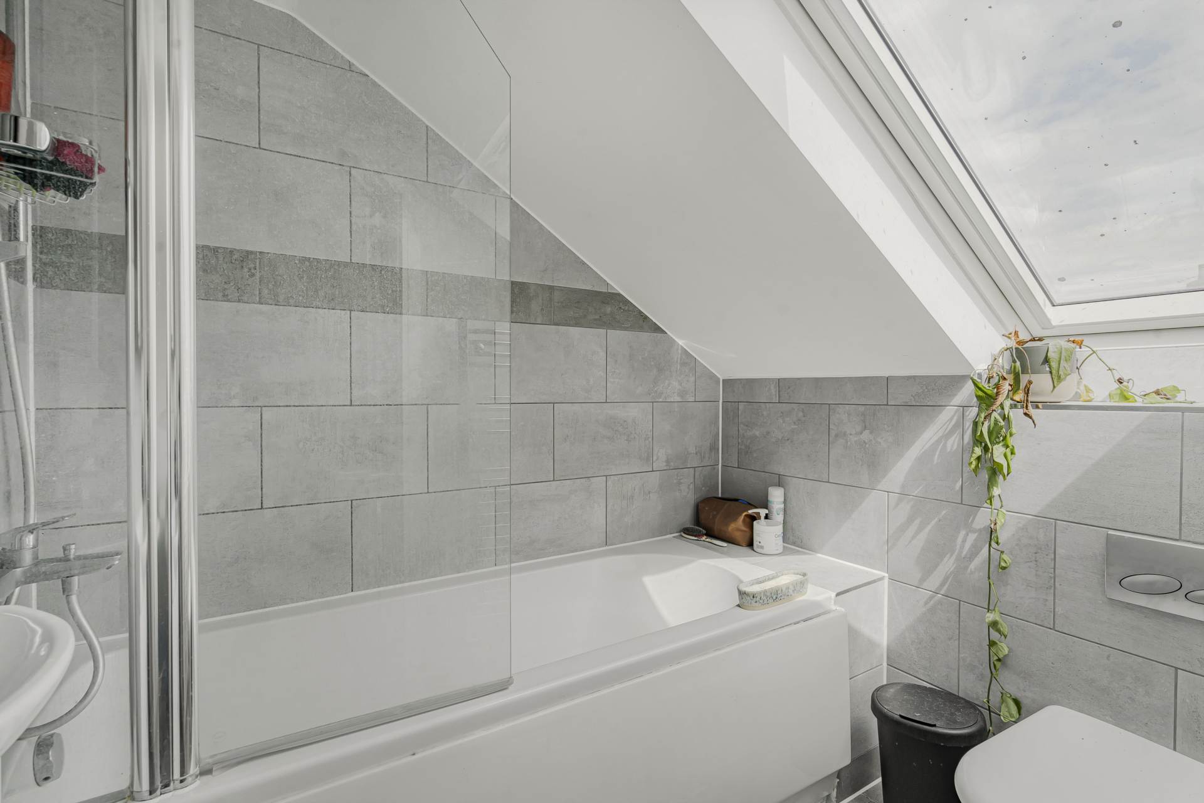
On the first floor are three double bedrooms, including one with a built-in closet. Towards the back is a large bathroom with a tub and glass panel, as well as a generously sized utility room for storage.
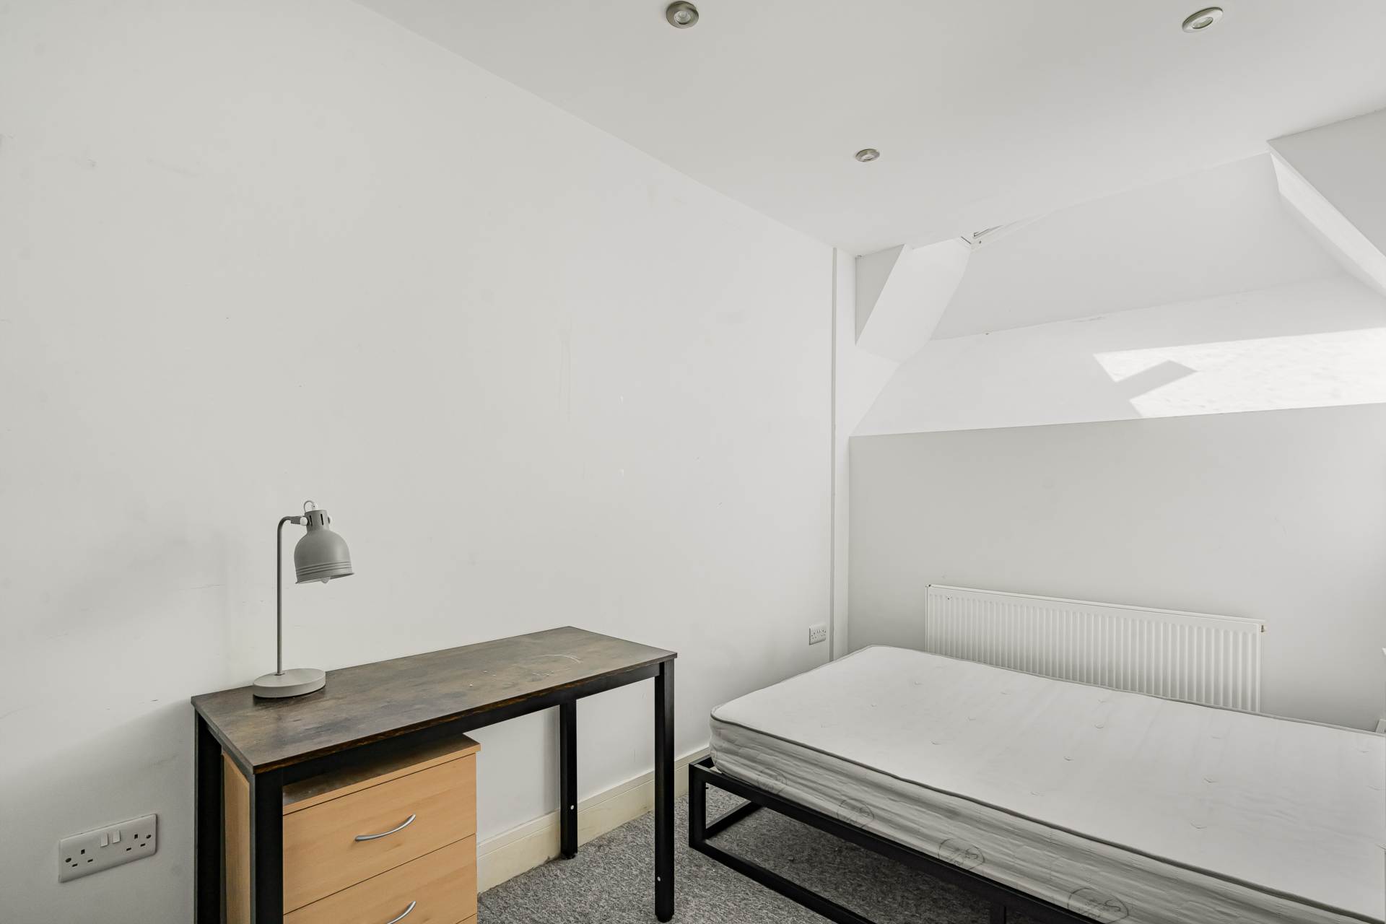
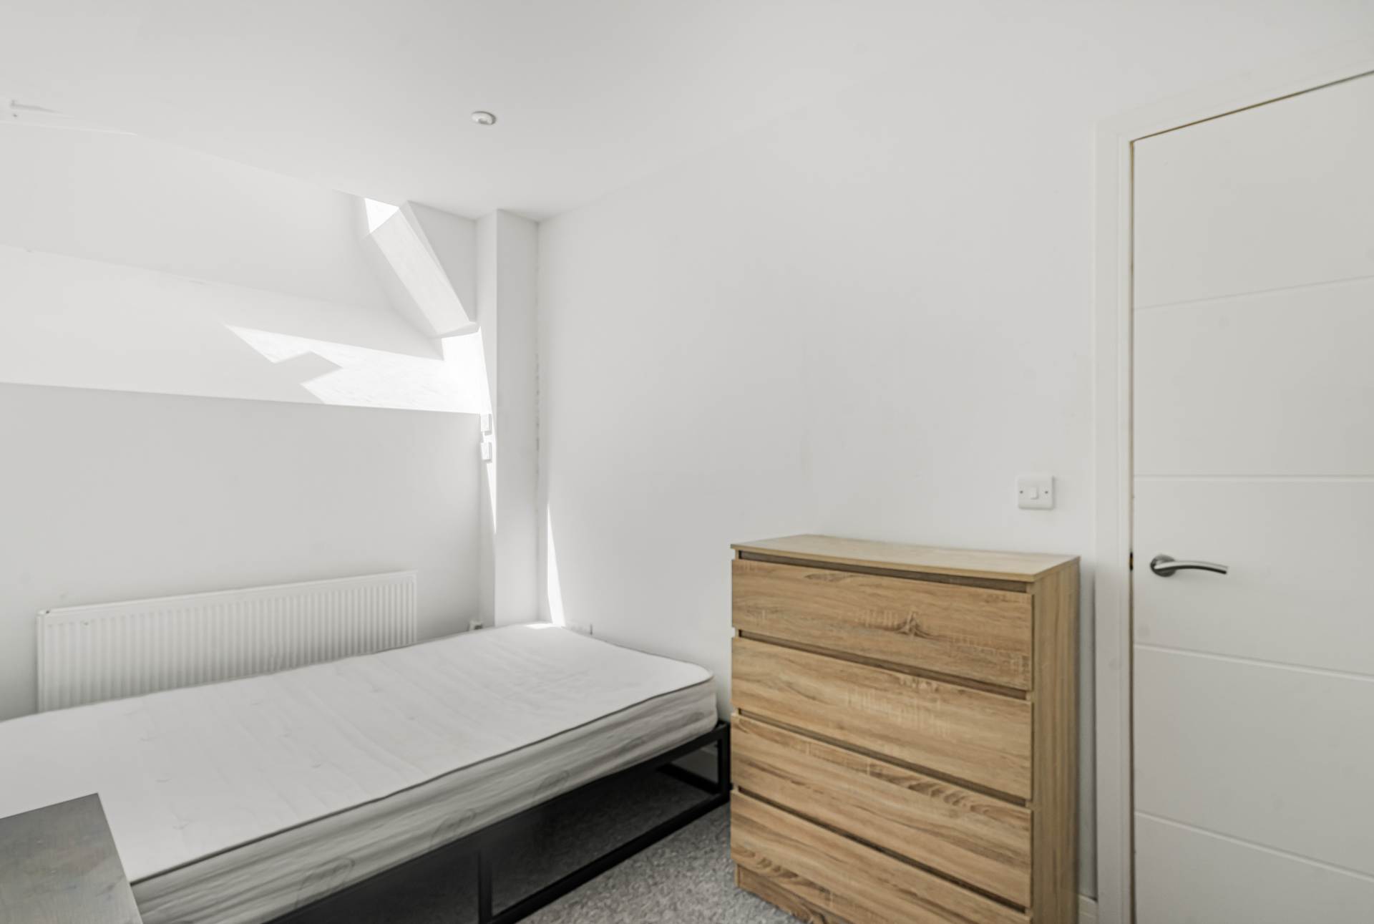
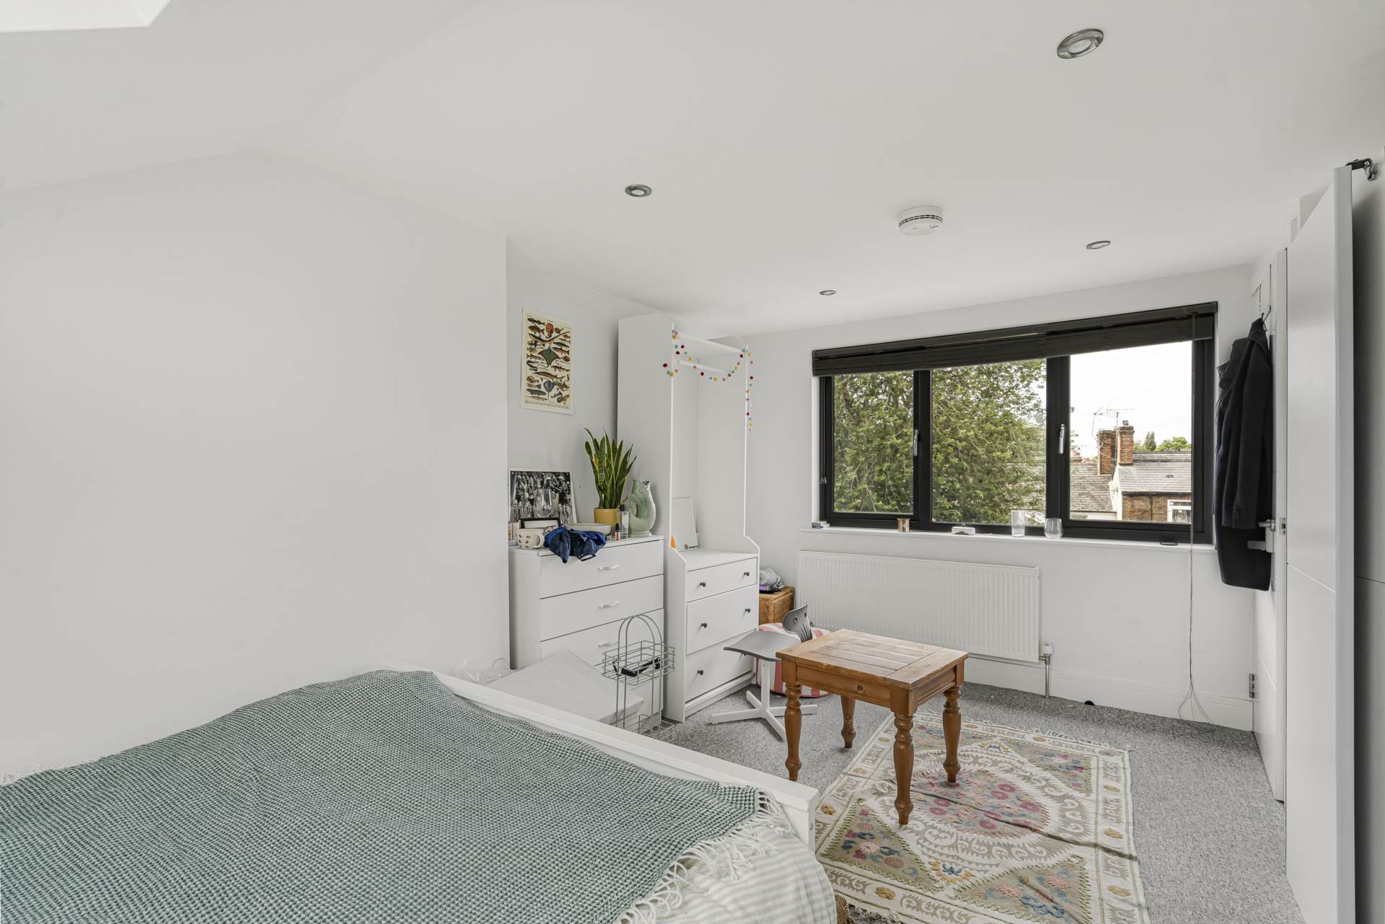
The top floor consists of a large loft bedroom featuring a large ensuite, pitched rear wall with a skylight, and a triple window unit overlooking the street.
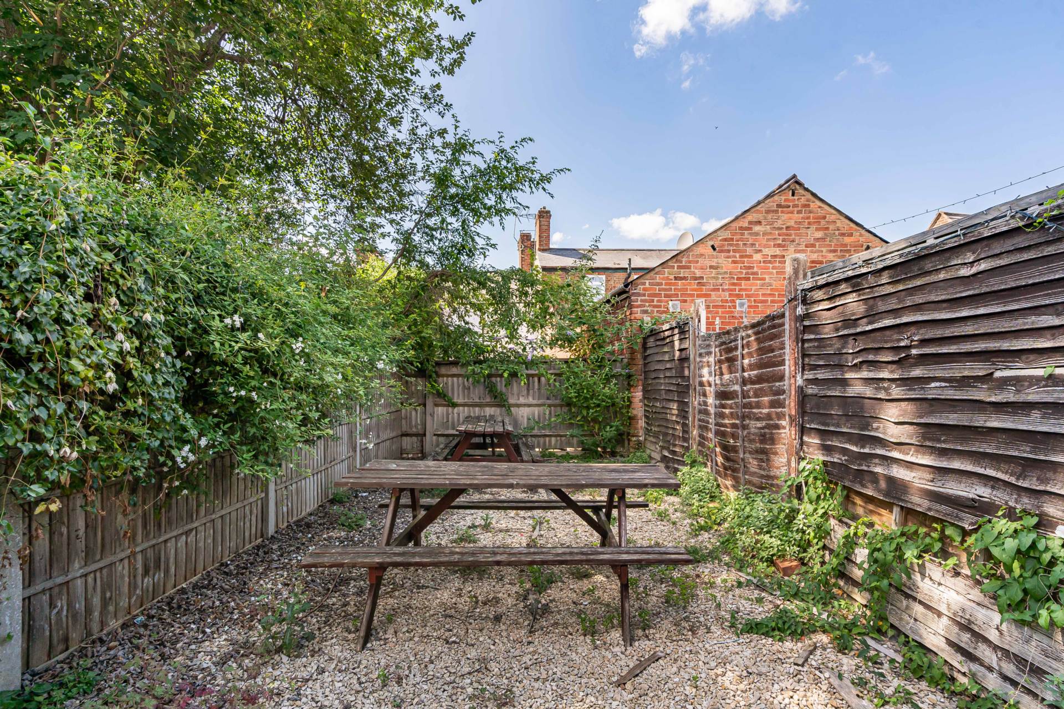
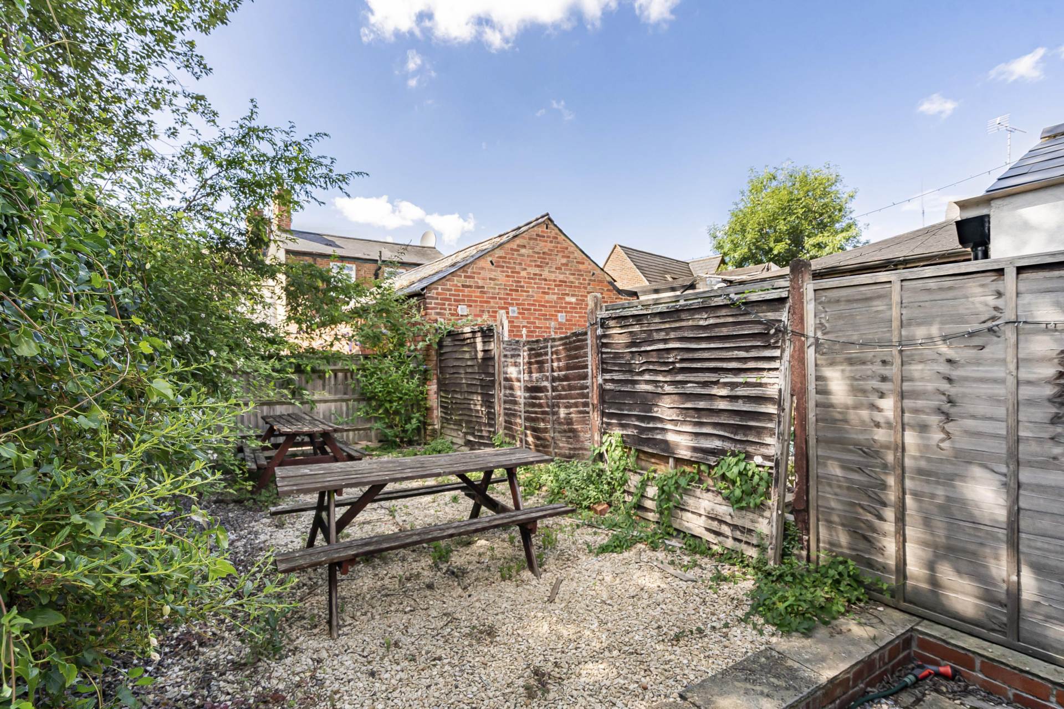
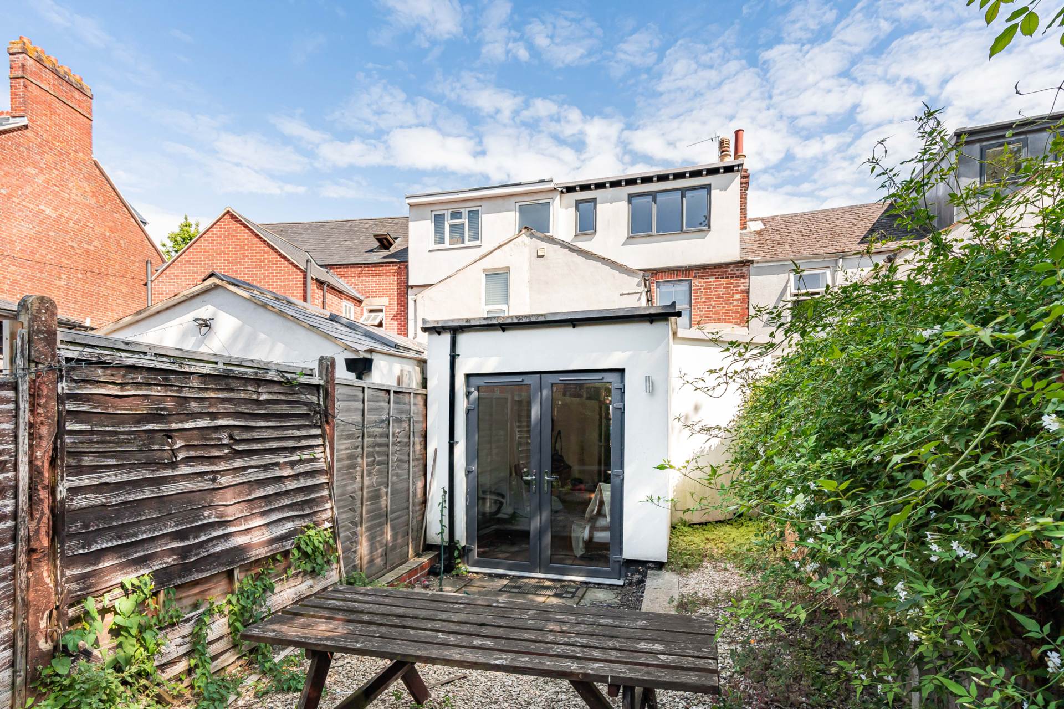
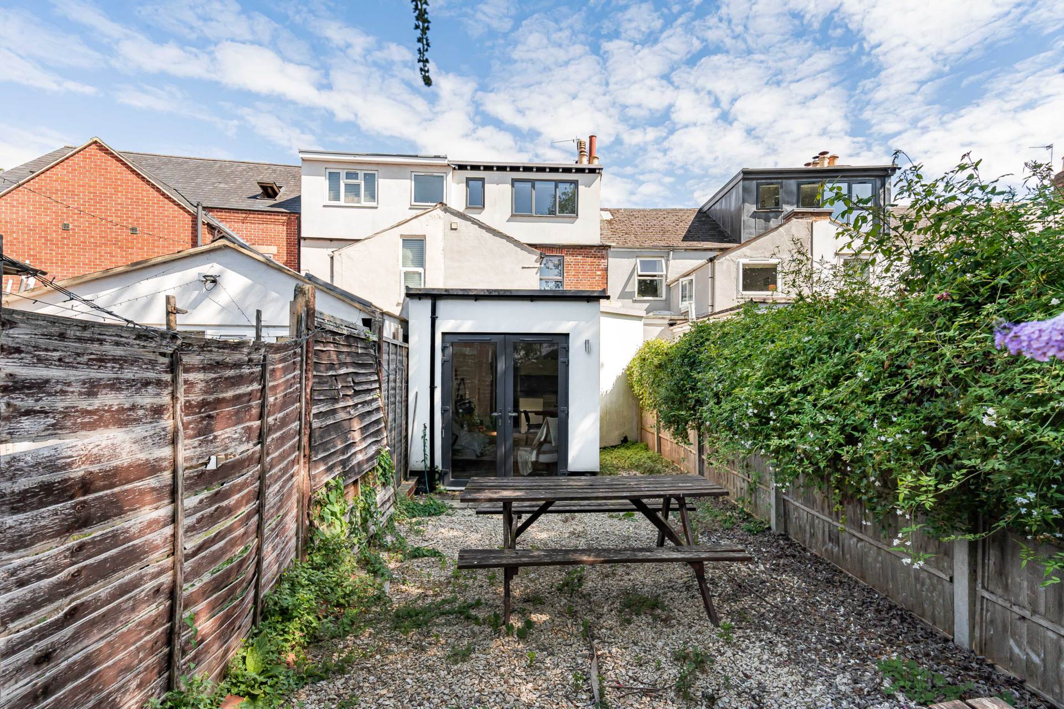
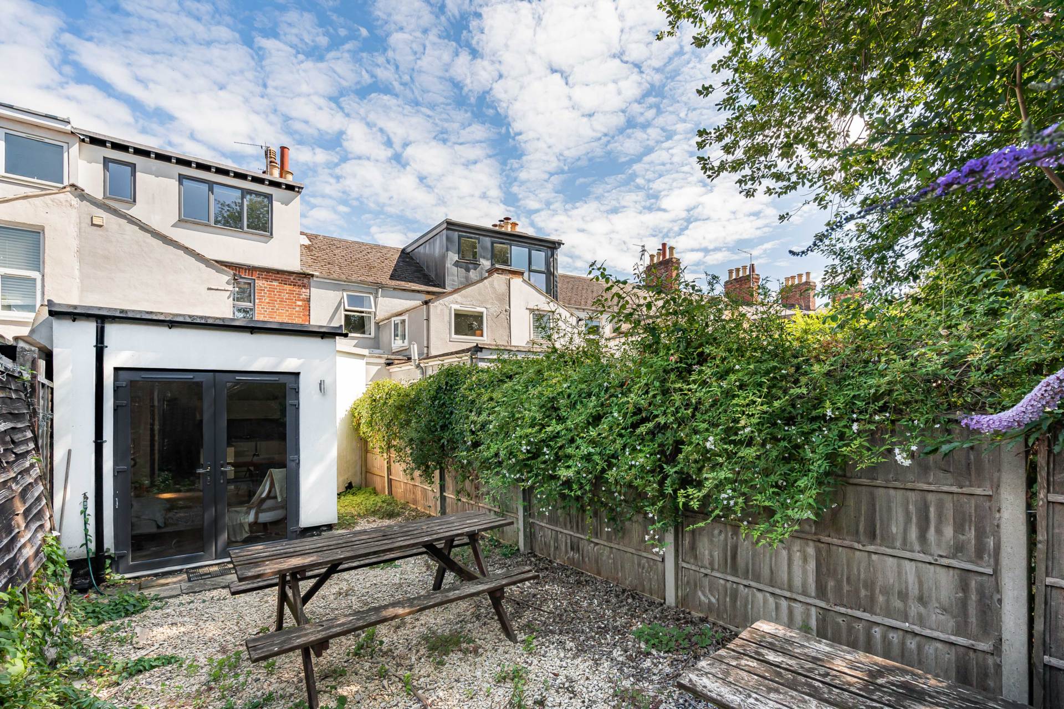
The back garden is gravelled for low maintenance and has tall wooden fences for privacy. Two picnic tables are included. The front of the house has an alcove for bin storage and bike locks.
Please contact us if you`re interested in booking a viewing and securing the property for the next academic year.
Notice
All photographs are provided for guidance only.
Council Tax
Oxford City Council, Band D
Utilities
Electric: Mains Supply
Gas: Mains Supply
Water: Mains Supply
Sewerage: Mains Supply
Broadband: None
Telephone: None
Other Items
Heating: Gas Central Heating
Garden/Outside Space: Yes
Parking: No
Garage: No
Viewing
Please contact us on 01865721122 if you wish to arrange a viewing appointment for this property, or require further information.
Disclaimer
James C. Penny Estate Agents endeavour to maintain accurate depictions of properties in Virtual Tours, Floor Plans and descriptions, however, these are intended only as a guide and purchasers must satisfy themselves by personal inspection.